




















Skip To Content

2430 Beacon Street , #104

Boston, MA 02467
  • $698,000
  • STATUS: Active
  • MLS #: 73572280
UPDATED: 35 min ago
$698,000
  • 1
    BEDS
  • N/A
    ACRES
  • 1
    BATHS
  • 0
    1/2 BATHS
  • 714
    SQFT
  • $978
    $/SQFT
Neighborhood:
Type:
Condo
Built:
1887
County:

School Ratings & Info

Listing courtesy of Jonathan Minerick of homecoin.com.

Description

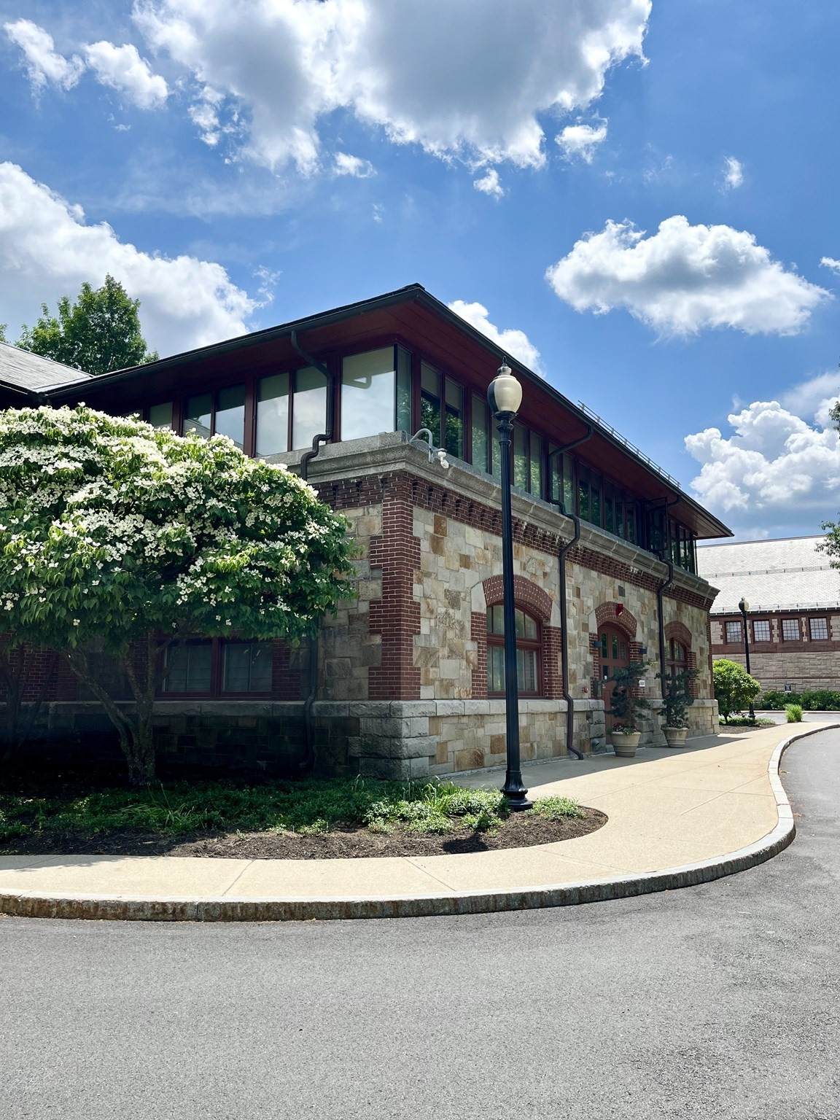
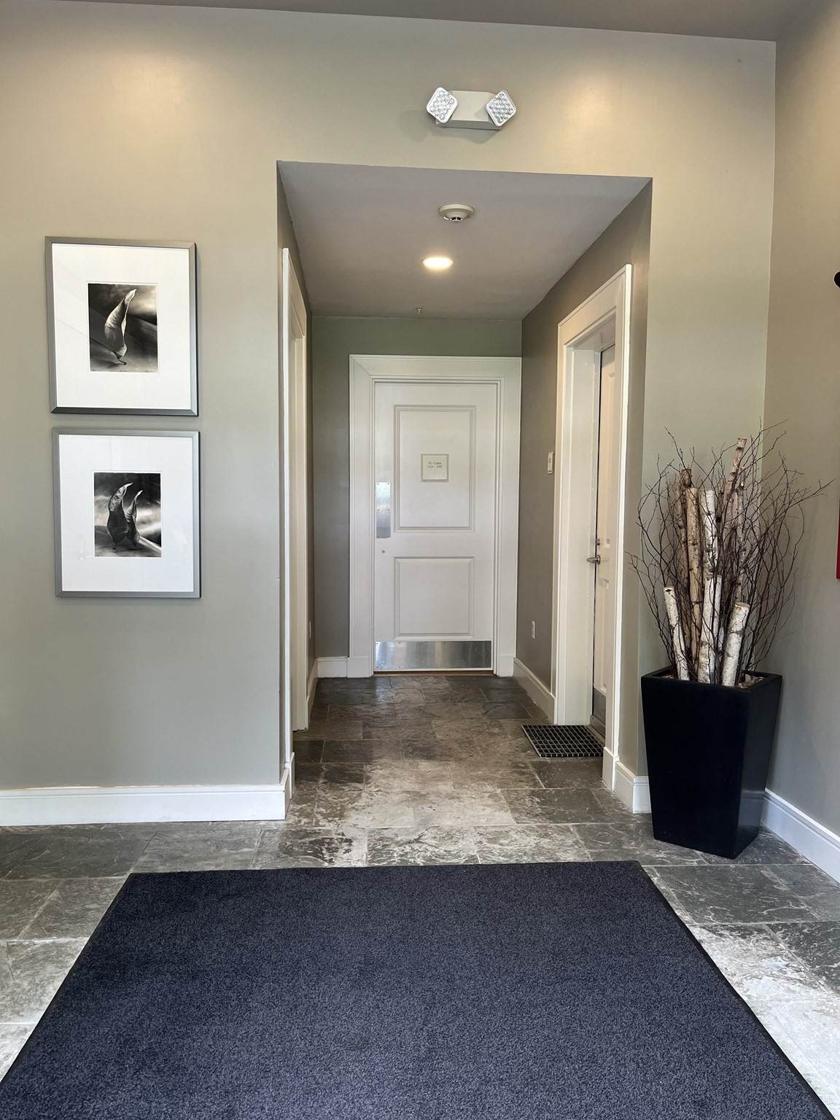
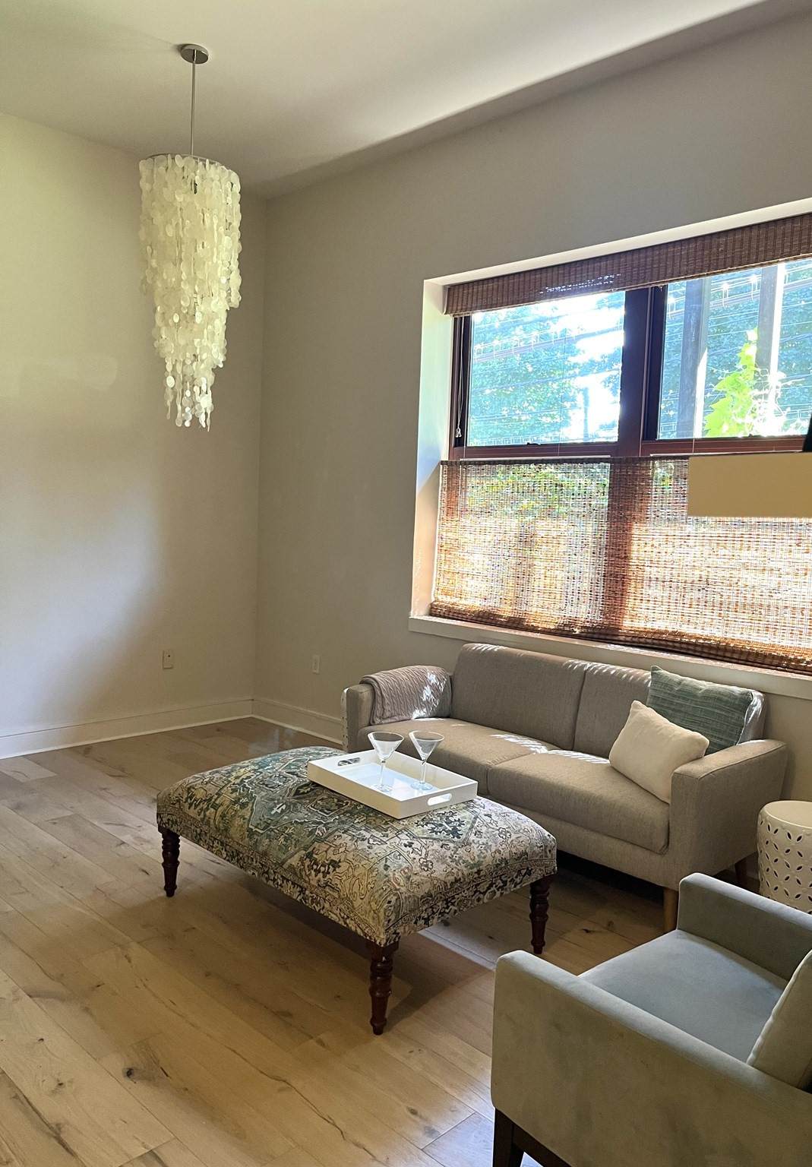
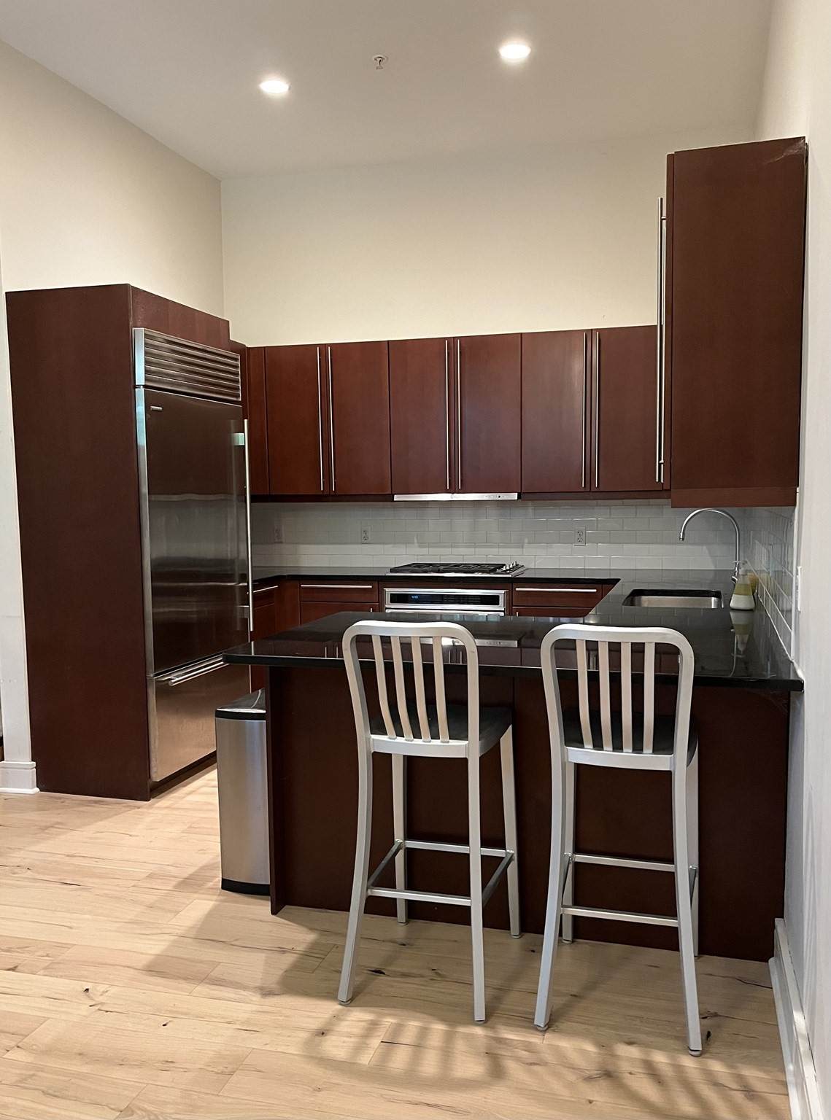
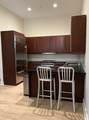
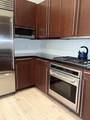
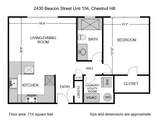
Updated condo in stunning carriage house conversion, surrounded by green space with city convenience & culture. Inviting layout flows from foyer to open-concept living/dining area to chef’s kitchen with high-end stainless steel appliances (SubZero, Wolf, Miele, GE Profile) & granite countertops. Spa-like marble tiled bathroom. Laundry room in unit. Plentiful storage includes coat & linen closets, bedroom walk-in closet. New hardwood floors throughout. Spacious feel with soaring high ceilings. Custom Hunter Douglas window shades. Upgraded energy-efficient heat, central air conditioning, smart thermostat. Deeded parking space. Amenities include fitness center, common room, visitor parking, EV chargers, landscaping of beautiful grounds, snow removal, on-site property management. Prime location across from Chestnut Hill Reservoir’s scenic trail & sunset views. Within a half mile of Cleveland Circle shopping & dining, Boston College, Cassidy Park tennis courts, several subway & bus lines.

Monthly Payment Calculator


The property listing data and information set forth herein were provided to MLS Property Information Network, Inc. from third party sources, including sellers, lessors and public records, and were compiled by MLS Property Information Network, Inc. The property listing data and information are for the personal, non commercial use of consumers having a good faith interest in purchasing or leasing listed properties of the type displayed to them and may not be used for any purpose other than to identify prospective properties which such consumers may have a good faith interest in purchasing or leasing. MLS Property Information Network, Inc. and its subscribers disclaim any and all representations and warranties as to the accuracy of the property listing data and information set forth herein. Data last updated 2026-10-05T22:03:40.577.
www.seybothteamhomes.com/homes/180921181
Print Image

2430 Beacon Street , #104 Boston, MA 02467

  • Price: $698,000
  • Status: Active
  • On Site: Days
  • Updated: 35 min ago
  • MLS #: 73572280
1
Beds
1
Baths
0
½ Baths
N/A
Acres
714
SQFT
$978
$/SQFT
1887
Built
Neighborhood:
Chestnut Hill
County:
Suffolk
Area:
Chestnut Hill
Property Description
Updated condo in stunning carriage house conversion, surrounded by green space with city convenience & culture. Inviting layout flows from foyer to open-concept living/dining area to chef’s kitchen with high-end stainless steel appliances (SubZero, Wolf, Miele, GE Profile) & granite countertops. Spa-like marble tiled bathroom. Laundry room in unit. Plentiful storage includes coat & linen closets, bedroom walk-in closet. New hardwood floors throughout. Spacious feel with soaring high ceilings. Custom Hunter Douglas window shades. Upgraded energy-efficient heat, central air conditioning, smart thermostat. Deeded parking space. Amenities include fitness center, common room, visitor parking, EV chargers, landscaping of beautiful grounds, snow removal, on-site property management. Prime location across from Chestnut Hill Reservoir’s scenic trail & sunset views. Within a half mile of Cleveland Circle shopping & dining, Boston College, Cassidy Park tennis courts, several subway & bus lines.
Exterior Features

Construction Materials Stone Covered Spaces 0 Entry Level 1 Garage YN No Parking Features Off StreetDeeded Parking Total 1 Roof Slate Spa YN No Structure Type Low-Rise Waterfront Features WaterfrontOther (See Remarks) Waterfront YN Yes

Interior Features

Appliances OvenDishwasherDisposalMicrowaveRangeRefrigeratorWasherDryerRange Hood Basement N Building Area Total 714 Cooling Central AirHeat PumpENERGY STAR Qualified Equipment Cooling YN Yes Cooling Zones 1 Fireplace YN No Fireplaces Total 0 Flooring TileEngineered Hardwood Heating CentralForced AirENERGY STAR Qualified Equipment Heating YN Yes Laundry Features In Unit Lead Paint Unknown Rooms Total 3

Property Features

Association Amenities Fitness CenterClubroom Association Fee 673.82 Association Fee Frequency Monthly Association Fee Includes WaterSewerInsuranceSecurityMaintenance StructureMaintenance GroundsSnow RemovalTrashReserve Funds Building Name The Waterworks At Chestnut Hill Community Features Public TransportationShoppingPoolTennis Court(s)ParkWalk/Jog TrailsGolfMedical FacilityBike PathConservation AreaHighway AccessHouse of WorshipPrivate SchoolPublic SchoolUniversity Complex Complete Yes Electric Circuit Breakers Green Energy Efficient Thermostat Home Warranty YN No Management Professional - On Site Pets Allowed Yes Property Sub Type Condominium Security Features IntercomTV Monitor Senior Community YN No Sewer Public Sewer Tax Annual Amount 3300 Tax Year 2027 Unit Building 104 Water Source Public Year Built Details Renovated Since Zoning NA

Listing information © 2026 MLS Property Information Network. All information is deemed reliable but should be independently verified.
Listing provided courtesy of Jonathan Minerick of homecoin.com: 888-400-2513.


The property listing data and information set forth herein were provided to MLS Property Information Network, Inc. from third party sources, including sellers, lessors and public records, and were compiled by MLS Property Information Network, Inc. The property listing data and information are for the personal, non commercial use of consumers having a good faith interest in purchasing or leasing listed properties of the type displayed to them and may not be used for any purpose other than to identify prospective properties which such consumers may have a good faith interest in purchasing or leasing. MLS Property Information Network, Inc. and its subscribers disclaim any and all representations and warranties as to the accuracy of the property listing data and information set forth herein. Data last updated 2026-10-05T22:03:40.577.
 
https://bt-photos.global.ssl.fastly.net/mlspin/orig_boomver_1_73572280_2.jpg https://bt-photos.global.ssl.fastly.net/mlspin/orig_boomver_1_73572280_2.jpg https://bt-photos.global.ssl.fastly.net/mlspin/orig_boomver_1_73572280_2.jpg
Logo
The Seyboth Team | Century 21
235 Taunton Avenue
Seekonk MA, 02771
Listing courtesy of Jonathan Minerick of homecoin.com.