Skip To Content

25 Bentley , #1

Boston, MA 02135
  • $1,275,000
  • STATUS: Active
  • MLS #: 73530427
UPDATED: 81 min ago
$1,275,000
  • 3
    BEDS
  • N/A
    ACRES
  • 2
    BATHS
  • 0
    1/2 BATHS
  • 1,630
    SQFT
  • $782
    $/SQFT
Neighborhood:
Type:
Condo
Built:
2024
County:
Area:

School Ratings & Info

Listing courtesy of The Tabassi Team of RE/MAX Partners Relocation.

Description

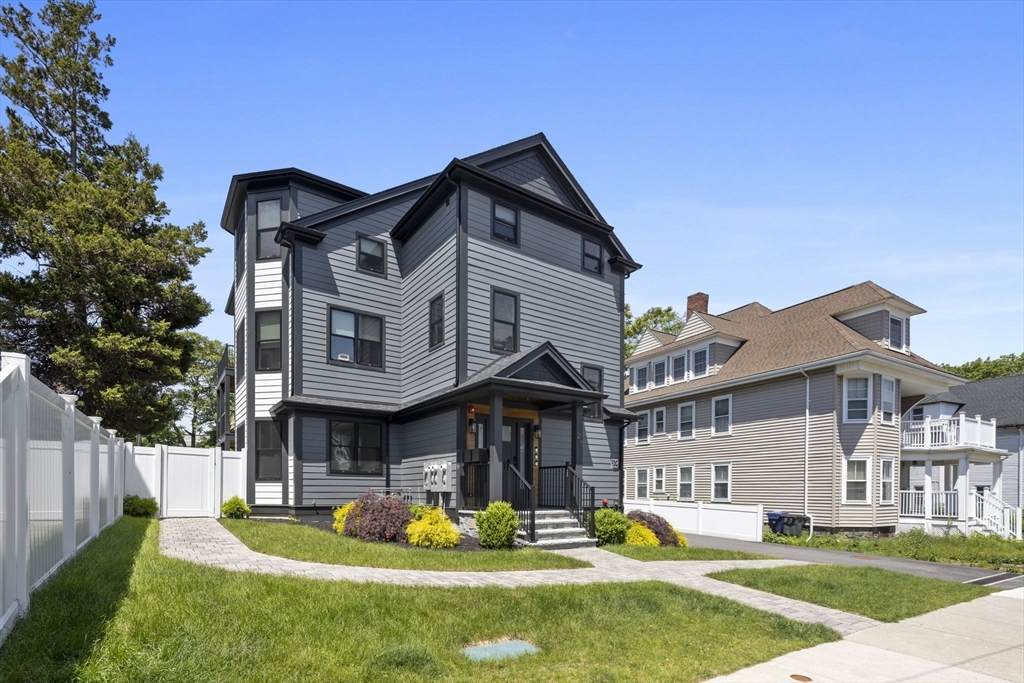
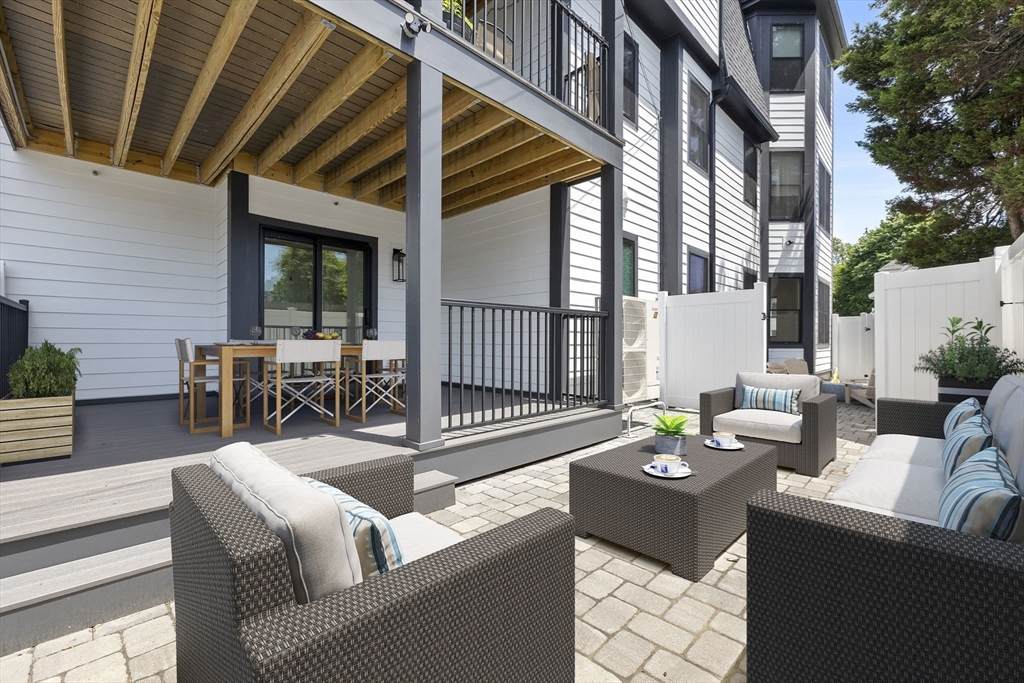
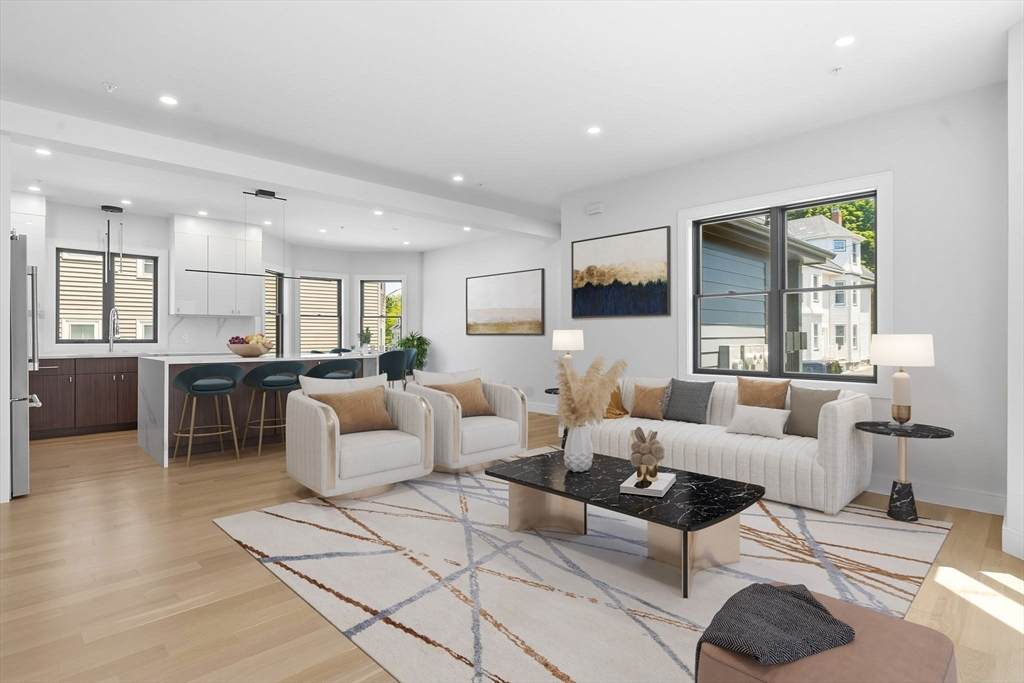
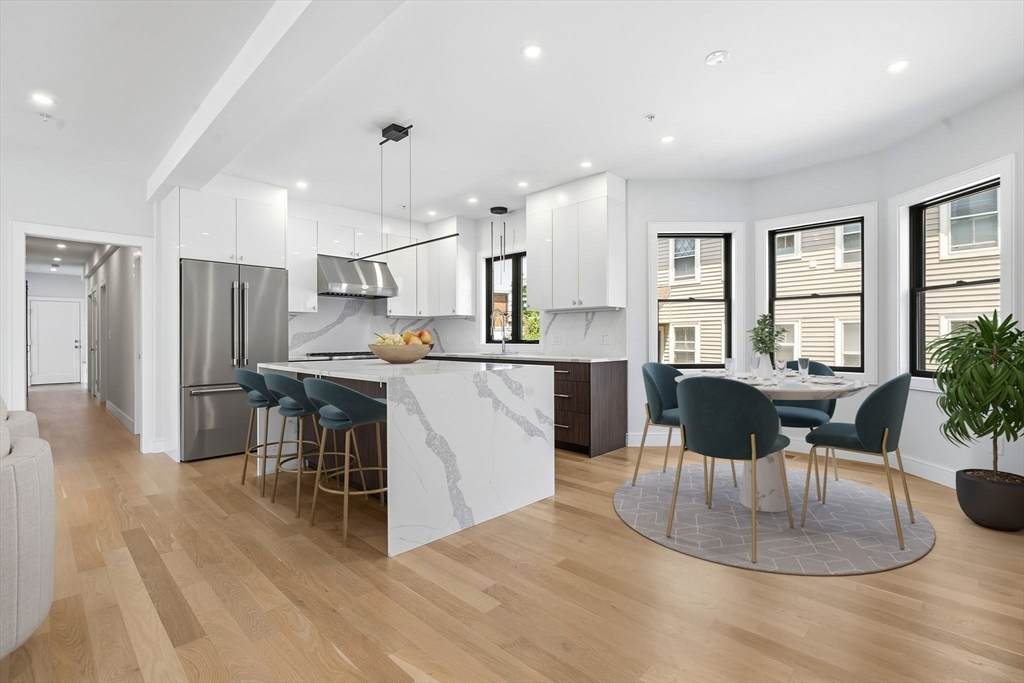
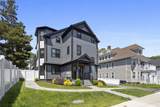
FINALLY - a Home that checks ALL THE BOXES! Located in Brighton Center, this FULLY UPDATED & ENERGY EFFICIENT UNIT WITH PRIVATE DECK & FENCED PATIO AREA is ready for its lucky new buyers! Relocating Executive Seller has meticulously maintained this turn-key Home, with SOARING CEILINGS, gleaming white oak hardwood floors, and a high level of craftsmanship & finish work throughout. The open concept, flexible floorplan features a Gourmet Kitchen -- complete with Thermador appliances, oversized kitchen island, and custom cabinetry – flowing seamlessly into the Living Room, and Dining Room areas, perfect for entertaining! Down the private hallway, a luxurious PRIMARY BEDROOM SUITE, w/ custom walk-in closet & SPA-LIKE BATHROOM. Two add’t generously sized bedrooms, a 2nd full Bath, Mudroom & Laundry area complete inside of the Home. Outside, a PRIVATE oversized composite deck & fenced patio area. Large Storage Area, plus 2 parking spaces (and EV Charging!) THE PERFECT HOME!

Monthly Payment Calculator


The property listing data and information set forth herein were provided to MLS Property Information Network, Inc. from third party sources, including sellers, lessors and public records, and were compiled by MLS Property Information Network, Inc. The property listing data and information are for the personal, non commercial use of consumers having a good faith interest in purchasing or leasing listed properties of the type displayed to them and may not be used for any purpose other than to identify prospective properties which such consumers may have a good faith interest in purchasing or leasing. MLS Property Information Network, Inc. and its subscribers disclaim any and all representations and warranties as to the accuracy of the property listing data and information set forth herein. Data last updated 2026-10-06T17:04:15.613.
www.seybothteamhomes.com/homes/177277853
Print Image

25 Bentley , #1 Boston, MA 02135

  • Price: $1,275,000
  • Status: Active
  • On Site: Days
  • Updated: 81 min ago
  • MLS #: 73530427
3
Beds
2
Baths
0
½ Baths
N/A
Acres
1,630
SQFT
$782
$/SQFT
2024
Built
Neighborhood:
Brighton
County:
Suffolk
Area:
Brighton
Property Description
FINALLY - a Home that checks ALL THE BOXES! Located in Brighton Center, this FULLY UPDATED & ENERGY EFFICIENT UNIT WITH PRIVATE DECK & FENCED PATIO AREA is ready for its lucky new buyers! Relocating Executive Seller has meticulously maintained this turn-key Home, with SOARING CEILINGS, gleaming white oak hardwood floors, and a high level of craftsmanship & finish work throughout. The open concept, flexible floorplan features a Gourmet Kitchen -- complete with Thermador appliances, oversized kitchen island, and custom cabinetry – flowing seamlessly into the Living Room, and Dining Room areas, perfect for entertaining! Down the private hallway, a luxurious PRIMARY BEDROOM SUITE, w/ custom walk-in closet & SPA-LIKE BATHROOM. Two add’t generously sized bedrooms, a 2nd full Bath, Mudroom & Laundry area complete inside of the Home. Outside, a PRIVATE oversized composite deck & fenced patio area. Large Storage Area, plus 2 parking spaces (and EV Charging!) THE PERFECT HOME!
Exterior Features

Construction Materials Frame Covered Spaces 0 Entry Level 1 Entry Location Unit Placement(StreetFrontWalkout) Exterior Features Balcony / DeckDeckDeck - CompositePatioPatio - EnclosedFenced YardScreensRain GuttersProfessional Landscaping Fencing Fenced Garage YN No Open Parking YN Yes Parking Features Paved Parking Total 2 Patio And Porch Features Deck - ExteriorDeckDeck - CompositePatioPatio - Enclosed Roof Shingle Spa YN No Structure Type 2/3 Family Waterfront YN No

Interior Features

Appliances RangeDisposalMicrowaveDryerENERGY STAR Qualified RefrigeratorENERGY STAR Qualified DryerENERGY STAR Qualified DishwasherENERGY STAR Qualified WasherRange HoodPlumbed For Ice Maker Basement Y Bedroom2 Dimensions Length 12.833333333 Bedroom2 Dimensions Width 10.833333333 Bedroom2 Features ClosetCloset/Cabinets - Custom BuiltFlooring - HardwoodLighting - Overhead Bedroom2 Level First Bedroom3 Dimensions Length 11.833333333 Bedroom3 Dimensions Width 10.833333333 Bedroom3 Features ClosetCloset/Cabinets - Custom BuiltFlooring - HardwoodLighting - Overhead Bedroom3 Level First Building Area Total 1630 Cooling Central AirHeat PumpENERGY STAR Qualified EquipmentAir Source Heat Pumps (ASHP) Cooling YN Yes Dining Room Dimensions Length 8.25 Dining Room Dimensions Width 13.583333333 Dining Room Features Flooring - HardwoodOpen FloorplanLighting - Overhead Dining Room Level MainFirst Door Features Insulated Doors Fireplace YN No Fireplaces Total 0 Flooring TileHardwoodFlooring - Hardwood Heating CentralHeat PumpElectricENERGY STAR Qualified EquipmentAir Source Heat Pumps (ASHP) Heating YN Yes Interior Features Closet/Cabinets - Custom BuiltMud RoomWired for SoundHigh Speed Internet Kitchen Dimensions Length 12.25 Kitchen Dimensions Width 11.416666666 Kitchen Features Closet/Cabinets - Custom BuiltFlooring - HardwoodCountertops - Stone/Granite/SolidCountertops - UpgradedKitchen IslandBreakfast Bar / NookCabinets - UpgradedExterior AccessOpen FloorplanRecessed LightingStainless Steel AppliancesGas StoveLighting - Pendant Kitchen Level MainFirst Laundry Features Electric Dryer HookupWasher HookupFirst FloorIn Unit Lead Paint Unknown Living Room Dimensions Length 16.833333333 Living Room Dimensions Width 18.666666666 Living Room Features Flooring - HardwoodOpen FloorplanLighting - Overhead Living Room Level MainFirst Main Level Bathrooms 2 Main Level Bedrooms 1 Master Bathroom Features Yes Master Bedroom Dimensions Length 14.25 Master Bedroom Dimensions Width 11.916666666 Master Bedroom Features Bathroom - 3/4Walk-In Closet(s)Closet/Cabinets - Custom BuiltFlooring - HardwoodLighting - Overhead Master Bedroom Level MainFirst Rooms Total 8 Window Features Insulated WindowsScreens

Property Features

Association Fee 200 Association Fee Frequency Monthly Association Fee Includes Insurance Community Features Public TransportationShoppingPoolTennis Court(s)ParkWalk/Jog TrailsStable(s)GolfMedical FacilityLaundromatBike PathConservation AreaHighway AccessHouse of WorshipMarinaPrivate SchoolPublic SchoolT-StationUniversity Complex Complete Yes Disclosures Enjoy a better than NEW home with PRIVATE & FENCED PATIOa PRIVATE DECK -- and a flexiblesunny floorplan. Plenty of parkingand ENERGY EFFICIENT FEATURES THROUGHOUT HOME! Buyers & buyers agents to perform due diligence on all information presented. Electric 110 Volts220 VoltsCircuit Breakers Green Energy Efficient Thermostat Home Warranty YN No Management Owner Association Property Sub Type Condominium Senior Community YN No Sewer Public Sewer Tax Annual Amount 13711.4 Tax Year 2026 Unit Building 1 Utilities for Gas Rangefor Gas Ovenfor Electric DryerWasher HookupIcemaker Connection Water Source Public Year Built Details Actual Year Round Yes Zoning 0102

Listing information © 2026 MLS Property Information Network. All information is deemed reliable but should be independently verified.
Listing provided courtesy of The Tabassi Team of RE/MAX Partners Relocation: 617-386-7171.


The property listing data and information set forth herein were provided to MLS Property Information Network, Inc. from third party sources, including sellers, lessors and public records, and were compiled by MLS Property Information Network, Inc. The property listing data and information are for the personal, non commercial use of consumers having a good faith interest in purchasing or leasing listed properties of the type displayed to them and may not be used for any purpose other than to identify prospective properties which such consumers may have a good faith interest in purchasing or leasing. MLS Property Information Network, Inc. and its subscribers disclaim any and all representations and warranties as to the accuracy of the property listing data and information set forth herein. Data last updated 2026-10-06T17:04:15.613.
 
https://bt-photos.global.ssl.fastly.net/mlspin/orig_boomver_1_73530427_2.jpg https://bt-photos.global.ssl.fastly.net/mlspin/orig_boomver_1_73530427_2.jpg https://bt-photos.global.ssl.fastly.net/mlspin/orig_boomver_1_73530427_2.jpg
Logo
The Seyboth Team | Century 21
235 Taunton Avenue
Seekonk MA, 02771
Listing courtesy of The Tabassi Team of RE/MAX Partners Relocation.