



Skip To Content

25 Whiting Ln , #25

Hingham, MA 02043
  • $899,888
  • STATUS: Active
  • MLS #: 73542961
UPDATED: 61 min ago
$899,888
  • 2
    BEDS
  • N/A
    ACRES
  • 2
    BATHS
  • 1
    1/2 BATHS
  • 3,353
    SQFT
  • $268
    $/SQFT
Type:
Condo
Built:
2002
County:

School Information

Elementary School:
Middle School:
High School:
Listing courtesy of Donna Whitney of Conway - Hingham.

Description

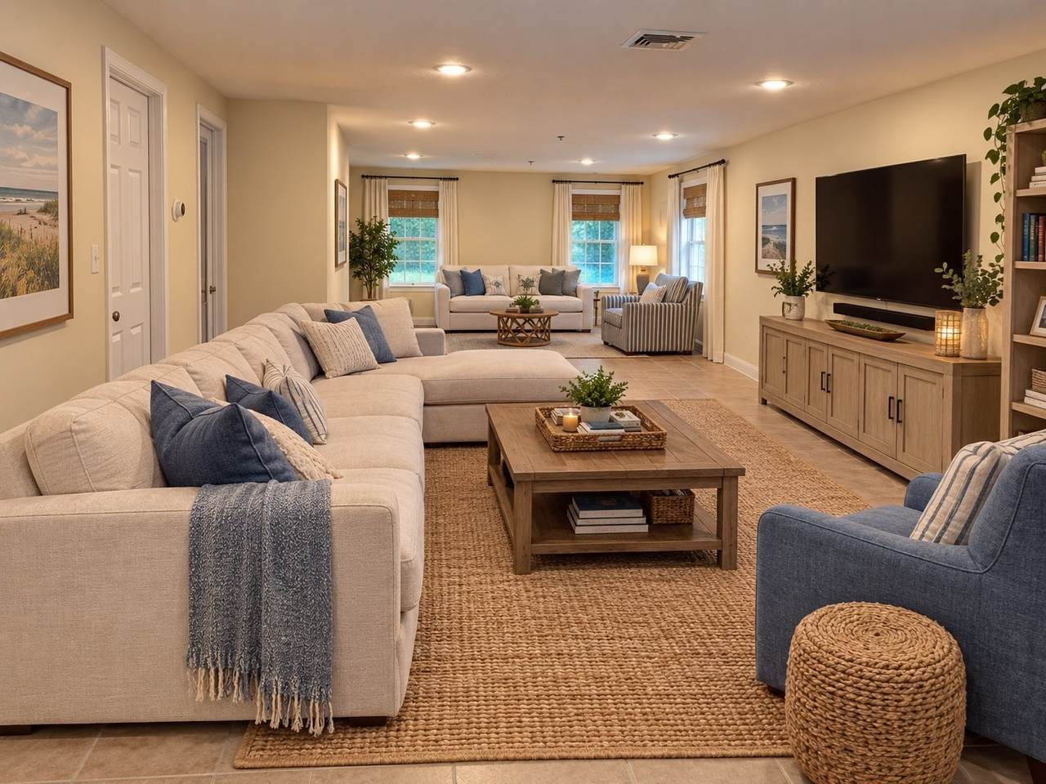
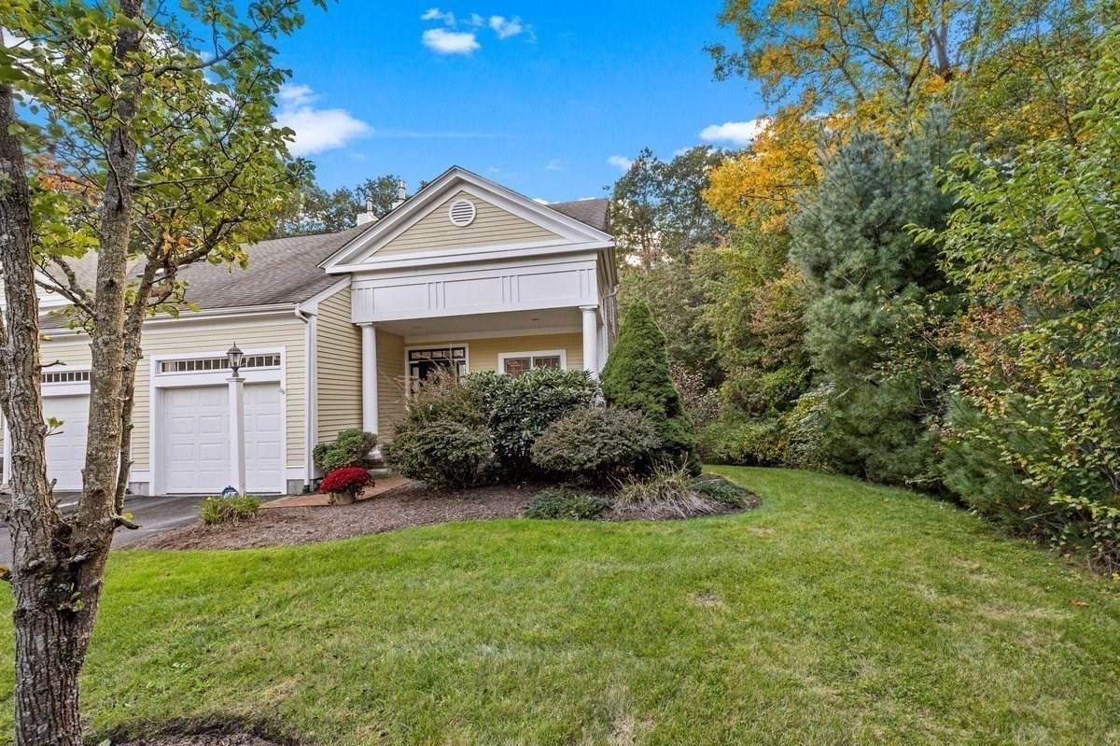
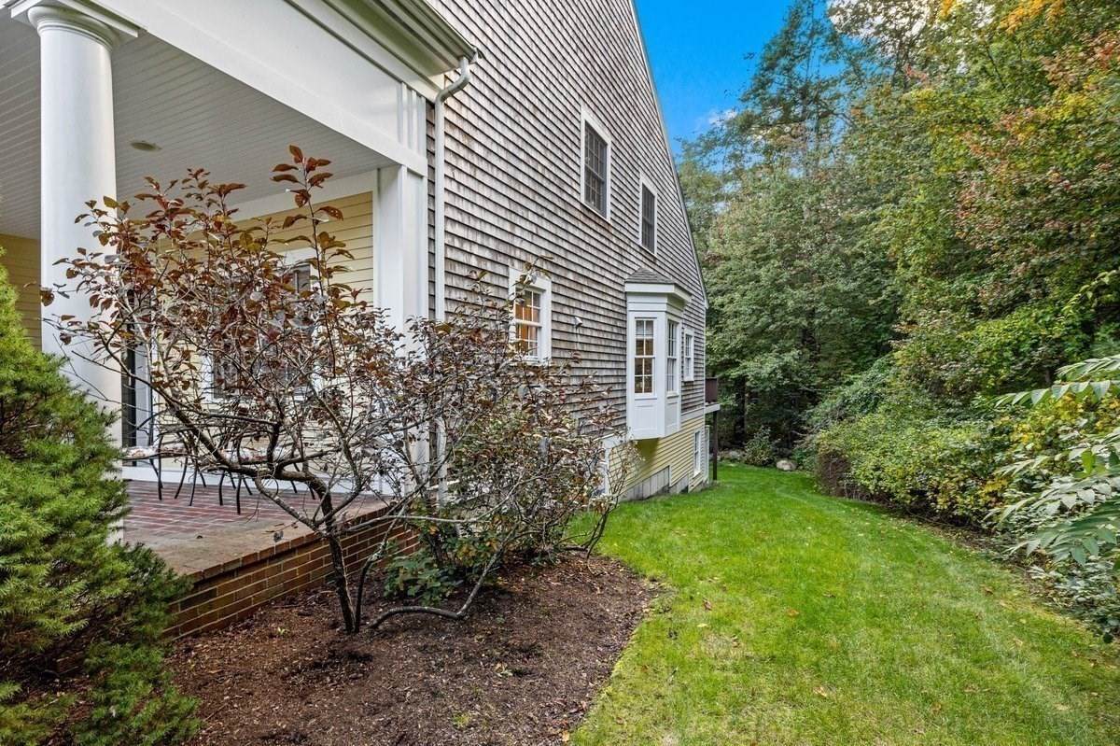
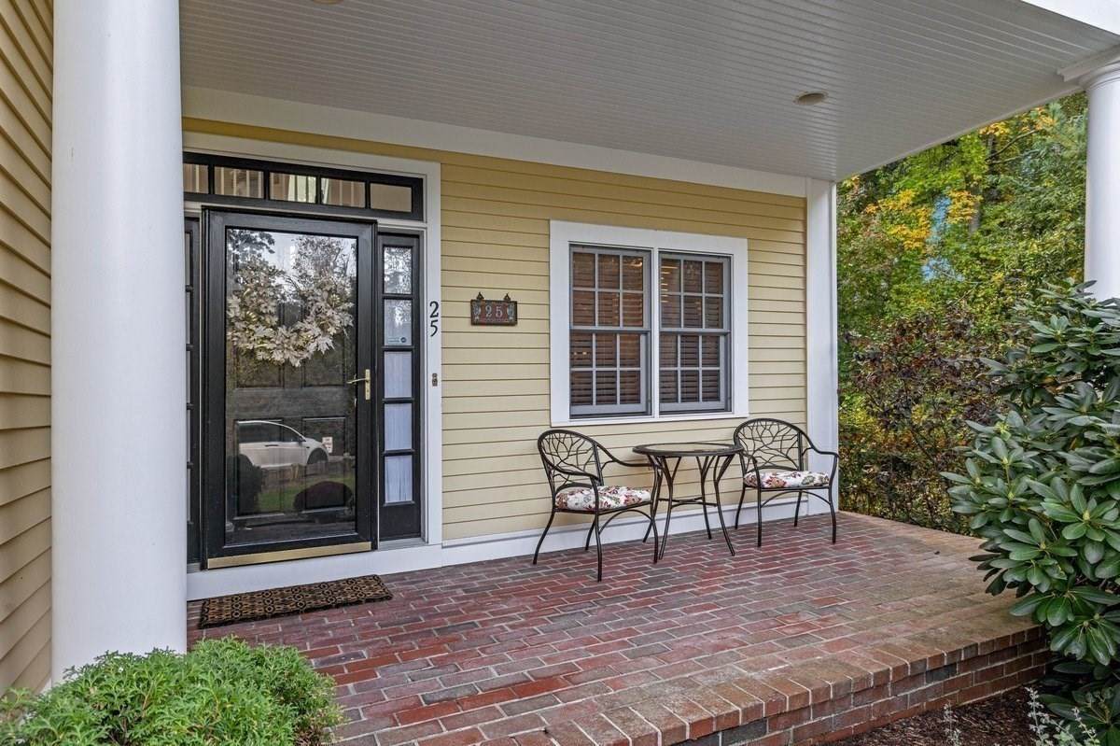
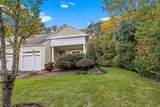
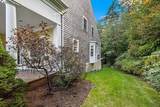
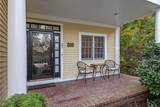
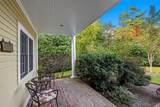
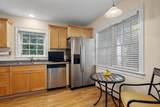
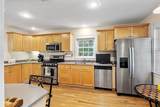
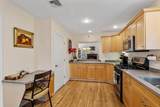
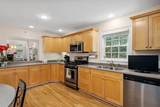
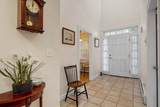
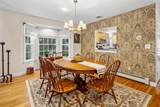
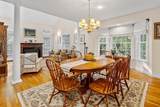
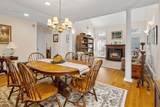
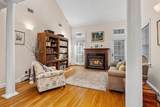
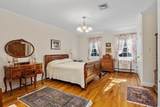
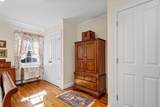
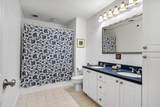
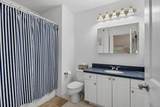
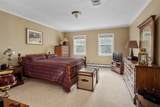
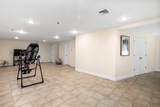
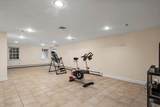
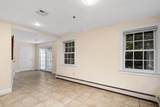
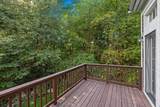
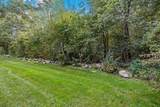
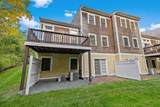
PRICE DROP: Rare 3000+ SQFT End-Unit Condo NOW $899,888! (Open Sunday 1-3) Spectacular floor plan! Welcome to 25 Whiting Lane in prestigious Hingham. A beautifully maintained TH offering the perfect blend of comfort, space, & convenience. This inviting home features an open and functional layout with bright living spaces, generous bedrooms, and thoughtful updates throughout. A standout features is the finished walk out lower level providing substantial additional living space ideal for a family room, home office, gym, playroom or guest area. With direct outdoor access and abundant natural light, the lower level feels like a true extension of the home rather than an actual basement. An unusual feature for this property or any property. Enjoy the flexibility of multiple living areas, plenty of storage, and easy indoor-outdoor living. Conveniently located close to Hingham’s shops, restaurants, commuter options, and local amenities. This TH offers low-maintenance living without sacrificing space. A wonderful opportunity to enjoy all that Hingham has to offer.

Monthly Payment Calculator


The property listing data and information set forth herein were provided to MLS Property Information Network, Inc. from third party sources, including sellers, lessors and public records, and were compiled by MLS Property Information Network, Inc. The property listing data and information are for the personal, non commercial use of consumers having a good faith interest in purchasing or leasing listed properties of the type displayed to them and may not be used for any purpose other than to identify prospective properties which such consumers may have a good faith interest in purchasing or leasing. MLS Property Information Network, Inc. and its subscribers disclaim any and all representations and warranties as to the accuracy of the property listing data and information set forth herein. Data last updated 2026-10-17T11:05:00.42.
www.seybothteamhomes.com/homes/178263350
Print Image

25 Whiting Ln , #25 Hingham, MA 02043

  • Price: $899,888
  • Status: Active
  • On Site: Days
  • Updated: 61 min ago
  • MLS #: 73542961
2
Beds
2
Baths
1
½ Baths
N/A
Acres
3,353
SQFT
$268
$/SQFT
2002
Built
County:
Plymouth
Elementary School:
South
Middle School:
Hingham Middle
High School:
Hingham High
Property Description
PRICE DROP: Rare 3000+ SQFT End-Unit Condo NOW $899,888! (Open Sunday 1-3) Spectacular floor plan! Welcome to 25 Whiting Lane in prestigious Hingham. A beautifully maintained TH offering the perfect blend of comfort, space, & convenience. This inviting home features an open and functional layout with bright living spaces, generous bedrooms, and thoughtful updates throughout. A standout features is the finished walk out lower level providing substantial additional living space ideal for a family room, home office, gym, playroom or guest area. With direct outdoor access and abundant natural light, the lower level feels like a true extension of the home rather than an actual basement. An unusual feature for this property or any property. Enjoy the flexibility of multiple living areas, plenty of storage, and easy indoor-outdoor living. Conveniently located close to Hingham’s shops, restaurants, commuter options, and local amenities. This TH offers low-maintenance living without sacrificing space. A wonderful opportunity to enjoy all that Hingham has to offer.
Exterior Features

Attached Garage YN Yes Carport YN No Covered Spaces 1 Entry Level 1 Entry Location Unit Placement(StreetFrontBackGroundWalkout) Exterior Features PorchDeck Garage YN Yes Open Parking YN Yes Parking Features AttachedGarage Door OpenerStorageOff StreetGuestPaved Parking Total 2 Patio And Porch Features PorchDeck Roof Shingle Spa YN No Structure Type Townhouse Waterfront Features Beach AccessBayCreekHarborLake/PondOceanRiver1 to 2 Mile To BeachBeach Ownership(Public) Waterfront YN No

Interior Features

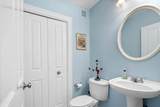
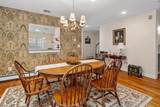
Appliances RangeDishwasherMicrowaveRefrigeratorWasherDryer Basement Y Bedroom2 Features Bathroom - FullClosetFlooring - Wall to Wall Carpet Bedroom2 Level Second Building Area Total 3353 Common Walls End Unit Cooling Central Air Cooling YN Yes Dining Room Features Flooring - HardwoodWindow(s) - Bay/Bow/BoxOpen Floorplan Dining Room Level First Family Room Features ClosetFlooring - Wall to Wall CarpetOpen Floorplan Family Room Level Second Fireplace Features Family RoomLiving Room Fireplace YN Yes Fireplaces Total 2 Flooring WoodTileCarpetFlooring - Stone/Ceramic TileFlooring - Wall to Wall Carpet Heating BaseboardNatural Gas Heating YN Yes Interior Features Exercise RoomHome OfficeBonus Room Kitchen Features Flooring - Hardwood Kitchen Level First Laundry Features Bathroom - HalfFirst FloorIn UnitGas Dryer HookupWasher Hookup Lead Paint Unknown Living Room Features Flooring - HardwoodBalcony / DeckOpen Floorplan Living Room Level First Master Bathroom Features Yes Master Bedroom Features Bathroom - HalfClosetFlooring - Hardwood Master Bedroom Level First Office Features SkylightFlooring - Wall to Wall Carpet Office Level Second Rooms Total 7 Window Features Skylight

Property Features

Association Fee 500 Association Fee Frequency Monthly Association Fee Includes SewerInsuranceMaintenance StructureRoad MaintenanceMaintenance GroundsSnow Removal Community Features Public TransportationShoppingPoolTennis Court(s)ParkWalk/Jog TrailsStable(s)GolfMedical FacilityLaundromatBike PathConservation AreaHighway AccessHouse of WorshipMarinaPrivate SchoolPublic SchoolT-StationUniversity Complex Complete Yes Exclusions Furniture Can Be Negotiated Home Warranty YN No Pets Allowed Yes Property Sub Type Condominium Senior Community YN No Sewer Private Sewer Tax Annual Amount 8070 Tax Year 2025 Unit Building 25 Utilities for Gas Rangefor Gas DryerWasher Hookup Water Source Public Year Built Details Approximate Year Round Yes Zoning res

Listing information © 2026 MLS Property Information Network. All information is deemed reliable but should be independently verified.
Listing provided courtesy of Donna Whitney of Conway - Hingham: 781-749-1600.


The property listing data and information set forth herein were provided to MLS Property Information Network, Inc. from third party sources, including sellers, lessors and public records, and were compiled by MLS Property Information Network, Inc. The property listing data and information are for the personal, non commercial use of consumers having a good faith interest in purchasing or leasing listed properties of the type displayed to them and may not be used for any purpose other than to identify prospective properties which such consumers may have a good faith interest in purchasing or leasing. MLS Property Information Network, Inc. and its subscribers disclaim any and all representations and warranties as to the accuracy of the property listing data and information set forth herein. Data last updated 2026-10-17T11:05:00.42.
 
https://bt-photos.global.ssl.fastly.net/mlspin/orig_boomver_3_73542961_2.jpg https://bt-photos.global.ssl.fastly.net/mlspin/orig_boomver_3_73542961_2.jpg https://bt-photos.global.ssl.fastly.net/mlspin/orig_boomver_3_73542961_2.jpg
Logo
The Seyboth Team | Century 21
235 Taunton Avenue
Seekonk MA, 02771
Listing courtesy of Donna Whitney of Conway - Hingham.