


Skip To Content

250 Hammond Pond Parkway , 1207S

Newton, MA 02467
  • $702,000
  • STATUS: Active
  • MLS #: 73549146
UPDATED: 53 min ago
$702,000
  • 1
    BEDS
  • N/A
    ACRES
  • 1
    BATHS
  • 1
    1/2 BATHS
  • 942
    SQFT
  • $745
    $/SQFT
Neighborhood:
Type:
Condo
Built:
1978
County:

School Ratings & Info

Listing courtesy of Patrick Reardon of Jason Mitchell Group.

Description

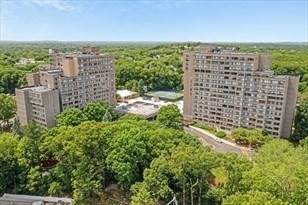
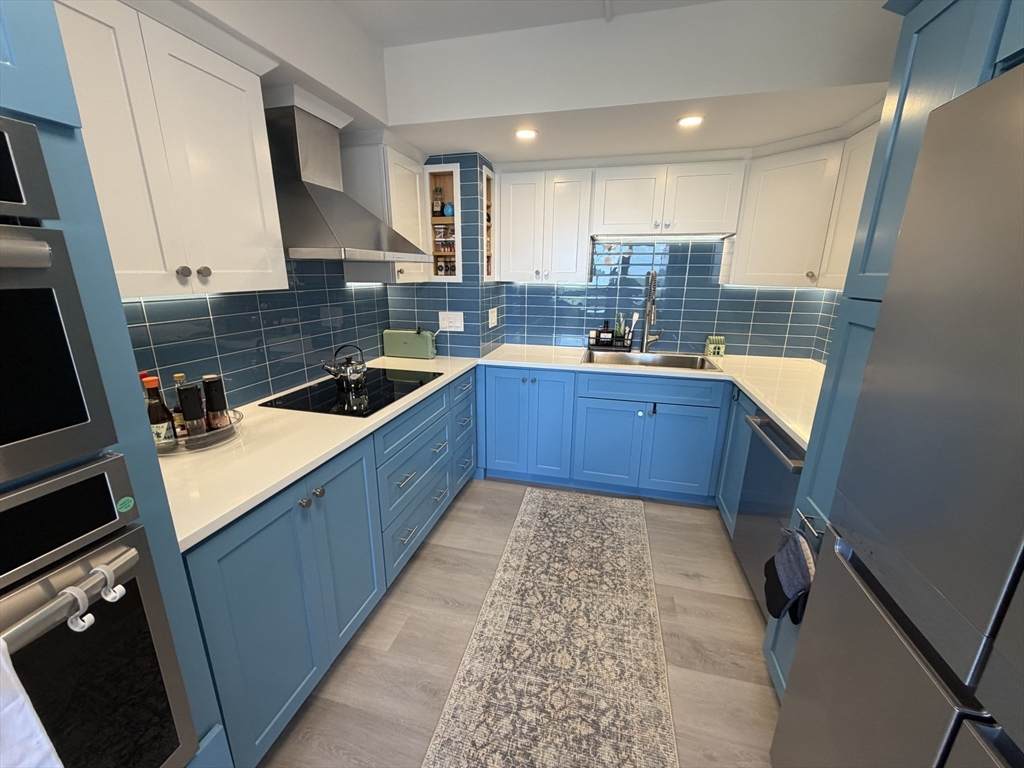
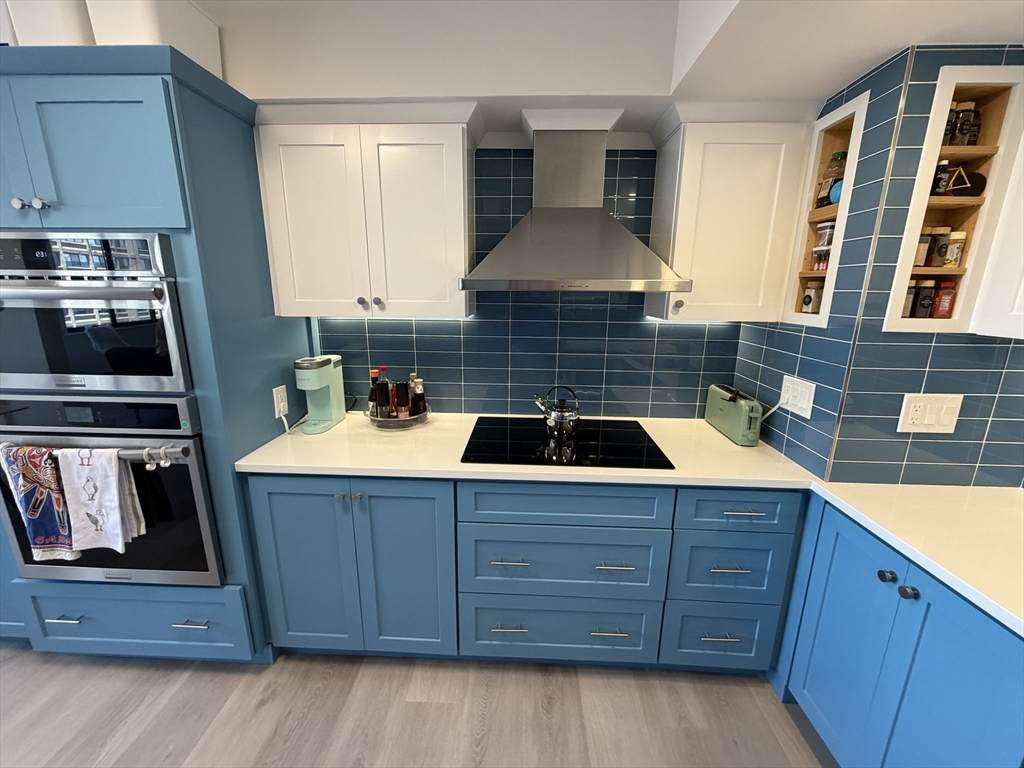
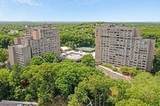
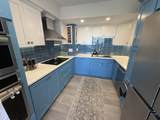
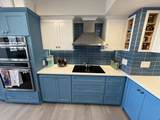
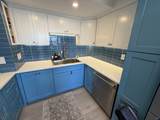
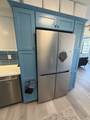
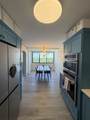
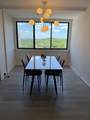
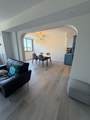
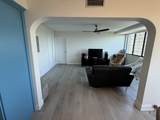
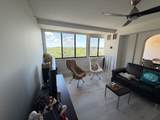
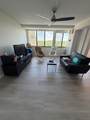
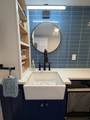
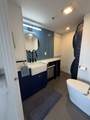
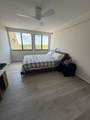
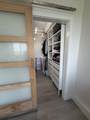
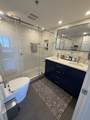
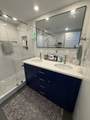
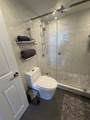
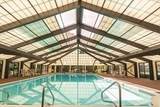
Completely and wonderfully renovated 12th floor unit boasts generously sized rooms, beautiful natural light and a stunning Boston skyline view. The Towers offers amenities, service, privacy and luxurious living. The fully equipped building includes a heated indoor pool and a newly upgraded fitness center. Enjoy premium amenities including a 24/7 doorman for added convenience. Situated mere minutes from Longwood, Back Bay, Beacon Hill, South End, and Coolidge Corner, this property also comes with a dedicated garage parking space.

Monthly Payment Calculator


The property listing data and information set forth herein were provided to MLS Property Information Network, Inc. from third party sources, including sellers, lessors and public records, and were compiled by MLS Property Information Network, Inc. The property listing data and information are for the personal, non commercial use of consumers having a good faith interest in purchasing or leasing listed properties of the type displayed to them and may not be used for any purpose other than to identify prospective properties which such consumers may have a good faith interest in purchasing or leasing. MLS Property Information Network, Inc. and its subscribers disclaim any and all representations and warranties as to the accuracy of the property listing data and information set forth herein. Data last updated 2026-10-17T10:05:01.683.
www.seybothteamhomes.com/homes/178799762
Print Image

250 Hammond Pond Parkway , 1207S Newton, MA 02467

  • Price: $702,000
  • Status: Active
  • On Site: Days
  • Updated: 53 min ago
  • MLS #: 73549146
1
Beds
1
Baths
1
½ Baths
N/A
Acres
942
SQFT
$745
$/SQFT
1978
Built
Neighborhood:
Chestnut Hill
County:
Middlesex
Area:
Chestnut Hill
Property Description
Completely and wonderfully renovated 12th floor unit boasts generously sized rooms, beautiful natural light and a stunning Boston skyline view. The Towers offers amenities, service, privacy and luxurious living. The fully equipped building includes a heated indoor pool and a newly upgraded fitness center. Enjoy premium amenities including a 24/7 doorman for added convenience. Situated mere minutes from Longwood, Back Bay, Beacon Hill, South End, and Coolidge Corner, this property also comes with a dedicated garage parking space.
Exterior Features

Attached Garage YN Yes Carport YN No Construction Materials Stone Covered Spaces 1 Entry Level 12 Entry Location Unit Placement(UpperFront) Fencing Security Garage YN Yes Parking Features UnderAssignedDeeded Parking Total 1 Pool Features AssociationIndoorHeated Property Attached YN Yes Spa YN No Structure Type High-Rise Waterfront YN No

Interior Features

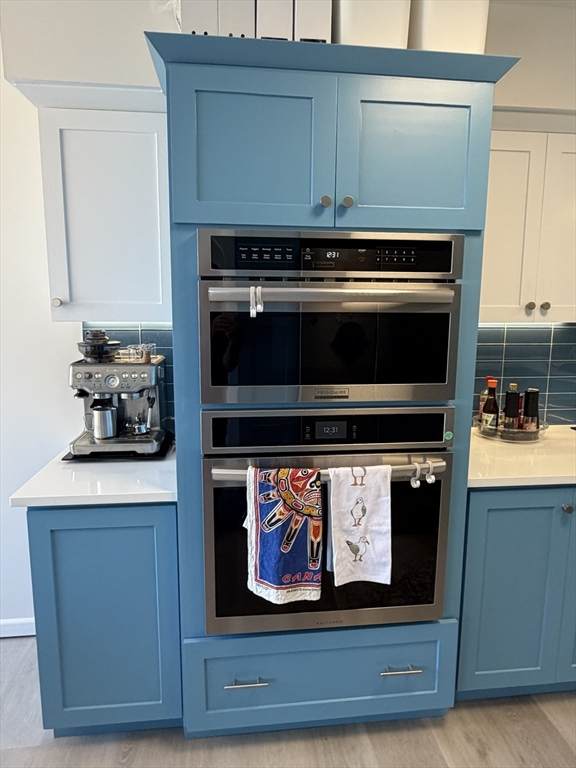
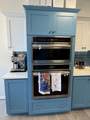
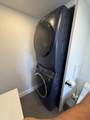
Appliances RangeOvenDishwasherDisposalRefrigeratorFreezerWasherDryerRange Hood Basement N Building Area Total 942 Cooling Central Air Cooling YN Yes Fireplace YN No Fireplaces Total 0 Flooring Wood Heating Central Heating YN Yes Laundry Features In UnitElectric Dryer HookupWasher Hookup Lead Paint None Master Bathroom Features Yes Rooms Total 5 Window Features Insulated Windows

Property Features

Association Amenities Hot WaterPoolElevator(s)Tennis Court(s)Fitness CenterTrail(s)Clubhouse Association Fee 735 Association Fee Includes HeatWaterSewerInsuranceSecurityMaintenance StructureRoad MaintenanceMaintenance GroundsSnow RemovalTrash Building Name Towers Of Chestnut Hill Community Features Public TransportationShoppingPoolTennis Court(s)ParkWalk/Jog TrailsGolfMedical FacilityBike PathConservation AreaHighway AccessHouse of WorshipPrivate SchoolPublic School Complex Complete Yes Home Warranty YN No Management Professional - On Site Pets Allowed Yes Property Sub Type Condominium Security Features IntercomTV MonitorDoormanSecurity GuardSecurity Gate Senior Community YN No Sewer Public Sewer Tax Annual Amount 6214.6 Tax Year 2027 Unit Building 1207S Utilities for Electric Rangefor Electric Ovenfor Electric DryerWasher Hookup Water Source Public Year Built Details Actual Zoning 2D

Listing information © 2026 MLS Property Information Network. All information is deemed reliable but should be independently verified.
Listing provided courtesy of Patrick Reardon of Jason Mitchell Group: 833-471-3337.


The property listing data and information set forth herein were provided to MLS Property Information Network, Inc. from third party sources, including sellers, lessors and public records, and were compiled by MLS Property Information Network, Inc. The property listing data and information are for the personal, non commercial use of consumers having a good faith interest in purchasing or leasing listed properties of the type displayed to them and may not be used for any purpose other than to identify prospective properties which such consumers may have a good faith interest in purchasing or leasing. MLS Property Information Network, Inc. and its subscribers disclaim any and all representations and warranties as to the accuracy of the property listing data and information set forth herein. Data last updated 2026-10-17T10:05:01.683.
 
https://bt-photos.global.ssl.fastly.net/mlspin/orig_boomver_1_73549146_2.jpg https://bt-photos.global.ssl.fastly.net/mlspin/orig_boomver_1_73549146_2.jpg https://bt-photos.global.ssl.fastly.net/mlspin/orig_boomver_1_73549146_2.jpg
Logo
The Seyboth Team | Century 21
235 Taunton Avenue
Seekonk MA, 02771
Listing courtesy of Patrick Reardon of Jason Mitchell Group.