Skip To Content

250 Hammond Pond Parkway , 609S

Newton, MA 02467
  • $579,000
  • STATUS: Contingent
  • MLS #: 73567312
Under Contract
UPDATED: 62 min ago
$579,000
  • 1
    BEDS
  • N/A
    ACRES
  • 1
    BATHS
  • 1
    1/2 BATHS
  • 899
    SQFT
  • $644
    $/SQFT
Neighborhood:
Type:
Condo
Built:
1978
County:

School Ratings & Info

Listing courtesy of Shahan Missaghian of William Raveis R.E. & Home Services.

Description

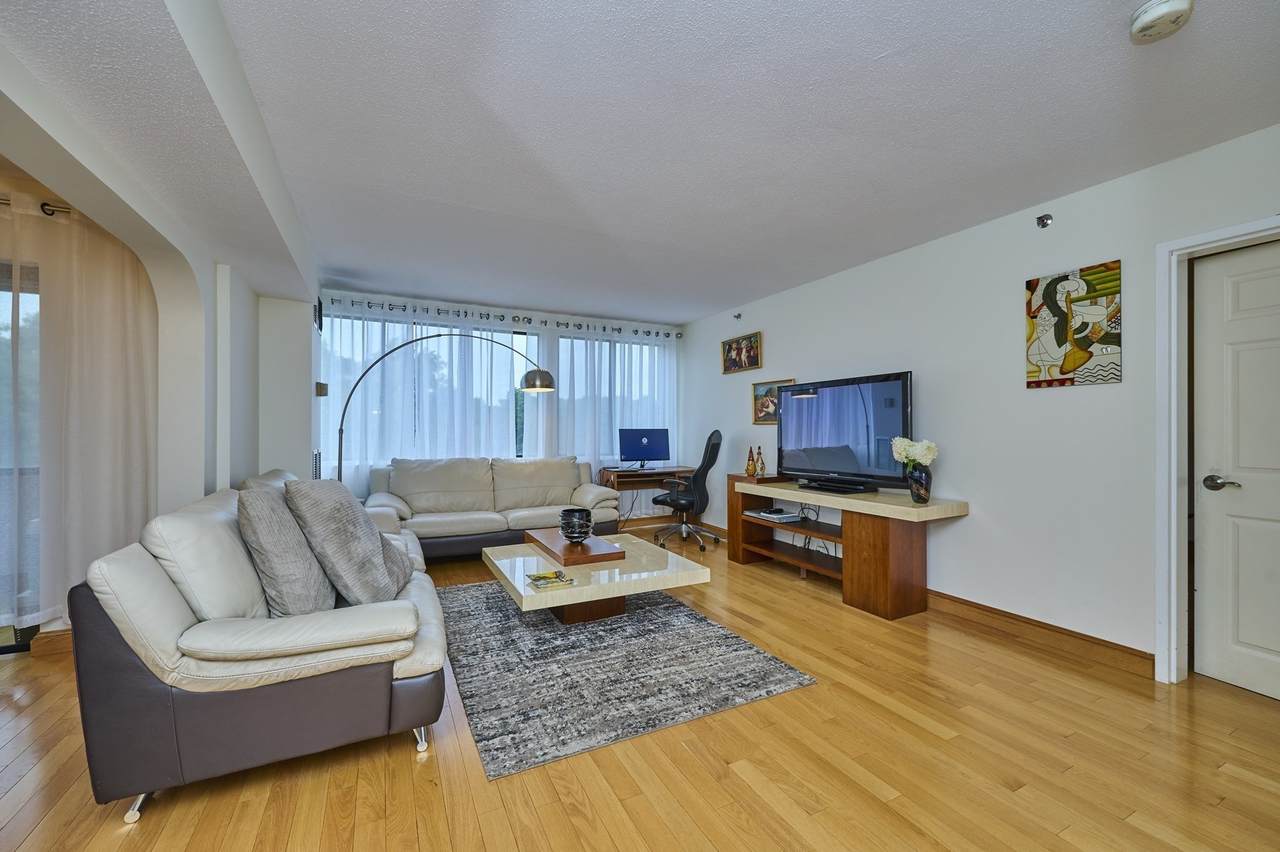
Beautifully renovated 1-bedroom, 1.5 bath condo at 250 Hammond Pond Parkway. This spacious 899 sq. ft. residence features an inviting open floor plan with hardwood floors throughout the living and dining areas, a renovated kitchen with stainless steel appliances, and a spacious bedroom with its own remodeled en-suite full bathroom featuring a tiled shower. A convenient half bath with washer and dryer, is located off the foyer for guests. The dining area opens to a versatile enclosed balcony, can be used as an office, offering additional year-round living space and a comfortable retreat. The building also includes, tennis court, swimming pool, club house, concierge and one deeded parking space. Located on the 6th floor of a well-established high-rise community, this turnkey home offers comfortable living in a desirable Chestnut Hill location, close to Chestnut Hill mall and other shopping areas, restaurants, parks, public transportation, and major highways.

Monthly Payment Calculator


The property listing data and information set forth herein were provided to MLS Property Information Network, Inc. from third party sources, including sellers, lessors and public records, and were compiled by MLS Property Information Network, Inc. The property listing data and information are for the personal, non commercial use of consumers having a good faith interest in purchasing or leasing listed properties of the type displayed to them and may not be used for any purpose other than to identify prospective properties which such consumers may have a good faith interest in purchasing or leasing. MLS Property Information Network, Inc. and its subscribers disclaim any and all representations and warranties as to the accuracy of the property listing data and information set forth herein. Data last updated 2026-10-05T22:03:40.577.
www.seybothteamhomes.com/homes/180477103
Print Image

250 Hammond Pond Parkway , 609S Newton, MA 02467

  • Price: $579,000
  • Status: Contingent
  • On Site: Days
  • Updated: 62 min ago
  • MLS #: 73567312
1
Beds
1
Baths
1
½ Baths
N/A
Acres
899
SQFT
$644
$/SQFT
1978
Built
Neighborhood:
Chestnut Hill
County:
Middlesex
Area:
Chestnut Hill
Property Description
Beautifully renovated 1-bedroom, 1.5 bath condo at 250 Hammond Pond Parkway. This spacious 899 sq. ft. residence features an inviting open floor plan with hardwood floors throughout the living and dining areas, a renovated kitchen with stainless steel appliances, and a spacious bedroom with its own remodeled en-suite full bathroom featuring a tiled shower. A convenient half bath with washer and dryer, is located off the foyer for guests. The dining area opens to a versatile enclosed balcony, can be used as an office, offering additional year-round living space and a comfortable retreat. The building also includes, tennis court, swimming pool, club house, concierge and one deeded parking space. Located on the 6th floor of a well-established high-rise community, this turnkey home offers comfortable living in a desirable Chestnut Hill location, close to Chestnut Hill mall and other shopping areas, restaurants, parks, public transportation, and major highways.
Exterior Features

Covered Spaces 0 Entry Level 6 Exterior Features Porch - EnclosedPorch - ScreenedPatioBalconyProfessional LandscapingSprinkler SystemTennis Court(s) Garage YN No Open Parking YN Yes Parking Features Off StreetGuestPaved Parking Total 1 Patio And Porch Features EnclosedScreenedPatio Pool Features AssociationIn GroundIndoorHeatedLap Property Attached YN Yes Spa YN No Structure Type High-Rise Waterfront YN No

Interior Features

Appliances RangeDishwasherDisposalMicrowaveRefrigeratorWasherDryer Basement N Building Area Total 899 Common Walls 2+ Common Walls Cooling Central Air Cooling YN Yes Dining Room Features Flooring - HardwoodBalcony / DeckBalcony - InteriorOpen Floorplan Dining Room Level First Fireplace YN No Fireplaces Total 0 Flooring TileHardwood Heating Forced Air Heating YN Yes Kitchen Features Flooring - Stone/Ceramic TileStainless Steel Appliances Kitchen Level First Laundry Features Bathroom - HalfFirst FloorElectric Dryer HookupWasher Hookup Lead Paint None Living Room Features Flooring - Hardwood Living Room Level First Master Bedroom Features Bathroom - FullCloset - LinenClosetFlooring - HardwoodCable HookupHigh Speed Internet Hookup Master Bedroom Level First Rooms Total 4

Property Features

Association Amenities Hot WaterPoolLaundryElevator(s)Tennis Court(s)Fitness CenterStorageClubhouse Association Fee 648 Association Fee Includes HeatWaterSewerInsuranceSecurityMaintenance StructureRoad MaintenanceMaintenance GroundsSnow RemovalTrash Community Features Public TransportationShoppingPoolTennis Court(s)ParkWalk/Jog TrailsGolfMedical FacilityHighway AccessPublic SchoolT-Station Contingency Pending P&S Home Warranty YN No Management Professional - On Site Pets Allowed Yes Property Sub Type Condominium Security Features DoormanConcierge Senior Community YN No Sewer Public Sewer Tax Annual Amount 5100 Tax Year 2026 Unit Building 609S Utilities for Electric Rangefor Electric Ovenfor Electric DryerWasher Hookup Water Source Public Year Built Details Actual Zoning RES

Listing information © 2026 MLS Property Information Network. All information is deemed reliable but should be independently verified.
Listing provided courtesy of Shahan Missaghian of William Raveis R.E. & Home Services: 617-964-1850.


The property listing data and information set forth herein were provided to MLS Property Information Network, Inc. from third party sources, including sellers, lessors and public records, and were compiled by MLS Property Information Network, Inc. The property listing data and information are for the personal, non commercial use of consumers having a good faith interest in purchasing or leasing listed properties of the type displayed to them and may not be used for any purpose other than to identify prospective properties which such consumers may have a good faith interest in purchasing or leasing. MLS Property Information Network, Inc. and its subscribers disclaim any and all representations and warranties as to the accuracy of the property listing data and information set forth herein. Data last updated 2026-10-05T22:03:40.577.
 
https://bt-photos.global.ssl.fastly.net/mlspin/1280_boomver_2_73567312_2.jpg https://bt-photos.global.ssl.fastly.net/mlspin/1280_boomver_2_73567312_2.jpg https://bt-photos.global.ssl.fastly.net/mlspin/1280_boomver_2_73567312_2.jpg
Logo
The Seyboth Team | Century 21
235 Taunton Avenue
Seekonk MA, 02771
Listing courtesy of Shahan Missaghian of William Raveis R.E. & Home Services.