Skip To Content

26 Williamsburg Ct , #12

Shrewsbury, MA 01545
  • $300,000
  • STATUS: Contingent
  • MLS #: 73530118
Under Contract
UPDATED: 55 min ago
$300,000
  • 2
    BEDS
  • N/A
    ACRES
  • 1
    BATHS
  • 1
    1/2 BATHS
  • 1,018
    SQFT
  • $295
    $/SQFT
Type:
Condo
Built:
1971
County:

School Information

Elementary School:
Middle School:
High School:
Listing courtesy of Muneeza Realty Group of Keller Williams Pinnacle MetroWest.

Description

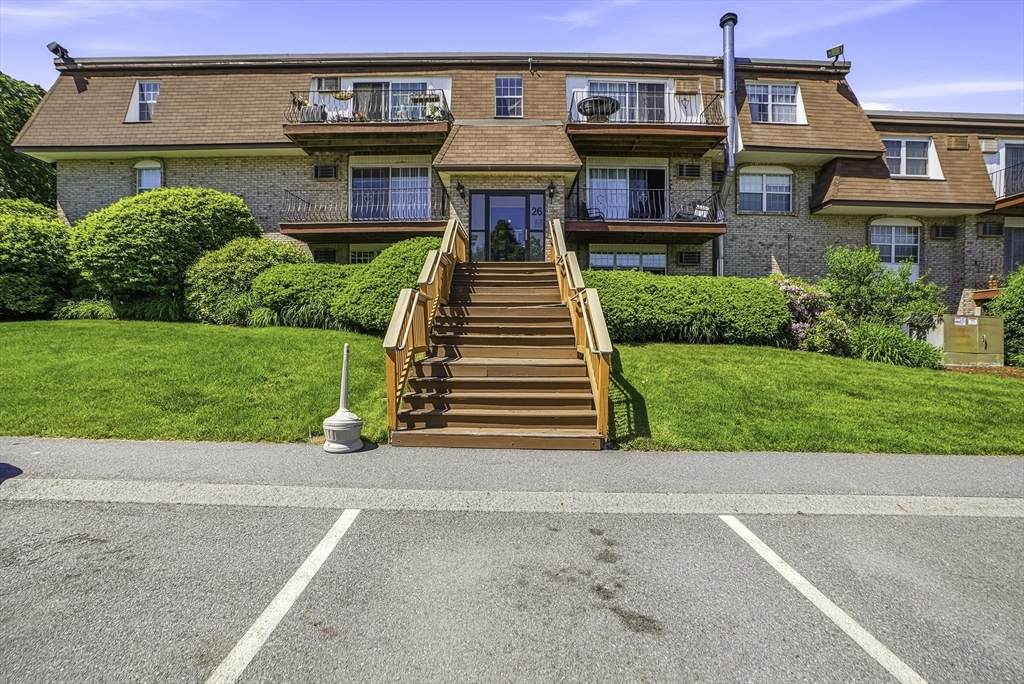
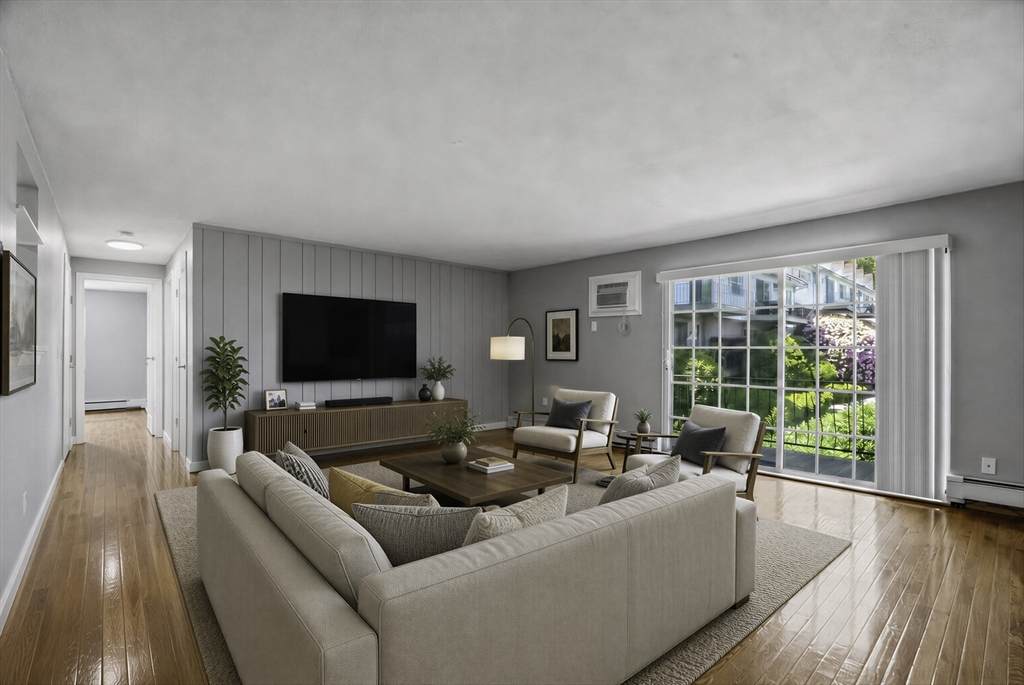
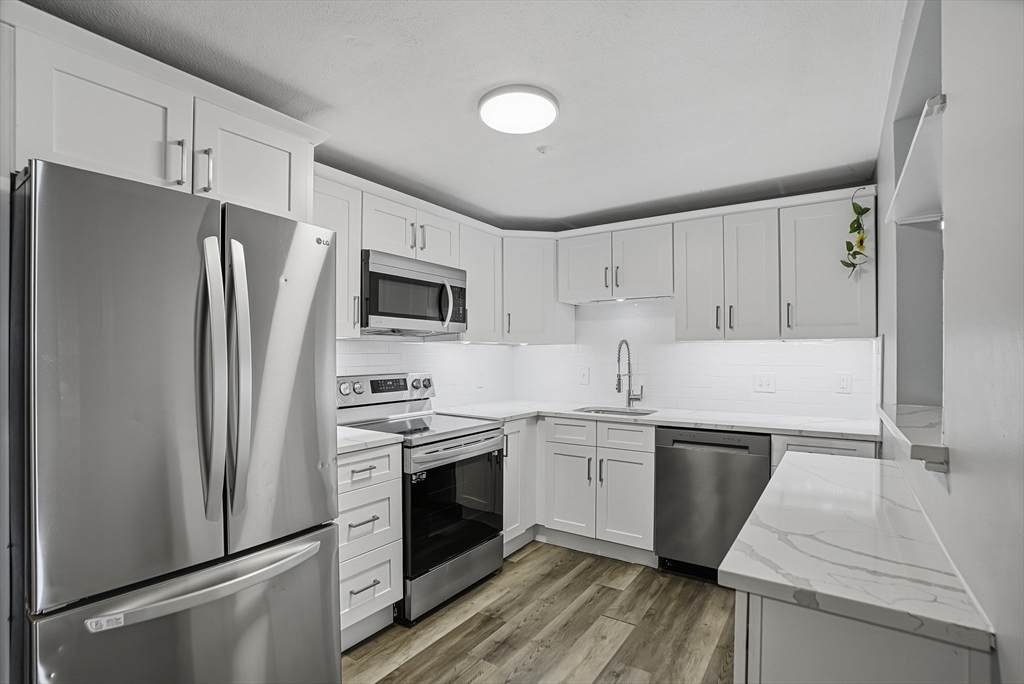
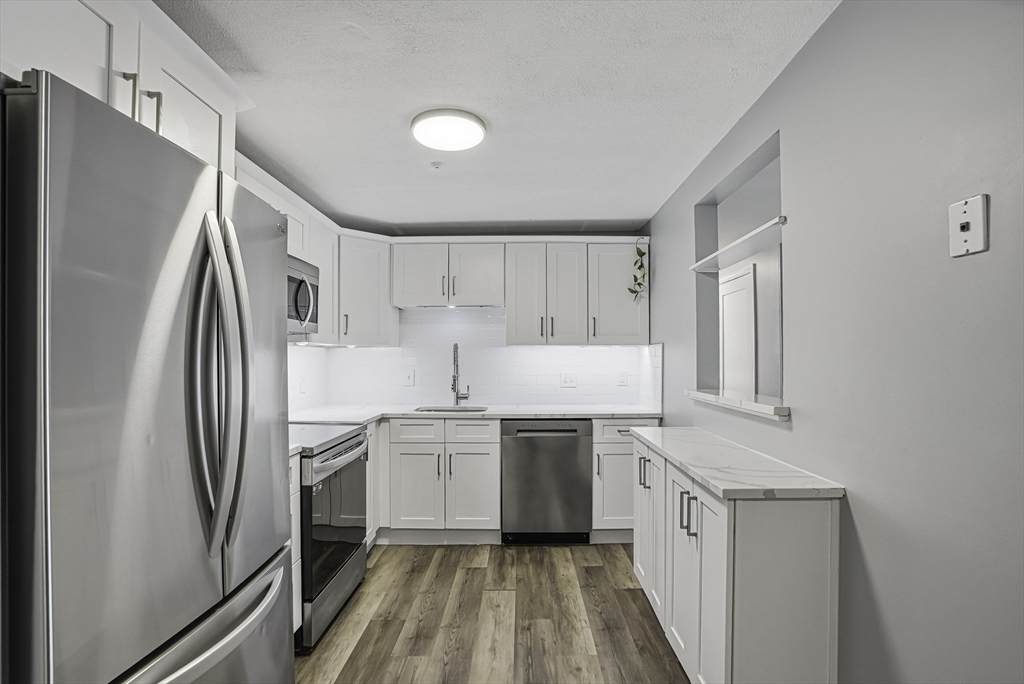
Strong association already maintaining over 15% of budget in reserve funds~Seller will pay 6 months of condo fees! Beautiful updated 2 Bed, 1.5 Bath Condo at Williamsburg Court Ideal for both homeowners and investors! Freshly painted, UPDATED, move-in ready unit with hardwood flooring~Spacious living area and a cozy kitchen that boasts new stainless steel appliances, quartz counter tops, including a refrigerator, stove, dishwasher and microwave~The Primary bedroom offers ample closet space and includes a convenient half bath~ An additional bedroom provides extra room for your needs~Enjoy the well-maintained complex with amenities like an in-ground pool, beautiful manicured grounds, designated parking, and ample visitor spots~The HOA fee covers HEAT, water, sewer, waste removal, hot water~Conveniently located near shopping, dining, highways, and public transit~Don’t miss the opportunity to own this beautiful unit!

Monthly Payment Calculator


The property listing data and information set forth herein were provided to MLS Property Information Network, Inc. from third party sources, including sellers, lessors and public records, and were compiled by MLS Property Information Network, Inc. The property listing data and information are for the personal, non commercial use of consumers having a good faith interest in purchasing or leasing listed properties of the type displayed to them and may not be used for any purpose other than to identify prospective properties which such consumers may have a good faith interest in purchasing or leasing. MLS Property Information Network, Inc. and its subscribers disclaim any and all representations and warranties as to the accuracy of the property listing data and information set forth herein. Data last updated 2026-10-09T16:05:13.313.
www.seybothteamhomes.com/homes/177258513
Print Image

26 Williamsburg Ct , #12 Shrewsbury, MA 01545

  • Price: $300,000
  • Status: Contingent
  • On Site: Days
  • Updated: 55 min ago
  • MLS #: 73530118
2
Beds
1
Baths
1
½ Baths
N/A
Acres
1,018
SQFT
$295
$/SQFT
1971
Built
County:
Worcester
Elementary School:
Calvin Coolidge Elementary
Middle School:
Sherwood/Oak
High School:
Shrewsbury High
Property Description
Strong association already maintaining over 15% of budget in reserve funds~Seller will pay 6 months of condo fees! Beautiful updated 2 Bed, 1.5 Bath Condo at Williamsburg Court Ideal for both homeowners and investors! Freshly painted, UPDATED, move-in ready unit with hardwood flooring~Spacious living area and a cozy kitchen that boasts new stainless steel appliances, quartz counter tops, including a refrigerator, stove, dishwasher and microwave~The Primary bedroom offers ample closet space and includes a convenient half bath~ An additional bedroom provides extra room for your needs~Enjoy the well-maintained complex with amenities like an in-ground pool, beautiful manicured grounds, designated parking, and ample visitor spots~The HOA fee covers HEAT, water, sewer, waste removal, hot water~Conveniently located near shopping, dining, highways, and public transit~Don’t miss the opportunity to own this beautiful unit!
Exterior Features

Construction Materials Frame Covered Spaces 0 Entry Level 1 Exterior Features BalconyProfessional Landscaping Garage YN No Parking Features Off StreetAssignedDeeded Parking Total 1 Roof Shingle Spa YN No Structure Type Garden Waterfront YN No

Interior Features

Appliances DishwasherMicrowaveRefrigerator Basement N Bedroom2 Features ClosetFlooring - Hardwood Bedroom2 Level MainFirst Building Area Total 1018 Cooling Wall Unit(s) Cooling YN Yes Dining Room Features Flooring - Vinyl Dining Room Level MainFirst Fireplace YN No Fireplaces Total 0 Flooring TileVinylHardwood Heating BaseboardNatural Gas Heating YN Yes Kitchen Features Flooring - VinylCountertops - Stone/Granite/Solid Kitchen Level MainFirst Lead Paint Unknown Living Room Features Flooring - HardwoodBalcony / DeckOpen FloorplanSlider Living Room Level MainFirst Main Level Bathrooms 2 Main Level Bedrooms 2 Master Bedroom Features ClosetFlooring - Hardwood Master Bedroom Level MainFirst Rooms Total 4

Property Features

Association Amenities Hot WaterPool Association Fee 661 Association Fee Frequency Monthly Association Fee Includes HeatMaintenance StructureRoad MaintenanceMaintenance GroundsSnow RemovalTrash Community Features Public TransportationShoppingPoolParkWalk/Jog TrailsGolfMedical FacilityHighway AccessHouse of WorshipPrivate SchoolPublic School Complex Complete Yes Contingency Pending P&S Disclosures Strong association already maintaining over 15% of budget in reserve funds~Slider glass door as is~Buyer agent to verify accuracy of all information. Pictures are virtually staged. Home Warranty YN No Optional Fee Includes HeatHot WaterWaterSewerMaster InsuranceSecuritySwimming PoolExterior MaintenanceRoad MaintenanceLandscapingSnow RemovalRefuse Removal Other Equipment Intercom Property Sub Type Condominium Security Features Intercom Senior Community YN No Sewer Public Sewer Tax Annual Amount 3505 Tax Year 2026 Unit Building 12 Utilities for Electric Range Water Source Public Year Built Details Actual Zoning MF1

Listing information © 2026 MLS Property Information Network. All information is deemed reliable but should be independently verified.
Listing provided courtesy of Muneeza Realty Group of Keller Williams Pinnacle MetroWest: 508-754-3020.


The property listing data and information set forth herein were provided to MLS Property Information Network, Inc. from third party sources, including sellers, lessors and public records, and were compiled by MLS Property Information Network, Inc. The property listing data and information are for the personal, non commercial use of consumers having a good faith interest in purchasing or leasing listed properties of the type displayed to them and may not be used for any purpose other than to identify prospective properties which such consumers may have a good faith interest in purchasing or leasing. MLS Property Information Network, Inc. and its subscribers disclaim any and all representations and warranties as to the accuracy of the property listing data and information set forth herein. Data last updated 2026-10-09T16:05:13.313.
 
https://bt-photos.global.ssl.fastly.net/mlspin/orig_boomver_1_73530118_2.jpg https://bt-photos.global.ssl.fastly.net/mlspin/orig_boomver_1_73530118_2.jpg https://bt-photos.global.ssl.fastly.net/mlspin/orig_boomver_1_73530118_2.jpg
Logo
The Seyboth Team | Century 21
235 Taunton Avenue
Seekonk MA, 02771
Listing courtesy of Muneeza Realty Group of Keller Williams Pinnacle MetroWest.