



Skip To Content

27 Gammons Rd

Newton, MA 02468
  • $2,895,000
  • STATUS: Active
  • MLS #: 73561458
UPDATED: 9 min ago
$2,895,000
  • 5
    BEDS
  • 0.41
    ACRES
  • 4
    BATHS
  • 1
    1/2 BATHS
  • 5,615
    SQFT
  • $516
    $/SQFT
Type:
Single-Family Home
Built:
1925
County:

School Information

Elementary School:
Middle School:
High School:
Listing courtesy of James Lowenstern of eXp Realty LLC.

Description

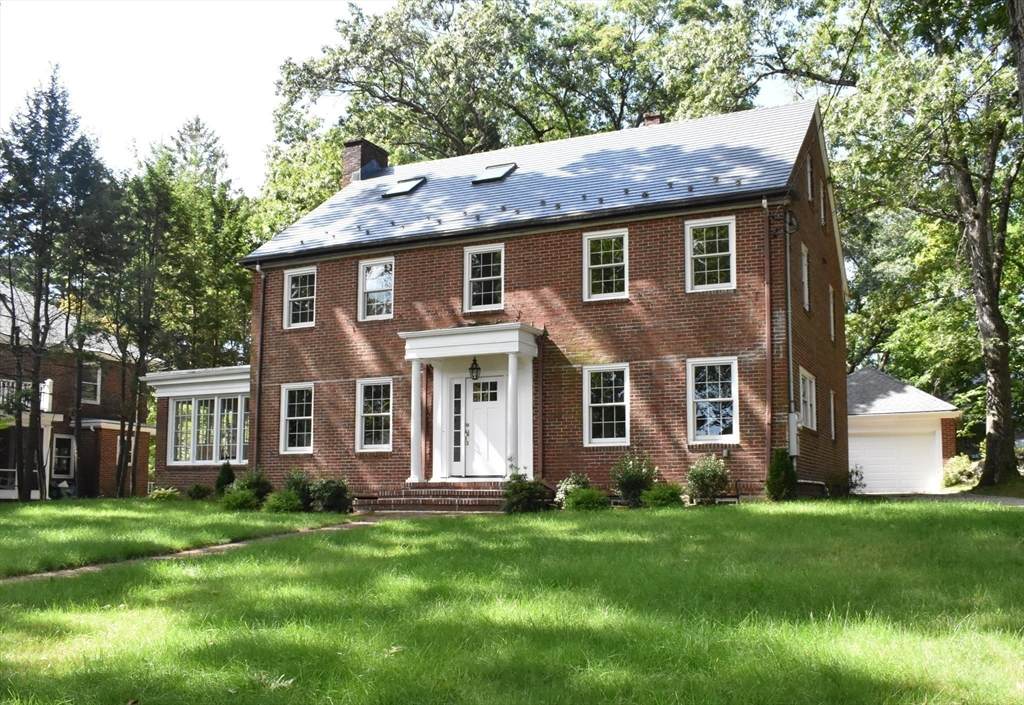
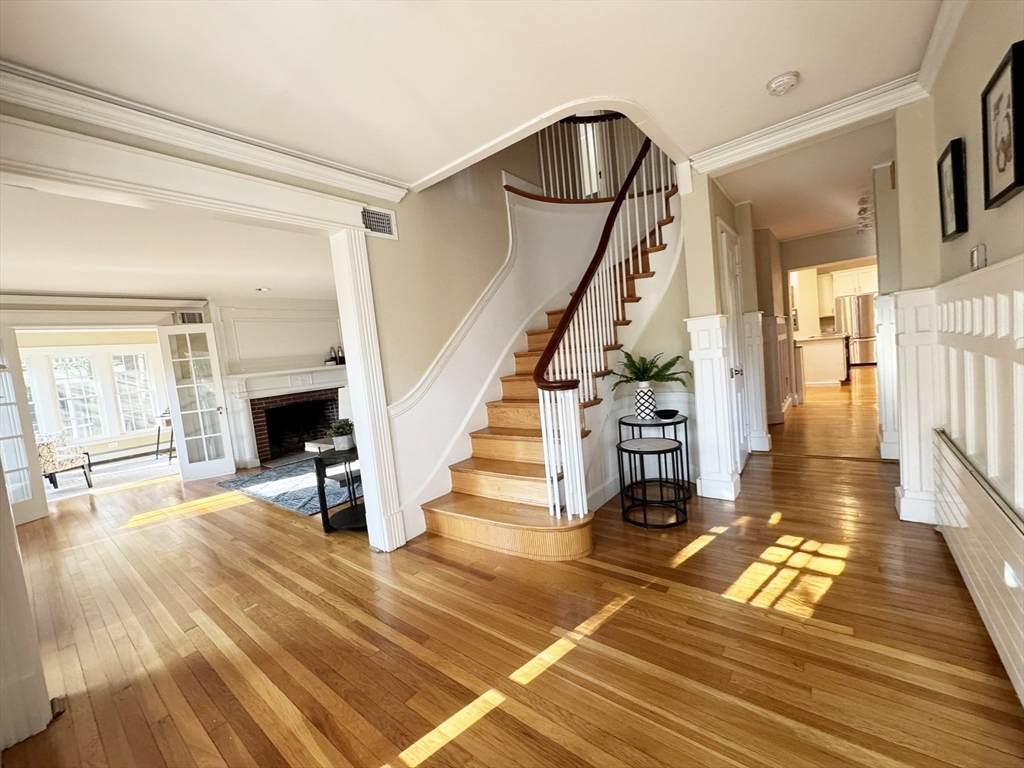
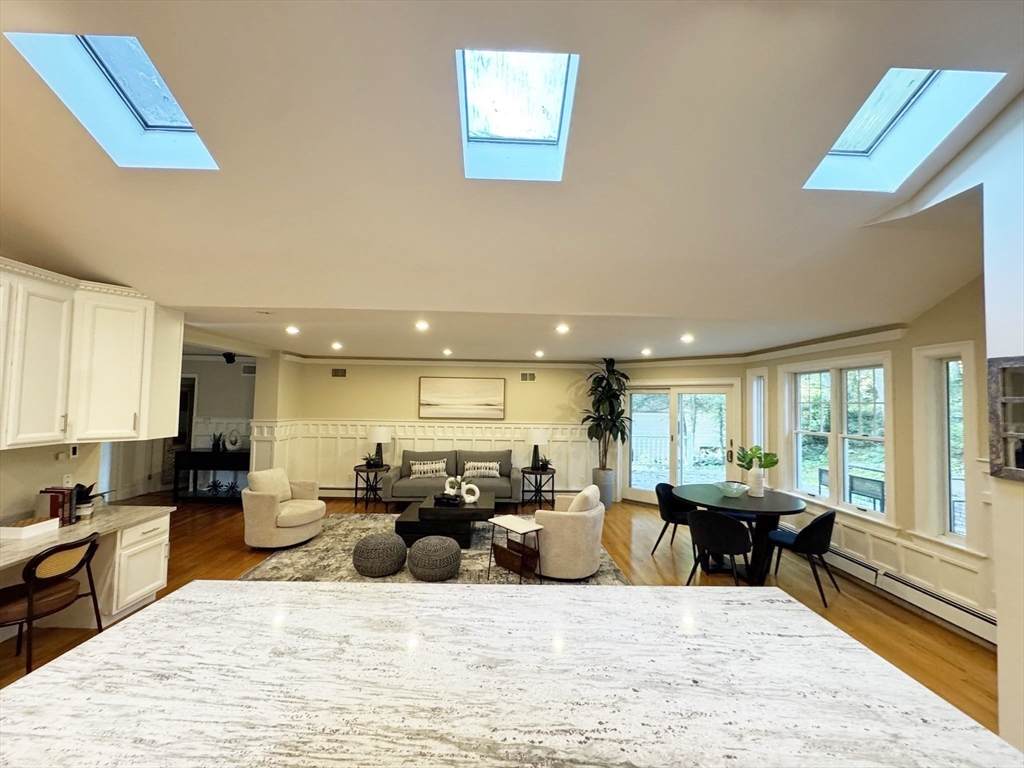
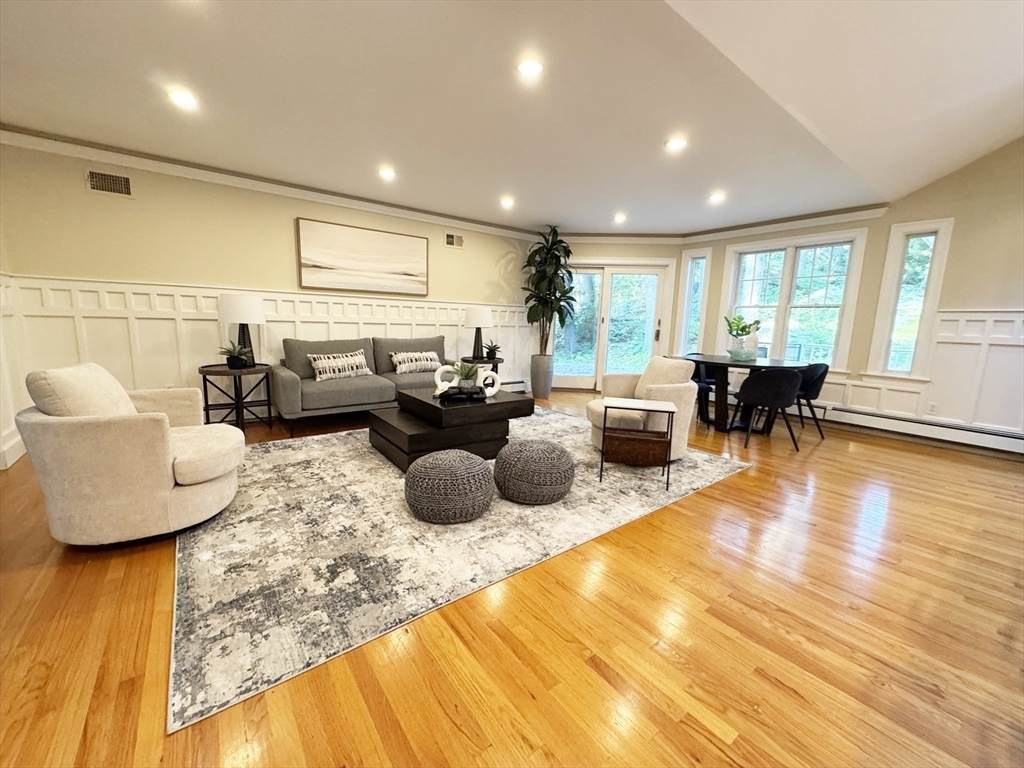
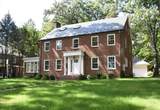
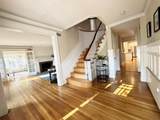
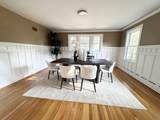
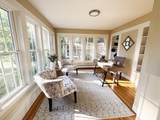
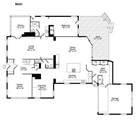
This lovely brick Colonial has more than 5600 sqft, this homes features 6 bedrooms & 4.5 bathrooms. The heart of the home is an expansive kitchen with soaring vaulted ceilings and skylights ideal for entertaining. A spacious family room, living room, dining room, play area, mudroom & half bath complete the first level. There is also an in-law apartment on the first floor with it's own entrance perfect for family or a rental or a small office business. The 2 car attached garage completes this home. Close to the Zervas School and a short distance from Cold Sprimg Park and Waban Square.

Monthly Payment Calculator


The property listing data and information set forth herein were provided to MLS Property Information Network, Inc. from third party sources, including sellers, lessors and public records, and were compiled by MLS Property Information Network, Inc. The property listing data and information are for the personal, non commercial use of consumers having a good faith interest in purchasing or leasing listed properties of the type displayed to them and may not be used for any purpose other than to identify prospective properties which such consumers may have a good faith interest in purchasing or leasing. MLS Property Information Network, Inc. and its subscribers disclaim any and all representations and warranties as to the accuracy of the property listing data and information set forth herein. Data last updated 2026-10-05T23:03:42.273.
www.seybothteamhomes.com/homes/179993533
Print Image

27 Gammons Rd Newton, MA 02468

  • Price: $2,895,000
  • Status: Active
  • On Site: Days
  • Updated: 9 min ago
  • MLS #: 73561458
5
Beds
4
Baths
1
½ Baths
0.41
Acres
5,615
SQFT
$516
$/SQFT
1925
Built
County:
Middlesex
Elementary School:
Zervas
Middle School:
Oak Hill
High School:
Newton South
Property Description
This lovely brick Colonial has more than 5600 sqft, this homes features 6 bedrooms & 4.5 bathrooms. The heart of the home is an expansive kitchen with soaring vaulted ceilings and skylights ideal for entertaining. A spacious family room, living room, dining room, play area, mudroom & half bath complete the first level. There is also an in-law apartment on the first floor with it's own entrance perfect for family or a rental or a small office business. The 2 car attached garage completes this home. Close to the Zervas School and a short distance from Cold Sprimg Park and Waban Square.
Exterior Features

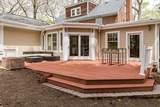
Architectural Style Colonial Attached Garage YN Yes Carport YN No Construction Materials FrameBrick Covered Spaces 2 Exterior Features Porch Garage YN Yes Lot Features Gentle Sloping Parking Features AttachedOff Street Parking Total 6 Patio And Porch Features Porch Property Attached YN No Road Frontage Type Public Spa YN No Waterfront YN No

Interior Features

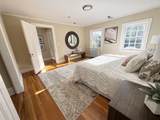
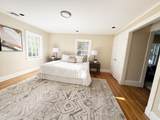
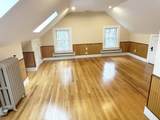
Appliances Gas Water HeaterTankless Water Heater Basement FullInterior EntryUnfinished Bedroom2 Dimensions Length 15 Bedroom2 Dimensions Width 13 Bedroom2 Features Flooring - Hardwood Bedroom2 Level Second Bedroom3 Dimensions Length 15 Bedroom3 Dimensions Width 11 Bedroom3 Features Flooring - Hardwood Bedroom3 Level Second Bedroom4 Dimensions Length 14 Bedroom4 Dimensions Width 11 Bedroom4 Features Flooring - Hardwood Bedroom4 Level Third Bedroom5 Dimensions Length 21 Bedroom5 Dimensions Width 19 Bedroom5 Features Flooring - Hardwood Bedroom5 Level Third Building Area Total 5615 Cooling Central AirDual Cooling YN Yes Cooling Zones 2 Dining Room Dimensions Length 23 Dining Room Dimensions Width 17 Dining Room Features Flooring - HardwoodDeck - ExteriorExterior Access Dining Room Level First Door Features Insulated Doors Family Room Dimensions Length 16 Family Room Dimensions Width 15 Family Room Features Flooring - HardwoodWainscoting Family Room Level First Fireplace Features Living Room Fireplace YN Yes Fireplaces Total 1 Flooring WoodTileConcrete Foundation Details Concrete Perimeter Heat Zones 6 Heating CentralElectric BaseboardHot WaterNatural GasHydro Air Heating YN Yes Kitchen Dimensions Length 23 Kitchen Dimensions Width 13 Kitchen Features SkylightCathedral Ceiling(s)Countertops - Stone/Granite/SolidKitchen IslandCabinets - UpgradedOpen FloorplanRecessed LightingStainless Steel AppliancesWainscoting Kitchen Level First Laundry Features Electric Dryer HookupWasher Hookup Lead Paint Unknown Living Room Dimensions Length 30 Living Room Dimensions Width 14 Living Room Features Flooring - HardwoodWainscoting Living Room Level First Master Bedroom Dimensions Length 28 Master Bedroom Dimensions Width 15 Master Bedroom Features Flooring - Hardwood Master Bedroom Level Second Rooms Total 11 Window Features Insulated Windows

Property Features

Association YN No Community Features Public TransportationParkGolfConservation AreaHighway AccessHouse of WorshipPrivate SchoolPublic SchoolT-StationUniversity Electric Circuit Breakers200+ Amp Service Green Energy Efficient Thermostat Home Warranty YN No Property Sub Type Single Family Residence Senior Community YN No Sewer Public Sewer Tax Annual Amount 24832 Tax Year 2026 Utilities for Electric Rangefor Electric Ovenfor Electric DryerWasher Hookup Water Source Public Year Built Details Actual Zoning SR2

Listing information © 2026 MLS Property Information Network. All information is deemed reliable but should be independently verified.
Listing provided courtesy of James Lowenstern of eXp Realty LLC: 888-854-7493.


The property listing data and information set forth herein were provided to MLS Property Information Network, Inc. from third party sources, including sellers, lessors and public records, and were compiled by MLS Property Information Network, Inc. The property listing data and information are for the personal, non commercial use of consumers having a good faith interest in purchasing or leasing listed properties of the type displayed to them and may not be used for any purpose other than to identify prospective properties which such consumers may have a good faith interest in purchasing or leasing. MLS Property Information Network, Inc. and its subscribers disclaim any and all representations and warranties as to the accuracy of the property listing data and information set forth herein. Data last updated 2026-10-05T23:03:42.273.
 
https://bt-photos.global.ssl.fastly.net/mlspin/orig_boomver_2_73561458_2.jpg https://bt-photos.global.ssl.fastly.net/mlspin/orig_boomver_2_73561458_2.jpg https://bt-photos.global.ssl.fastly.net/mlspin/orig_boomver_2_73561458_2.jpg
Logo
The Seyboth Team | Century 21
235 Taunton Avenue
Seekonk MA, 02771
Listing courtesy of James Lowenstern of eXp Realty LLC.