


Skip To Content

27 Geraldine Drive

Norwood, MA 02062
  • $1,599,000
  • STATUS: Active
  • MLS #: 73587779
UPDATED: 39 min ago
$1,599,000
  • 5
    BEDS
  • 0.36
    ACRES
  • 5
    BATHS
  • 1
    1/2 BATHS
  • 3,999
    SQFT
  • $400
    $/SQFT
Type:
Single-Family Home
Built:
1956
County:

School Information

Elementary School:
Middle School:
High School:
Listing courtesy of Patrick Mulvehill of PJ Mulvehill Realty.

Description

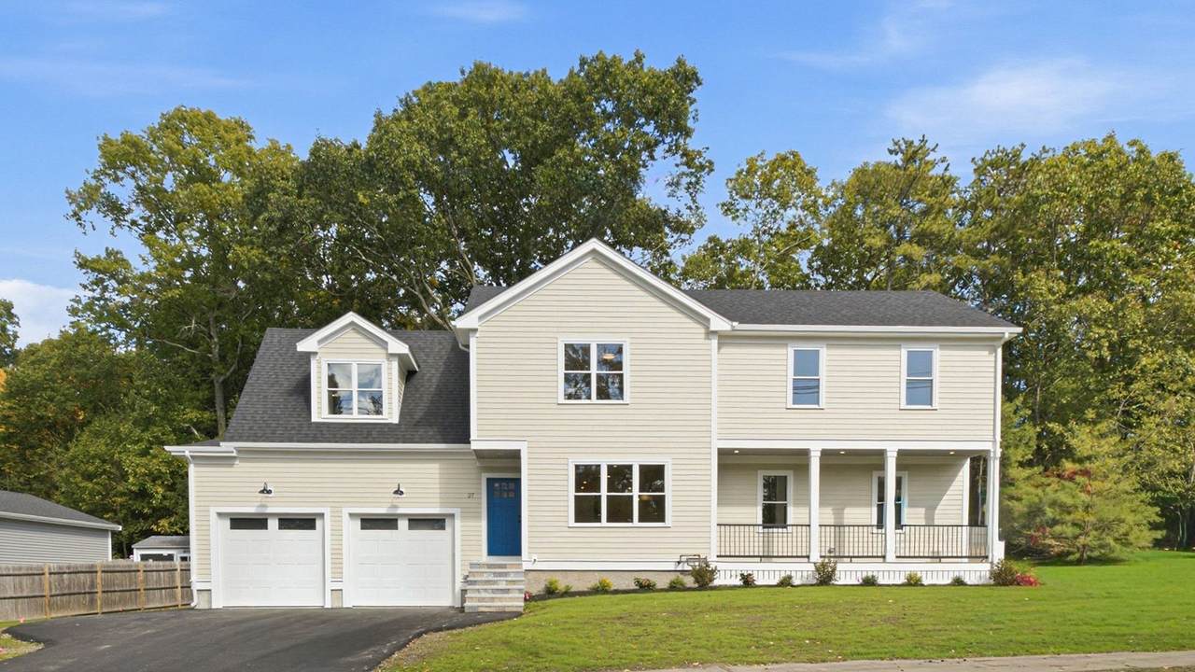
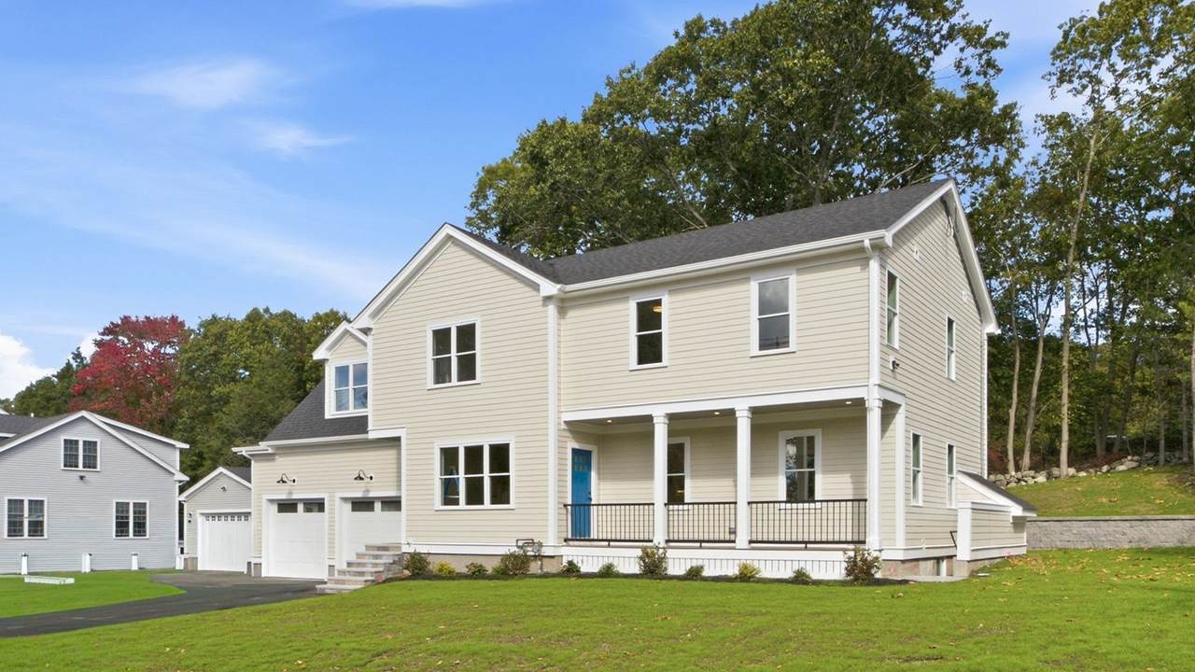
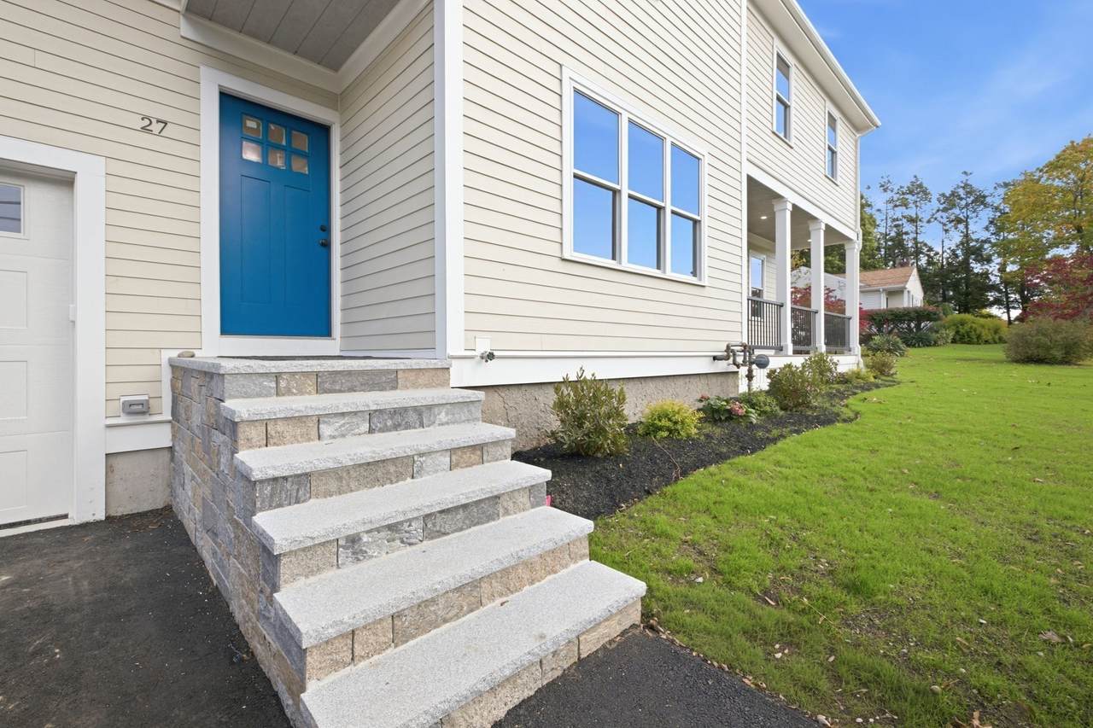
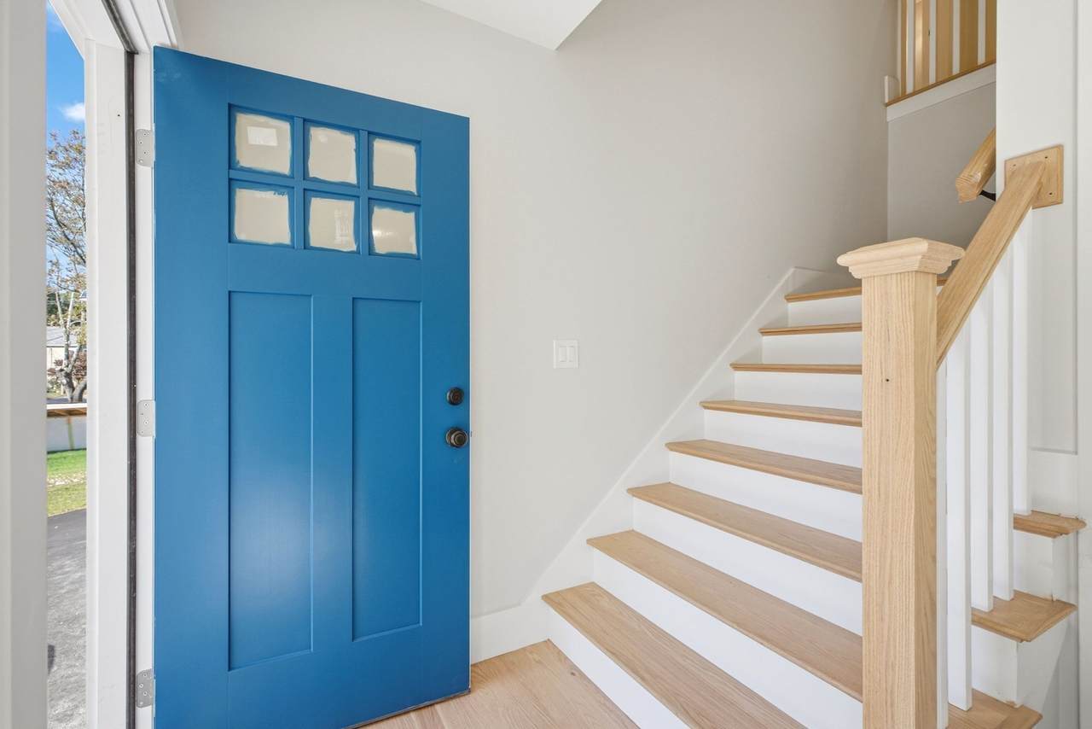
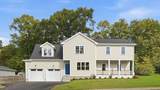
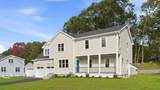
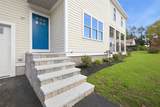
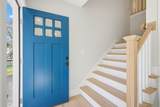
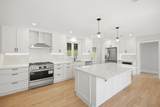
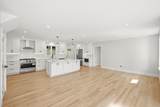
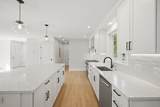
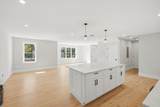
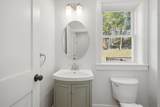
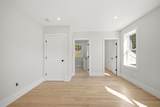
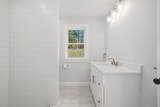
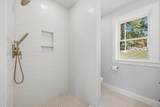
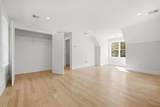
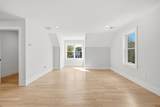
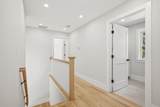
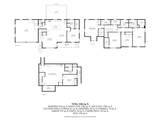
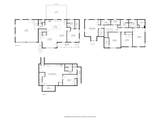
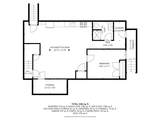
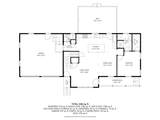
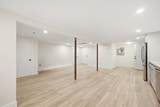
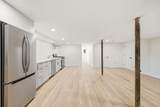
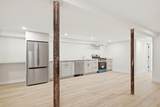
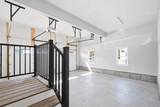
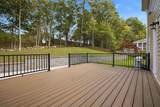
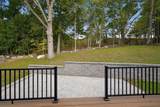
HOME VIDEO - www.youtube.com " 27 Geraldine Drive " for Video Tour.. Complete gut rebuild from "Frog"( 3 bed ranch see last photo ) to 5 Bed ( WITH FIRST FLOOR AND SECOND FLOOR MASTER BEDROOMS),5 Bath "Prince" Colonial with full 880sqft ADU unit in lower level!!! Virtually brand new with all the bells and whistles needed for that Big or Blended family! Hardwoods through out entire home, all tile bathrooms, Huge Kitchen with center island and Stainless Steel appliances, 2 car attached garage with oversized driveway for added off-street parking... Location is superb for the kiddos in that it is literally across the street from the top rated Cleveland Elementary School ( GRADES 1 Thru 5 )and a 10 minute walk up Nichols Street to our Top rated modern Senior High School. Minutes to downtown / MBTA Train and Bus and super close to supermarket/drug store. Relax on the farmers porch in front or retire on your huge trex deck with adjoining patio in the expansive backyard! Top builders who have years of experience which you will appreciate when you view this GEM!!!

Monthly Payment Calculator


The property listing data and information set forth herein were provided to MLS Property Information Network, Inc. from third party sources, including sellers, lessors and public records, and were compiled by MLS Property Information Network, Inc. The property listing data and information are for the personal, non commercial use of consumers having a good faith interest in purchasing or leasing listed properties of the type displayed to them and may not be used for any purpose other than to identify prospective properties which such consumers may have a good faith interest in purchasing or leasing. MLS Property Information Network, Inc. and its subscribers disclaim any and all representations and warranties as to the accuracy of the property listing data and information set forth herein. Data last updated 2026-11-16T14:04:16.08.
www.seybothteamhomes.com/homes/181910789
Print Image

27 Geraldine Drive Norwood, MA 02062

  • Price: $1,599,000
  • Status: Active
  • On Site: Days
  • Updated: 39 min ago
  • MLS #: 73587779
5
Beds
5
Baths
1
½ Baths
0.36
Acres
3,999
SQFT
$400
$/SQFT
1956
Built
Neighborhood:
Cleveland /High School Area
County:
Norfolk
Elementary School:
Cleveland
Middle School:
Coakley
High School:
Sr. High
Property Description
HOME VIDEO - www.youtube.com " 27 Geraldine Drive " for Video Tour.. Complete gut rebuild from "Frog"( 3 bed ranch see last photo ) to 5 Bed ( WITH FIRST FLOOR AND SECOND FLOOR MASTER BEDROOMS),5 Bath "Prince" Colonial with full 880sqft ADU unit in lower level!!! Virtually brand new with all the bells and whistles needed for that Big or Blended family! Hardwoods through out entire home, all tile bathrooms, Huge Kitchen with center island and Stainless Steel appliances, 2 car attached garage with oversized driveway for added off-street parking... Location is superb for the kiddos in that it is literally across the street from the top rated Cleveland Elementary School ( GRADES 1 Thru 5 )and a 10 minute walk up Nichols Street to our Top rated modern Senior High School. Minutes to downtown / MBTA Train and Bus and super close to supermarket/drug store. Relax on the farmers porch in front or retire on your huge trex deck with adjoining patio in the expansive backyard! Top builders who have years of experience which you will appreciate when you view this GEM!!!
Exterior Features

Architectural Style Colonial Attached Garage YN Yes Carport YN No Color yellow Construction Materials Frame Covered Spaces 2 Exterior Features PorchDeckPatioRain GuttersProfessional LandscapingSprinkler SystemScreens Garage YN Yes Lot Features WoodedClearedGentle SlopingLevelSloped Open Parking YN Yes Parking Features AttachedGarage Door OpenerStorageInsulatedPaved DriveOff StreetDrivewayPaved Parking Total 6 Patio And Porch Features PorchDeckPatio Property Attached YN No Road Frontage Type Public Road Responsibility Public Maintained Road Road Surface Type Paved Roof Shingle Spa YN No Waterfront YN No

Interior Features

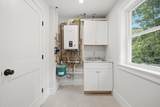
Appliances Gas Water HeaterTankless Water HeaterOvenDishwasherDisposalRefrigeratorPlumbed For Ice Maker Bedroom2 Level Second Bedroom3 Level Second Bedroom4 Level Second Bedroom5 Level Second Building Area Total 3999 Cooling Central Air Cooling YN Yes Cooling Zones 3 Door Features Insulated Doors Family Room Level First Fireplace YN No Fireplaces Total 0 Flooring WoodTileLaminateHardwoodWood Laminate Foundation Details Concrete Perimeter Heat Zones 3 Heating CentralNatural GasHydro Air Heating YN Yes Interior Features BathroomAccessory Apt.Finish - Cement PlasterInternet Available - BroadbandInternet Available - DSL Kitchen Level First Laundry Features Second FloorElectric Dryer HookupWasher Hookup Lead Paint None Living Room Level First Master Bathroom Features Yes Master Bedroom Level First Rooms Total 9 Window Features Insulated WindowsScreens

Property Features

Association YN No Community Features Public TransportationShoppingParkWalk/Jog TrailsMedical FacilityLaundromatConservation AreaHighway AccessHouse of WorshipPublic SchoolT-StationSidewalks Disclosures *** COMPLETE GUT REBUILD FROM RANCH TO COLONIAL... SEE LAST PICS OF ORIGINAL HOME *** Electric Circuit Breakers200+ Amp Service Home Warranty YN No Listing Terms Contract Property Sub Type Single Family Residence Senior Community YN No Sewer Public Sewer Tax Annual Amount 0 Tax Year 2026 Utilities for Gas Rangefor Gas Ovenfor Electric DryerWasher HookupIcemaker Connection Water Source Public Year Built Details Renovated SinceUnder Construction Zoning res

Listing information © 2026 MLS Property Information Network. All information is deemed reliable but should be independently verified.
Listing provided courtesy of Patrick Mulvehill of PJ Mulvehill Realty: 508-718-7328.


The property listing data and information set forth herein were provided to MLS Property Information Network, Inc. from third party sources, including sellers, lessors and public records, and were compiled by MLS Property Information Network, Inc. The property listing data and information are for the personal, non commercial use of consumers having a good faith interest in purchasing or leasing listed properties of the type displayed to them and may not be used for any purpose other than to identify prospective properties which such consumers may have a good faith interest in purchasing or leasing. MLS Property Information Network, Inc. and its subscribers disclaim any and all representations and warranties as to the accuracy of the property listing data and information set forth herein. Data last updated 2026-11-16T14:04:16.08.
 
https://bt-photos.global.ssl.fastly.net/mlspin/1280_boomver_2_73587779_2.jpg https://bt-photos.global.ssl.fastly.net/mlspin/1280_boomver_2_73587779_2.jpg https://bt-photos.global.ssl.fastly.net/mlspin/1280_boomver_2_73587779_2.jpg
Logo
The Seyboth Team | Century 21
235 Taunton Avenue
Seekonk MA, 02771
Listing courtesy of Patrick Mulvehill of PJ Mulvehill Realty.