














Skip To Content

28 Barnswallow

Plymouth, MA 02360
  • $995,000
  • STATUS: Active
  • MLS #: 73586641
Price Reduced
UPDATED: 68 min ago
$995,000
  • 3
    BEDS
  • 0.22
    ACRES
  • 2
    BATHS
  • 1
    1/2 BATHS
  • 2,360
    SQFT
  • $422
    $/SQFT
Neighborhood:
Type:
Single-Family Home
Built:
2003
County:
Area:

School Information

Elementary School:
Middle School:
High School:
Listing courtesy of Seagate Properties of Compass.

Description

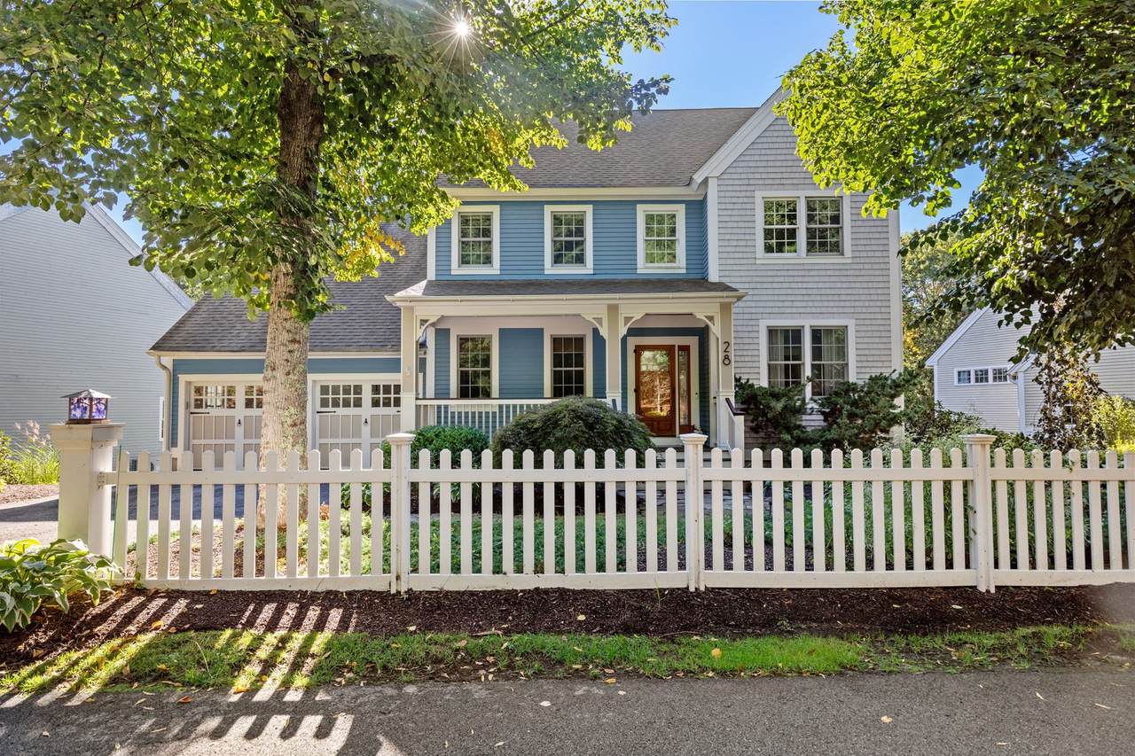
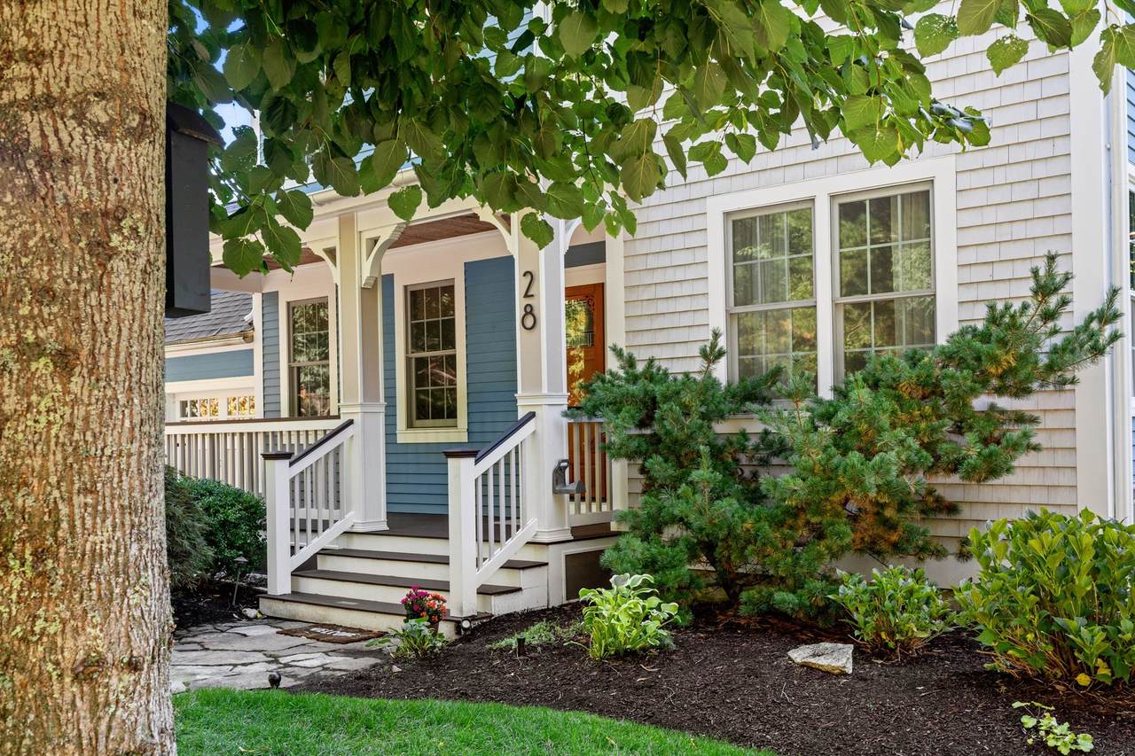
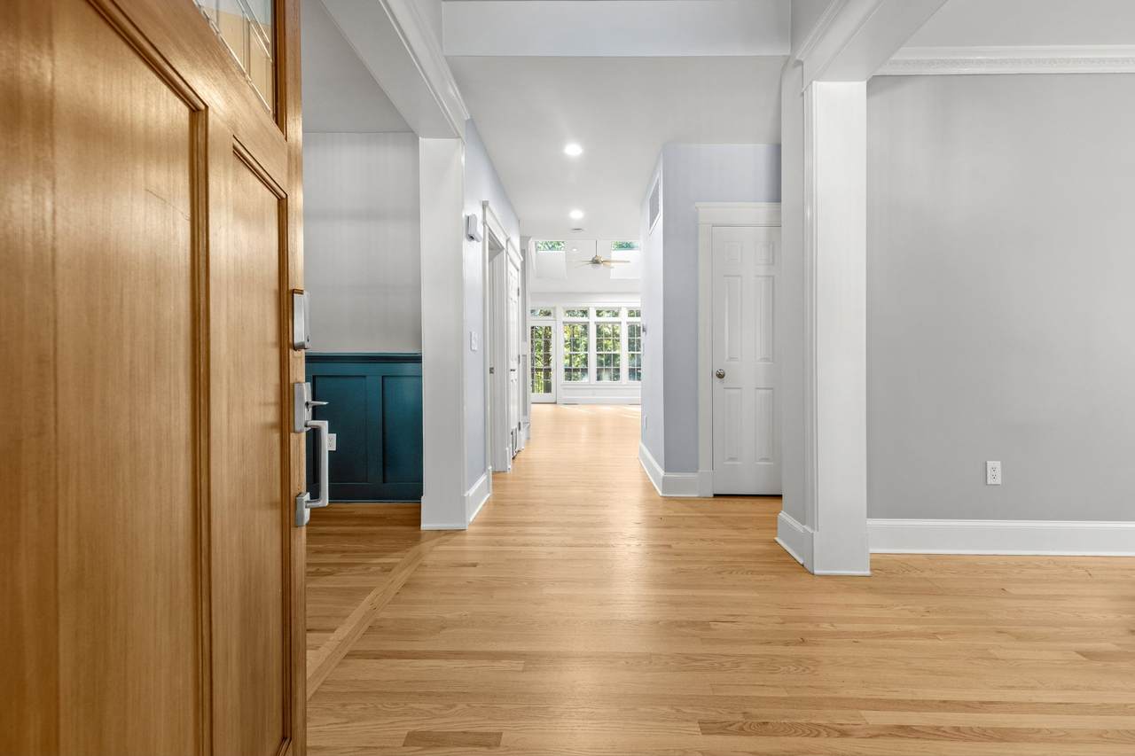
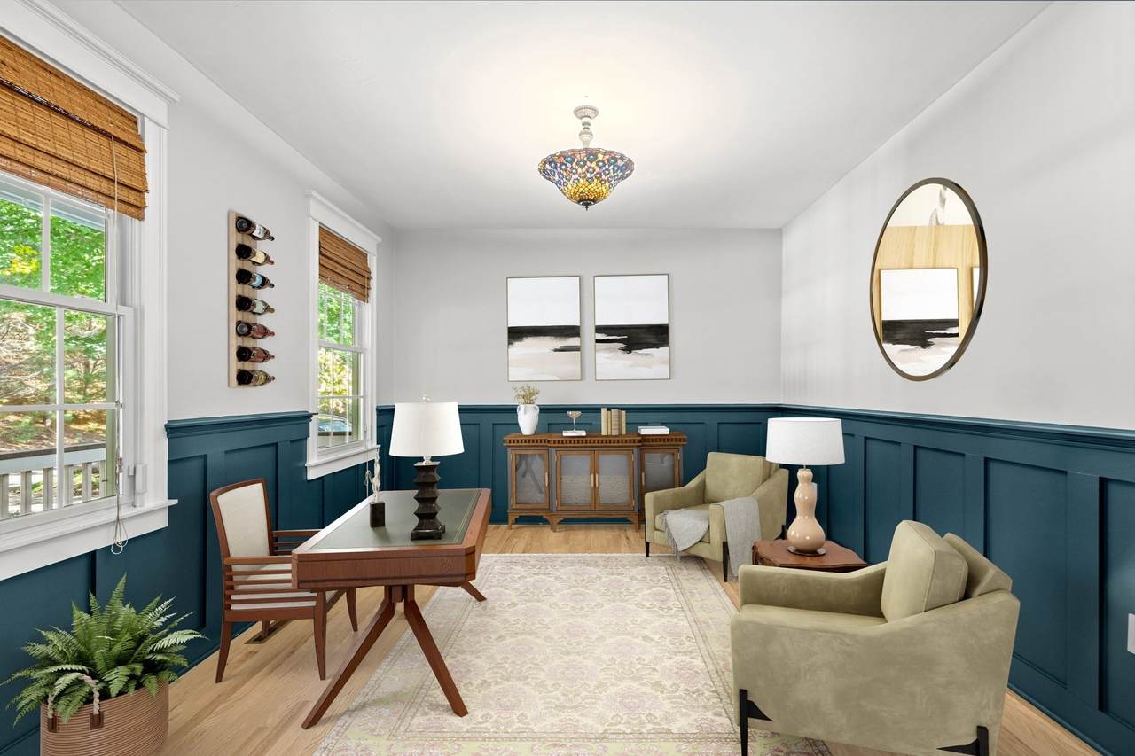
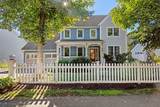
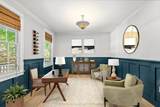
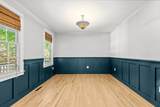
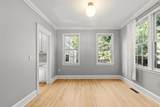
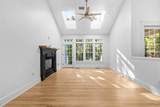
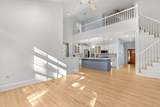
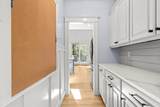
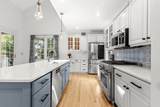
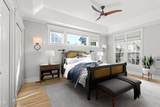
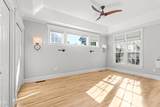
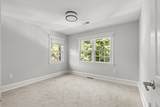
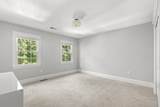
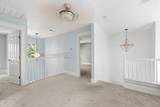
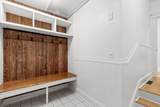
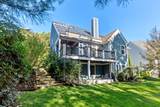
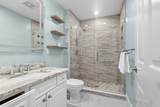
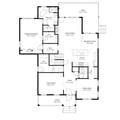
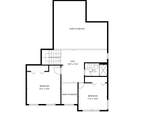
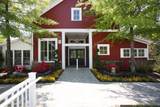
NEW PRICE and it's a steal! Welcome to 28 Barnswallow, a stunning Bradford-style residence tucked away on a quiet, but convenient lot. Perfectly positioned near the Rye Tavern and the community amenities, this home strikes the ideal balance between design and comfort. When you step into the home you will instantly notice the freshly painted interior and the gleaming hardwood floors. From the foyer, you will notice a formal dining room to one side and a living area, which can also be used as a home office to the other side. At the back of the home, you will find a beautiful kitchen with walk in pantry that seamlessly flows to the family room with high ceilings, a fireplace, and the eat in dining area. Off the family room there is a large deck that overlooks the serene backyard with mature plantings. The primary suite finishes off the main level with a large walk in closet and full ensuite bath that has a soaking tub, separate shower, radiant heat, and large vanity. Upstairs you will find a large loft area and two well-appointed guest rooms, perfect for visitors. There is also a beautifully remodeled bathroom that will make guests feel right at home. The walk out lower level can easily be finished for those who are looking for more space. You will be impressed by the beautifully manicured grounds, custom landscape lighting, generator, and solar panels, which are owned by the seller and allows you to enjoy significant utility savings. Life at The Pinehills feels like a getaway, where days are defined by rounds of golf, tennis, afternoons at the Stonebridge Club, and dinners at the Village Green. Low monthly fees! Visit today and envision the life you imagined in this home.

Monthly Payment Calculator


The property listing data and information set forth herein were provided to MLS Property Information Network, Inc. from third party sources, including sellers, lessors and public records, and were compiled by MLS Property Information Network, Inc. The property listing data and information are for the personal, non commercial use of consumers having a good faith interest in purchasing or leasing listed properties of the type displayed to them and may not be used for any purpose other than to identify prospective properties which such consumers may have a good faith interest in purchasing or leasing. MLS Property Information Network, Inc. and its subscribers disclaim any and all representations and warranties as to the accuracy of the property listing data and information set forth herein. Data last updated 2026-11-10T10:04:15.25.
www.seybothteamhomes.com/homes/181823440
Print Image

28 Barnswallow Plymouth, MA 02360

  • Price: $995,000
  • Status: Active
  • On Site: Days
  • Updated: 68 min ago
  • MLS #: 73586641
3
Beds
2
Baths
1
½ Baths
0.22
Acres
2,360
SQFT
$422
$/SQFT
2003
Built
Neighborhood:
Pinehills
County:
Plymouth
Area:
Pinehills
Elementary School:
Nathaniel Morton
Middle School:
Pcis
High School:
Pnhs
Property Description
NEW PRICE and it's a steal! Welcome to 28 Barnswallow, a stunning Bradford-style residence tucked away on a quiet, but convenient lot. Perfectly positioned near the Rye Tavern and the community amenities, this home strikes the ideal balance between design and comfort. When you step into the home you will instantly notice the freshly painted interior and the gleaming hardwood floors. From the foyer, you will notice a formal dining room to one side and a living area, which can also be used as a home office to the other side. At the back of the home, you will find a beautiful kitchen with walk in pantry that seamlessly flows to the family room with high ceilings, a fireplace, and the eat in dining area. Off the family room there is a large deck that overlooks the serene backyard with mature plantings. The primary suite finishes off the main level with a large walk in closet and full ensuite bath that has a soaking tub, separate shower, radiant heat, and large vanity. Upstairs you will find a large loft area and two well-appointed guest rooms, perfect for visitors. There is also a beautifully remodeled bathroom that will make guests feel right at home. The walk out lower level can easily be finished for those who are looking for more space. You will be impressed by the beautifully manicured grounds, custom landscape lighting, generator, and solar panels, which are owned by the seller and allows you to enjoy significant utility savings. Life at The Pinehills feels like a getaway, where days are defined by rounds of golf, tennis, afternoons at the Stonebridge Club, and dinners at the Village Green. Low monthly fees! Visit today and envision the life you imagined in this home.
Exterior Features

Architectural Style Contemporary Attached Garage YN Yes Carport YN No Construction Materials Frame Covered Spaces 2 Exterior Features PorchDeckRain GuttersProfessional LandscapingSprinkler System Garage YN Yes Lot Features Gentle SlopingLevel Open Parking YN Yes Parking Features AttachedGarage Door OpenerOff StreetPaved Parking Total 4 Patio And Porch Features PorchDeck Property Attached YN No Road Surface Type Paved Roof Shingle Spa YN No Waterfront YN No

Interior Features

Appliances Gas Water HeaterTankless Water HeaterRangeDishwasherRefrigeratorPlumbed For Ice Maker Basement FullWalk-Out AccessInterior EntryUnfinished Bedroom2 Dimensions Length 13 Bedroom2 Dimensions Width 15 Bedroom2 Features Flooring - Wall to Wall Carpet Bedroom2 Level Second Bedroom3 Dimensions Length 11 Bedroom3 Dimensions Width 11 Bedroom3 Features Flooring - Wall to Wall Carpet Bedroom3 Level Second Building Area Total 2360 Cooling Central Air Cooling YN Yes Dining Room Dimensions Length 11 Dining Room Dimensions Width 11 Dining Room Features Flooring - Wood Dining Room Level MainFirst Family Room Dimensions Length 12 Family Room Dimensions Width 17 Family Room Features Flooring - Wood Family Room Level MainFirst Fireplace YN Yes Fireplaces Total 1 Flooring WoodTileCarpetFlooring - Wall to Wall Carpet Foundation Details Concrete Perimeter Heating Forced AirNatural Gas Heating YN Yes Interior Features Loft Kitchen Dimensions Length 21 Kitchen Dimensions Width 9 Kitchen Features Flooring - WoodPantry Kitchen Level MainFirst Laundry Features Electric Dryer HookupWasher Hookup Lead Paint Unknown Living Room Dimensions Length 13 Living Room Dimensions Width 11 Living Room Features Flooring - Wood Living Room Level MainFirst Main Level Bedrooms 1 Master Bathroom Features Yes Master Bedroom Dimensions Length 12 Master Bedroom Dimensions Width 16 Master Bedroom Features Bathroom - FullFlooring - Wood Master Bedroom Level MainFirst Rooms Total 8

Property Features

Association Fee 393 Association Fee Frequency Monthly Association YN Yes Community Features PoolTennis Court(s)Walk/Jog TrailsGolfConservation Area Disclosures Water is provided by Aquarion Water Co – MAa private water utility co. Electric Circuit Breakers Green Energy Efficient Thermostat Green Energy Generation Solar Home Warranty YN No Owners Association Required Yes Property Sub Type Single Family Residence Senior Community YN No Sewage District PH Sewer Public SewerOther Tax Annual Amount 9845 Tax Year 2026 Utilities for Gas Rangefor Electric DryerWasher HookupIcemaker Connection Water Source Private Year Built Details Actual Year Round Yes Zoning RR

Listing information © 2026 MLS Property Information Network. All information is deemed reliable but should be independently verified.
Listing provided courtesy of Seagate Properties of Compass: 508-747-0080.


The property listing data and information set forth herein were provided to MLS Property Information Network, Inc. from third party sources, including sellers, lessors and public records, and were compiled by MLS Property Information Network, Inc. The property listing data and information are for the personal, non commercial use of consumers having a good faith interest in purchasing or leasing listed properties of the type displayed to them and may not be used for any purpose other than to identify prospective properties which such consumers may have a good faith interest in purchasing or leasing. MLS Property Information Network, Inc. and its subscribers disclaim any and all representations and warranties as to the accuracy of the property listing data and information set forth herein. Data last updated 2026-11-10T10:04:15.25.
 
https://bt-photos.global.ssl.fastly.net/mlspin/1280_boomver_1_73586641_2.jpg https://bt-photos.global.ssl.fastly.net/mlspin/1280_boomver_1_73586641_2.jpg https://bt-photos.global.ssl.fastly.net/mlspin/1280_boomver_1_73586641_2.jpg
Logo
The Seyboth Team | Century 21
235 Taunton Avenue
Seekonk MA, 02771
Listing courtesy of Seagate Properties of Compass.