





















Skip To Content

28 Geneva St , 205R

Boston, MA 02128
  • $839,000
  • STATUS: Active
  • MLS #: 73547756
UPDATED: 51 min ago
$839,000
  • 2
    BEDS
  • 0.12
    ACRES
  • 2
    BATHS
  • 0
    1/2 BATHS
  • 1,054
    SQFT
  • $796
    $/SQFT
Type:
Condo
Built:
2026
County:

School Ratings & Info

Listing courtesy of Emily Haddad of Compass.

Description

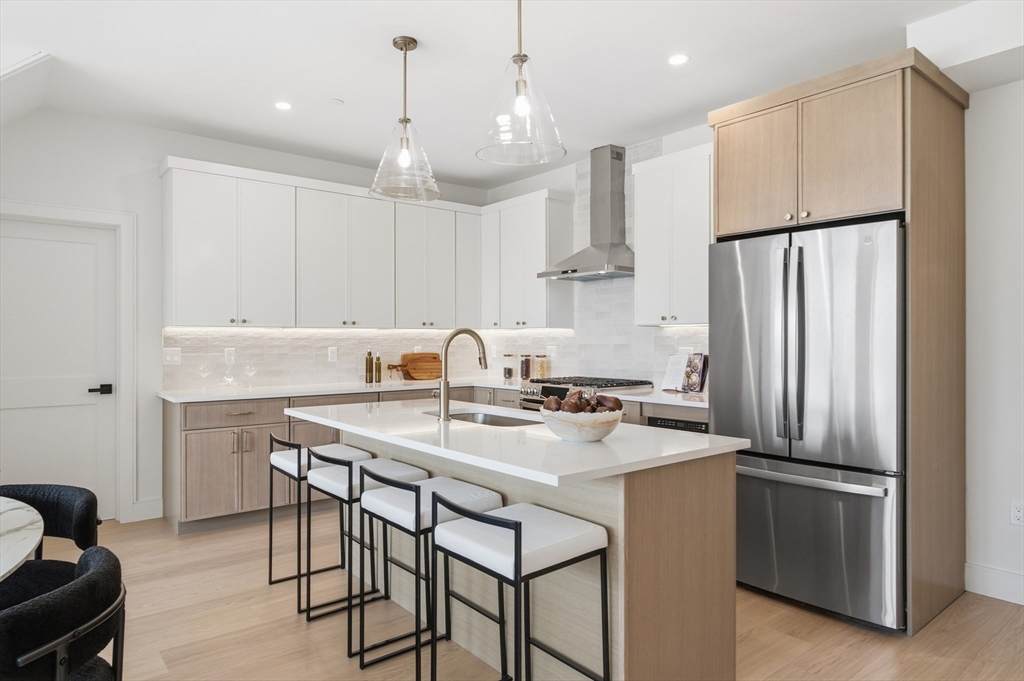
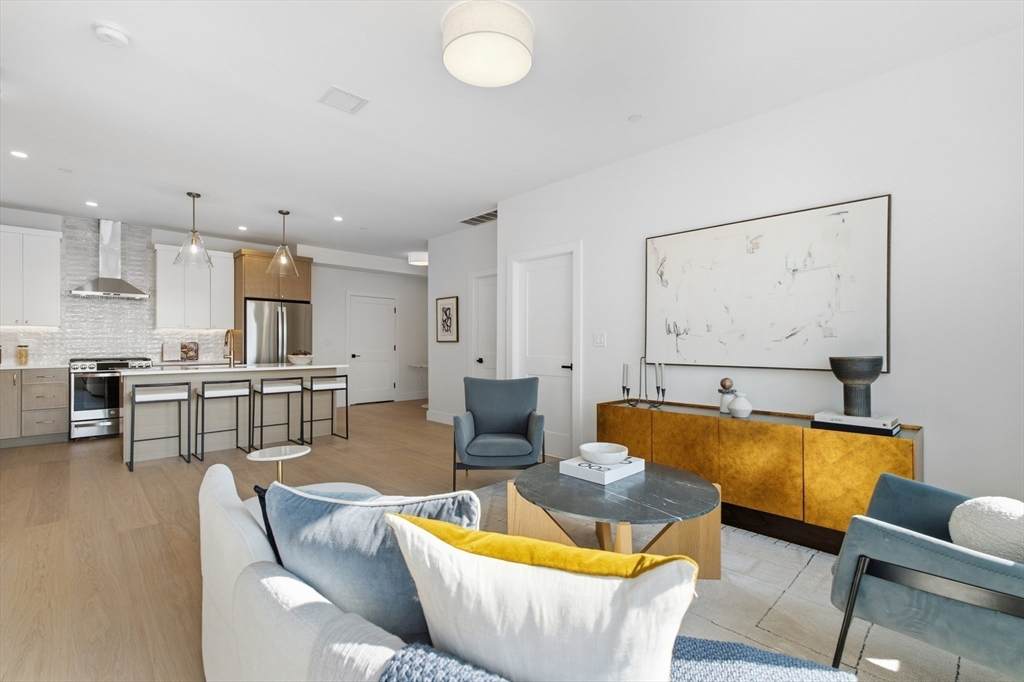
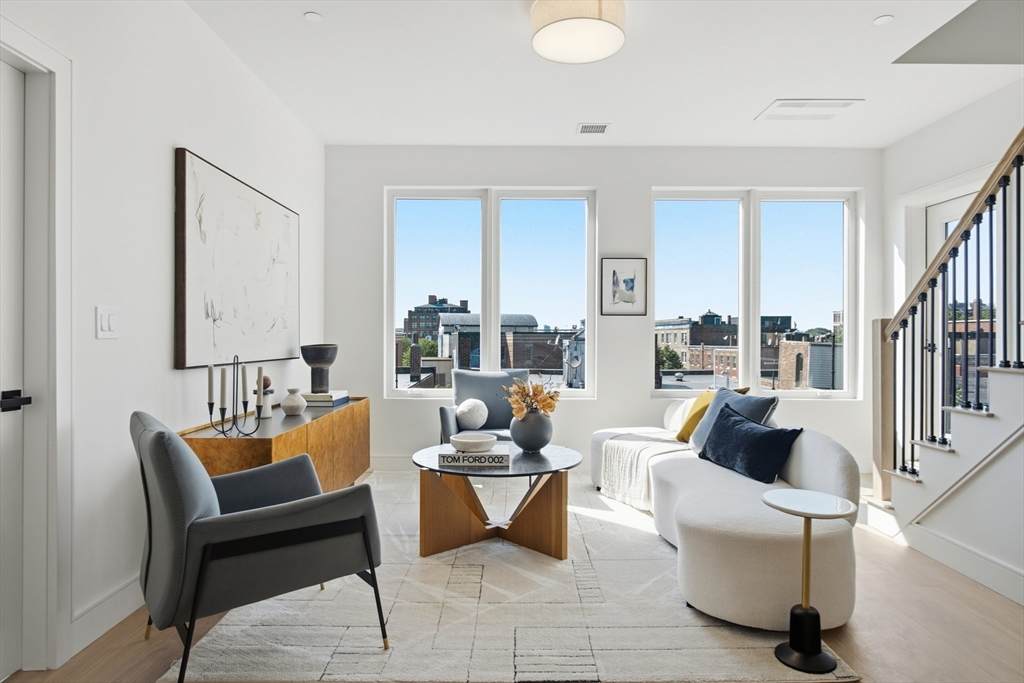
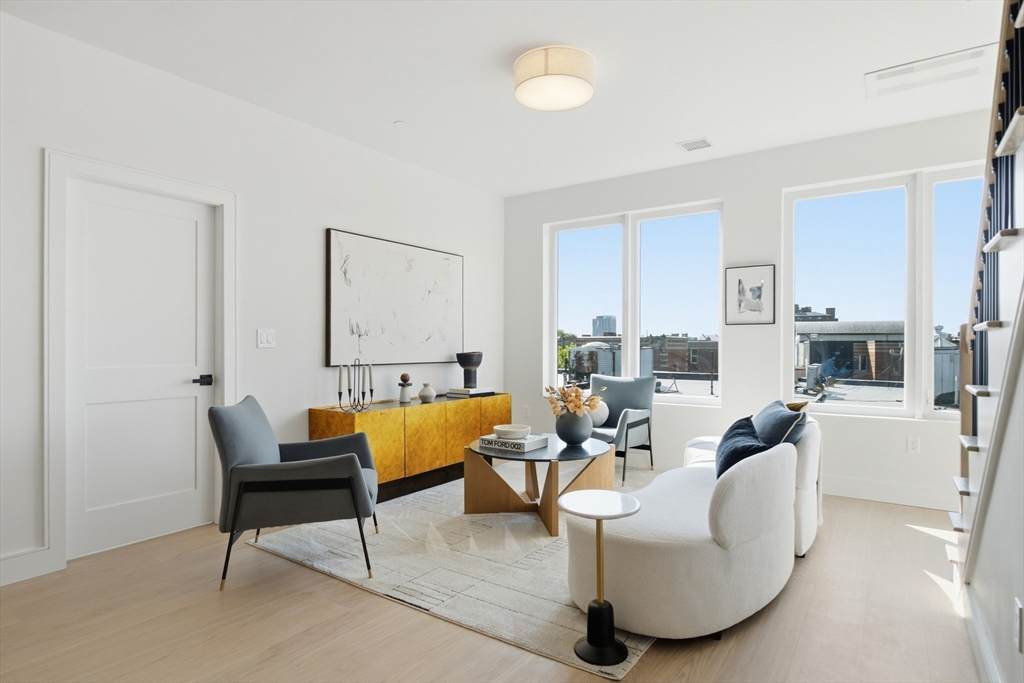
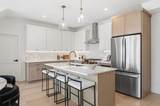
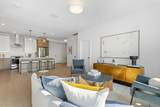
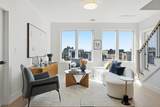
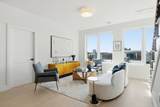
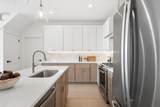
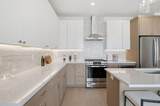
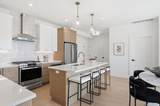
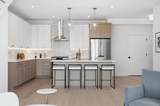
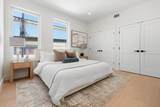
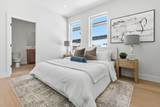
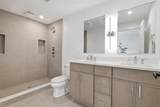
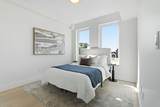
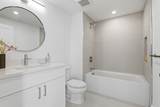
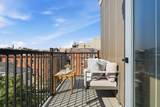
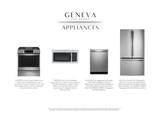
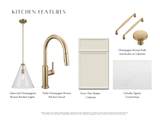
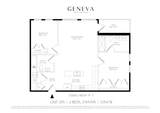
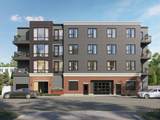
Welcome to GENEVA, a collection of 19 luxury new construction condos in the heart of East Boston's Jeffries Point. Offering thoughtfully designed 1 & 2 bedroom floor plans with premium finishes and modern conveniences, the building features an elevator, heated garage parking, private roof decks, bicycle storage, keyless entry, video intercom with facial recognition, oversized windows with park views, and professional management. Interiors showcase wide-plank matte oak flooring, Calacatta quartz, Italian porcelain tile, in-unit laundry, and stainless steel appliances with fully vented gas ranges. Residence 303 is a north facing corner home, last unit of it's layout available. Featuring an eat in kitchen with an island and ample storage, primary bedroom with 2 closets and ensuite bath and private deck off the living room. 1 garage parking space included. Minutes from downtown Boston, Maverick Station (blue line), Logan airport, the waterfront, parks, dining, cafes, beaches and more!

Monthly Payment Calculator


The property listing data and information set forth herein were provided to MLS Property Information Network, Inc. from third party sources, including sellers, lessors and public records, and were compiled by MLS Property Information Network, Inc. The property listing data and information are for the personal, non commercial use of consumers having a good faith interest in purchasing or leasing listed properties of the type displayed to them and may not be used for any purpose other than to identify prospective properties which such consumers may have a good faith interest in purchasing or leasing. MLS Property Information Network, Inc. and its subscribers disclaim any and all representations and warranties as to the accuracy of the property listing data and information set forth herein. Data last updated 2026-10-09T16:05:13.313.
www.seybothteamhomes.com/homes/178659372
Print Image

28 Geneva St , 205R Boston, MA 02128

  • Price: $839,000
  • Status: Active
  • On Site: Days
  • Updated: 51 min ago
  • MLS #: 73547756
2
Beds
2
Baths
0
½ Baths
0.12
Acres
1,054
SQFT
$796
$/SQFT
2026
Built
Neighborhood:
East Boston's Jeffries Point
County:
Suffolk
Area:
East Boston's Jeffries Point
Property Description
Welcome to GENEVA, a collection of 19 luxury new construction condos in the heart of East Boston's Jeffries Point. Offering thoughtfully designed 1 & 2 bedroom floor plans with premium finishes and modern conveniences, the building features an elevator, heated garage parking, private roof decks, bicycle storage, keyless entry, video intercom with facial recognition, oversized windows with park views, and professional management. Interiors showcase wide-plank matte oak flooring, Calacatta quartz, Italian porcelain tile, in-unit laundry, and stainless steel appliances with fully vented gas ranges. Residence 303 is a north facing corner home, last unit of it's layout available. Featuring an eat in kitchen with an island and ample storage, primary bedroom with 2 closets and ensuite bath and private deck off the living room. 1 garage parking space included. Minutes from downtown Boston, Maverick Station (blue line), Logan airport, the waterfront, parks, dining, cafes, beaches and more!
Exterior Features

Attached Garage YN Yes Carport YN No Covered Spaces 1 Entry Level 2 Exterior Features Balcony / DeckDeckDeck - CompositeCity View(s) Garage YN Yes Parking Features AttachedGarage Door OpenerHeated GarageDeededExclusive Parking Parking Total 1 Patio And Porch Features DeckDeck - Composite Roof Rubber Spa YN No Structure Type Low-Rise View City View YN Yes Waterfront Features Ocean1 to 2 Mile To BeachBeach Ownership(Public) Waterfront YN No

Interior Features

Appliances RangeMicrowaveENERGY STAR Qualified RefrigeratorENERGY STAR Qualified Dishwasher Basement N Bedroom2 Dimensions Length 10.666666666 Bedroom2 Dimensions Width 11.25 Bedroom2 Features ClosetWindow(s) - Picture Bedroom2 Level Second Building Area Total 1054 Common Walls 2+ Common Walls Cooling Central AirENERGY STAR Qualified Equipment Cooling YN Yes Cooling Zones 1 Fireplace YN No Fireplaces Total 0 Flooring WoodOther Heat Zones 1 Heating CentralENERGY STAR Qualified Equipment Heating YN Yes Interior Features Internet Available - Unknown Kitchen Dimensions Length 17.333333333 Kitchen Dimensions Width 14.333333333 Kitchen Features Countertops - UpgradedKitchen IslandCabinets - UpgradedOpen FloorplanRecessed LightingStainless Steel AppliancesGas StovePeninsulaLighting - Pendant Kitchen Level Second Laundry Features Electric Dryer HookupWasher HookupSecond FloorIn Unit Lead Paint None Living Room Dimensions Length 15.833333333 Living Room Dimensions Width 14 Living Room Features Window(s) - Bay/Bow/BoxDeck - ExteriorExterior AccessOpen FloorplanLighting - Pendant Living Room Level Second Master Bathroom Features No Master Bedroom Dimensions Length 12.333333333 Master Bedroom Dimensions Width 13 Master Bedroom Features Bathroom - FullClosetWindow(s) - Picture Master Bedroom Level Second Rooms Total 3 Window Features Insulated Windows

Property Features

Association Amenities Elevator(s) Association Fee 538.71 Association Fee Frequency Monthly Association Fee Includes WaterSewerInsuranceMaintenance StructureMaintenance GroundsSnow RemovalTrashReserve Funds Building Name 28-30 Geneva Street Aka Geneva Community Features Public TransportationShoppingHighway AccessMarinaPublic SchoolT-StationUniversity Disclosures Renderings are conceptual only & should not be relied upon for representation. Condo fee and room dimensions are approximate. Seller will not negotiate for discrepancies. Please discuss estimated taxes for new construction condo projects with your lender. Photos are of a different unit. Electric 100 Amp Service Home Warranty YN Yes Management Professional - Off Site Other Equipment Intercom Property Sub Type Condominium Security Features Intercom Senior Community YN No Sewer Public Sewer Tax Annual Amount 0 Tax Year 2026 Unit Building 205R Utilities for Gas Rangefor Electric DryerWasher Hookup Water Source Public Year Built Details ApproximateUnder Construction Year Round Yes Zoning MFR

Listing information © 2026 MLS Property Information Network. All information is deemed reliable but should be independently verified.
Listing provided courtesy of Emily Haddad of Compass: 617-206-3333.


The property listing data and information set forth herein were provided to MLS Property Information Network, Inc. from third party sources, including sellers, lessors and public records, and were compiled by MLS Property Information Network, Inc. The property listing data and information are for the personal, non commercial use of consumers having a good faith interest in purchasing or leasing listed properties of the type displayed to them and may not be used for any purpose other than to identify prospective properties which such consumers may have a good faith interest in purchasing or leasing. MLS Property Information Network, Inc. and its subscribers disclaim any and all representations and warranties as to the accuracy of the property listing data and information set forth herein. Data last updated 2026-10-09T16:05:13.313.
 
https://bt-photos.global.ssl.fastly.net/mlspin/orig_boomver_3_73547756_2.jpg https://bt-photos.global.ssl.fastly.net/mlspin/orig_boomver_3_73547756_2.jpg https://bt-photos.global.ssl.fastly.net/mlspin/orig_boomver_3_73547756_2.jpg
Logo
The Seyboth Team | Century 21
235 Taunton Avenue
Seekonk MA, 02771
Listing courtesy of Emily Haddad of Compass.