




Skip To Content

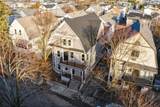
29C Prichard Ave , #3

Somerville, MA 02144
  • $939,900
  • STATUS: Active
  • MLS #: 73547375
UPDATED: 80 min ago
$939,900
  • 2
    BEDS
  • N/A
    ACRES
  • 2
    BATHS
  • 0
    1/2 BATHS
  • 1,210
    SQFT
  • $777
    $/SQFT
Neighborhood:
Type:
Condo
Built:
1900
County:
Area:

School Ratings & Info

Listing courtesy of The Steve Bremis Team of Steve Bremis Realty Group.

Description

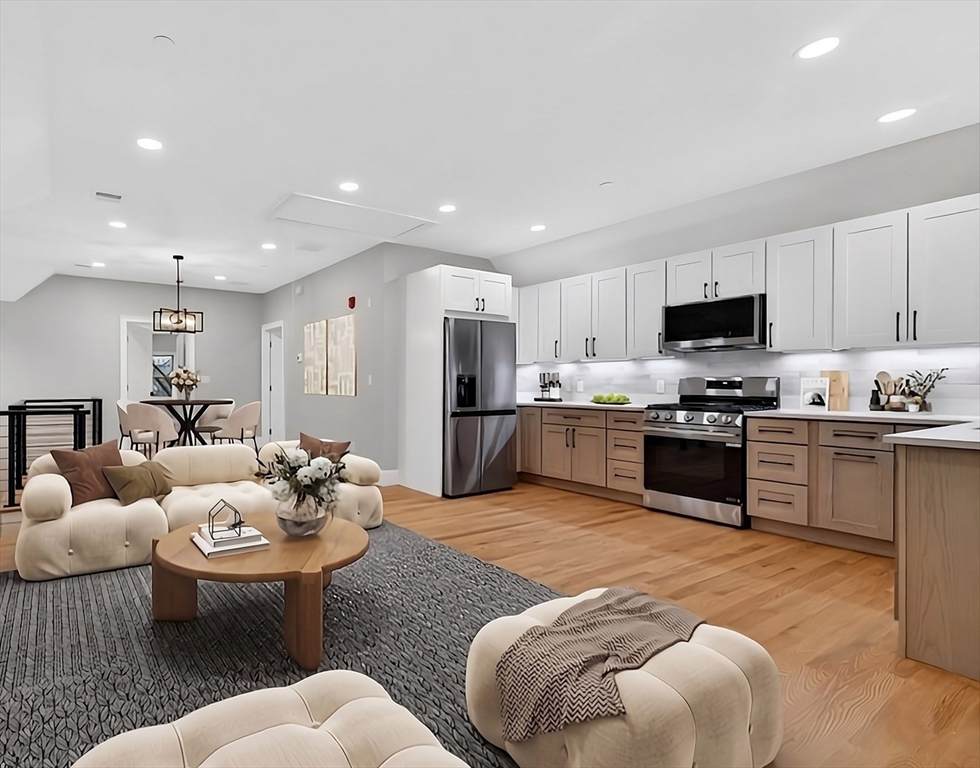
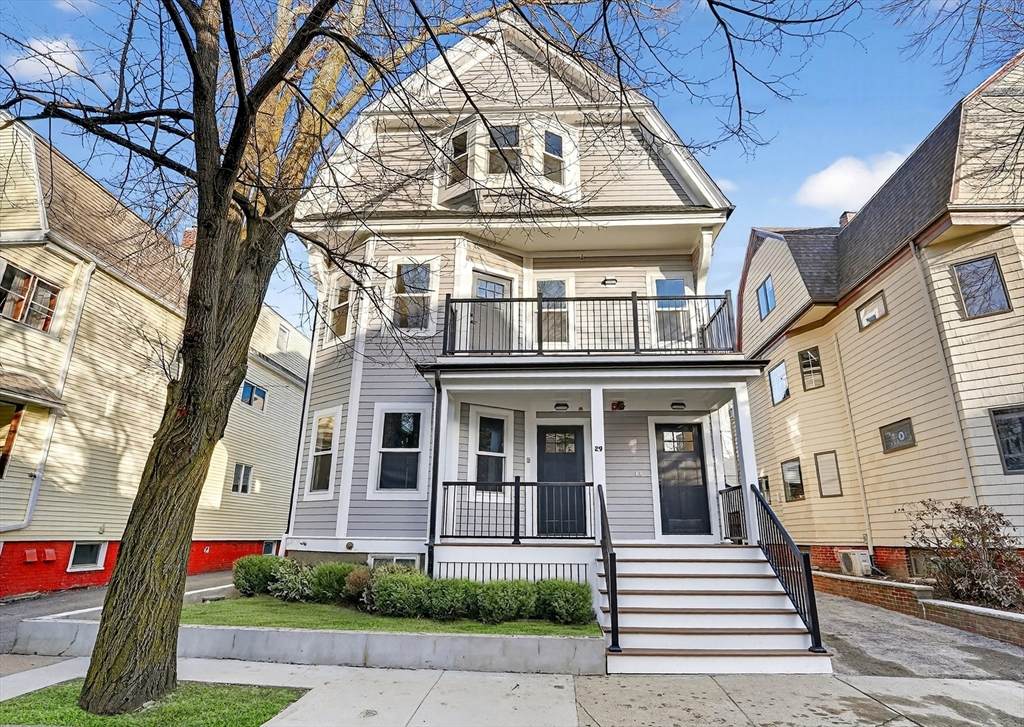
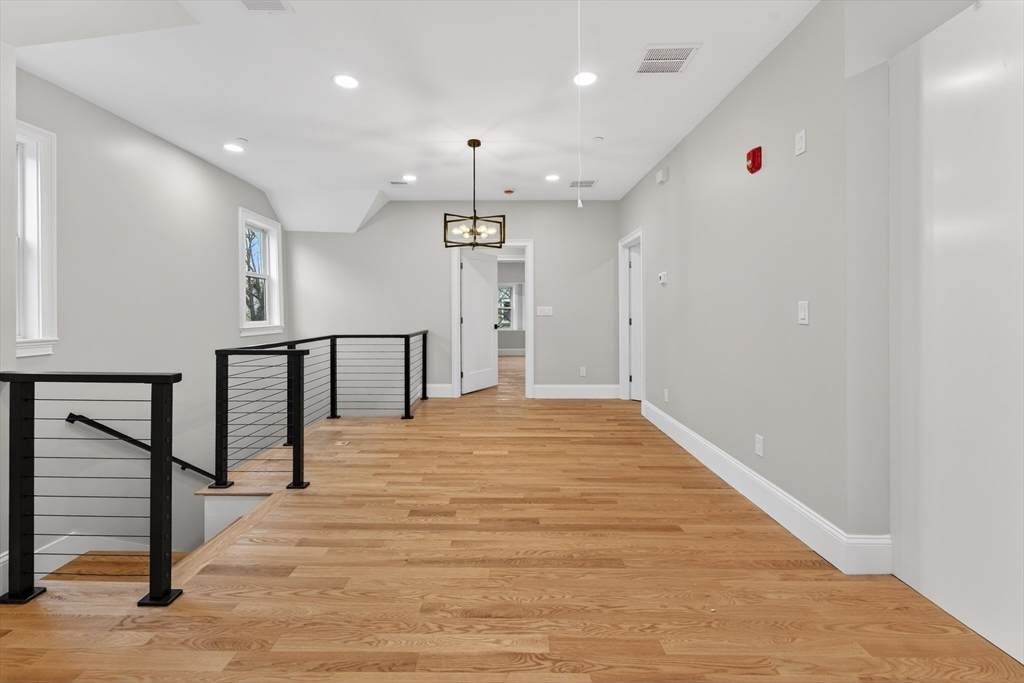
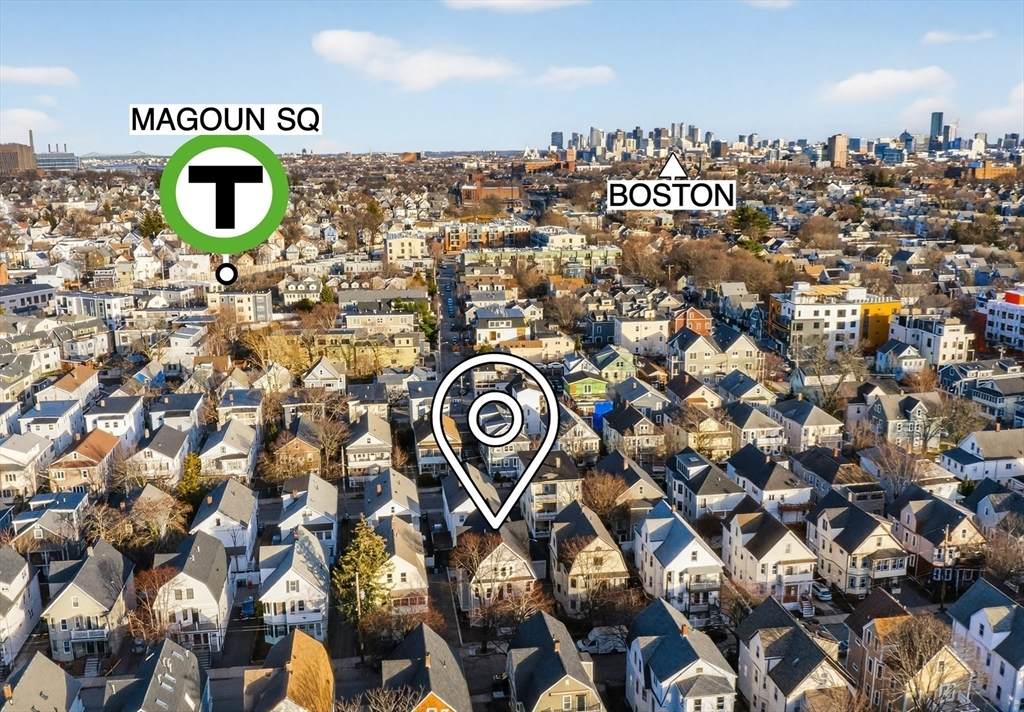
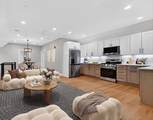
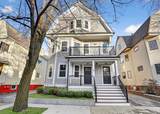
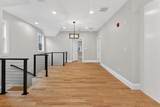
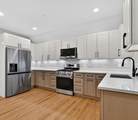
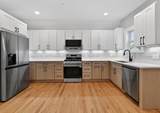
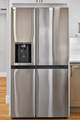
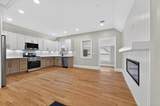
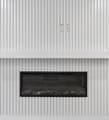
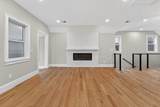
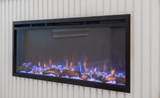
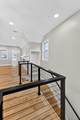
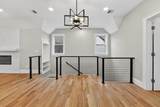
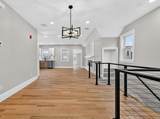
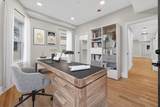
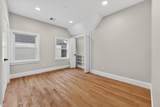
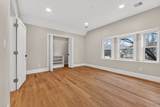
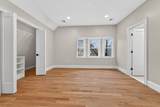
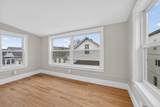
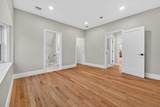
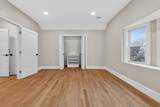
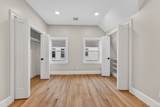
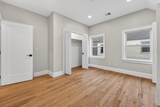
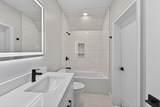
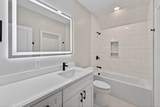
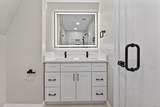
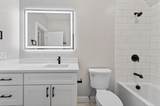
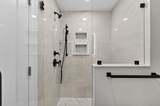
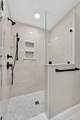
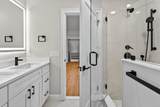
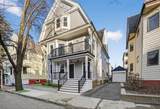
****FANTASTIC SPECIAL FINANCING AT 4,125% ... ZERO POINTS (see firm remarks for more details).**** STUNNING AND SPACIOUS GUT RENOVATED OPEN FLOOR PLAN TWO BEDROOM TOP FLOOR PENTHOUSE WITH LOFTY EXPECTATIONS....HARD TO FIND HIGHLY SOUGHT AFTER BALL SQ NEIGHBORHOOD. LESS THAN A QUARTER MILE FROM THE GREEN LINE SUBWAY....Huge 'Loft Feel' Open Living Area. Fireplace with Shiplap. Wide plank hardwood floors. LARGE UPGRADED 15 FT CUSTOM CHEF'S KITCHEN with soft close Shaker and Driftwood Cabinets, stainless refrigerator, and great counter space. FULL SIZE eat in dining area. BIG BEDROOMS including spacious Primary Bedroom Suite with double basin sinks and LED mirror. In Unit Laundry. Home Office. EXCLUSIVE SEPERATE PRIVATE STORAGE ROOM IN BASEMENT. Exceptional soundproofing (sound attenuation insulation between units) & fantastic energy efficiency, built to the new energy code. Anderson Fibrex Low E Windows. Exceptional and thoughtful design. Rated a Very Walkable Walk Score of 87, rated 'Excellent' for transit.. Biker's Paradise Bike Score of 99. Resident On Street Permit Parking!

Monthly Payment Calculator


The property listing data and information set forth herein were provided to MLS Property Information Network, Inc. from third party sources, including sellers, lessors and public records, and were compiled by MLS Property Information Network, Inc. The property listing data and information are for the personal, non commercial use of consumers having a good faith interest in purchasing or leasing listed properties of the type displayed to them and may not be used for any purpose other than to identify prospective properties which such consumers may have a good faith interest in purchasing or leasing. MLS Property Information Network, Inc. and its subscribers disclaim any and all representations and warranties as to the accuracy of the property listing data and information set forth herein. Data last updated 2026-10-06T17:04:15.613.
www.seybothteamhomes.com/homes/178629075
Print Image

29C Prichard Ave , #3 Somerville, MA 02144

  • Price: $939,900
  • Status: Active
  • On Site: Days
  • Updated: 80 min ago
  • MLS #: 73547375
2
Beds
2
Baths
0
½ Baths
N/A
Acres
1,210
SQFT
$777
$/SQFT
1900
Built
Neighborhood:
Ball Square
County:
Middlesex
Area:
Ball Square
Property Description
****FANTASTIC SPECIAL FINANCING AT 4,125% ... ZERO POINTS (see firm remarks for more details).**** STUNNING AND SPACIOUS GUT RENOVATED OPEN FLOOR PLAN TWO BEDROOM TOP FLOOR PENTHOUSE WITH LOFTY EXPECTATIONS....HARD TO FIND HIGHLY SOUGHT AFTER BALL SQ NEIGHBORHOOD. LESS THAN A QUARTER MILE FROM THE GREEN LINE SUBWAY....Huge 'Loft Feel' Open Living Area. Fireplace with Shiplap. Wide plank hardwood floors. LARGE UPGRADED 15 FT CUSTOM CHEF'S KITCHEN with soft close Shaker and Driftwood Cabinets, stainless refrigerator, and great counter space. FULL SIZE eat in dining area. BIG BEDROOMS including spacious Primary Bedroom Suite with double basin sinks and LED mirror. In Unit Laundry. Home Office. EXCLUSIVE SEPERATE PRIVATE STORAGE ROOM IN BASEMENT. Exceptional soundproofing (sound attenuation insulation between units) & fantastic energy efficiency, built to the new energy code. Anderson Fibrex Low E Windows. Exceptional and thoughtful design. Rated a Very Walkable Walk Score of 87, rated 'Excellent' for transit.. Biker's Paradise Bike Score of 99. Resident On Street Permit Parking!
Exterior Features

Construction Materials Frame Covered Spaces 0 Entry Level 3 Garage YN No Open Parking YN Yes Parking Features On Street Parking Total 0 Roof Shingle Spa YN No Structure Type 2/3 Family Waterfront YN No

Interior Features

Appliances RangeDishwasherDisposalMicrowaveRefrigeratorWasherDryer Basement N Bedroom2 Dimensions Length 13 Bedroom2 Dimensions Width 12 Bedroom2 Level First Building Area Total 1210 Common Walls No One Above Cooling Central Air Cooling YN Yes Dining Room Dimensions Length 13 Dining Room Dimensions Width 12 Dining Room Level First Door Features Insulated Doors Fireplace YN Yes Fireplaces Total 1 Flooring WoodTile Heating Forced Air Heating YN Yes Interior Features Home Office Kitchen Level First Laundry Features First FloorIn UnitElectric Dryer HookupWasher Hookup Lead Paint Unknown Living Room Dimensions Length 15 Living Room Dimensions Width 11 Living Room Level First Master Bathroom Features Yes Master Bedroom Dimensions Length 13 Master Bedroom Dimensions Width 13 Master Bedroom Level First Office Level First Rooms Total 6 Window Features Insulated Windows

Property Features

Association Fee 214 Association Fee Frequency Monthly Association Fee Includes InsuranceMaintenance Structure Community Features Public TransportationShoppingTennis Court(s)ParkWalk/Jog TrailsBike PathHouse of WorshipPublic SchoolT-StationUniversity Complex Complete Yes Disclosures Sq ft is APPROXIMATE ONLY and NOT considered accurate. Seller will not negotiate discrepancies. As a new renovationassessment and taxes have not been set by the City yet... Condo Fee is not and will not be accurate until budget is finalized. One Year Limited Builders Warranty Included. Electric Circuit Breakers100 Amp Service Green Energy Efficient Thermostat Home Warranty YN Yes Pets Allowed Yes Property Sub Type Condominium Senior Community YN No Sewer Public Sewer Tax Annual Amount 10000 Tax Year 2345 Unit Building 3 Utilities for Gas Rangefor Electric DryerWasher Hookup Water Source Public Year Built Details Approximate Year Round Yes Zoning Rsdntl

Listing information © 2026 MLS Property Information Network. All information is deemed reliable but should be independently verified.
Listing provided courtesy of The Steve Bremis Team of Steve Bremis Realty Group: 617-828-1070.


The property listing data and information set forth herein were provided to MLS Property Information Network, Inc. from third party sources, including sellers, lessors and public records, and were compiled by MLS Property Information Network, Inc. The property listing data and information are for the personal, non commercial use of consumers having a good faith interest in purchasing or leasing listed properties of the type displayed to them and may not be used for any purpose other than to identify prospective properties which such consumers may have a good faith interest in purchasing or leasing. MLS Property Information Network, Inc. and its subscribers disclaim any and all representations and warranties as to the accuracy of the property listing data and information set forth herein. Data last updated 2026-10-06T17:04:15.613.
 
https://bt-photos.global.ssl.fastly.net/mlspin/orig_boomver_1_73547375_2.jpg https://bt-photos.global.ssl.fastly.net/mlspin/orig_boomver_1_73547375_2.jpg https://bt-photos.global.ssl.fastly.net/mlspin/orig_boomver_1_73547375_2.jpg
Logo
The Seyboth Team | Century 21
235 Taunton Avenue
Seekonk MA, 02771
Listing courtesy of The Steve Bremis Team of Steve Bremis Realty Group.