Skip To Content

3 Amidon Ave

Amesbury, MA 01913
  • $609,000
  • STATUS: Active
  • MLS #: 73586494
Open House
UPDATED: 62 min ago
$609,000
  • 3
    BEDS
  • 0.44
    ACRES
  • 2
    BATHS
  • 0
    1/2 BATHS
  • 1,290
    SQFT
  • $472
    $/SQFT
Type:
Single-Family Home
Built:
1989
County:

School Information

Middle School:
High School:
Listing courtesy of Quinn O'connell of Keller Williams Realty North Central.

Description

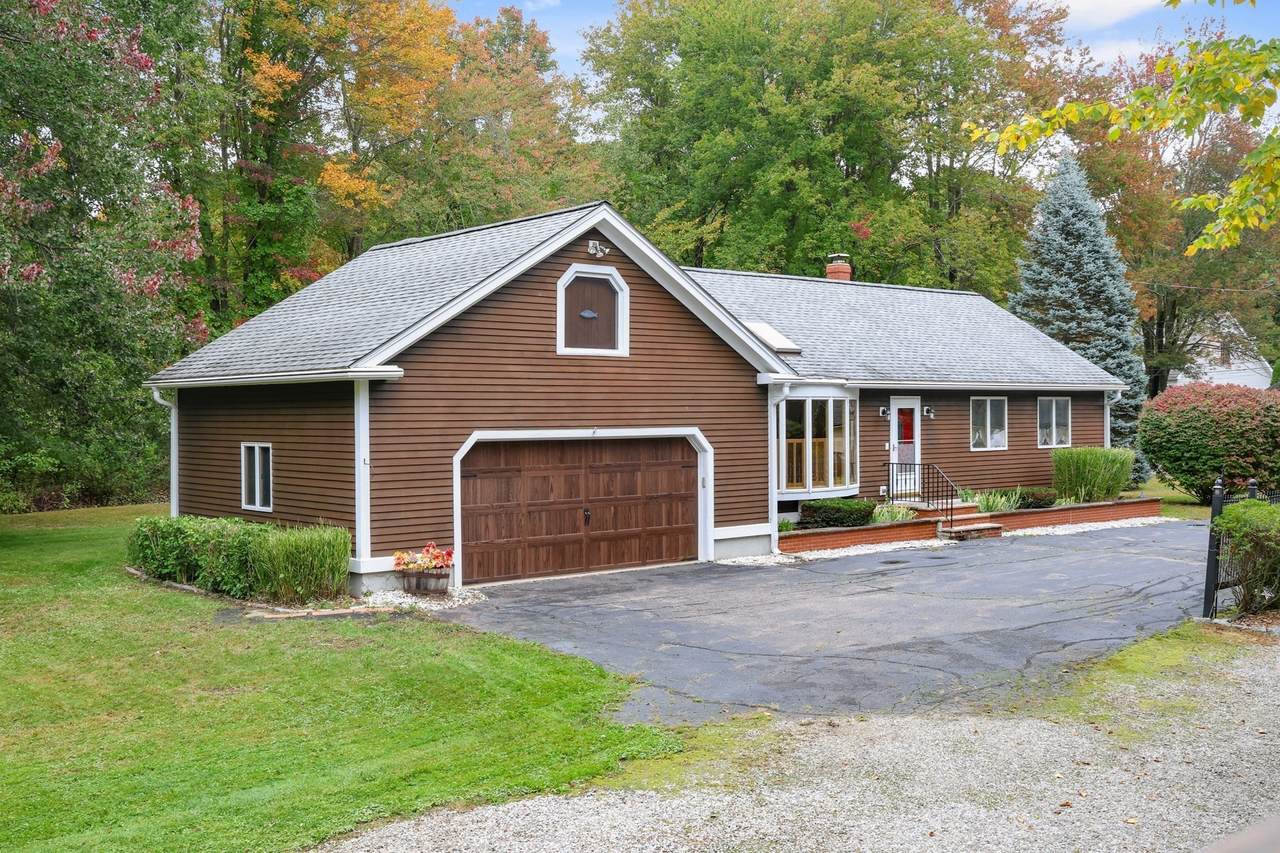
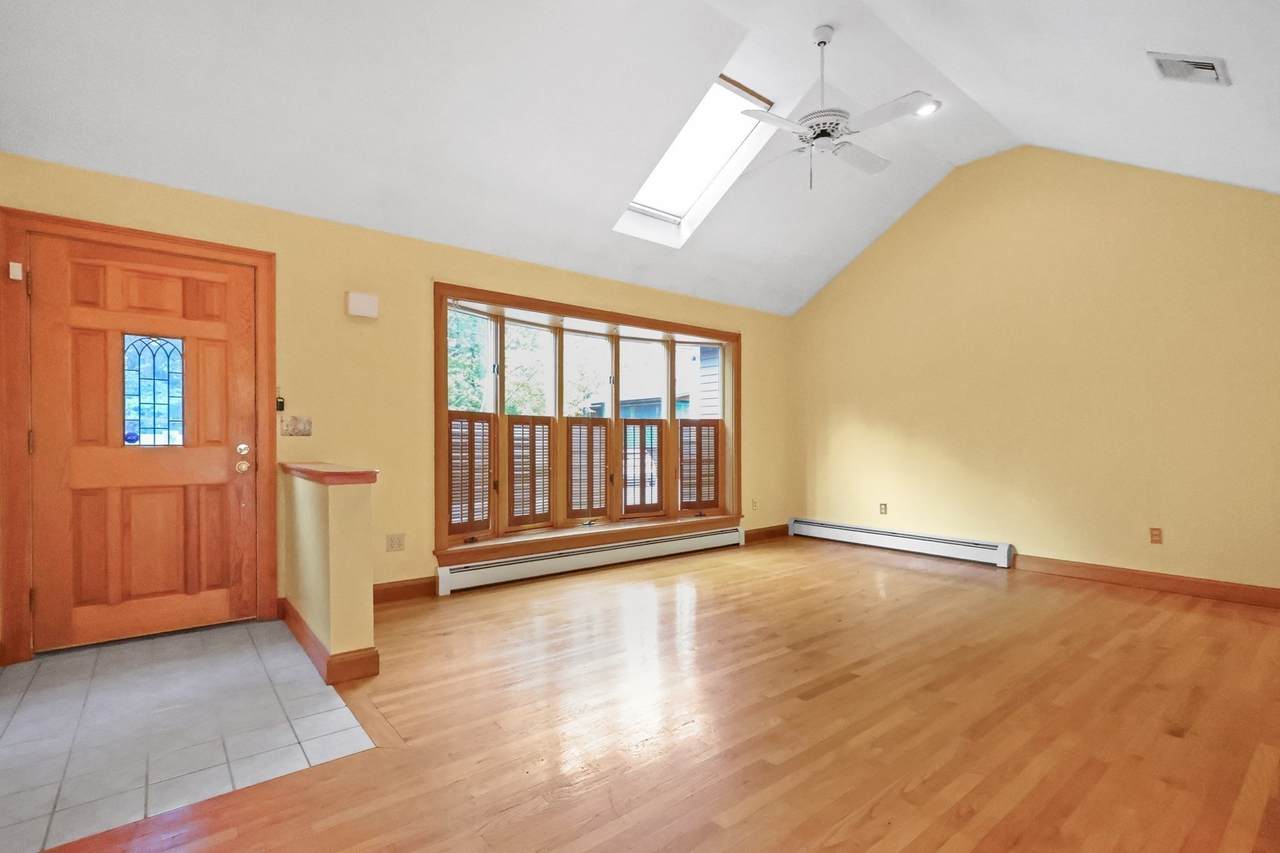
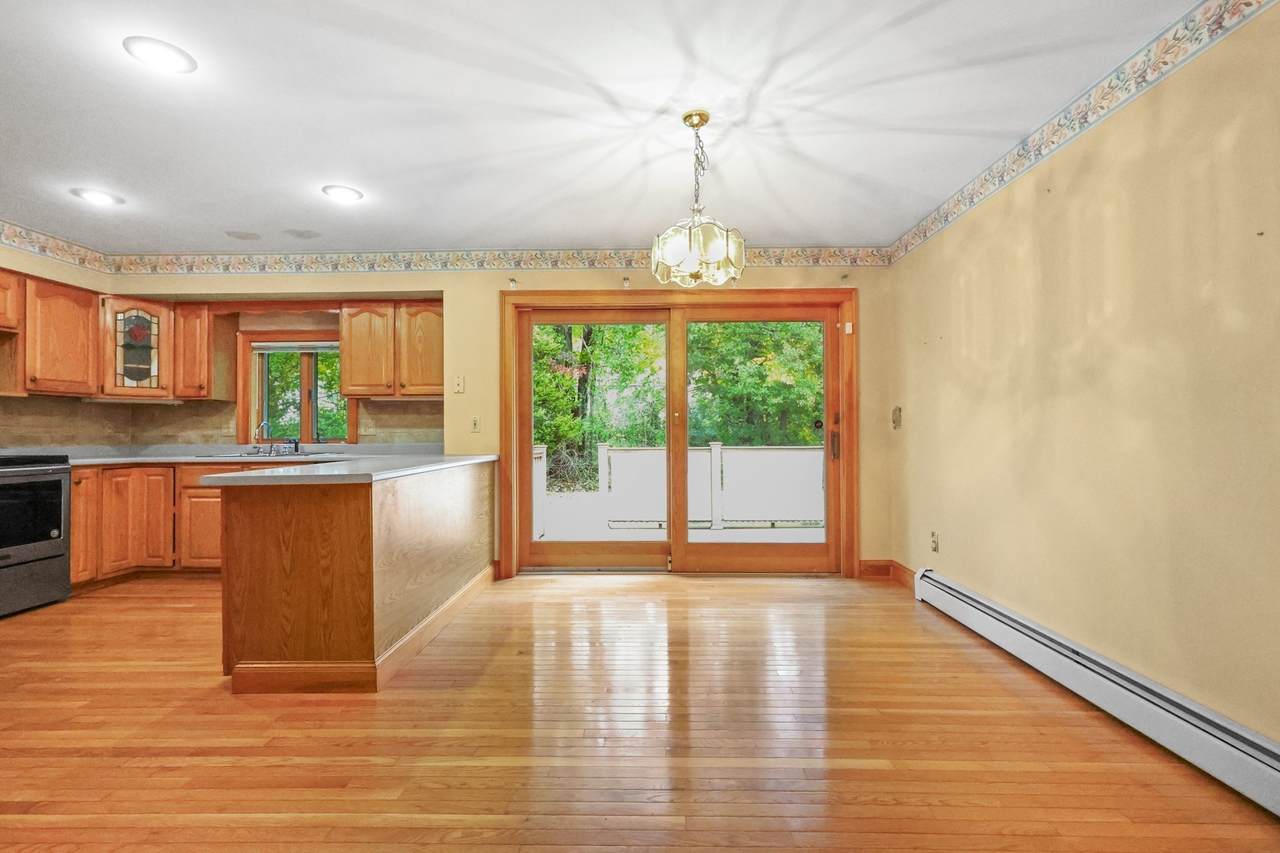
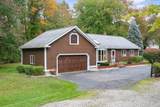
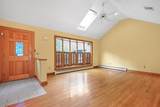
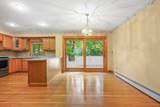
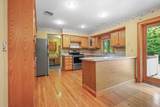
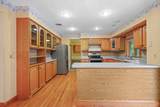
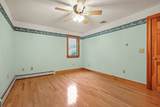
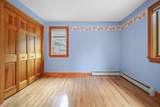
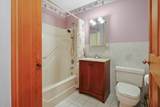
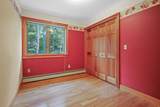
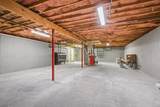
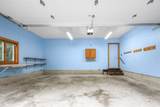
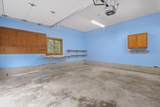
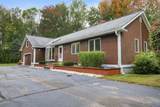
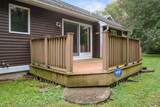
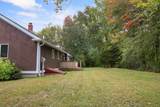
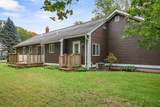
Welcome to 3 Amidon Ave, offering comfortable one-level living in a highly desirable Amesbury location! Less than 5 minutes from vibrant downtown Amesbury, approximately 10 minutes to Newburyport and 15 minutes to area beaches, this home also offers easy access to major highways. Inside, you’ll find 3 bedrooms and 2 full baths, with the smaller third bedroom offering the perfect flexibility for a home office or nursery. A spacious living room with vaulted ceilings flows seamlessly into the dining area, where sliders open to the back deck and level yard. The unfinished basement provides plenty of opportunity for additional living space—bring your vision and make it your own! An attached 2-car garage with storage above adds even more functionality. A great opportunity to enjoy single-level living with room to grow in a location that keeps you close to all that Amesbury and the North Shore have to offer.

Monthly Payment Calculator


The property listing data and information set forth herein were provided to MLS Property Information Network, Inc. from third party sources, including sellers, lessors and public records, and were compiled by MLS Property Information Network, Inc. The property listing data and information are for the personal, non commercial use of consumers having a good faith interest in purchasing or leasing listed properties of the type displayed to them and may not be used for any purpose other than to identify prospective properties which such consumers may have a good faith interest in purchasing or leasing. MLS Property Information Network, Inc. and its subscribers disclaim any and all representations and warranties as to the accuracy of the property listing data and information set forth herein. Data last updated 2026-11-06T16:05:11.263.
www.seybothteamhomes.com/homes/181814024
Print Image

3 Amidon Ave Amesbury, MA 01913

  • Price: $609,000
  • Status: Active
  • On Site: Days
  • Updated: 62 min ago
  • MLS #: 73586494
3
Beds
2
Baths
0
½ Baths
0.44
Acres
1,290
SQFT
$472
$/SQFT
1989
Built
County:
Essex
Middle School:
Amesbury Middle School
High School:
Amesbury High School
Property Description
Welcome to 3 Amidon Ave, offering comfortable one-level living in a highly desirable Amesbury location! Less than 5 minutes from vibrant downtown Amesbury, approximately 10 minutes to Newburyport and 15 minutes to area beaches, this home also offers easy access to major highways. Inside, you’ll find 3 bedrooms and 2 full baths, with the smaller third bedroom offering the perfect flexibility for a home office or nursery. A spacious living room with vaulted ceilings flows seamlessly into the dining area, where sliders open to the back deck and level yard. The unfinished basement provides plenty of opportunity for additional living space—bring your vision and make it your own! An attached 2-car garage with storage above adds even more functionality. A great opportunity to enjoy single-level living with room to grow in a location that keeps you close to all that Amesbury and the North Shore have to offer.
Exterior Features

Architectural Style Ranch Attached Garage YN Yes Carport YN No Color Brown Construction Materials Frame Covered Spaces 2 Exterior Features Deck - CompositeRain Gutters Garage YN Yes Lot Features WoodedLevel Open Parking YN Yes Parking Features AttachedPaved DriveOff Street Parking Total 8 Patio And Porch Features Deck - Composite Property Attached YN No Road Frontage Type Public Roof Shingle Spa YN No Waterfront Features OceanBeach Ownership(Public) Waterfront YN No

Interior Features

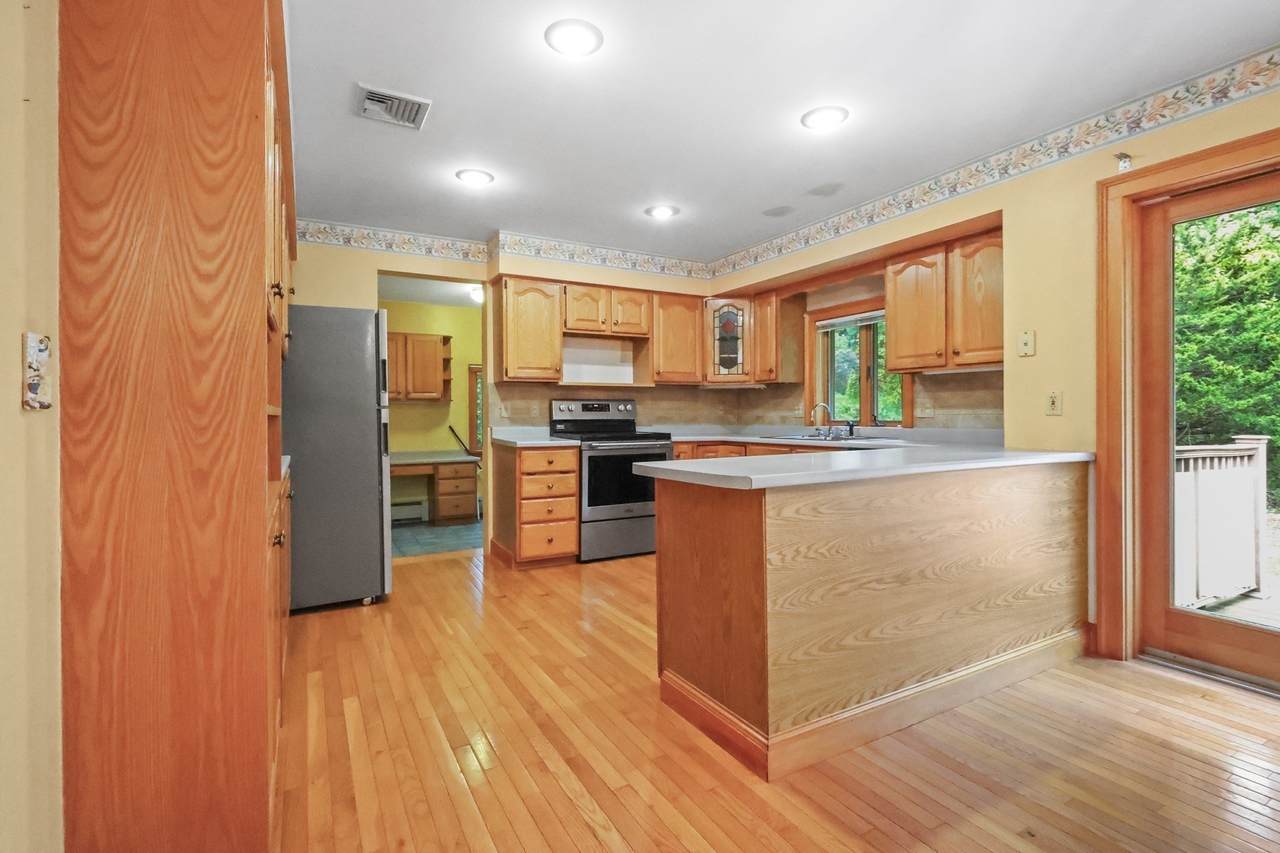
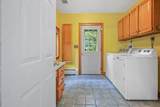
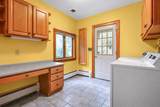
Appliances Water HeaterOvenDishwasherRefrigeratorWasherDryer Basement FullInterior EntryBulkheadSump PumpConcreteUnfinished Bedroom2 Features ClosetFlooring - Hardwood Bedroom2 Level MainFirst Bedroom3 Features ClosetFlooring - Hardwood Bedroom3 Level First Building Area Total 1290 Cooling Central Air Cooling YN Yes Dining Room Features Flooring - HardwoodDeck - ExteriorOpen FloorplanSlider Dining Room Level MainFirst Fireplace YN No Fireplaces Total 0 Flooring WoodTileFlooring - Stone/Ceramic Tile Foundation Details Concrete Perimeter Heating BaseboardOil Heating YN Yes Interior Features Mud RoomWalk-up Attic Kitchen Features Flooring - HardwoodOpen FloorplanStainless Steel Appliances Kitchen Level MainFirst Laundry Features Dryer Hookup - ElectricFlooring - Stone/Ceramic TileMain LevelFirst Floor Lead Paint Unknown Living Room Features SkylightCeiling Fan(s)Vaulted Ceiling(s)ClosetFlooring - HardwoodWindow(s) - Bay/Bow/BoxCable HookupExterior AccessOpen Floorplan Living Room Level MainFirst Main Level Bathrooms 2 Main Level Bedrooms 2 Master Bathroom Features Yes Master Bedroom Features Bathroom - FullCeiling Fan(s)ClosetFlooring - Hardwood Master Bedroom Level MainFirst Rooms Total 6

Property Features

Association YN No Community Features Public TransportationShoppingParkWalk/Jog TrailsBike PathHighway Access Disclosures Seller has never lived in home. New survey in process. 3rd bedroom is on the smaller side. Electric 200+ Amp Service Home Warranty YN No Property Sub Type Single Family Residence Senior Community YN No Sewer Public Sewer Tax Annual Amount 7871 Tax Year 2026 Water Source Public Year Built Details Actual Zoning R8

Listing information © 2026 MLS Property Information Network. All information is deemed reliable but should be independently verified.
Listing provided courtesy of Quinn O'connell of Keller Williams Realty North Central: 978-840-9000.


The property listing data and information set forth herein were provided to MLS Property Information Network, Inc. from third party sources, including sellers, lessors and public records, and were compiled by MLS Property Information Network, Inc. The property listing data and information are for the personal, non commercial use of consumers having a good faith interest in purchasing or leasing listed properties of the type displayed to them and may not be used for any purpose other than to identify prospective properties which such consumers may have a good faith interest in purchasing or leasing. MLS Property Information Network, Inc. and its subscribers disclaim any and all representations and warranties as to the accuracy of the property listing data and information set forth herein. Data last updated 2026-11-06T16:05:11.263.
 
https://bt-photos.global.ssl.fastly.net/mlspin/1280_boomver_1_73586494_2.jpg https://bt-photos.global.ssl.fastly.net/mlspin/1280_boomver_1_73586494_2.jpg https://bt-photos.global.ssl.fastly.net/mlspin/1280_boomver_1_73586494_2.jpg
Logo
The Seyboth Team | Century 21
235 Taunton Avenue
Seekonk MA, 02771
Listing courtesy of Quinn O'connell of Keller Williams Realty North Central.