

Skip To Content

3 King Philip Path

Hingham, MA 02043
  • $1,995,000
  • STATUS: Active
  • MLS #: 73584230
UPDATED: 75 min ago
$1,995,000
  • 4
    BEDS
  • 0.46
    ACRES
  • 3
    BATHS
  • 1
    1/2 BATHS
  • 5,284
    SQFT
  • $378
    $/SQFT
Type:
Single-Family Home
Built:
1990
County:

School Information

Elementary School:
Middle School:
High School:
Listing courtesy of Christine Sypek of Coldwell Banker Realty - Hingham.

Description

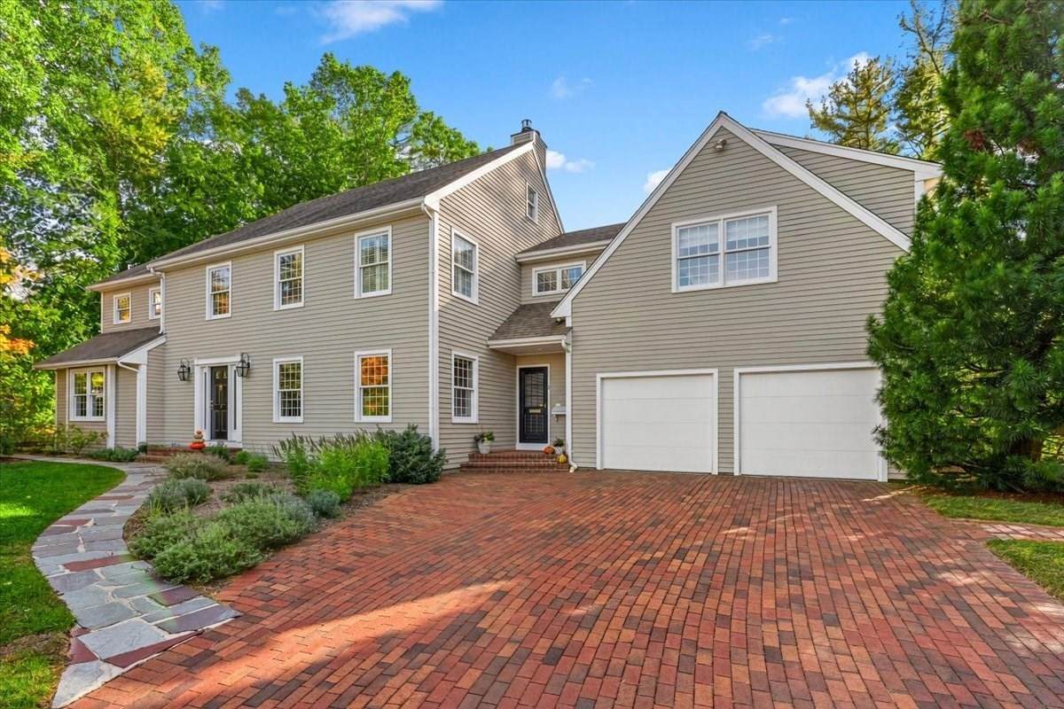
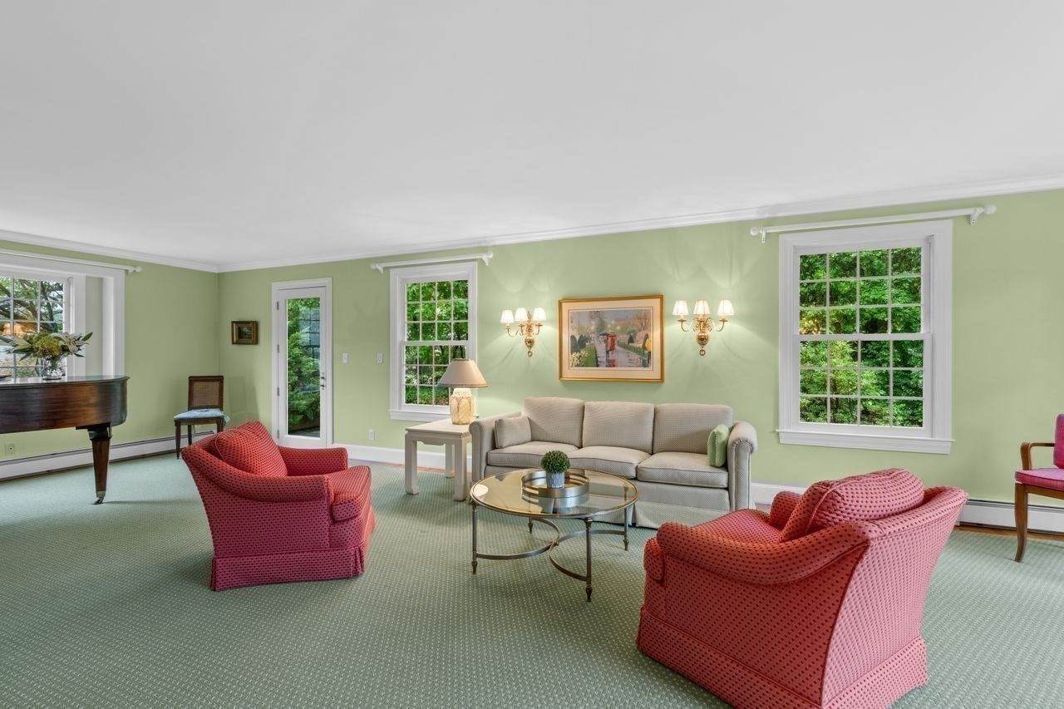
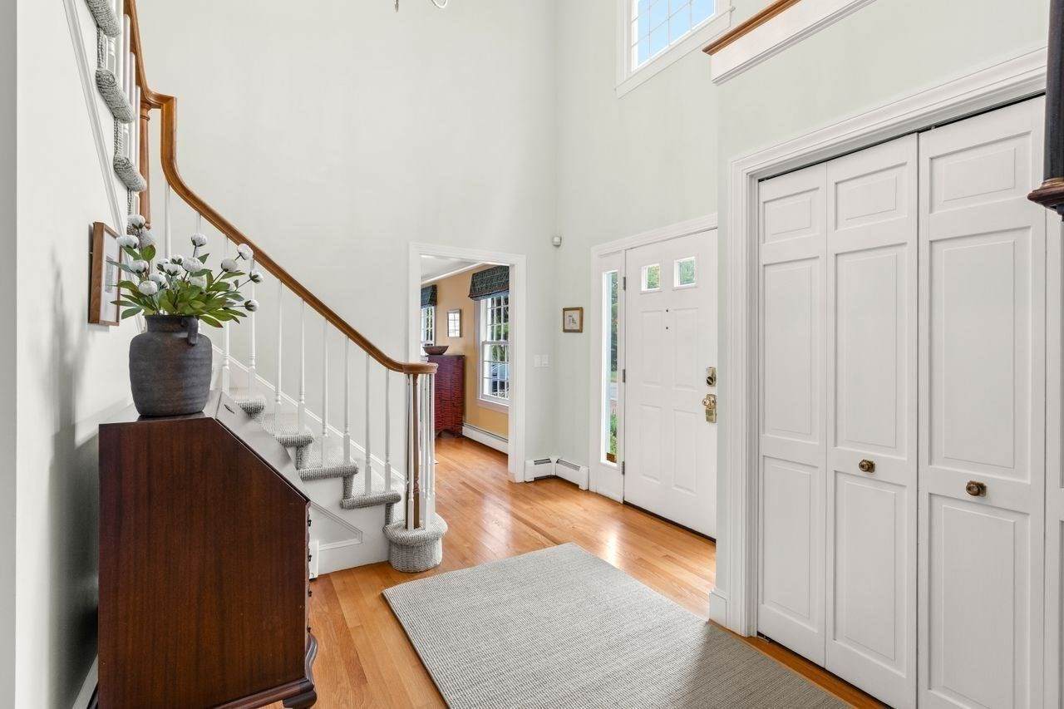
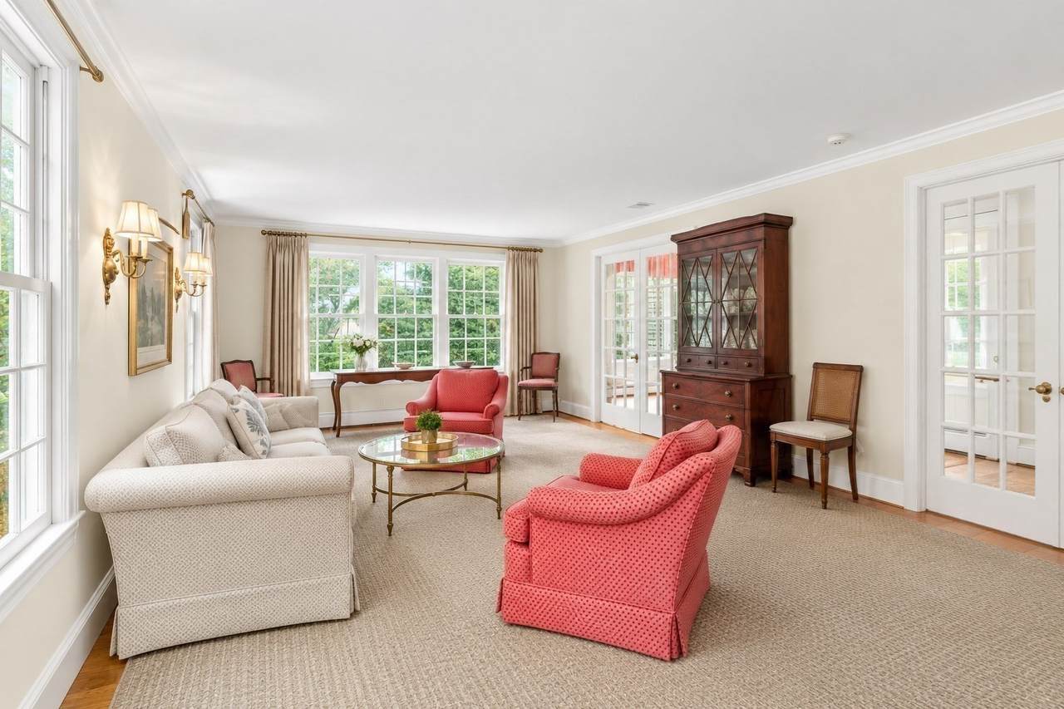
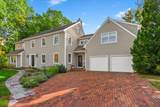
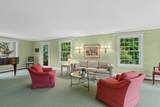
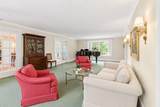
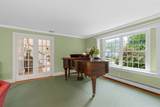
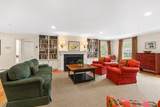
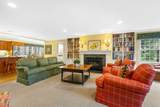
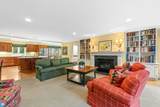
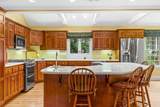
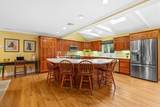
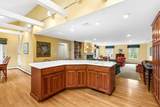
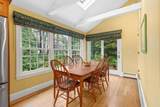
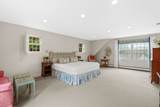
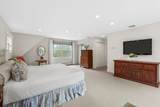
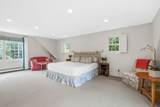
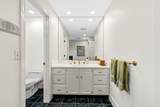
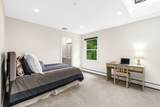
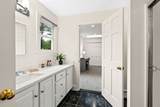
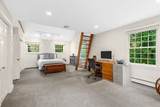
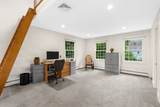
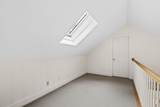
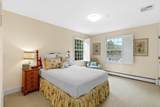
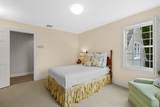
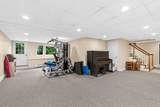
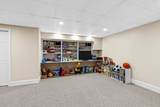
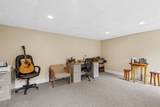
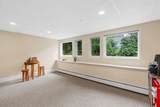
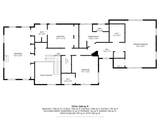
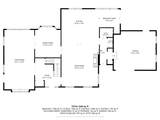
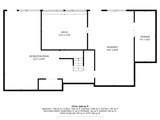
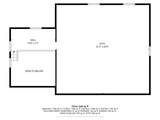
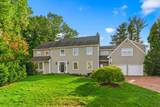
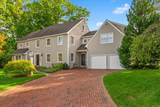
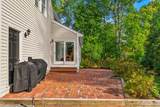
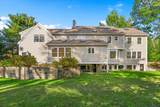
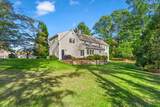
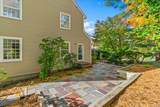
This 4-bedroom, 3.5 bath Colonial is definitely NOT a drive by! Welcome to this IMPRESSIVE Colonial offering over 5,000 square feet of beautifully appointed living space and an exceptional blend of elegance, comfort, and versatility. Designed for both everyday living and sophisticated entertaining, the beautifully appointed kitchen features a substantial center island with abundant seating and dining area surrounded by windows creating a sunny, natural gathering place, while the large adjoining family room is enhanced by a handsome, gas fireplace, built-ins and generous windows that bring warmth and natural light to the space. The expansive living room with direct access to your outdoor, private patio and elegant dining room with bay window provide inviting spaces for entertaining and special occasions. The second floor offers four spacious bedrooms with exceptional flexibility. One bedroom has a loft area leading to a large unfinished space—ideal for storage, a future office, studio, or customized living area. Two additional bedrooms and two baths give everyone privacy and room to grow. The luxurious primary suite features multiple walk-in closets and a spa-inspired bath complete with tub and separate walk-in shower. The bright, finished lower level adds an impressive dimension to the home, with a spacious playroom, dedicated office area, exercise space and storage room. DIRECT walkout access leads seamlessly to the outdoor living areas, creating an ideal flow between interior and exterior spaces. The beautifully appointed grounds further enhance the property, featuring mature ornamental trees, two expansive patios, and a striking brick driveway that creates a distinguished approach to the residence. A two-car garage, central air conditioning and central vacuum provide additional comfort and convenience. Ideally situated close to shopping, restaurants, Route 3 and the commuter rail, this exceptional home offers generous space, thoughtful amenities and an outstanding location.

Monthly Payment Calculator


The property listing data and information set forth herein were provided to MLS Property Information Network, Inc. from third party sources, including sellers, lessors and public records, and were compiled by MLS Property Information Network, Inc. The property listing data and information are for the personal, non commercial use of consumers having a good faith interest in purchasing or leasing listed properties of the type displayed to them and may not be used for any purpose other than to identify prospective properties which such consumers may have a good faith interest in purchasing or leasing. MLS Property Information Network, Inc. and its subscribers disclaim any and all representations and warranties as to the accuracy of the property listing data and information set forth herein. Data last updated 2026-11-15T10:04:10.477.
www.seybothteamhomes.com/homes/181655659
Print Image

3 King Philip Path Hingham, MA 02043

  • Price: $1,995,000
  • Status: Active
  • On Site: Days
  • Updated: 75 min ago
  • MLS #: 73584230
4
Beds
3
Baths
1
½ Baths
0.46
Acres
5,284
SQFT
$378
$/SQFT
1990
Built
County:
Plymouth
Elementary School:
South School
Middle School:
Hingham Middle School
High School:
Hingham High School
Property Description
This 4-bedroom, 3.5 bath Colonial is definitely NOT a drive by! Welcome to this IMPRESSIVE Colonial offering over 5,000 square feet of beautifully appointed living space and an exceptional blend of elegance, comfort, and versatility. Designed for both everyday living and sophisticated entertaining, the beautifully appointed kitchen features a substantial center island with abundant seating and dining area surrounded by windows creating a sunny, natural gathering place, while the large adjoining family room is enhanced by a handsome, gas fireplace, built-ins and generous windows that bring warmth and natural light to the space. The expansive living room with direct access to your outdoor, private patio and elegant dining room with bay window provide inviting spaces for entertaining and special occasions. The second floor offers four spacious bedrooms with exceptional flexibility. One bedroom has a loft area leading to a large unfinished space—ideal for storage, a future office, studio, or customized living area. Two additional bedrooms and two baths give everyone privacy and room to grow. The luxurious primary suite features multiple walk-in closets and a spa-inspired bath complete with tub and separate walk-in shower. The bright, finished lower level adds an impressive dimension to the home, with a spacious playroom, dedicated office area, exercise space and storage room. DIRECT walkout access leads seamlessly to the outdoor living areas, creating an ideal flow between interior and exterior spaces. The beautifully appointed grounds further enhance the property, featuring mature ornamental trees, two expansive patios, and a striking brick driveway that creates a distinguished approach to the residence. A two-car garage, central air conditioning and central vacuum provide additional comfort and convenience. Ideally situated close to shopping, restaurants, Route 3 and the commuter rail, this exceptional home offers generous space, thoughtful amenities and an outstanding location.
Exterior Features

Architectural Style Colonial Attached Garage YN Yes Carport YN No Color Tan Construction Materials Frame Covered Spaces 2 Exterior Features PatioProfessional LandscapingSprinkler System Garage YN Yes Lot Features Cleared Open Parking YN Yes Parking Features AttachedOff StreetDriveway Parking Total 6 Patio And Porch Features Patio Property Attached YN No Road Frontage Type Public Roof Shingle Spa YN No Waterfront YN No

Interior Features

Appliances Gas Water HeaterRangeDishwasherMicrowaveRefrigeratorWasherDryer Basement FullPartially FinishedWalk-Out AccessInterior EntrySump Pump Bedroom2 Dimensions Length 15 Bedroom2 Dimensions Width 25.75 Bedroom2 Features SkylightVaulted Ceiling(s)ClosetFlooring - Wall to Wall CarpetBalcony - InteriorAttic Access Bedroom2 Level Second Bedroom3 Dimensions Length 12.916666666 Bedroom3 Dimensions Width 11.666666666 Bedroom3 Features SkylightClosetFlooring - Hardwood Bedroom3 Level Second Bedroom4 Dimensions Length 13.083333333 Bedroom4 Dimensions Width 14.166666666 Bedroom4 Features Walk-In Closet(s)Flooring - Wall to Wall Carpet Bedroom4 Level Second Building Area Total 5284 Cooling Central Air Cooling YN Yes Cooling Zones 2 Dining Room Dimensions Length 12.833333333 Dining Room Dimensions Width 15.25 Dining Room Features Flooring - HardwoodWindow(s) - Bay/Bow/BoxPocket Door Dining Room Level First Family Room Dimensions Length 18.833333333 Family Room Dimensions Width 21 Family Room Features Flooring - HardwoodOpen FloorplanRecessed Lighting Family Room Level First Fireplace Features Family Room Fireplace YN Yes Fireplaces Total 1 Flooring TileCarpetHardwoodFlooring - Stone/Ceramic TileFlooring - HardwoodFlooring - Wall to Wall Carpet Foundation Details Concrete Perimeter Heat Zones 5 Heating BaseboardNatural Gas Heating YN Yes Interior Features Bathroom - HalfPedestal SinkClosetDining AreaOpen FloorplanCathedral Ceiling(s)Recessed LightingCloset/Cabinets - Custom BuiltBathroomKitchenFoyerLoftHome OfficePlay RoomCentral VacuumWalk-up Attic Kitchen Dimensions Length 18.833333333 Kitchen Dimensions Width 17.666666666 Kitchen Features SkylightFlooring - HardwoodDining AreaCountertops - Stone/Granite/SolidKitchen IslandWet BarExterior AccessOpen FloorplanRecessed LightingStainless Steel AppliancesGas Stove Kitchen Level First Laundry Features Flooring - Stone/Ceramic TileFirst FloorElectric Dryer HookupWasher Hookup Lead Paint None Living Room Dimensions Length 14.916666666 Living Room Dimensions Width 29.75 Living Room Features Flooring - HardwoodExterior AccessPocket Door Living Room Level First Master Bathroom Features Yes Master Bedroom Dimensions Length 15.25 Master Bedroom Dimensions Width 23.416666666 Master Bedroom Features Bathroom - FullWalk-In Closet(s)ClosetFlooring - Wall to Wall Carpet Master Bedroom Level Second Office Dimensions Length 16.333333333 Office Dimensions Width 12.666666666 Office Features Flooring - Wall to Wall CarpetExterior AccessRecessed Lighting Office Level Basement Rooms Total 10 Window Features Skylight

Property Features

Association YN No Community Features Public TransportationShoppingTennis Court(s)GolfHighway AccessHouse of WorshipPrivate SchoolPublic SchoolT-Station Disclosures Jacuzzi tub in primary bathroom - jets do not work (motor). Steam in primary bathroom shower not working correctly. Electric Circuit Breakers Home Warranty YN No Property Sub Type Single Family Residence Senior Community YN No Sewer Inspection Required for Sale Tax Annual Amount 14485 Tax Year 2026 Utilities for Gas Rangefor Electric DryerWasher Hookup Water Source Public Year Built Details Actual Year Round Yes Zoning Res

Listing information © 2026 MLS Property Information Network. All information is deemed reliable but should be independently verified.
Listing provided courtesy of Christine Sypek of Coldwell Banker Realty - Hingham: 781-749-4300.


The property listing data and information set forth herein were provided to MLS Property Information Network, Inc. from third party sources, including sellers, lessors and public records, and were compiled by MLS Property Information Network, Inc. The property listing data and information are for the personal, non commercial use of consumers having a good faith interest in purchasing or leasing listed properties of the type displayed to them and may not be used for any purpose other than to identify prospective properties which such consumers may have a good faith interest in purchasing or leasing. MLS Property Information Network, Inc. and its subscribers disclaim any and all representations and warranties as to the accuracy of the property listing data and information set forth herein. Data last updated 2026-11-15T10:04:10.477.
 
https://bt-photos.global.ssl.fastly.net/mlspin/orig_boomver_5_73584230_2.jpg https://bt-photos.global.ssl.fastly.net/mlspin/orig_boomver_5_73584230_2.jpg https://bt-photos.global.ssl.fastly.net/mlspin/orig_boomver_5_73584230_2.jpg
Logo
The Seyboth Team | Century 21
235 Taunton Avenue
Seekonk MA, 02771
Listing courtesy of Christine Sypek of Coldwell Banker Realty - Hingham.