





Skip To Content

3 Rose Drive

Pawtucket, RI 02861
  • $429,000
  • STATUS: Price Changed
  • MLS #: 73585467
New
UPDATED: 29 min ago
$429,000
  • 3
    BEDS
  • 0.11
    ACRES
  • 2
    BATHS
  • 0
    1/2 BATHS
  • 1,820
    SQFT
  • $236
    $/SQFT
Type:
Single-Family Home
Built:
1950
County:

School Ratings & Info

Listing courtesy of Arianne Tanasio of Tanasio Realty Advisors.

Description

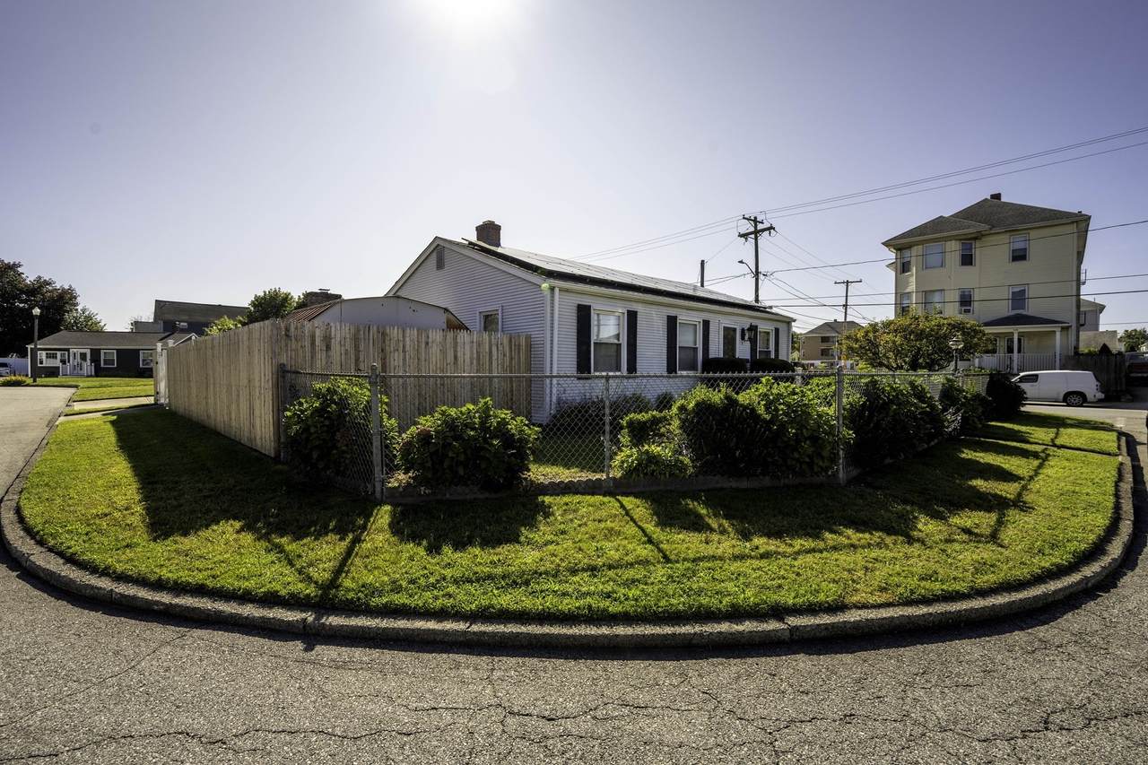
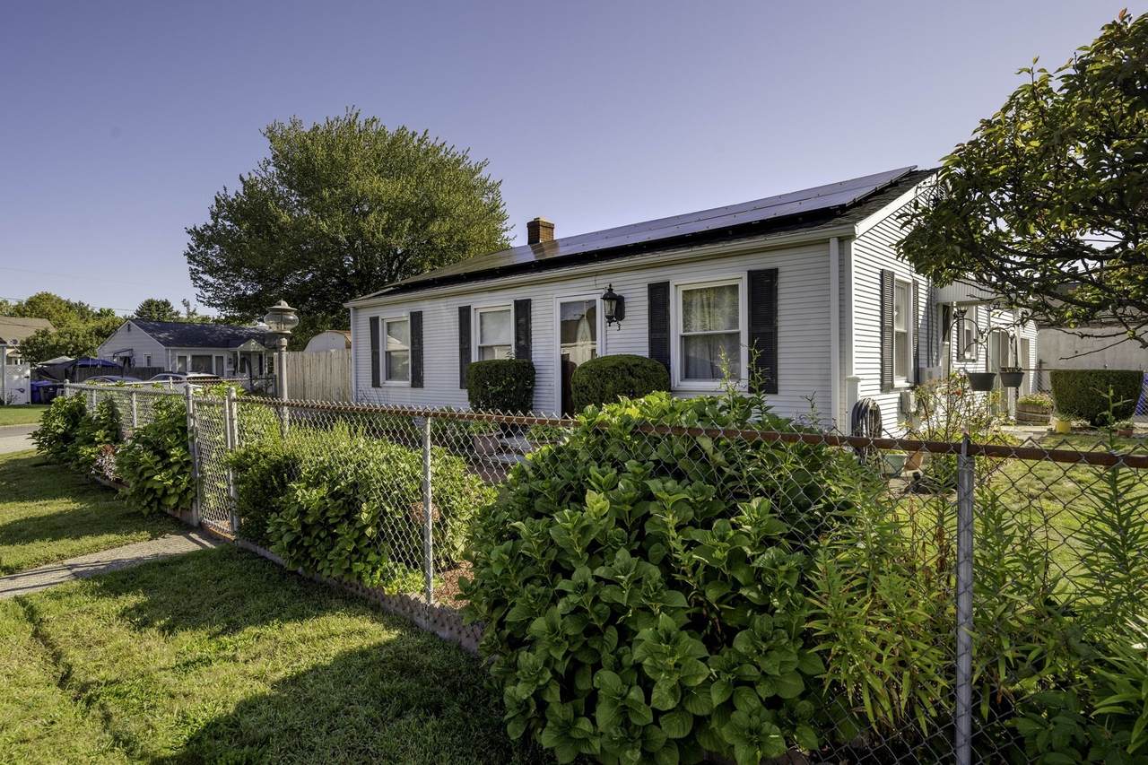
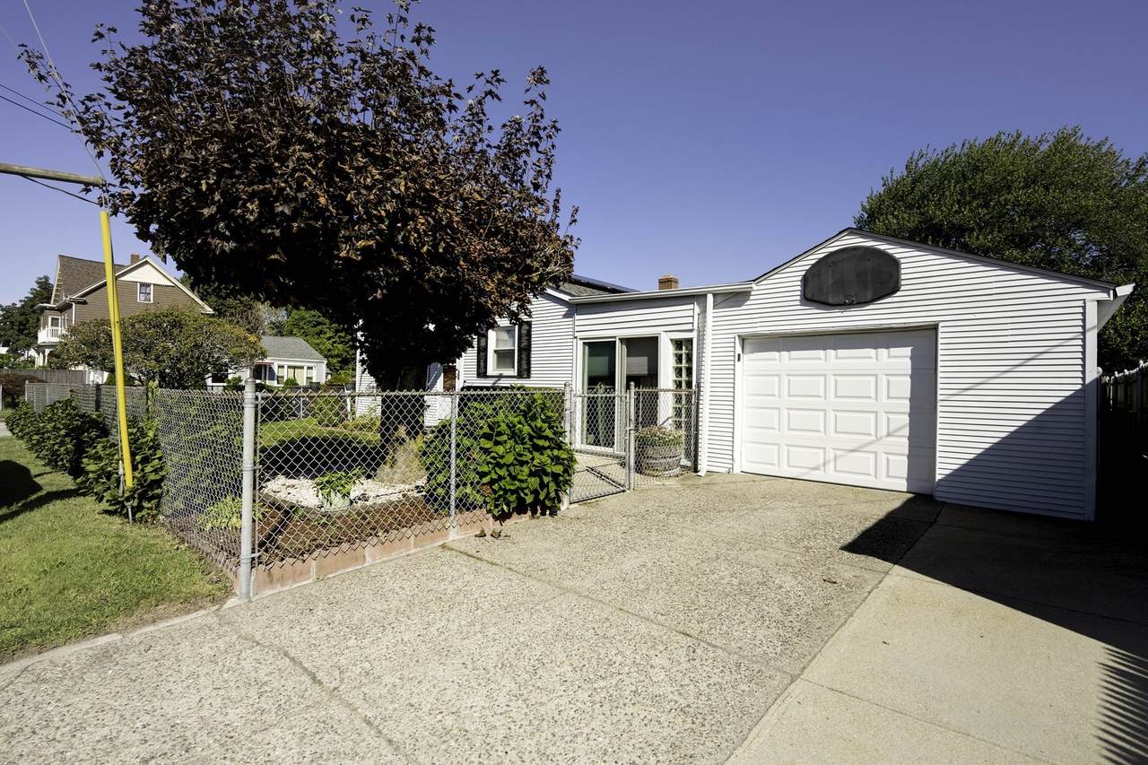
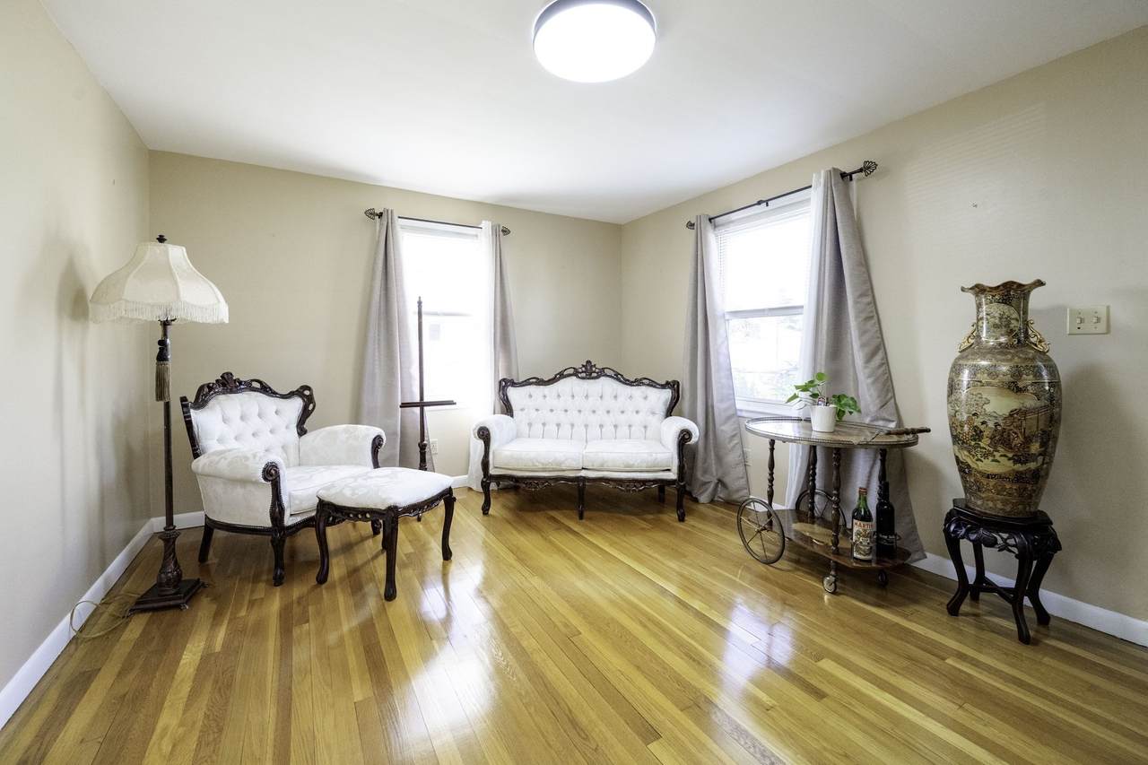
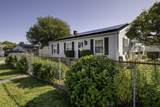
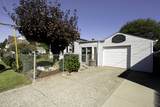
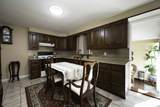
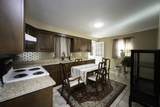
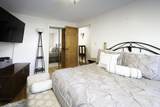
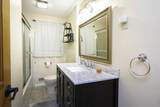
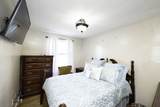
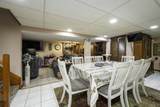
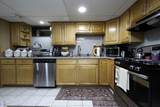
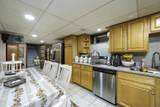
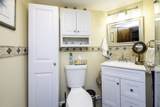
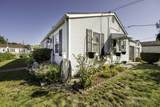
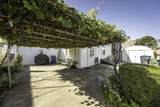
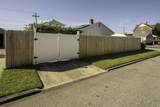
This well-cared-for 3-bedroom ranch is tucked away in a quiet Darlington neighborhood near the Attleboro, MA line. The main level offers a spacious living room with hardwood floors, an updated kitchen with granite countertops and stylish backsplash, updated bathrooms, and hardwood flooring throughout the bedrooms and living spaces. The finished lower level provides excellent additional living space with a large family room, second full bathroom, kitchenette/laundry area, ample storage, and exterior access. Attached one-car garage. Outside, enjoy a fully fenced private yard with a large patio area, storage shed, and mature plantings. Recent updates include a newer roof, gas heating system, vinyl siding, new gas hot water tank, central air, and solar panels for considerably reduced electric costs. Conveniently located near highways (rte 95), commuter rail, shopping, and local amenities while enjoying a peaceful neighborhood setting.

Monthly Payment Calculator


The property listing data and information set forth herein were provided to MLS Property Information Network, Inc. from third party sources, including sellers, lessors and public records, and were compiled by MLS Property Information Network, Inc. The property listing data and information are for the personal, non commercial use of consumers having a good faith interest in purchasing or leasing listed properties of the type displayed to them and may not be used for any purpose other than to identify prospective properties which such consumers may have a good faith interest in purchasing or leasing. MLS Property Information Network, Inc. and its subscribers disclaim any and all representations and warranties as to the accuracy of the property listing data and information set forth herein. Data last updated 2026-10-05T22:03:40.577.
www.seybothteamhomes.com/homes/181716119
Print Image

3 Rose Drive Pawtucket, RI 02861

  • Price: $429,000
  • Status: Price Changed
  • On Site: Days
  • Updated: 29 min ago
  • MLS #: 73585467
3
Beds
2
Baths
0
½ Baths
0.11
Acres
1,820
SQFT
$236
$/SQFT
1950
Built
Neighborhood:
Darlington/Attleboro Line
County:
Providence
Property Description
This well-cared-for 3-bedroom ranch is tucked away in a quiet Darlington neighborhood near the Attleboro, MA line. The main level offers a spacious living room with hardwood floors, an updated kitchen with granite countertops and stylish backsplash, updated bathrooms, and hardwood flooring throughout the bedrooms and living spaces. The finished lower level provides excellent additional living space with a large family room, second full bathroom, kitchenette/laundry area, ample storage, and exterior access. Attached one-car garage. Outside, enjoy a fully fenced private yard with a large patio area, storage shed, and mature plantings. Recent updates include a newer roof, gas heating system, vinyl siding, new gas hot water tank, central air, and solar panels for considerably reduced electric costs. Conveniently located near highways (rte 95), commuter rail, shopping, and local amenities while enjoying a peaceful neighborhood setting.
Exterior Features

Architectural Style Ranch Attached Garage YN Yes Carport YN No Color White Construction Materials Frame Covered Spaces 1 Exterior Features PatioRain GuttersStorageFenced YardFruit Trees Fencing Fenced/EnclosedFenced Garage YN Yes Lot Features Corner LotLevel Open Parking YN Yes Parking Features AttachedGarage Door OpenerGarage Faces SidePaved DriveOff StreetPaved Parking Total 4 Patio And Porch Features Patio Property Attached YN No Road Frontage Type Public Roof Shingle Spa YN No Waterfront YN No

Interior Features

Appliances Gas Water HeaterWater HeaterRangeDishwasherRefrigerator Basement FullFinishedWalk-Out AccessInterior EntryBulkheadConcrete Building Area Total 1820 Cooling Central Air Cooling YN Yes Door Features Insulated Doors Fireplace YN No Fireplaces Total 0 Flooring WoodTile Foundation Details Concrete Perimeter Heating Forced Air Heating YN Yes Interior Features Wet BarFinish - Sheetrock Laundry Features Washer Hookup Lead Paint Unknown Rooms Total 6 Window Features Insulated Windows

Property Features

Association YN No Community Features Public TransportationShoppingParkHighway AccessPublic SchoolT-Station Disclosures RI SELLER DISCLOSURE FORM Electric Circuit Breakers100 Amp Service Green Energy Generation Solar Home Warranty YN No Property Sub Type Single Family Residence Senior Community YN No Sewer Public Sewer Tax Annual Amount 3899 Tax Year 2025 Utilities for Electric Rangefor Electric OvenWasher Hookup Water Source Public Year Built Details Actual Year Round Yes Zoning Res

Listing information © 2026 MLS Property Information Network. All information is deemed reliable but should be independently verified.
Listing provided courtesy of Arianne Tanasio of Tanasio Realty Advisors: 401-305-7888.


The property listing data and information set forth herein were provided to MLS Property Information Network, Inc. from third party sources, including sellers, lessors and public records, and were compiled by MLS Property Information Network, Inc. The property listing data and information are for the personal, non commercial use of consumers having a good faith interest in purchasing or leasing listed properties of the type displayed to them and may not be used for any purpose other than to identify prospective properties which such consumers may have a good faith interest in purchasing or leasing. MLS Property Information Network, Inc. and its subscribers disclaim any and all representations and warranties as to the accuracy of the property listing data and information set forth herein. Data last updated 2026-10-05T22:03:40.577.
 
https://bt-photos.global.ssl.fastly.net/mlspin/1280_boomver_1_73585467_2.jpg https://bt-photos.global.ssl.fastly.net/mlspin/1280_boomver_1_73585467_2.jpg https://bt-photos.global.ssl.fastly.net/mlspin/1280_boomver_1_73585467_2.jpg
Logo
The Seyboth Team | Century 21
235 Taunton Avenue
Seekonk MA, 02771
Listing courtesy of Arianne Tanasio of Tanasio Realty Advisors.