




Skip To Content

3 Village Green Dr , 3B

Bourne, MA 02562
  • $405,000
  • STATUS: Active
  • MLS #: 73550242
UPDATED: 25 min ago
$405,000
  • 2
    BEDS
  • 5.98
    ACRES
  • 1
    BATHS
  • 1
    1/2 BATHS
  • 1,072
    SQFT
  • $378
    $/SQFT
Neighborhood:
Type:
Condo
Built:
1989
County:

School Information

Elementary School:
Middle School:
High School:
Listing courtesy of Sharon Lucido of Lucido Real Estate, LLC.

Description

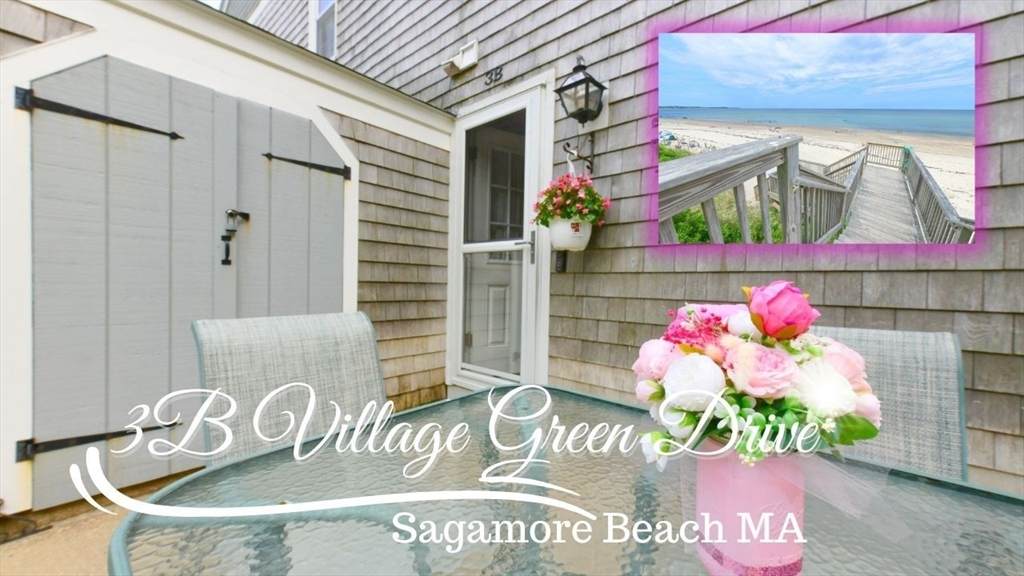
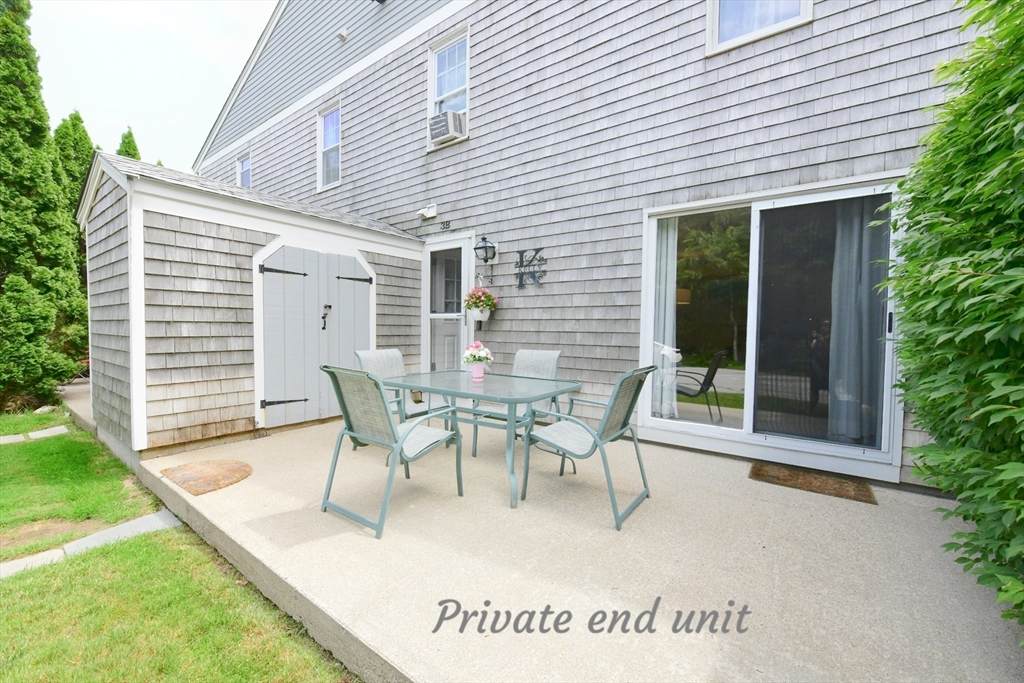
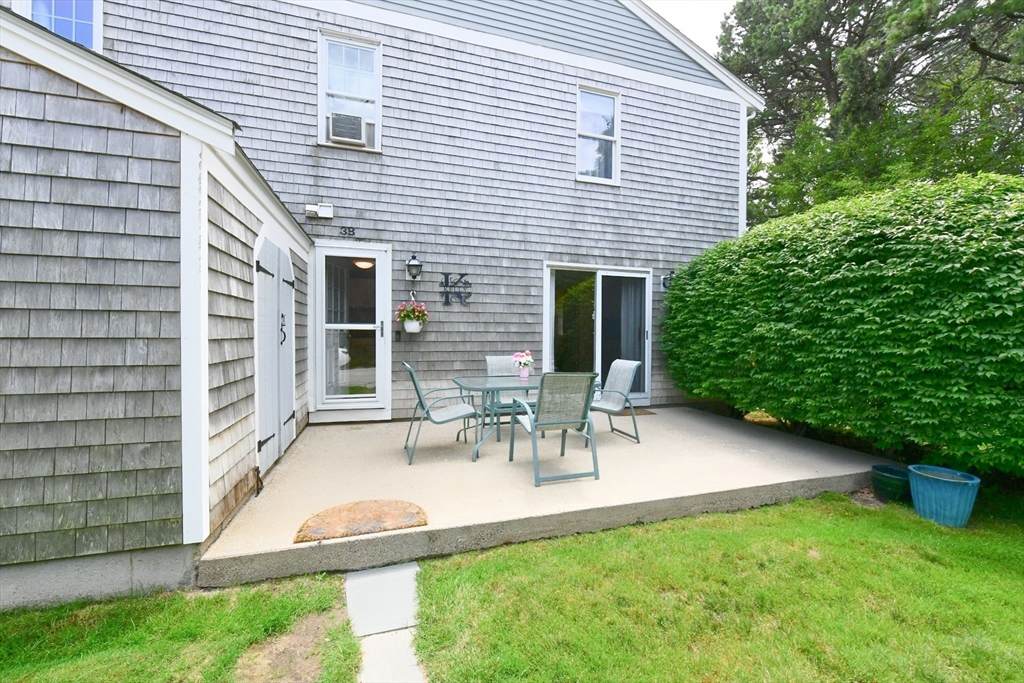
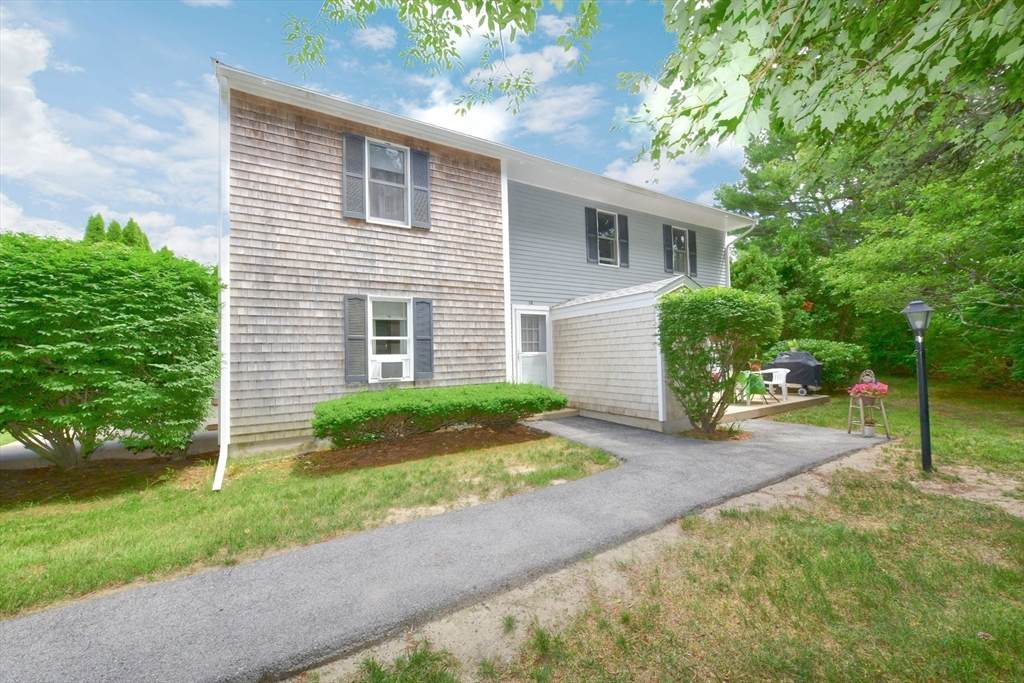
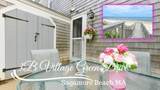
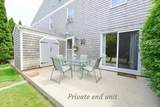
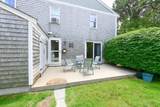
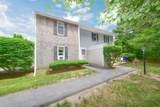
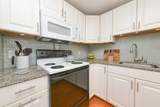
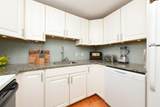
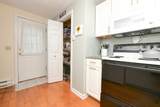
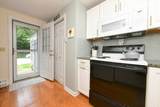
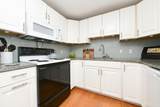
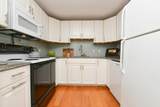
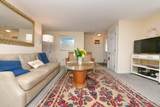
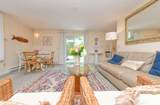
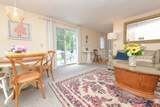
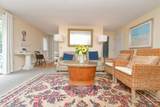
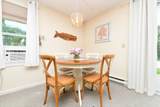
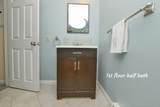
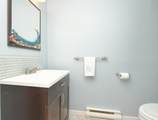
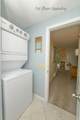
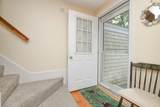
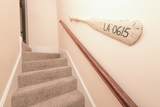
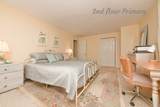
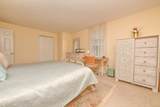
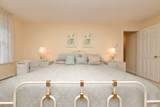
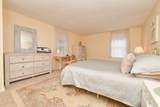
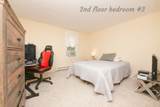
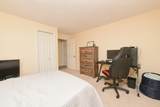
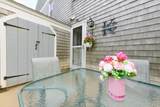
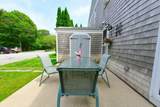
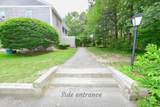
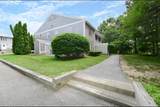
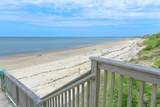
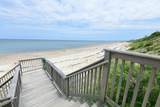
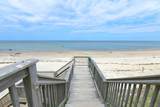
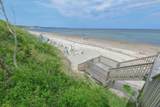
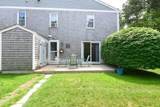
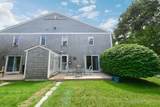
A well established condo in Sagamore Beach, located on the Bourne/Plymouth town line. This well cared for unit is on the end so it provides you with lots of privacy. Your parking spot is just steps to the Kitchen or side entry doors. Entering through the Kitchen you have hardwood flooring, granite counters, glass backsplash, and a pantry with shelving. For appliances you have a refrigerator, oven, microwave, dishwasher and a pullout faucet for easy cleaning. The living room is nice and bright with a slider to the backyard patio. The half bath has been updated with tile flooring, a vanity and a stackable washer/dryer. Upstairs you'll find two bedrooms with closets and wall to wall carpeting. The full bath with tub/shower and a closet. The attic access is located in the hall and is great for storage. Located just minutes from highway access, the Cape Cod Canal, gas stations, banks, the gym, convenient stores, coffee shops and grocery stores. The ocean is just down the street too.

Monthly Payment Calculator


The property listing data and information set forth herein were provided to MLS Property Information Network, Inc. from third party sources, including sellers, lessors and public records, and were compiled by MLS Property Information Network, Inc. The property listing data and information are for the personal, non commercial use of consumers having a good faith interest in purchasing or leasing listed properties of the type displayed to them and may not be used for any purpose other than to identify prospective properties which such consumers may have a good faith interest in purchasing or leasing. MLS Property Information Network, Inc. and its subscribers disclaim any and all representations and warranties as to the accuracy of the property listing data and information set forth herein. Data last updated 2026-10-06T17:04:15.613.
www.seybothteamhomes.com/homes/178857510
Print Image

3 Village Green Dr , 3B Bourne, MA 02562

  • Price: $405,000
  • Status: Active
  • On Site: Days
  • Updated: 25 min ago
  • MLS #: 73550242
2
Beds
1
Baths
1
½ Baths
5.98
Acres
1,072
SQFT
$378
$/SQFT
1989
Built
Neighborhood:
Sagamore Beach
County:
Barnstable
Area:
Sagamore Beach
Elementary School:
Bourne
Middle School:
Bourne
High School:
Bourne
Property Description
A well established condo in Sagamore Beach, located on the Bourne/Plymouth town line. This well cared for unit is on the end so it provides you with lots of privacy. Your parking spot is just steps to the Kitchen or side entry doors. Entering through the Kitchen you have hardwood flooring, granite counters, glass backsplash, and a pantry with shelving. For appliances you have a refrigerator, oven, microwave, dishwasher and a pullout faucet for easy cleaning. The living room is nice and bright with a slider to the backyard patio. The half bath has been updated with tile flooring, a vanity and a stackable washer/dryer. Upstairs you'll find two bedrooms with closets and wall to wall carpeting. The full bath with tub/shower and a closet. The attic access is located in the hall and is great for storage. Located just minutes from highway access, the Cape Cod Canal, gas stations, banks, the gym, convenient stores, coffee shops and grocery stores. The ocean is just down the street too.
Exterior Features

Construction Materials Frame Covered Spaces 0 Entry Level 1 Entry Location Unit Placement(BackGroundWalkout) Exterior Features PatioStorageRain GuttersOther Garage YN No Open Parking YN Yes Parking Features Off StreetAssignedGuestPaved Parking Total 2 Patio And Porch Features Patio Roof Shingle Spa YN No Structure Type Townhouse Waterfront Features OceanWalk to3/10 to 1/2 Mile To BeachBeach Ownership(Public) Waterfront YN No

Interior Features

Appliances RangeDishwasherMicrowaveRefrigeratorWasherDryer Basement N Bedroom2 Features ClosetFlooring - Wall to Wall Carpet Bedroom2 Level Second Building Area Total 1072 Common Walls End UnitCorner Cooling Window Unit(s)None Cooling YN No Fireplace YN No Fireplaces Total 0 Flooring TileCarpetHardwood Heat Zones 2 Heating Electric Baseboard Heating YN Yes Kitchen Dimensions Length 9 Kitchen Dimensions Width 14 Kitchen Features ClosetFlooring - HardwoodPantryCountertops - Stone/Granite/SolidExterior AccessRemodeledLighting - Overhead Kitchen Level First Laundry Features Bathroom - HalfFirst FloorIn UnitElectric Dryer HookupWasher Hookup Lead Paint Unknown Living Room Dimensions Length 15 Living Room Dimensions Width 16.5 Living Room Features ClosetFlooring - Wall to Wall CarpetExterior AccessSlider Living Room Level MainFirst Master Bathroom Features No Master Bedroom Features ClosetFlooring - Wall to Wall Carpet Master Bedroom Level Second Rooms Total 4

Property Features

Accessibility Features No Association Fee 329 Association Fee Frequency Monthly Association Fee Includes SewerInsuranceMaintenance StructureRoad MaintenanceMaintenance GroundsSnow RemovalTrash Building Name Sagamore Park Village Condominiums Community Features Public TransportationTennis Court(s)ParkWalk/Jog TrailsGolfBike PathConservation AreaHighway AccessHouse of WorshipPublic SchoolOther Complex Complete Yes Green Energy Efficient Thermostat Home Warranty YN No Management Professional - Off Site Pets Allowed Yes Property Sub Type Condominium Senior Community YN No Sewer Private Sewer Tax Annual Amount 2540 Tax Year 2026 Unit Building 3B Utilities for Electric Rangefor Electric Ovenfor Electric DryerWasher Hookup Water Source Public Year Built Details Actual Year Round Yes Zoning Condo

Listing information © 2026 MLS Property Information Network. All information is deemed reliable but should be independently verified.
Listing provided courtesy of Sharon Lucido of Lucido Real Estate, LLC: 508-888-3727.


The property listing data and information set forth herein were provided to MLS Property Information Network, Inc. from third party sources, including sellers, lessors and public records, and were compiled by MLS Property Information Network, Inc. The property listing data and information are for the personal, non commercial use of consumers having a good faith interest in purchasing or leasing listed properties of the type displayed to them and may not be used for any purpose other than to identify prospective properties which such consumers may have a good faith interest in purchasing or leasing. MLS Property Information Network, Inc. and its subscribers disclaim any and all representations and warranties as to the accuracy of the property listing data and information set forth herein. Data last updated 2026-10-06T17:04:15.613.
 
https://bt-photos.global.ssl.fastly.net/mlspin/orig_boomver_2_73550242_2.jpg https://bt-photos.global.ssl.fastly.net/mlspin/orig_boomver_2_73550242_2.jpg https://bt-photos.global.ssl.fastly.net/mlspin/orig_boomver_2_73550242_2.jpg
Logo
The Seyboth Team | Century 21
235 Taunton Avenue
Seekonk MA, 02771
Listing courtesy of Sharon Lucido of Lucido Real Estate, LLC.