







Skip To Content

31 Coleman Rd , B

Arlington, MA 02476
  • $1,225,000
  • STATUS: Active
  • MLS #: 73536710
Price Reduced
UPDATED: 73 min ago
$1,225,000
  • 3
    BEDS
  • 0.11
    ACRES
  • 2
    BATHS
  • 1
    1/2 BATHS
  • 2,466
    SQFT
  • $497
    $/SQFT
Neighborhood:
Type:
Condo
Built:
1927
County:

School Ratings & Info

Listing courtesy of Lisa Sheehan of Berkshire Hathaway HomeServices Robert Paul Properties.

Description

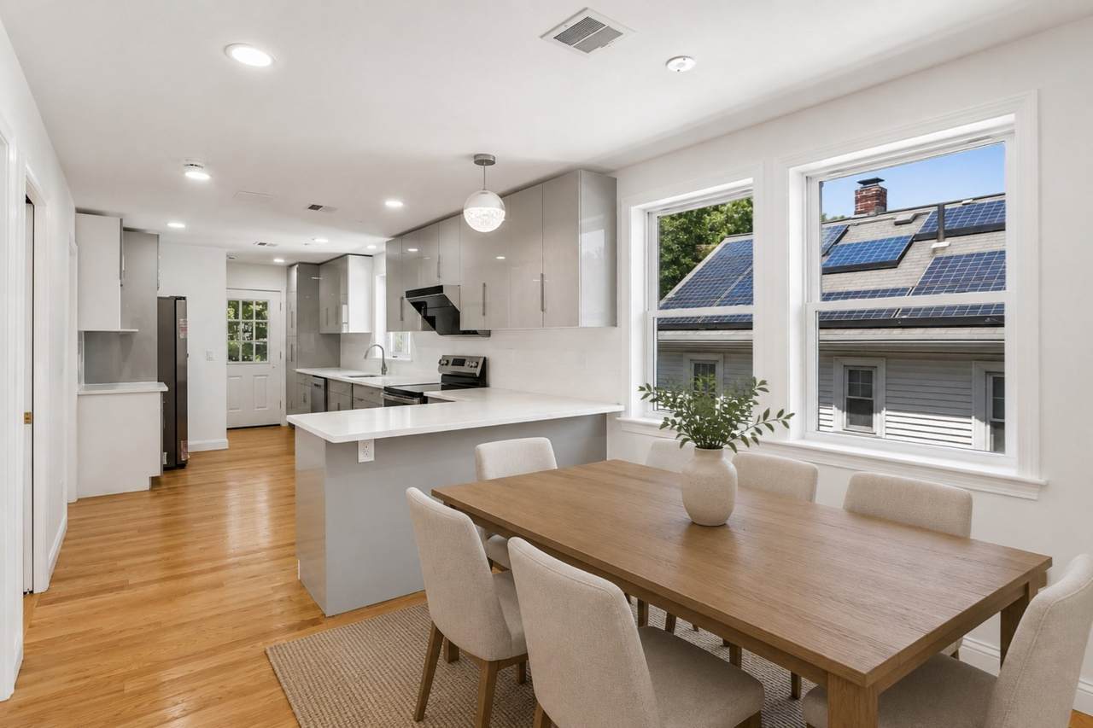
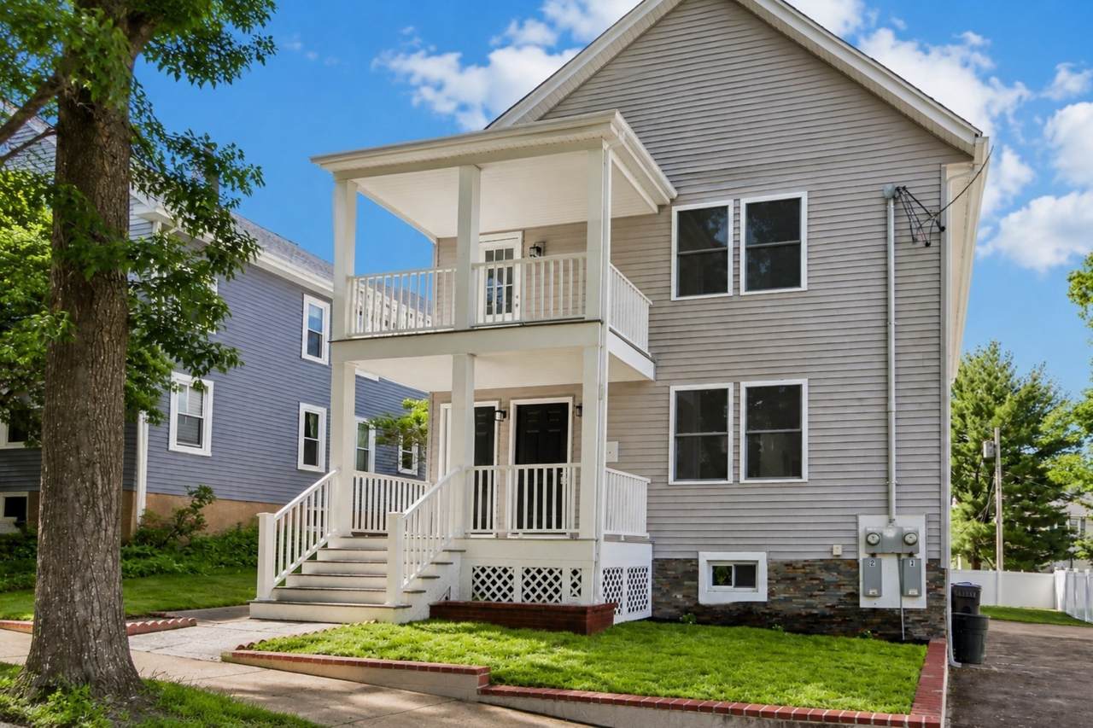
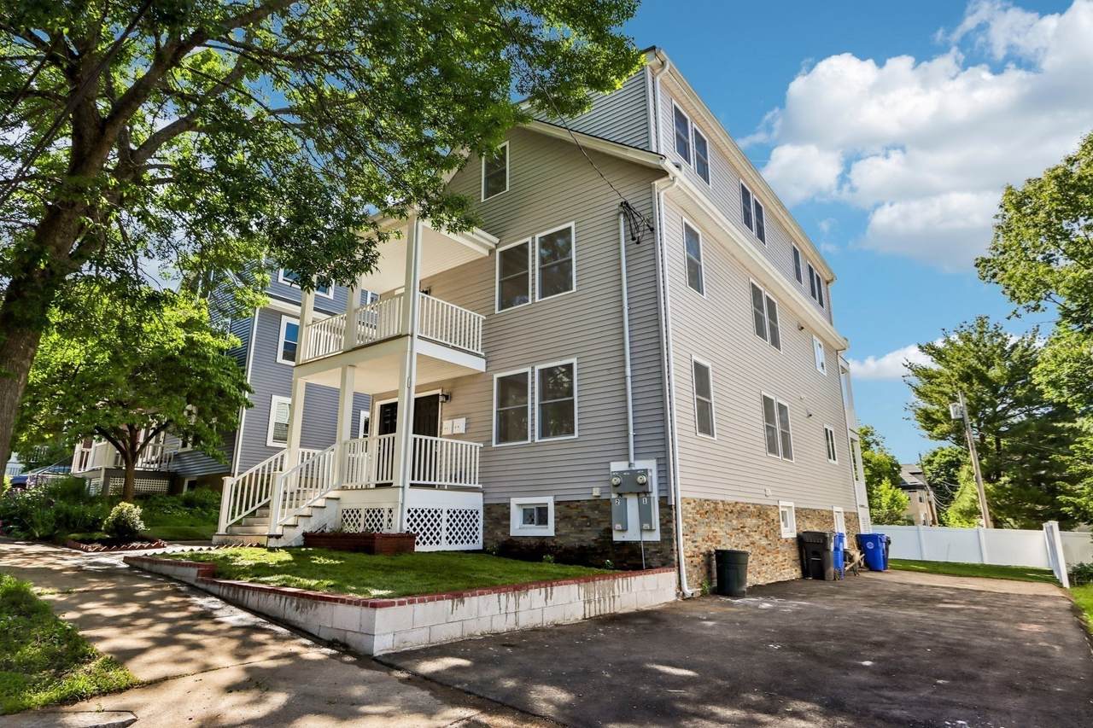
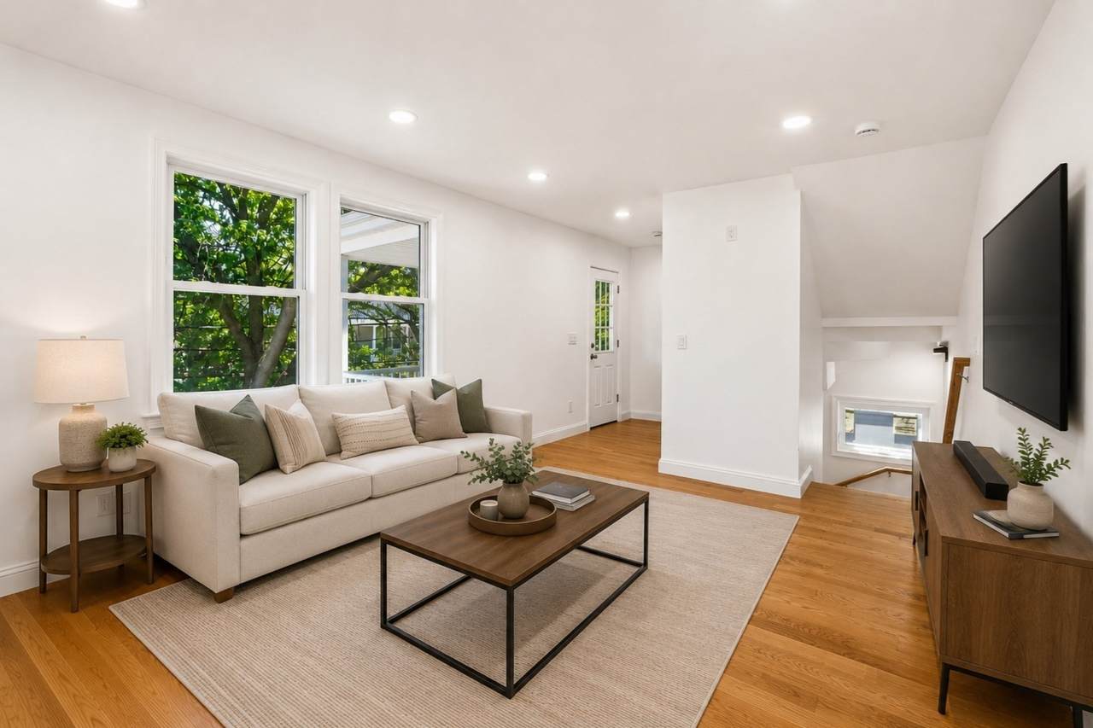
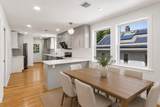
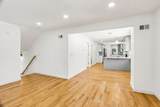
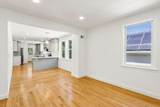
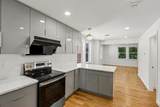
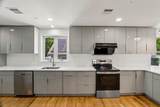
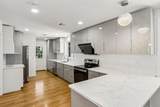
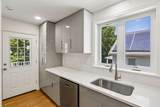
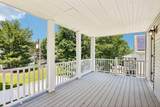
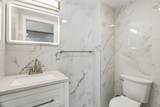
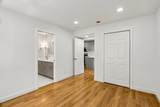
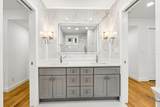
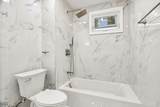
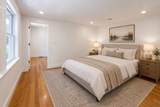
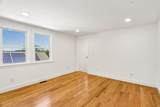
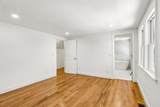
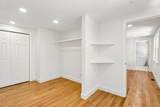
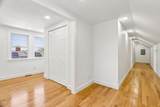
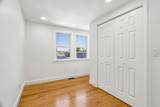
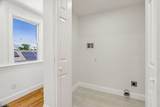
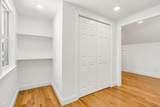
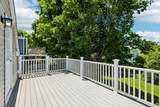
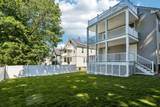
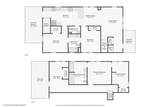
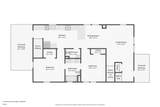
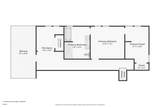
Experience unparalleled luxury in this stunning Arlington Heights gut-renovation, meticulously designed for today’s active lifestyle. This expansive 3-bedroom, 2.5-bathroom residence spans two levels of craftsmanship illuminated by recessed lighting. The main floor features a sleek eat-in chef’s kitchen complete with premium European cabinetry and energy-star appliances, seamlessly flowing into the main living space. This level also hosts two large bedrooms connected by a classic Jack and Jill bath. Upstairs, retreat to the private third-floor primary suite, a true sanctuary featuring a massive walk-in closet and a spa-like en-suite bath. Uniquely offering three separate private decks, the home blends premium indoor comfort with 368 sqft of exclusive outdoor living space. Exclusive paved parking, central air, and close proximity to shopping, parks, and transit. Commuting to Boston is effortless w/ bus 77 right on Mass Ave and just min to Rt. 2!

Monthly Payment Calculator


The property listing data and information set forth herein were provided to MLS Property Information Network, Inc. from third party sources, including sellers, lessors and public records, and were compiled by MLS Property Information Network, Inc. The property listing data and information are for the personal, non commercial use of consumers having a good faith interest in purchasing or leasing listed properties of the type displayed to them and may not be used for any purpose other than to identify prospective properties which such consumers may have a good faith interest in purchasing or leasing. MLS Property Information Network, Inc. and its subscribers disclaim any and all representations and warranties as to the accuracy of the property listing data and information set forth herein. Data last updated 2026-10-15T13:05:06.993.
www.seybothteamhomes.com/homes/177765961
Print Image

31 Coleman Rd , B Arlington, MA 02476

  • Price: $1,225,000
  • Status: Active
  • On Site: Days
  • Updated: 73 min ago
  • MLS #: 73536710
3
Beds
2
Baths
1
½ Baths
0.11
Acres
2,466
SQFT
$497
$/SQFT
1927
Built
Neighborhood:
Arlington Heights
County:
Middlesex
Area:
Arlington Heights
Property Description
Experience unparalleled luxury in this stunning Arlington Heights gut-renovation, meticulously designed for today’s active lifestyle. This expansive 3-bedroom, 2.5-bathroom residence spans two levels of craftsmanship illuminated by recessed lighting. The main floor features a sleek eat-in chef’s kitchen complete with premium European cabinetry and energy-star appliances, seamlessly flowing into the main living space. This level also hosts two large bedrooms connected by a classic Jack and Jill bath. Upstairs, retreat to the private third-floor primary suite, a true sanctuary featuring a massive walk-in closet and a spa-like en-suite bath. Uniquely offering three separate private decks, the home blends premium indoor comfort with 368 sqft of exclusive outdoor living space. Exclusive paved parking, central air, and close proximity to shopping, parks, and transit. Commuting to Boston is effortless w/ bus 77 right on Mass Ave and just min to Rt. 2!
Exterior Features

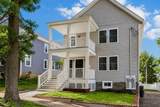
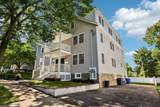
Construction Materials Frame Covered Spaces 0 Entry Level 2 Entry Location Unit Placement(Upper) Exterior Features Deck - CompositeFenced Yard Fencing Fenced Garage YN No Open Parking YN Yes Parking Features DrivewayPavedExclusive Parking Parking Total 2 Patio And Porch Features Deck - Composite Roof Shingle Spa YN No Structure Type 2/3 Family Waterfront YN No

Interior Features

Appliances RangeENERGY STAR Qualified RefrigeratorENERGY STAR Qualified Dishwasher Basement Y Bedroom2 Level Second Bedroom3 Level Second Building Area Total 2466 Cooling Central Air Cooling YN Yes Cooling Zones 1 Dining Room Level Second Door Features Insulated Doors Fireplace YN No Fireplaces Total 0 Flooring TileHardwood Heat Zones 1 Heating CentralForced Air Heating YN Yes Interior Features Office Kitchen Level Second Laundry Features Third FloorIn Unit Lead Paint Unknown Living Room Level Second Master Bathroom Features Yes Master Bedroom Level Third Office Level Third Rooms Total 7 Window Features Insulated Windows

Property Features

Association Fee 350 Association Fee Frequency Monthly Association Fee Includes ElectricitySewerInsurance Community Features Public TransportationShoppingParkWalk/Jog TrailsMedical FacilityBike PathConservation AreaHighway AccessHouse of WorshipPrivate SchoolPublic School Disclosures Information is derived from various sourcesand is for marketing purposes only. Seller and listing agent make no representations or warranties as to its accuracy. Buyer and buyer’s rep to conduct all due diligence. 1 year builder warranty. All appliances 1 yr manufacturer warranty. Electric 200+ Amp Service Green Energy Efficient Thermostat Home Warranty YN No Property Sub Type Condominium Senior Community YN No Sewer Public Sewer Tax Annual Amount 0 Tax Year 2026 Unit Building B Utilities for Gas Range Water Source Public Year Built Details Approximate Zoning ra

Listing information © 2026 MLS Property Information Network. All information is deemed reliable but should be independently verified.
Listing provided courtesy of Lisa Sheehan of Berkshire Hathaway HomeServices Robert Paul Properties: 617-262-1414.


The property listing data and information set forth herein were provided to MLS Property Information Network, Inc. from third party sources, including sellers, lessors and public records, and were compiled by MLS Property Information Network, Inc. The property listing data and information are for the personal, non commercial use of consumers having a good faith interest in purchasing or leasing listed properties of the type displayed to them and may not be used for any purpose other than to identify prospective properties which such consumers may have a good faith interest in purchasing or leasing. MLS Property Information Network, Inc. and its subscribers disclaim any and all representations and warranties as to the accuracy of the property listing data and information set forth herein. Data last updated 2026-10-15T13:05:06.993.
 
https://bt-photos.global.ssl.fastly.net/mlspin/1280_boomver_2_73536710_2.jpg https://bt-photos.global.ssl.fastly.net/mlspin/1280_boomver_2_73536710_2.jpg https://bt-photos.global.ssl.fastly.net/mlspin/1280_boomver_2_73536710_2.jpg
Logo
The Seyboth Team | Century 21
235 Taunton Avenue
Seekonk MA, 02771
Listing courtesy of Lisa Sheehan of Berkshire Hathaway HomeServices Robert Paul Properties.