Skip To Content

31 Kesseler Way

Newton, MA 02467
  • $3,499,999
  • STATUS: Active
  • MLS #: 73568425
Price Reduced
UPDATED: 25 min ago
$3,499,999
  • 6
    BEDS
  • 0.59
    ACRES
  • 6
    BATHS
  • 0
    1/2 BATHS
  • 8,146
    SQFT
  • $430
    $/SQFT
Neighborhood:
Type:
Single-Family Home
Built:
2013
County:

School Ratings & Info

Listing courtesy of Samantha Stumpo of Serhant.

Description

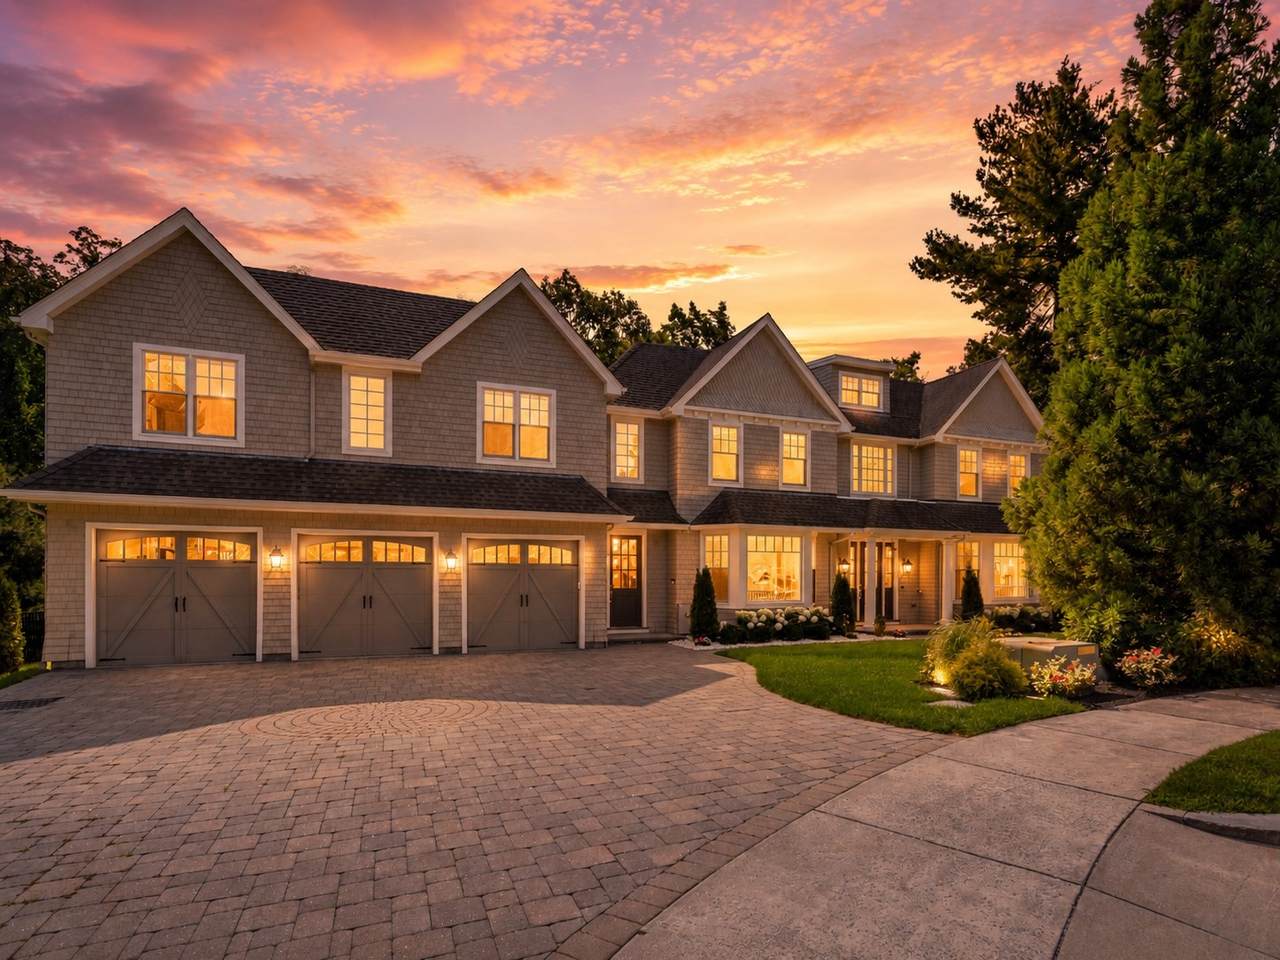
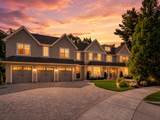
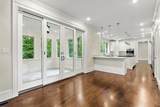
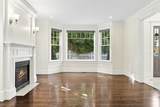
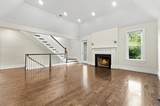
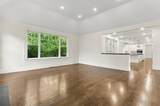
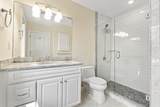
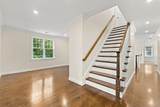
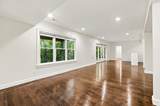
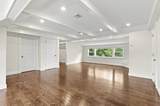
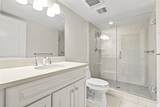
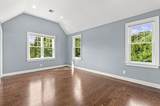
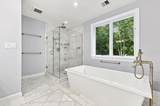
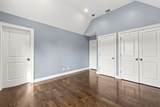
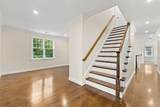
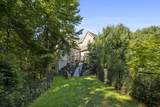
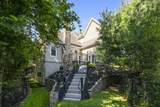
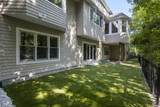
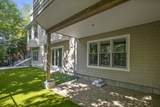
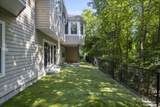
Tucked at the end of a desirable cul-de-sac in Chestnut Hill, this classic shingle-style residence offers four beautifully finished levels of living with a timeless traditional design. Hardwood floors, gracious room proportions, and a warm, inviting floor plan create a home equally suited for everyday living and entertaining.Featuring 6 bedrooms and 6 full bathrooms, the residence offers exceptional flexibility for family, guests, home offices, and additional living spaces. The finished walk-out lower level adds another dimension of usable space with direct access outdoors, while the three-car garage provides both convenience and ample storage.Beautifully landscaped grounds enhance the home’s curb appeal and sense of privacy, with the property set on approximately 25,000 square feet of land. Combining substantial living space, classic New England architecture, and a sought-after Chestnut Hill cul-de-sac location, this is a special opportunity to enjoy comfort, scale, and timeless character.

Monthly Payment Calculator


The property listing data and information set forth herein were provided to MLS Property Information Network, Inc. from third party sources, including sellers, lessors and public records, and were compiled by MLS Property Information Network, Inc. The property listing data and information are for the personal, non commercial use of consumers having a good faith interest in purchasing or leasing listed properties of the type displayed to them and may not be used for any purpose other than to identify prospective properties which such consumers may have a good faith interest in purchasing or leasing. MLS Property Information Network, Inc. and its subscribers disclaim any and all representations and warranties as to the accuracy of the property listing data and information set forth herein. Data last updated 2026-10-05T22:03:40.577.
www.seybothteamhomes.com/homes/180570688
Print Image

31 Kesseler Way Newton, MA 02467

  • Price: $3,499,999
  • Status: Active
  • On Site: Days
  • Updated: 25 min ago
  • MLS #: 73568425
6
Beds
6
Baths
0
½ Baths
0.59
Acres
8,146
SQFT
$430
$/SQFT
2013
Built
Neighborhood:
Chestnut Hill
County:
Middlesex
Area:
Chestnut Hill
Property Description
Tucked at the end of a desirable cul-de-sac in Chestnut Hill, this classic shingle-style residence offers four beautifully finished levels of living with a timeless traditional design. Hardwood floors, gracious room proportions, and a warm, inviting floor plan create a home equally suited for everyday living and entertaining.Featuring 6 bedrooms and 6 full bathrooms, the residence offers exceptional flexibility for family, guests, home offices, and additional living spaces. The finished walk-out lower level adds another dimension of usable space with direct access outdoors, while the three-car garage provides both convenience and ample storage.Beautifully landscaped grounds enhance the home’s curb appeal and sense of privacy, with the property set on approximately 25,000 square feet of land. Combining substantial living space, classic New England architecture, and a sought-after Chestnut Hill cul-de-sac location, this is a special opportunity to enjoy comfort, scale, and timeless character.
Exterior Features

Architectural Style Colonial Attached Garage YN Yes Carport YN No Covered Spaces 3 Garage YN Yes Lot Features WoodedSloped Parking Features Attached Parking Total 6 Property Attached YN No Spa YN No Waterfront YN No

Interior Features

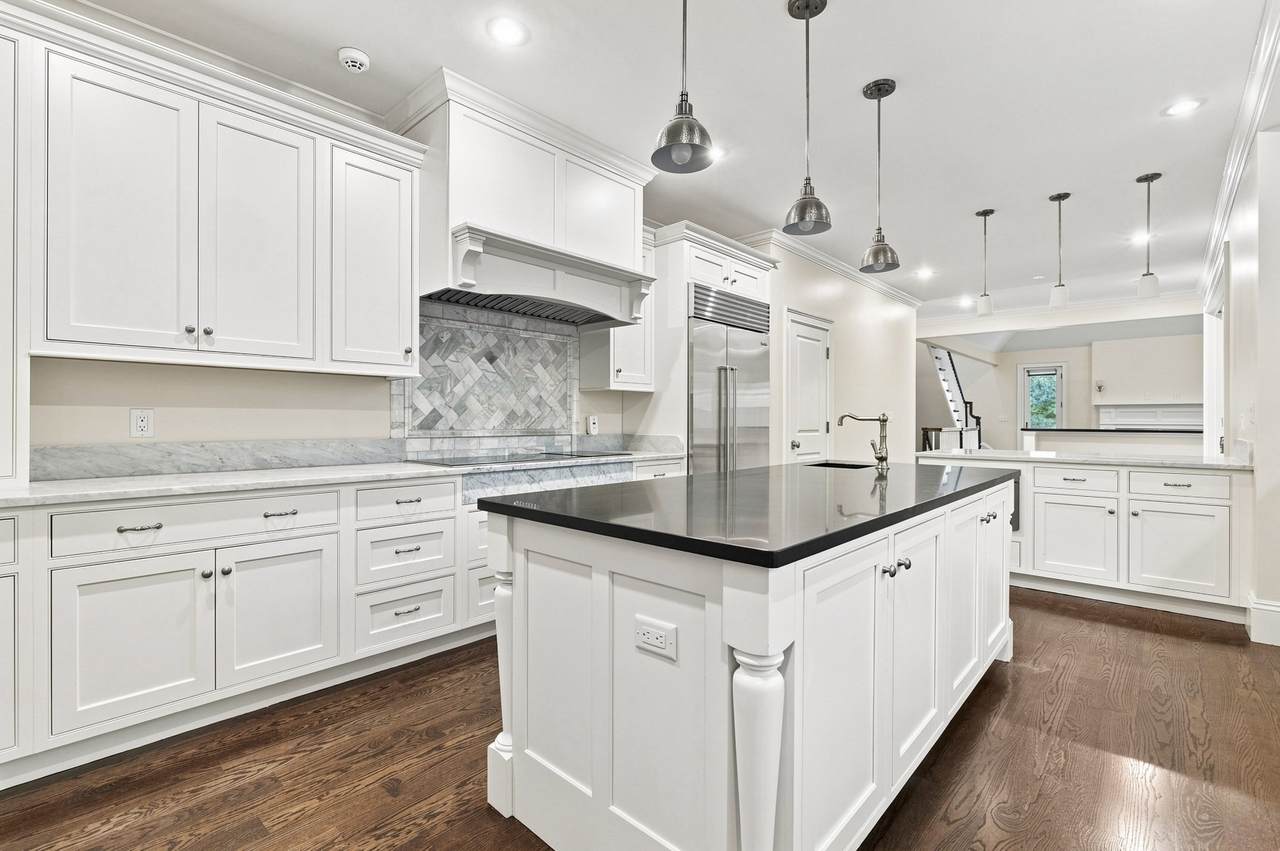
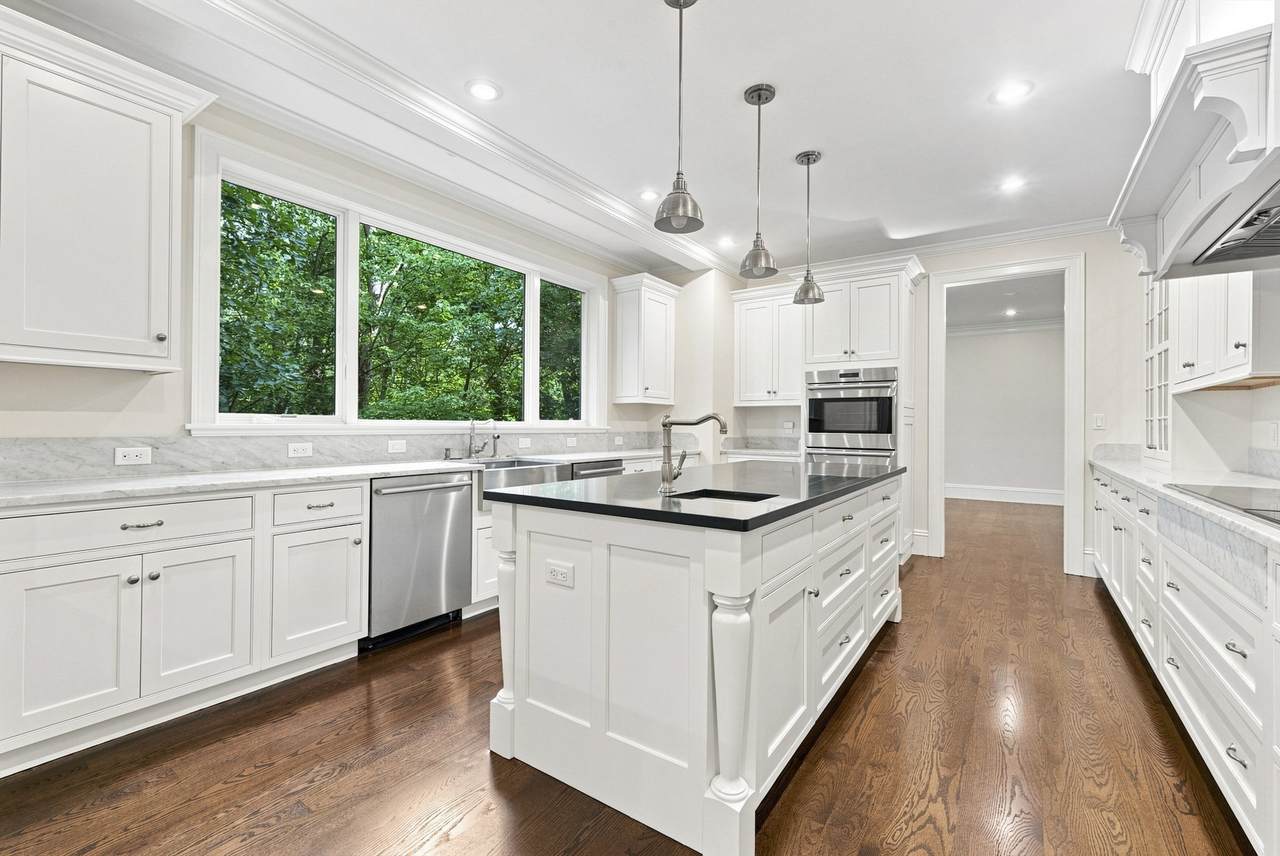
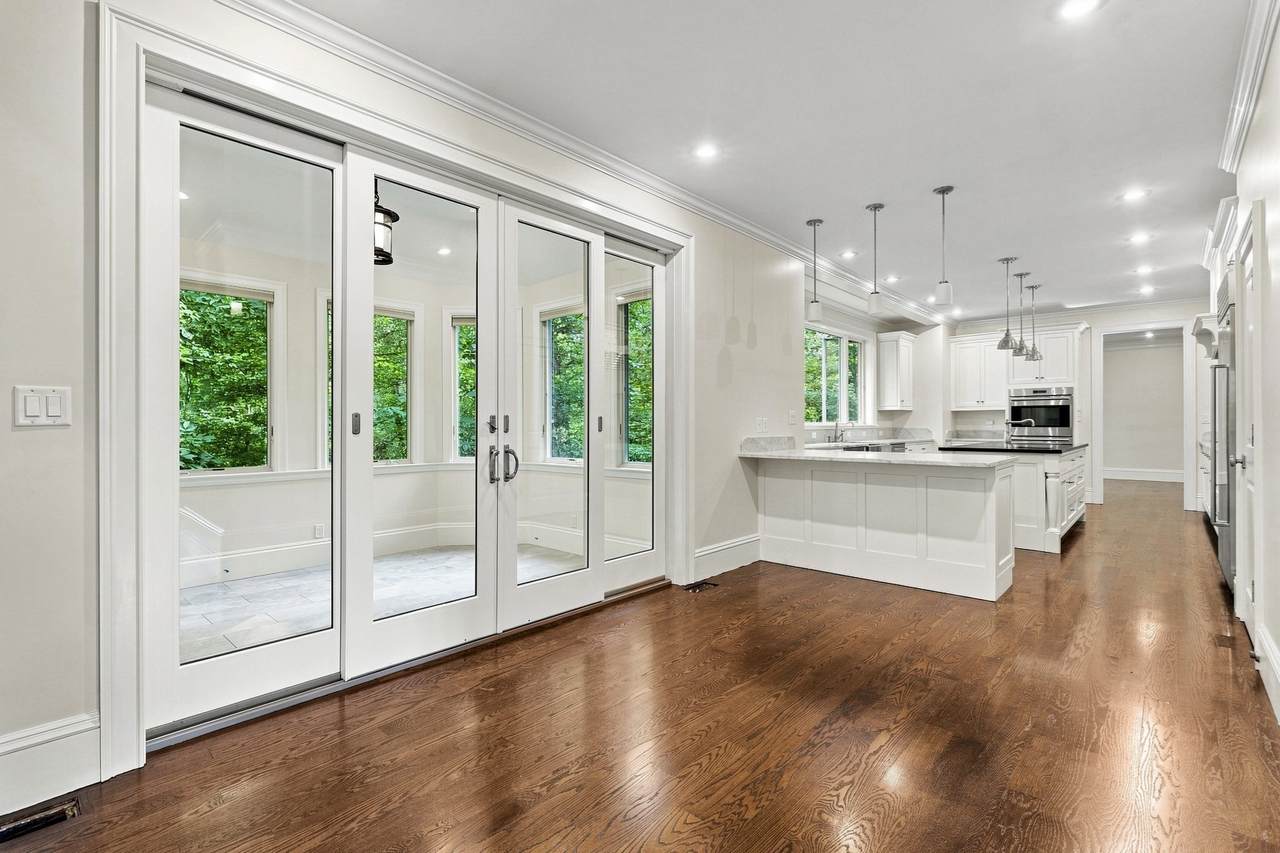
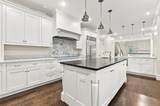
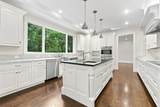
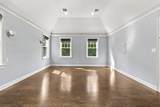
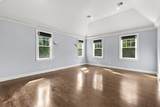
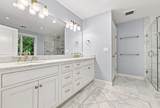
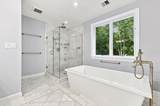
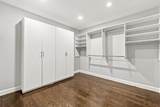
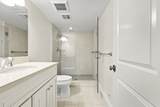
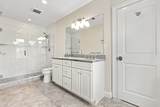
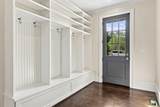
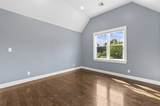
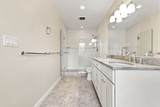
Basement FullFinishedWalk-Out Access Bedroom2 Dimensions Length 15 Bedroom2 Dimensions Width 11 Bedroom2 Features Bathroom - FullClosetFlooring - HardwoodWindow(s) - PictureDecorative Molding Bedroom2 Level Second Bedroom3 Dimensions Length 12 Bedroom3 Dimensions Width 15 Bedroom3 Features ClosetFlooring - HardwoodWindow(s) - PictureRecessed LightingDecorative Molding Bedroom3 Level Second Bedroom4 Dimensions Length 15 Bedroom4 Dimensions Width 19 Bedroom4 Features ClosetFlooring - HardwoodWindow(s) - PictureRecessed LightingDecorative Molding Bedroom4 Level Second Bedroom5 Dimensions Length 14 Bedroom5 Dimensions Width 13 Bedroom5 Features ClosetFlooring - HardwoodWindow(s) - PictureRecessed Lighting Bedroom5 Level Basement Building Area Total 8146 Cooling Central Air Cooling YN Yes Dining Room Dimensions Length 14 Dining Room Dimensions Width 17 Dining Room Features Flooring - HardwoodWindow(s) - Bay/Bow/BoxOpen FloorplanRecessed LightingCrown MoldingDecorative Molding Dining Room Level MainFirst Family Room Dimensions Length 19 Family Room Dimensions Width 23 Family Room Features Flooring - HardwoodWindow(s) - PictureCable HookupExterior AccessOpen FloorplanRecessed LightingLighting - SconceCrown MoldingDecorative Molding Family Room Level MainFirst Fireplace Features Living Room Fireplace YN Yes Fireplaces Total 3 Flooring Flooring - HardwoodFlooring - Stone/Ceramic Tile Foundation Details Concrete Perimeter Heating Hydro Air Heating YN Yes Interior Features Open FloorplanRecessed LightingBathroom - FullBathroom - Tiled With TubDecorative MoldingCrown MoldingExercise RoomHome OfficeSun RoomPlay RoomMud RoomFoyer Kitchen Dimensions Length 21 Kitchen Dimensions Width 14 Kitchen Features Flooring - HardwoodWindow(s) - PictureKitchen IslandBreakfast Bar / NookRecessed LightingSecond DishwasherLighting - PendantDecorative Molding Kitchen Level MainFirst Laundry Dimensions 9X9 Laundry Features Flooring - Stone/Ceramic TileWindow(s) - PictureRecessed LightingSinkSecond Floor Lead Paint Unknown Living Room Dimensions Length 14 Living Room Dimensions Width 15 Living Room Features Flooring - HardwoodWindow(s) - Bay/Bow/BoxOpen FloorplanRecessed LightingLighting - SconceCrown MoldingDecorative Molding Living Room Level MainFirst Main Level Bathrooms 1 Master Bathroom Features Yes Master Bedroom Dimensions Length 14 Master Bedroom Dimensions Width 31 Master Bedroom Features Bathroom - FullBathroom - Double Vanity/SinkWalk-In Closet(s)Flooring - HardwoodWindow(s) - PictureRecessed LightingDecorative Molding Master Bedroom Level Second Office Dimensions Length 15 Office Dimensions Width 14 Office Features Flooring - HardwoodWindow(s) - Bay/Bow/BoxOpen Floor PlanRecessed Lighting Office Level Main Rooms Total 15 Window Features Window(s) - Bay/Bow/BoxWindow(s) - Picture

Property Features

Association YN No Home Warranty YN No Listing Terms Other (See Remarks) Property Sub Type Single Family Residence Senior Community YN No Sewer Public Sewer Tax Annual Amount 33025 Tax Year 2026 Water Source Public Year Built Details Actual Zoning SR3

Listing information © 2026 MLS Property Information Network. All information is deemed reliable but should be independently verified.
Listing provided courtesy of Samantha Stumpo of Serhant: 617-250-0559.


The property listing data and information set forth herein were provided to MLS Property Information Network, Inc. from third party sources, including sellers, lessors and public records, and were compiled by MLS Property Information Network, Inc. The property listing data and information are for the personal, non commercial use of consumers having a good faith interest in purchasing or leasing listed properties of the type displayed to them and may not be used for any purpose other than to identify prospective properties which such consumers may have a good faith interest in purchasing or leasing. MLS Property Information Network, Inc. and its subscribers disclaim any and all representations and warranties as to the accuracy of the property listing data and information set forth herein. Data last updated 2026-10-05T22:03:40.577.
 
https://bt-photos.global.ssl.fastly.net/mlspin/1280_boomver_2_73568425_2.jpg https://bt-photos.global.ssl.fastly.net/mlspin/1280_boomver_2_73568425_2.jpg https://bt-photos.global.ssl.fastly.net/mlspin/1280_boomver_2_73568425_2.jpg
Logo
The Seyboth Team | Century 21
235 Taunton Avenue
Seekonk MA, 02771
Listing courtesy of Samantha Stumpo of Serhant.