




Skip To Content

319 Oak St

Swansea, MA 02777
  • $699,900
  • STATUS: Active
  • MLS #: 73589268
UPDATED: 65 min ago
$699,900
  • 4
    BEDS
  • 2.72
    ACRES
  • 2
    BATHS
  • 1
    1/2 BATHS
  • 2,099
    SQFT
  • $333
    $/SQFT
Type:
Single-Family Home
Built:
2004
County:

School Ratings & Info

Listing courtesy of John Viveiros of Lamacchia Realty, Inc..

Description

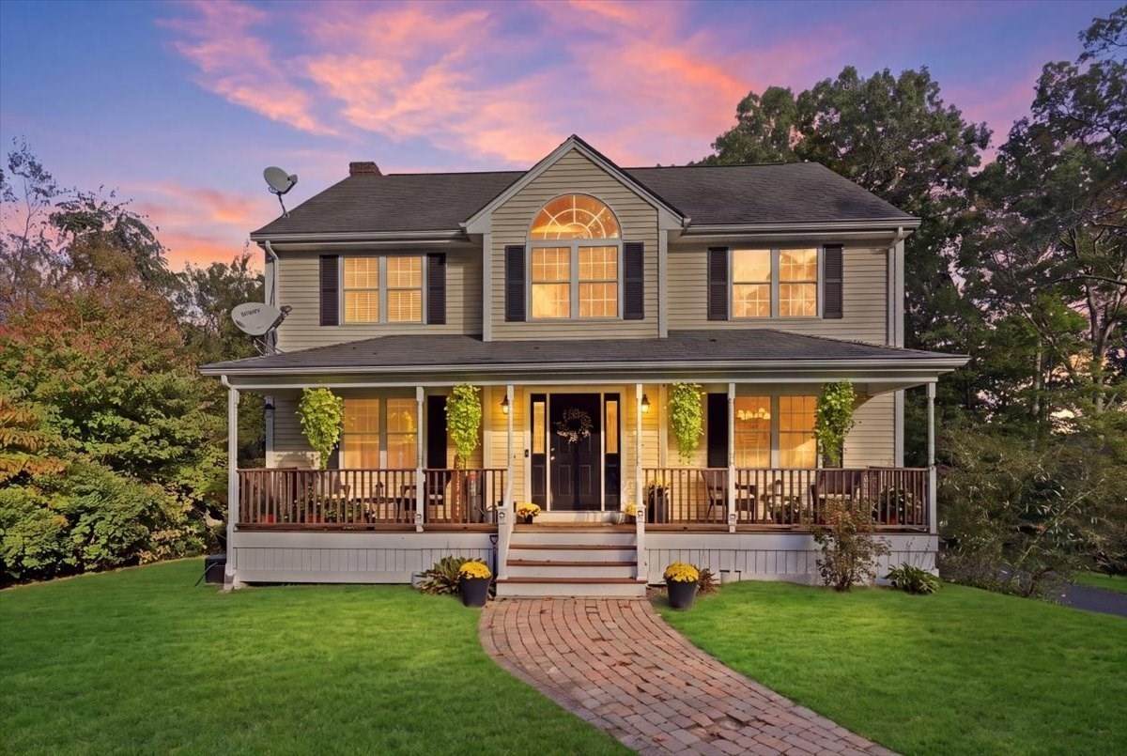
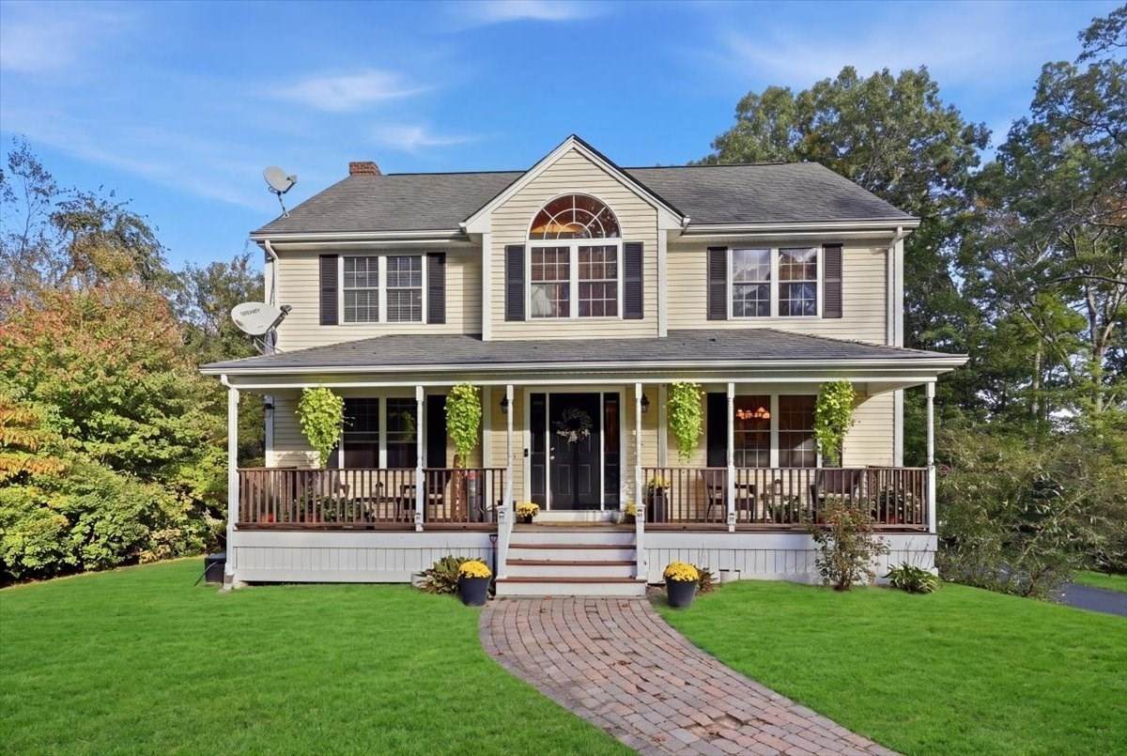
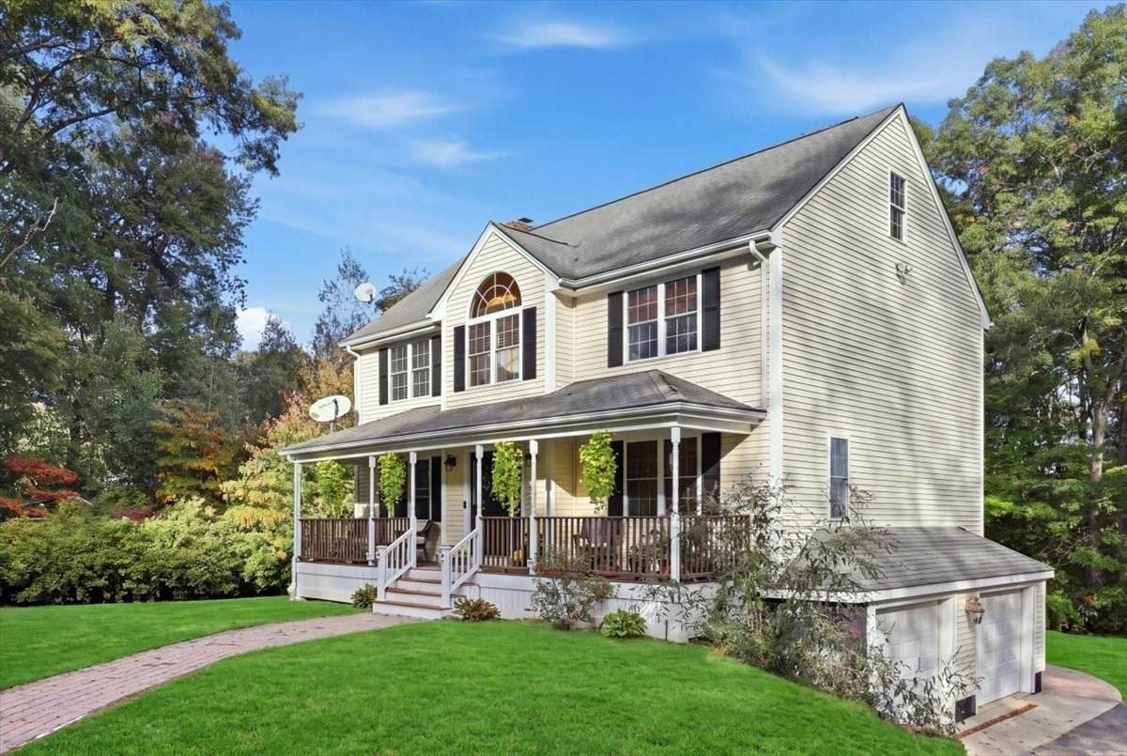
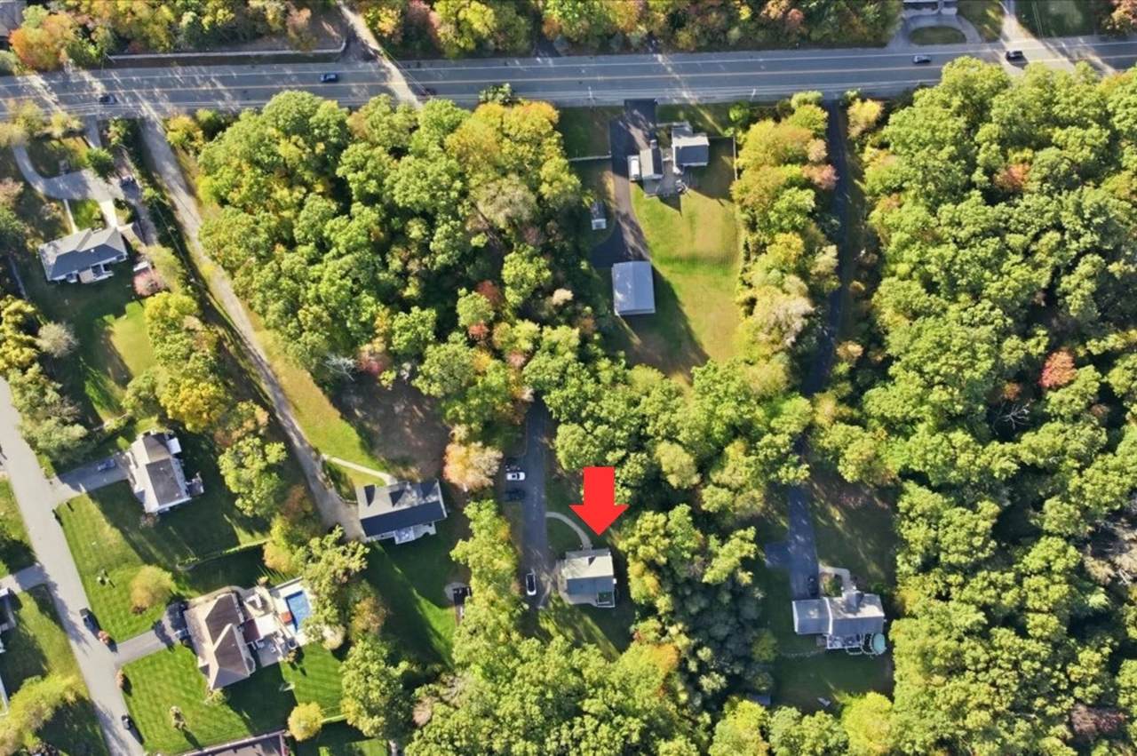
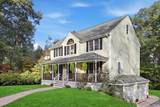
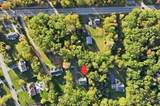
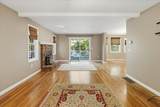
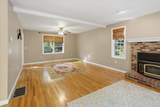
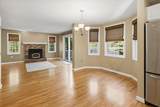
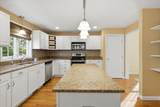
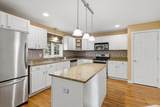
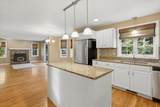
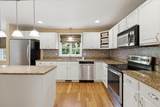
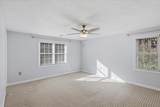
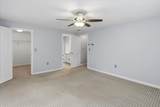
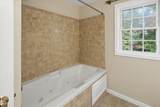
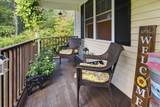
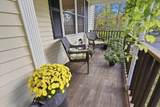
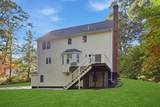
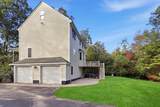
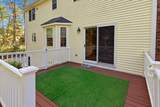
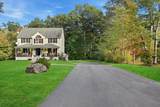
319 Oak St, Swansea, MA — Space, Privacy & Endless Potential on 2.7+ Acres! Tucked back on a sweeping private driveway, this beautifully maintained 2,099 sq. ft. Colonial delivers the ultimate mix of serene privacy and top-tier convenience! Step inside to a bright, open-concept layout designed for easy living and seamless entertaining—complete with a chef-friendly kitchen featuring stone countertops, stainless steel appliances, and a functional center island. Unwind in the welcoming living room anchored by warm hardwood floors and a cozy fireplace. Upstairs, your primary suite is a true sanctuary, featuring a spacious walk-in closet and a spa-inspired ensuite equipped with a luxurious jetted tub. Outside, the massive 2.72-acre lot offers incredible versatility—perfect for potentially adding an ADU / accessory dwelling unit, guest house, or private outdoor oasis. Finished with a 2-car garage and a classic rocking-chair front porch, all just minutes from major highways, shopping, and dining!

Monthly Payment Calculator


The property listing data and information set forth herein were provided to MLS Property Information Network, Inc. from third party sources, including sellers, lessors and public records, and were compiled by MLS Property Information Network, Inc. The property listing data and information are for the personal, non commercial use of consumers having a good faith interest in purchasing or leasing listed properties of the type displayed to them and may not be used for any purpose other than to identify prospective properties which such consumers may have a good faith interest in purchasing or leasing. MLS Property Information Network, Inc. and its subscribers disclaim any and all representations and warranties as to the accuracy of the property listing data and information set forth herein. Data last updated 2026-11-10T09:03:58.693.
www.seybothteamhomes.com/homes/182029085
Print Image

319 Oak St Swansea, MA 02777

  • Price: $699,900
  • Status: Active
  • On Site: Days
  • Updated: 65 min ago
  • MLS #: 73589268
4
Beds
2
Baths
1
½ Baths
2.72
Acres
2,099
SQFT
$333
$/SQFT
2004
Built
County:
Bristol
Property Description
319 Oak St, Swansea, MA — Space, Privacy & Endless Potential on 2.7+ Acres! Tucked back on a sweeping private driveway, this beautifully maintained 2,099 sq. ft. Colonial delivers the ultimate mix of serene privacy and top-tier convenience! Step inside to a bright, open-concept layout designed for easy living and seamless entertaining—complete with a chef-friendly kitchen featuring stone countertops, stainless steel appliances, and a functional center island. Unwind in the welcoming living room anchored by warm hardwood floors and a cozy fireplace. Upstairs, your primary suite is a true sanctuary, featuring a spacious walk-in closet and a spa-inspired ensuite equipped with a luxurious jetted tub. Outside, the massive 2.72-acre lot offers incredible versatility—perfect for potentially adding an ADU / accessory dwelling unit, guest house, or private outdoor oasis. Finished with a 2-car garage and a classic rocking-chair front porch, all just minutes from major highways, shopping, and dining!
Exterior Features

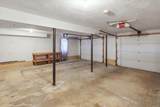
Architectural Style Colonial Attached Garage YN Yes Carport YN No Color Yellow Construction Materials Conventional (2x4-2x6) Covered Spaces 2 Exterior Features PorchDeck - CompositePatioRain GuttersScreensSatellite Dish Garage YN Yes Lot Features Wooded Open Parking YN Yes Parking Features AttachedUnderGarage Door OpenerStorageInsulatedOversizedPaved DriveOff StreetPaved Parking Total 12 Patio And Porch Features PorchDeck - CompositePatio Property Attached YN No Road Frontage Type Public Road Responsibility Public Maintained Road Road Surface Type Paved Roof Shingle Spa YN No Waterfront YN No

Interior Features

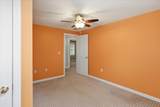
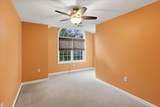
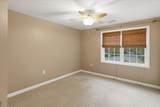
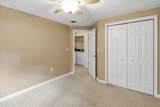
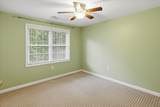
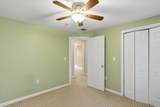
Appliances Water HeaterTankless Water HeaterRangeDishwasherMicrowaveRefrigeratorWasherDryerWater TreatmentWater Softener Basement FullWalk-Out AccessInterior EntryGarage AccessConcreteUnfinished Bedroom2 Features Ceiling Fan(s)ClosetFlooring - Wall to Wall Carpet Bedroom2 Level Second Bedroom3 Features Ceiling Fan(s)ClosetFlooring - Wall to Wall Carpet Bedroom3 Level Second Bedroom4 Features Ceiling Fan(s)ClosetFlooring - Wall to Wall CarpetWindow(s) - PictureAttic Access Bedroom4 Level Second Building Area Total 2099 Cooling Central Air Cooling YN Yes Cooling Zones 2 Dining Room Features Flooring - Hardwood Dining Room Level MainFirst Door Features Insulated Doors Fireplace Features Living Room Fireplace YN Yes Fireplaces Total 1 Flooring TileCarpetHardwood Foundation Details Concrete Perimeter Heat Zones 2 Heating Forced AirOilHydro Air Heating YN Yes Interior Features Walk-up Attic Kitchen Features Flooring - HardwoodDining AreaPantryCountertops - Stone/Granite/SolidKitchen IslandBreakfast Bar / NookOpen FloorplanRecessed LightingSliderStainless Steel AppliancesLighting - PendantLighting - Overhead Kitchen Level MainFirst Laundry Features Washer HookupSecond FloorElectric Dryer Hookup Lead Paint None Living Room Features Flooring - HardwoodOpen FloorplanSliderLighting - Overhead Living Room Level MainFirst Master Bathroom Features Yes Master Bedroom Features Bathroom - FullCeiling Fan(s)Walk-In Closet(s)Flooring - Wall to Wall CarpetHot Tub / SpaAttic Access Master Bedroom Level Second Rooms Total 7 Window Features Insulated WindowsScreens

Property Features

Association YN No Community Features ShoppingWalk/Jog TrailsHighway AccessMarina Disclosures Septic system failed Title 5 inspection. The perc test is done and design is being completed by the seller. Seller to install new 4 bedroom Septic Electric Circuit Breakers200+ Amp Service Green Energy Efficient Thermostat Home Warranty YN No Other Equipment Satellite Dish Property Sub Type Single Family Residence Security Features Security System Senior Community YN No Sewer Private Sewer Tax Annual Amount 6782 Tax Year 2026 Utilities for Electric Rangefor Electric DryerWasher Hookup Water Source Private Year Built Details Actual Year Round Yes Zoning RR

Listing information © 2026 MLS Property Information Network. All information is deemed reliable but should be independently verified.
Listing provided courtesy of John Viveiros of Lamacchia Realty, Inc.: 508-677-3629.


The property listing data and information set forth herein were provided to MLS Property Information Network, Inc. from third party sources, including sellers, lessors and public records, and were compiled by MLS Property Information Network, Inc. The property listing data and information are for the personal, non commercial use of consumers having a good faith interest in purchasing or leasing listed properties of the type displayed to them and may not be used for any purpose other than to identify prospective properties which such consumers may have a good faith interest in purchasing or leasing. MLS Property Information Network, Inc. and its subscribers disclaim any and all representations and warranties as to the accuracy of the property listing data and information set forth herein. Data last updated 2026-11-10T09:03:58.693.
 
https://bt-photos.global.ssl.fastly.net/mlspin/orig_boomver_1_73589268_2.jpg https://bt-photos.global.ssl.fastly.net/mlspin/orig_boomver_1_73589268_2.jpg https://bt-photos.global.ssl.fastly.net/mlspin/orig_boomver_1_73589268_2.jpg
Logo
The Seyboth Team | Century 21
235 Taunton Avenue
Seekonk MA, 02771
Listing courtesy of John Viveiros of Lamacchia Realty, Inc..