







Skip To Content

32 Brayton Rd

Boston, MA 02135
  • $1,099,000
  • STATUS: Contingent
  • MLS #: 73557372
Under Contract
UPDATED: 34 min ago
$1,099,000
  • 4
    BEDS
  • 0.21
    ACRES
  • 3
    BATHS
  • 0
    1/2 BATHS
  • 2,880
    SQFT
  • $382
    $/SQFT
Neighborhood:
Type:
Single-Family Home
Built:
1955
County:
Area:

School Information

Elementary School:
Bps
Middle School:
Bps
High School:
Bps
Listing courtesy of Deanna Salemme of Coldwell Banker Realty - Newton.

Description

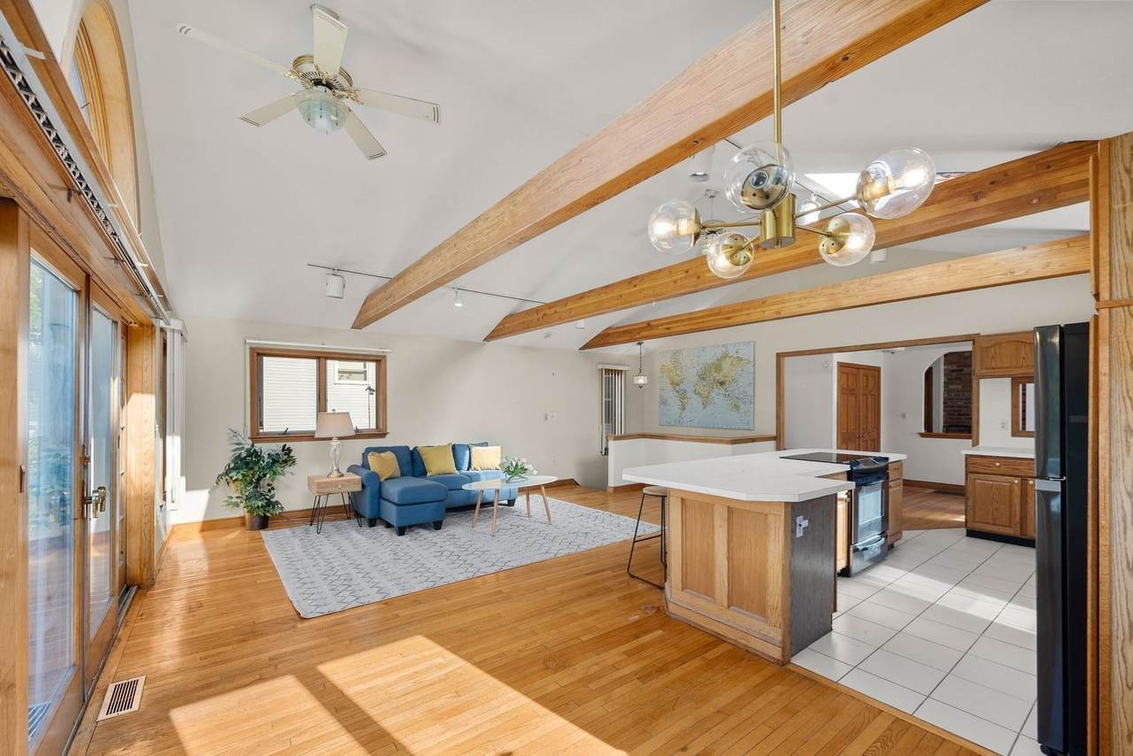
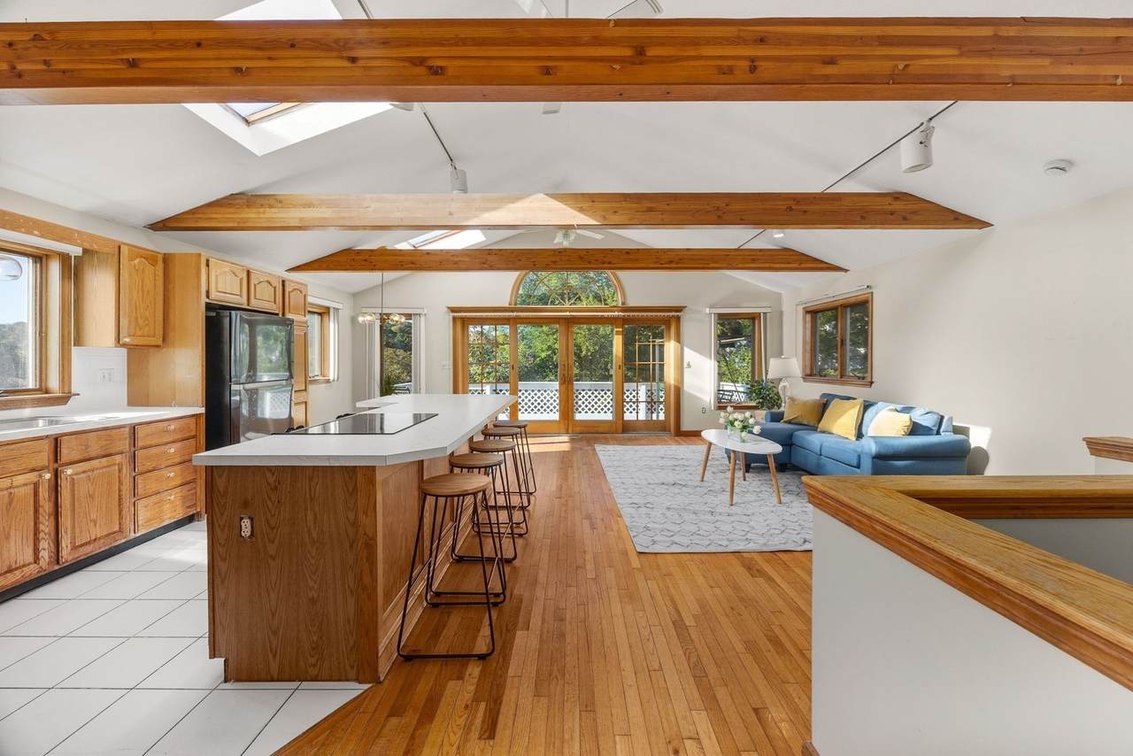
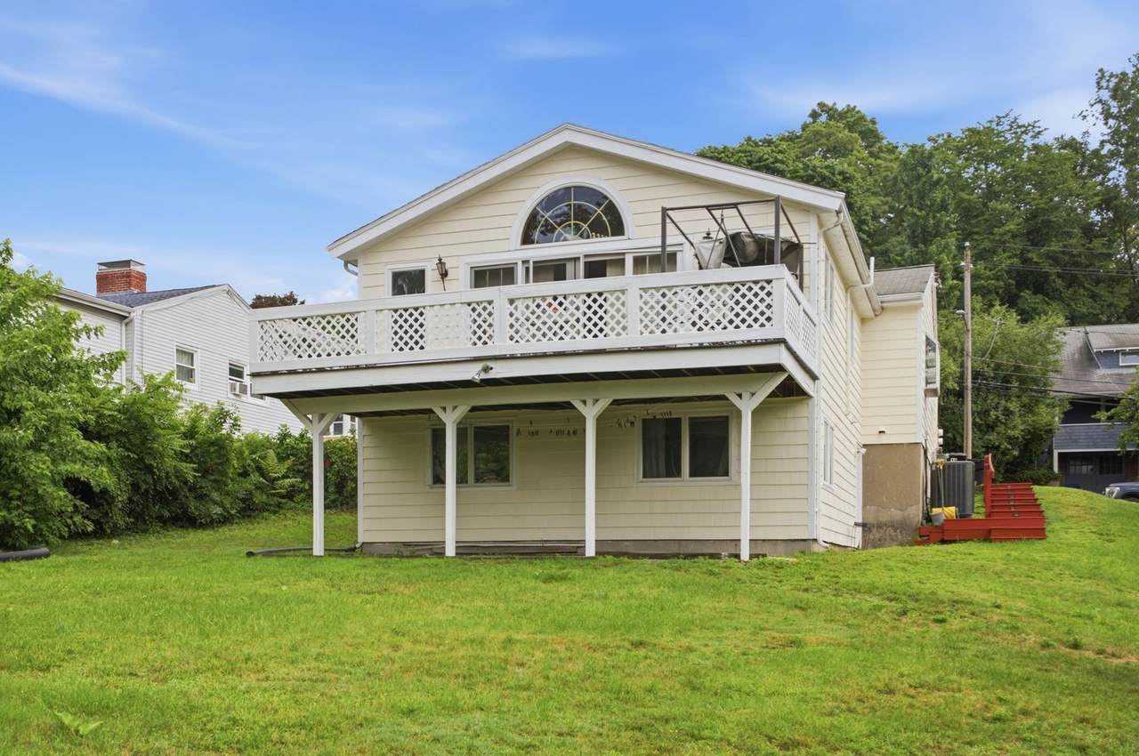
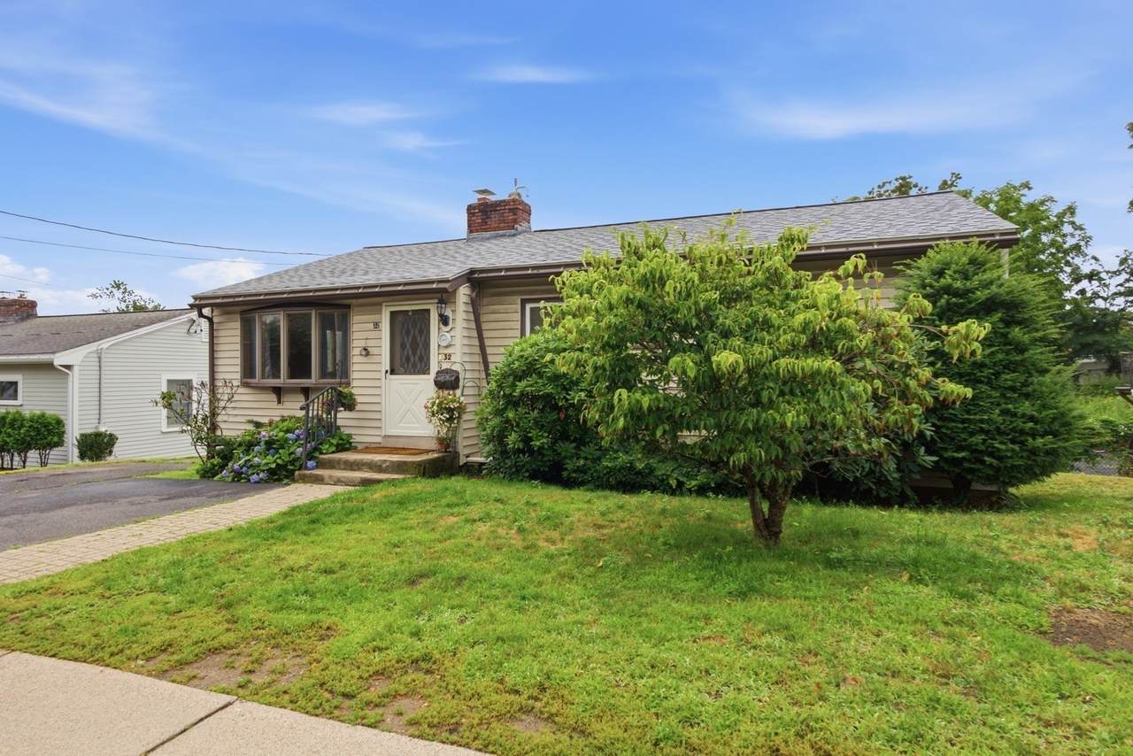
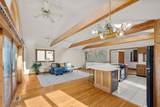
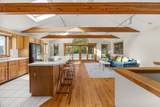
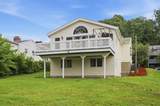
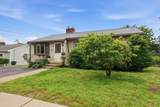
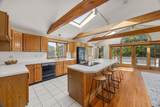
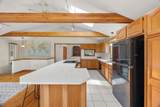
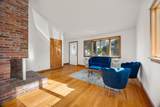
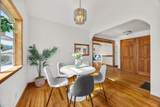
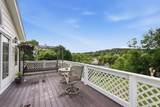
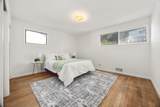
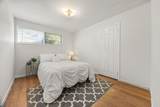
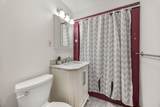
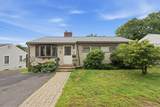
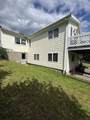
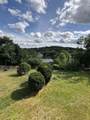
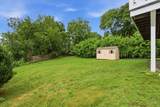
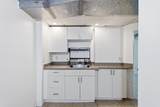
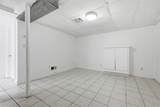
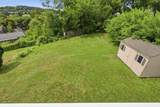
This ranch style home offers easy, one-level living, and was expanded and a family room addition was added in 1990. It is situated on a hill with picturesque views and 9285 sq ft of usable green space, a rare find in the City of Boston. The heart of the home has an open kitchen with a large island, vaulted ceilings and is connected to a family room with tons of natural light streaming through large windows, skylights and sliding doors. Through the sliding doors is an expansive sun-drenched deck offering breathtaking views overlooking the Newton Commonwealth Golf Course, and is an ideal setting for entertaining, relaxing, or enjoying your morning coffee with a book. There's a dining room and formal living room with a wood burning fireplace, 3 bedrooms, 1 bath and laundry all on this level. There's a fourth bedroom with an additional den space and another full bath in the lower level walk out to the expansive back yard. The lower level is also where you'll find a separate 2-bedroom, 1-bath apartment, perfect for use as an ADU, in-law or au pair space. This home is located in a desirable location close to Oak Sq. where you 'll find shopping, cafe's and restaurants, as well as the newer YMCA, public transportation and highways, perfect for commuting to Boston's downtown, colleges and universities, hospitals, Longwood Medical Area, Cambridge and/or the surrounding areas.

Monthly Payment Calculator


The property listing data and information set forth herein were provided to MLS Property Information Network, Inc. from third party sources, including sellers, lessors and public records, and were compiled by MLS Property Information Network, Inc. The property listing data and information are for the personal, non commercial use of consumers having a good faith interest in purchasing or leasing listed properties of the type displayed to them and may not be used for any purpose other than to identify prospective properties which such consumers may have a good faith interest in purchasing or leasing. MLS Property Information Network, Inc. and its subscribers disclaim any and all representations and warranties as to the accuracy of the property listing data and information set forth herein. Data last updated 2026-11-16T08:03:43.137.
www.seybothteamhomes.com/homes/179474232
Print Image

32 Brayton Rd Boston, MA 02135

  • Price: $1,099,000
  • Status: Contingent
  • On Site: Days
  • Updated: 34 min ago
  • MLS #: 73557372
4
Beds
3
Baths
0
½ Baths
0.21
Acres
2,880
SQFT
$382
$/SQFT
1955
Built
Neighborhood:
Brighton
County:
Suffolk
Area:
Brighton
Elementary School:
Bps
Middle School:
Bps
High School:
Bps
Property Description
This ranch style home offers easy, one-level living, and was expanded and a family room addition was added in 1990. It is situated on a hill with picturesque views and 9285 sq ft of usable green space, a rare find in the City of Boston. The heart of the home has an open kitchen with a large island, vaulted ceilings and is connected to a family room with tons of natural light streaming through large windows, skylights and sliding doors. Through the sliding doors is an expansive sun-drenched deck offering breathtaking views overlooking the Newton Commonwealth Golf Course, and is an ideal setting for entertaining, relaxing, or enjoying your morning coffee with a book. There's a dining room and formal living room with a wood burning fireplace, 3 bedrooms, 1 bath and laundry all on this level. There's a fourth bedroom with an additional den space and another full bath in the lower level walk out to the expansive back yard. The lower level is also where you'll find a separate 2-bedroom, 1-bath apartment, perfect for use as an ADU, in-law or au pair space. This home is located in a desirable location close to Oak Sq. where you 'll find shopping, cafe's and restaurants, as well as the newer YMCA, public transportation and highways, perfect for commuting to Boston's downtown, colleges and universities, hospitals, Longwood Medical Area, Cambridge and/or the surrounding areas.
Exterior Features

Architectural Style Ranch Color Yellow Construction Materials Frame Covered Spaces 0 Exterior Features Deck - WoodDeck - VinylStorage Garage YN No Lot Features Gentle SlopingSloped Parking Features Off Street Parking Total 2 Patio And Porch Features Deck - WoodDeck - Vinyl Property Attached YN No Road Frontage Type Public Roof Shingle Spa YN No Waterfront YN No

Interior Features

Appliances Gas Water HeaterDishwasherDisposalRangeRefrigeratorWasherDryer Basement FullFinishedWalk-Out Access Bedroom2 Level First Bedroom3 Level First Bedroom4 Level Basement Bedroom5 Level Basement Building Area Total 2880 Cooling Central Air Cooling YN Yes Cooling Zones 1 Dining Room Level First Door Features Insulated DoorsStorm Door(s) Family Room Level First Fireplace YN Yes Fireplaces Total 1 Flooring WoodTileCarpet Foundation Details Concrete PerimeterBlock Heat Zones 2 Heating Forced Air Heating YN Yes Interior Features BedroomInlaw Apt.Internet Available - Unknown Kitchen Level First Laundry Features First Floor Lead Paint Unknown Living Room Level First Master Bathroom Features No Master Bedroom Level First Rooms Total 12 Window Features Insulated Windows

Property Features

Association YN No Community Features Public TransportationShoppingGolfMedical FacilityLaundromatHighway AccessHouse of WorshipPublic SchoolT-StationUniversity Contingency Inspection Disclosures Living area may include some below grade area but is in a full walk out basement. Property is zoned SF. Public record lists square footage as 2584 and as a 3 bedroom. Refrigerator water line not connected. Dishwasher hasn’t been used in a long time so it may or may not work. Electric Circuit Breakers Home Warranty YN No Listing Terms Contract Property Sub Type Single Family Residence Senior Community YN No Sewer Public Sewer Tax Annual Amount 9823 Tax Year 2025 Utilities for Electric Range Water Source Public Year Built Details Actual Zoning R1

Listing information © 2026 MLS Property Information Network. All information is deemed reliable but should be independently verified.
Listing provided courtesy of Deanna Salemme of Coldwell Banker Realty - Newton: 617-969-2447.


The property listing data and information set forth herein were provided to MLS Property Information Network, Inc. from third party sources, including sellers, lessors and public records, and were compiled by MLS Property Information Network, Inc. The property listing data and information are for the personal, non commercial use of consumers having a good faith interest in purchasing or leasing listed properties of the type displayed to them and may not be used for any purpose other than to identify prospective properties which such consumers may have a good faith interest in purchasing or leasing. MLS Property Information Network, Inc. and its subscribers disclaim any and all representations and warranties as to the accuracy of the property listing data and information set forth herein. Data last updated 2026-11-16T08:03:43.137.
 
https://bt-photos.global.ssl.fastly.net/mlspin/1280_boomver_3_73557372_2.jpg https://bt-photos.global.ssl.fastly.net/mlspin/1280_boomver_3_73557372_2.jpg https://bt-photos.global.ssl.fastly.net/mlspin/1280_boomver_3_73557372_2.jpg
Logo
The Seyboth Team | Century 21
235 Taunton Avenue
Seekonk MA, 02771
Listing courtesy of Deanna Salemme of Coldwell Banker Realty - Newton.