




Skip To Content

32 Wilmont St

Chicopee, MA 01013
  • $349,900
  • STATUS: Active
  • MLS #: 73586243
UPDATED: 56 min ago
$349,900
  • 4
    BEDS
  • 0.2
    ACRES
  • 2
    BATHS
  • 1
    1/2 BATHS
  • 2,064
    SQFT
  • $170
    $/SQFT
Neighborhood:
Type:
Single-Family Home
Built:
1930
County:
Area:

School Information

Elementary School:
Middle School:
High School:
Listing courtesy of Derek Greene of The Greene Realty Group.

Description

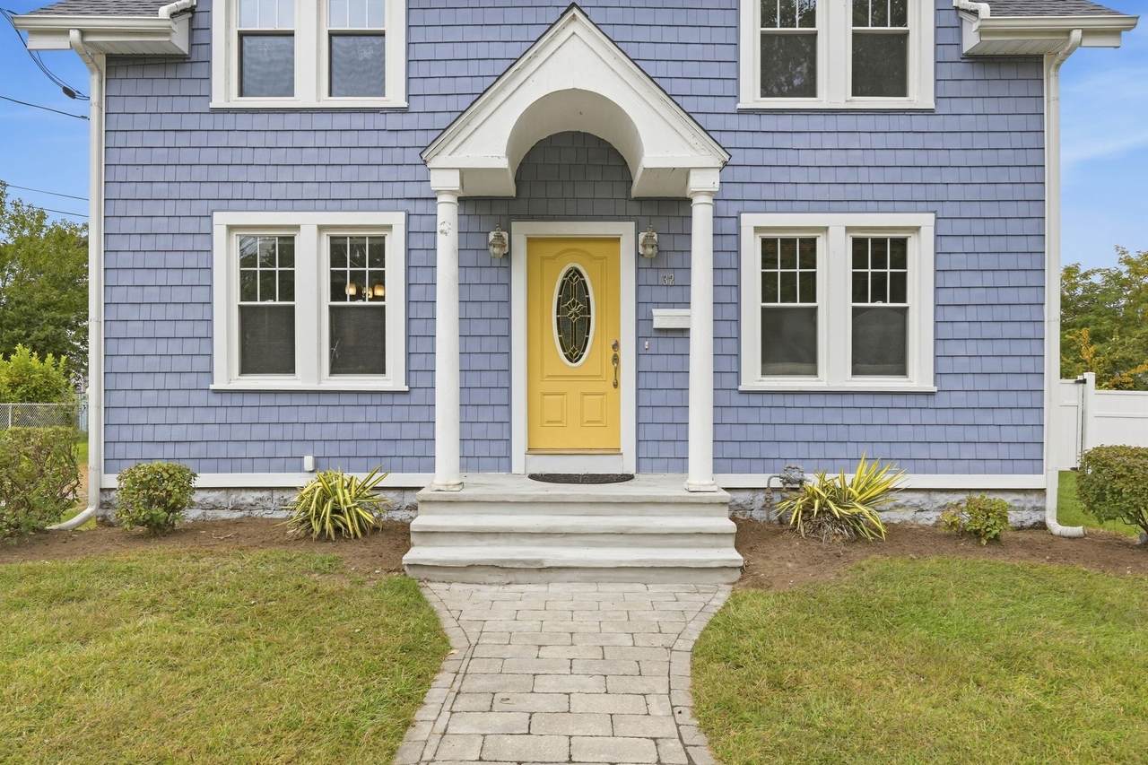
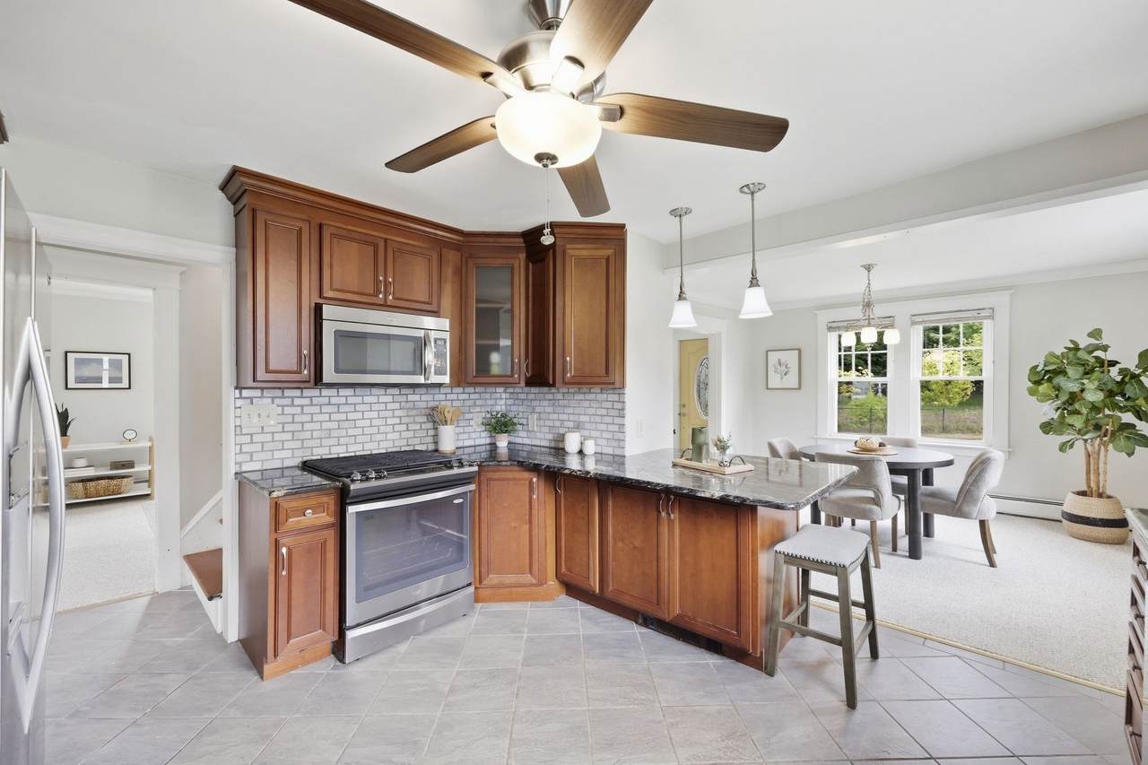
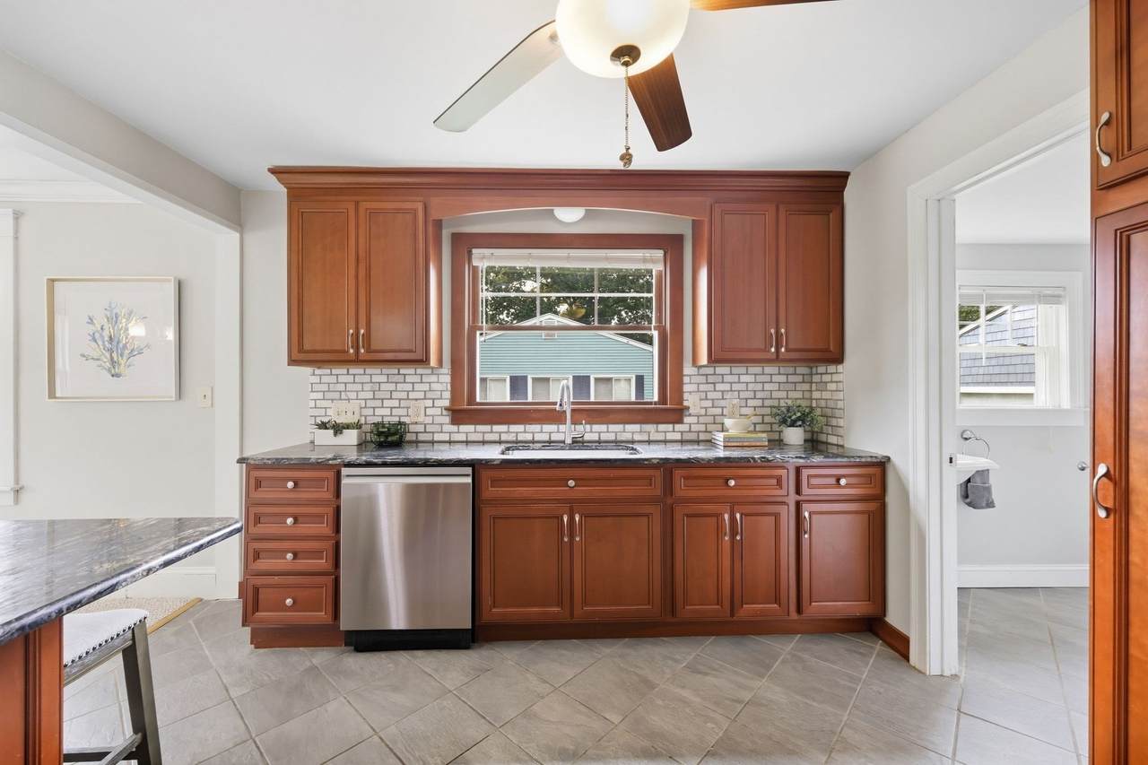
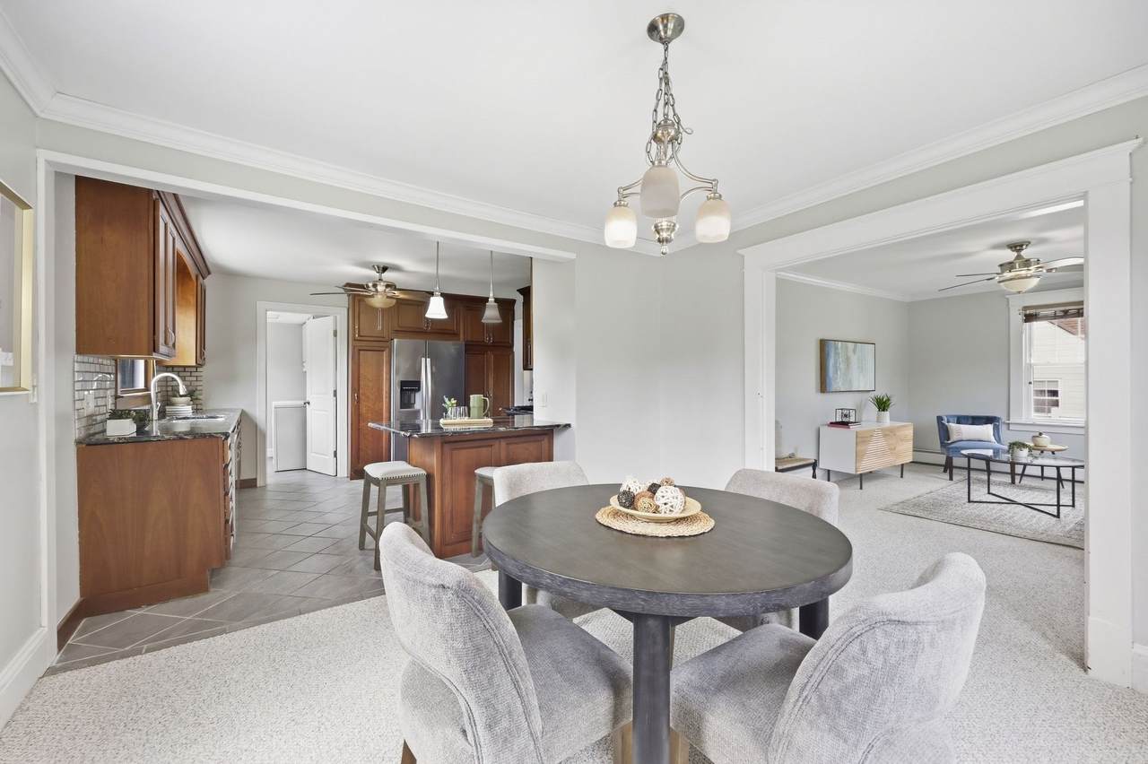
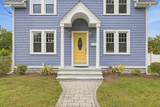
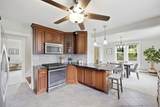
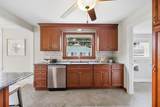
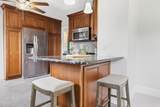
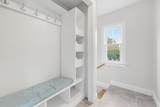
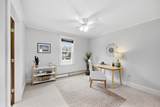
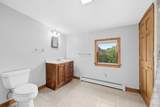
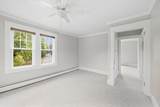
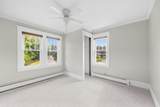
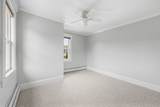
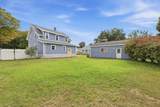
Featuring a BRAND-NEW ROOF (Sept 2026) with a fully transferable 25-year warranty, this beautifully updated 4-bedroom, 2.5-bath Colonial offers 2,064 sq. ft. of turn-key, move-in-ready living space. Buyers will appreciate the exceptional value and instant equity here, with an asking price of $349,900 sitting comfortably below its recent certified appraisal of $356,000. KEY HIGHLIGHTS: * Rare 1st-floor primary bedroom retreat with an en-suite bath * Bright kitchen with stainless steel appliances * Dedicated mudroom + convenient separate laundry room * Upstairs features 3 additional sunlit bedrooms + a full bath with a classic clawfoot tub MAJOR UPGRADES & AMENITIES: * Newer water heater (2025) + updated energy-efficient windows * Fresh neutral paint palette + brand-new plush carpets * Oversized, fully detached 2-car garage + expansive backyard perfect for entertaining The main living areas of this vacant home are completely move-in ready, while the traditional cellar is sold as-is for great storage. Easy to show on lockbox and ready for its next owner!

Monthly Payment Calculator


The property listing data and information set forth herein were provided to MLS Property Information Network, Inc. from third party sources, including sellers, lessors and public records, and were compiled by MLS Property Information Network, Inc. The property listing data and information are for the personal, non commercial use of consumers having a good faith interest in purchasing or leasing listed properties of the type displayed to them and may not be used for any purpose other than to identify prospective properties which such consumers may have a good faith interest in purchasing or leasing. MLS Property Information Network, Inc. and its subscribers disclaim any and all representations and warranties as to the accuracy of the property listing data and information set forth herein. Data last updated 2026-11-16T08:03:43.137.
www.seybothteamhomes.com/homes/181790764
Print Image

32 Wilmont St Chicopee, MA 01013

  • Price: $349,900
  • Status: Active
  • On Site: Days
  • Updated: 56 min ago
  • MLS #: 73586243
4
Beds
2
Baths
1
½ Baths
0.2
Acres
2,064
SQFT
$170
$/SQFT
1930
Built
Neighborhood:
Aldenville
County:
Hampden
Area:
Aldenville
Elementary School:
Chicopee
Middle School:
Chicopee
High School:
Chicopee
Property Description
Featuring a BRAND-NEW ROOF (Sept 2026) with a fully transferable 25-year warranty, this beautifully updated 4-bedroom, 2.5-bath Colonial offers 2,064 sq. ft. of turn-key, move-in-ready living space. Buyers will appreciate the exceptional value and instant equity here, with an asking price of $349,900 sitting comfortably below its recent certified appraisal of $356,000. KEY HIGHLIGHTS: * Rare 1st-floor primary bedroom retreat with an en-suite bath * Bright kitchen with stainless steel appliances * Dedicated mudroom + convenient separate laundry room * Upstairs features 3 additional sunlit bedrooms + a full bath with a classic clawfoot tub MAJOR UPGRADES & AMENITIES: * Newer water heater (2025) + updated energy-efficient windows * Fresh neutral paint palette + brand-new plush carpets * Oversized, fully detached 2-car garage + expansive backyard perfect for entertaining The main living areas of this vacant home are completely move-in ready, while the traditional cellar is sold as-is for great storage. Easy to show on lockbox and ready for its next owner!
Exterior Features

Architectural Style Colonial Attached Garage YN No Carport YN No Covered Spaces 2 Garage YN Yes Lot Features Level Parking Features DetachedOff Street Parking Total 6 Property Attached YN No Road Frontage Type Public Spa YN No Waterfront YN No

Interior Features

Appliances Gas Water HeaterDishwasherMicrowaveRefrigeratorWasherDryer Basement Unfinished Bedroom2 Features Walk-In Closet(s)Flooring - Wall to Wall Carpet Bedroom2 Level Second Bedroom3 Features Ceiling Fan(s)Walk-In Closet(s)Flooring - Wall to Wall Carpet Bedroom3 Level Second Bedroom4 Features Ceiling Fan(s)Walk-In Closet(s)Flooring - Wall to Wall Carpet Bedroom4 Level Second Building Area Total 2064 Cooling Window Unit(s) Cooling YN Yes Dining Room Features Flooring - Wall to Wall Carpet Dining Room Level First Fireplace YN No Fireplaces Total 0 Flooring TileCarpetFlooring - Stone/Ceramic Tile Foundation Details Block Heating BaseboardOil Heating YN Yes Interior Features Mud Room Kitchen Features Ceiling Fan(s)Flooring - Stone/Ceramic TileCountertops - Stone/Granite/SolidPeninsula Kitchen Level First Laundry Features Flooring - Stone/Ceramic TileFirst FloorElectric Dryer Hookup Lead Paint Unknown Living Room Features Ceiling Fan(s)Flooring - Wall to Wall Carpet Living Room Level First Master Bedroom Features Ceiling Fan(s)Walk-In Closet(s)Flooring - Wall to Wall Carpet Master Bedroom Level First Rooms Total 7

Property Features

Association YN No Electric Circuit Breakers Home Warranty YN No Property Sub Type Single Family Residence Senior Community YN No Sewer Public Sewer Tax Annual Amount 4880 Tax Year 2026 Utilities for Gas Ovenfor Electric Dryer Water Source Public Year Built Details Actual Year Round Yes Zoning RES

Listing information © 2026 MLS Property Information Network. All information is deemed reliable but should be independently verified.
Listing provided courtesy of Derek Greene of The Greene Realty Group: 888-278-5840.


The property listing data and information set forth herein were provided to MLS Property Information Network, Inc. from third party sources, including sellers, lessors and public records, and were compiled by MLS Property Information Network, Inc. The property listing data and information are for the personal, non commercial use of consumers having a good faith interest in purchasing or leasing listed properties of the type displayed to them and may not be used for any purpose other than to identify prospective properties which such consumers may have a good faith interest in purchasing or leasing. MLS Property Information Network, Inc. and its subscribers disclaim any and all representations and warranties as to the accuracy of the property listing data and information set forth herein. Data last updated 2026-11-16T08:03:43.137.
 
https://bt-photos.global.ssl.fastly.net/mlspin/1280_boomver_3_73586243_2.jpg https://bt-photos.global.ssl.fastly.net/mlspin/1280_boomver_3_73586243_2.jpg https://bt-photos.global.ssl.fastly.net/mlspin/1280_boomver_3_73586243_2.jpg
Logo
The Seyboth Team | Century 21
235 Taunton Avenue
Seekonk MA, 02771
Listing courtesy of Derek Greene of The Greene Realty Group.