




























Skip To Content

320 Middlesex Avenue , B406

Medford, MA 02155
  • $789,900
  • STATUS: Active
  • MLS #: 73550385
Open House
UPDATED: 50 min ago
$789,900
  • 2
    BEDS
  • N/A
    ACRES
  • 2
    BATHS
  • 0
    1/2 BATHS
  • 1,204
    SQFT
  • $656
    $/SQFT
Type:
Condo
Built:
2022
County:

School Ratings & Info

Listing courtesy of Nancy Mclaughlin of Redfin Corp..

Description

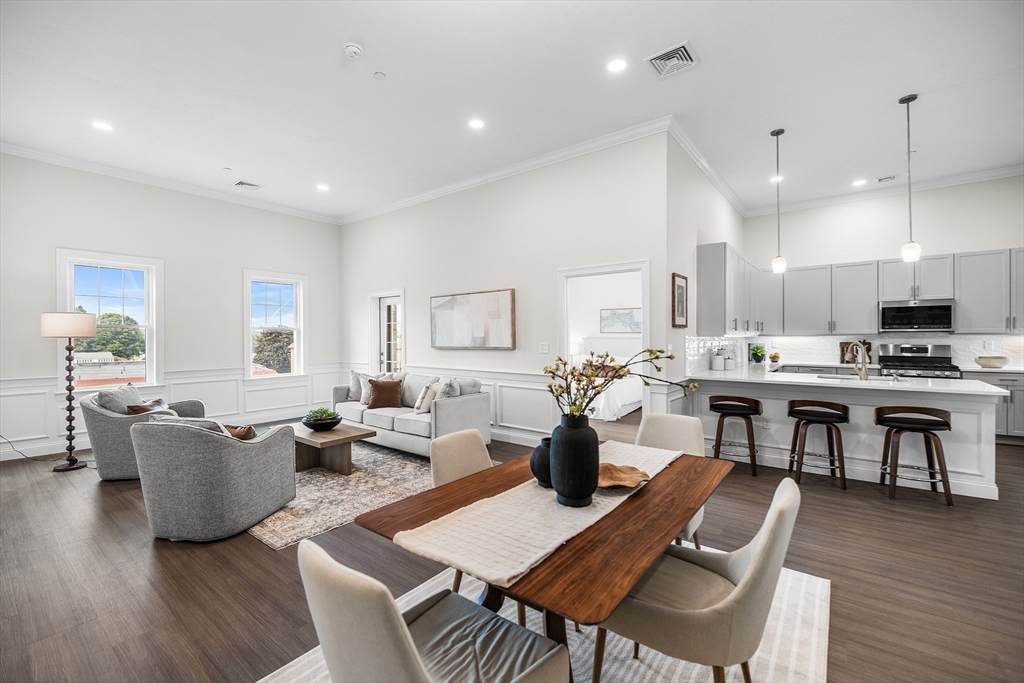
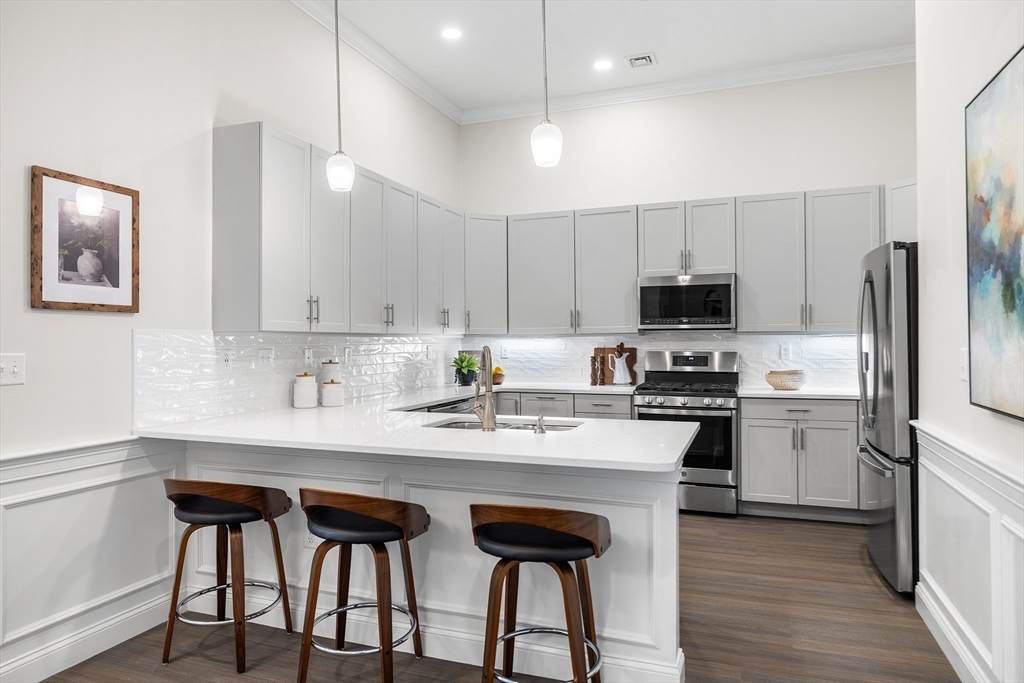
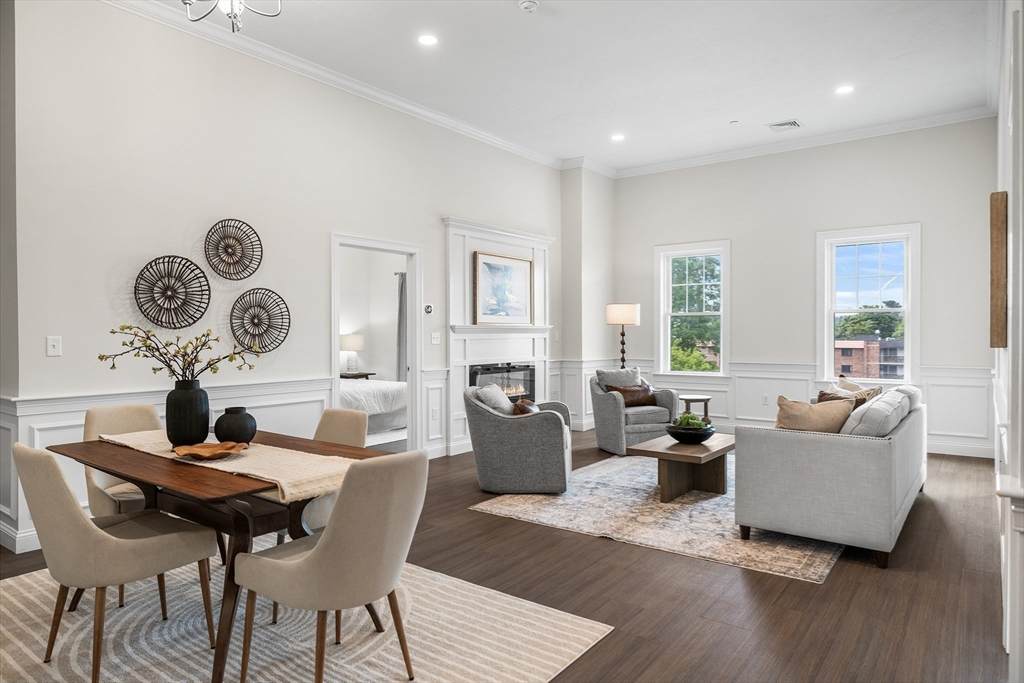
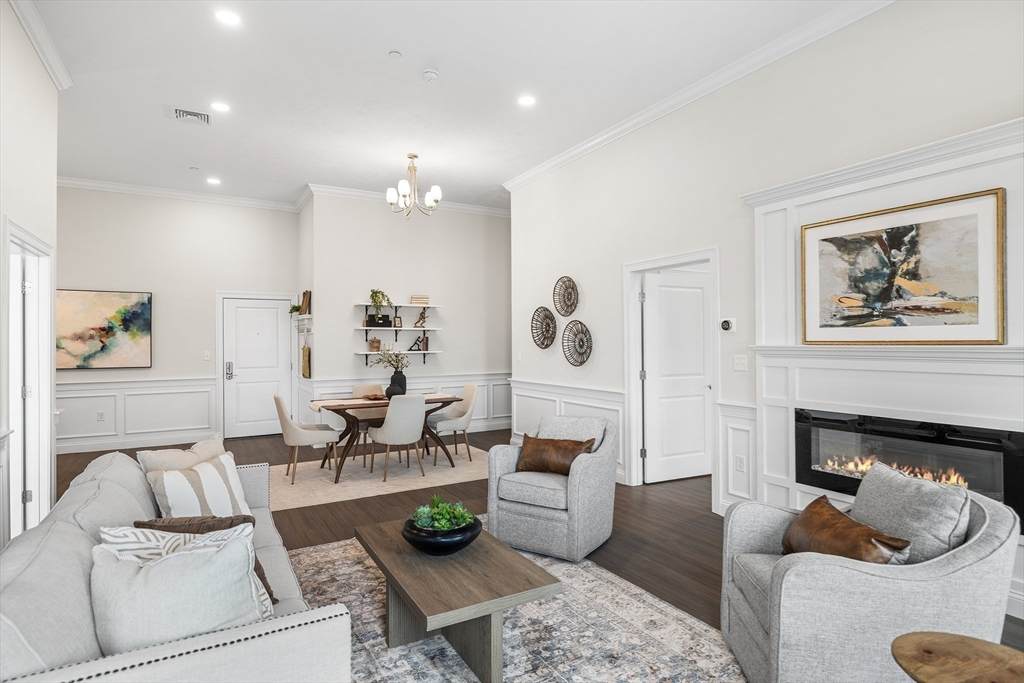
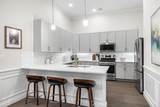
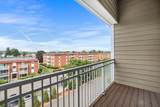
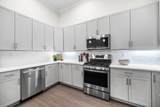
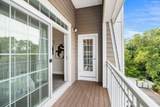
PENTHOUSE! This stunning residence is on the top floor & conveniently located directly off the elevator. It is rich with architectural detail, high 11-foot ceilings & natural sunlight. Primary suite is a sanctuary with en suite bath & walk-in closet. Bonus features include a private deck, electric fireplace, in-unit laundry, 2 car garage parking & 2 additional storage rooms. A superb commuter location close to Assembly Row, Station Landing & Orange Line at Wellington T Station. Pets welcome!

Monthly Payment Calculator


The property listing data and information set forth herein were provided to MLS Property Information Network, Inc. from third party sources, including sellers, lessors and public records, and were compiled by MLS Property Information Network, Inc. The property listing data and information are for the personal, non commercial use of consumers having a good faith interest in purchasing or leasing listed properties of the type displayed to them and may not be used for any purpose other than to identify prospective properties which such consumers may have a good faith interest in purchasing or leasing. MLS Property Information Network, Inc. and its subscribers disclaim any and all representations and warranties as to the accuracy of the property listing data and information set forth herein. Data last updated 2026-10-17T10:05:01.683.
www.seybothteamhomes.com/homes/178864507
Print Image

320 Middlesex Avenue , B406 Medford, MA 02155

  • Price: $789,900
  • Status: Active
  • On Site: Days
  • Updated: 50 min ago
  • MLS #: 73550385
2
Beds
2
Baths
0
½ Baths
N/A
Acres
1,204
SQFT
$656
$/SQFT
2022
Built
County:
Middlesex
Property Description
PENTHOUSE! This stunning residence is on the top floor & conveniently located directly off the elevator. It is rich with architectural detail, high 11-foot ceilings & natural sunlight. Primary suite is a sanctuary with en suite bath & walk-in closet. Bonus features include a private deck, electric fireplace, in-unit laundry, 2 car garage parking & 2 additional storage rooms. A superb commuter location close to Assembly Row, Station Landing & Orange Line at Wellington T Station. Pets welcome!
Exterior Features

Attached Garage YN Yes Carport YN No Construction Materials Frame Covered Spaces 2 Entry Level 4 Exterior Features Deck Garage YN Yes Parking Features AttachedUnderHeated GarageDeededCommon Parking Total 2 Patio And Porch Features Deck Pool Features AssociationIn Ground Property Attached YN Yes Roof Rubber Spa YN No Structure Type Mid-Rise Waterfront YN No

Interior Features

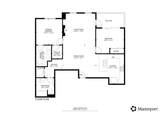
Appliances DisposalMicrowaveENERGY STAR Qualified RefrigeratorENERGY STAR Qualified DryerENERGY STAR Qualified DishwasherENERGY STAR Qualified WasherRange Basement N Bedroom2 Features ClosetFlooring - VinylBalcony / DeckSliderLighting - Overhead Bedroom2 Level First Building Area Total 1204 Common Walls No One Above Cooling Central Air Cooling YN Yes Cooling Zones 1 Dining Room Features Flooring - VinylOpen FloorplanLighting - Overhead Dining Room Level First Door Features Insulated Doors Fireplace Features Living Room Fireplace YN Yes Fireplaces Total 1 Flooring Tile Heat Zones 1 Heating Forced AirNatural Gas Heating YN Yes Kitchen Features Open FloorplanRecessed LightingStainless Steel AppliancesGas StovePeninsulaLighting - Overhead Kitchen Level First Laundry Features Electric Dryer HookupWasher HookupFirst FloorIn Unit Lead Paint None Living Room Features Flooring - VinylOpen FloorplanRecessed Lighting Living Room Level First Master Bathroom Features Yes Master Bedroom Features Bathroom - FullWalk-In Closet(s)Flooring - VinylRecessed Lighting Master Bedroom Level First Rooms Total 5 Window Features Insulated Windows

Property Features

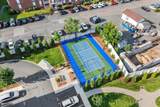
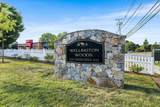
Association Amenities PoolElevator(s)Tennis Court(s)PlaygroundRecreation FacilitiesFitness CenterClubroomClubhouse Association Fee 630 Association Fee Frequency Monthly Association Fee Includes SewerInsuranceMaintenance StructureRoad MaintenanceMaintenance GroundsSnow RemovalTrashReserve Funds Building Name Wellington Woods Community Features Public TransportationShoppingParkWalk/Jog TrailsMedical FacilityLaundromatBike PathConservation AreaHighway AccessHouse of WorshipPublic SchoolT-StationUniversity Complex Complete Yes Disclosures Parking spots B-19 & B-20. Buyer & agent must verify all information & perform their own due diligence. Electric 200+ Amp Service Green Energy Efficient Thermostat Home Warranty YN No Listing Terms Contract Management Professional - On Site Pets Allowed Yes Property Sub Type Condominium Senior Community YN No Sewer Public Sewer Tax Annual Amount 6441 Tax Year 2026 Unit Building B406 Utilities for Gas Rangefor Electric DryerWasher Hookup Water Source Public Year Built Details Actual Year Round Yes Zoning Res

Listing information © 2026 MLS Property Information Network. All information is deemed reliable but should be independently verified.
Listing provided courtesy of Nancy Mclaughlin of Redfin Corp.: 617-340-7803.


The property listing data and information set forth herein were provided to MLS Property Information Network, Inc. from third party sources, including sellers, lessors and public records, and were compiled by MLS Property Information Network, Inc. The property listing data and information are for the personal, non commercial use of consumers having a good faith interest in purchasing or leasing listed properties of the type displayed to them and may not be used for any purpose other than to identify prospective properties which such consumers may have a good faith interest in purchasing or leasing. MLS Property Information Network, Inc. and its subscribers disclaim any and all representations and warranties as to the accuracy of the property listing data and information set forth herein. Data last updated 2026-10-17T10:05:01.683.
 
https://bt-photos.global.ssl.fastly.net/mlspin/orig_boomver_3_73550385_2.jpg https://bt-photos.global.ssl.fastly.net/mlspin/orig_boomver_3_73550385_2.jpg https://bt-photos.global.ssl.fastly.net/mlspin/orig_boomver_3_73550385_2.jpg
Logo
The Seyboth Team | Century 21
235 Taunton Avenue
Seekonk MA, 02771
Listing courtesy of Nancy Mclaughlin of Redfin Corp..