




Skip To Content

3202 Peters Farm Way , #202

Westborough, MA 01581
  • $425,000
  • STATUS: Active
  • MLS #: 73541086
UPDATED: 52 min ago
$425,000
  • 1
    BEDS
  • N/A
    ACRES
  • 1
    BATHS
  • 0
    1/2 BATHS
  • 956
    SQFT
  • $445
    $/SQFT
Type:
Condo
Built:
2023
County:

School Ratings & Info

Listing courtesy of Katie Mulcahy of Mathieu Newton Sotheby's International Realty.

Description

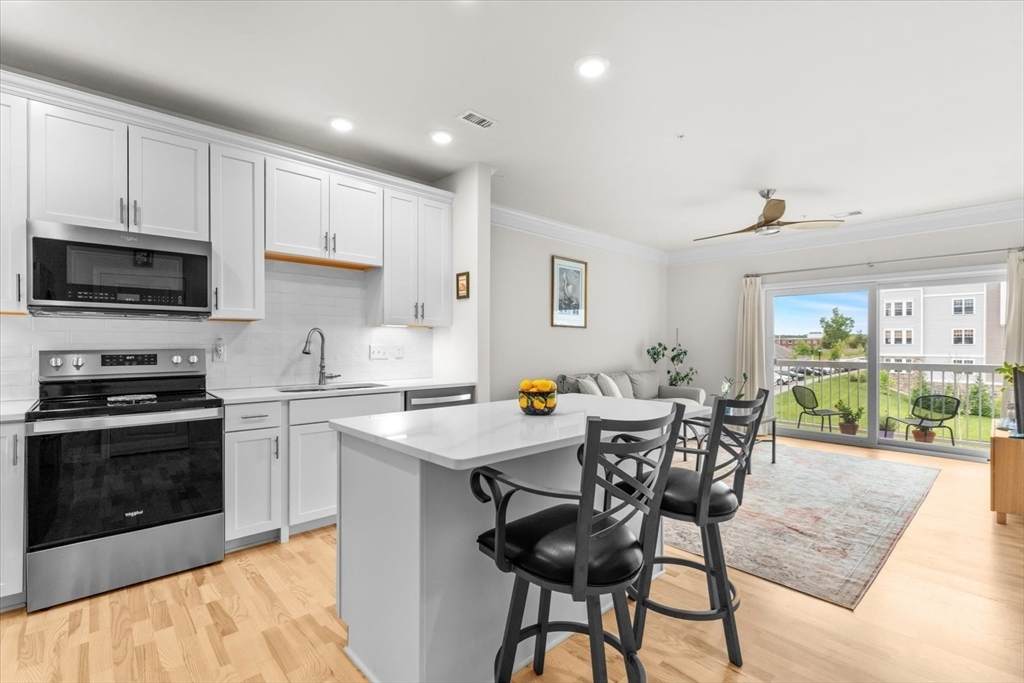
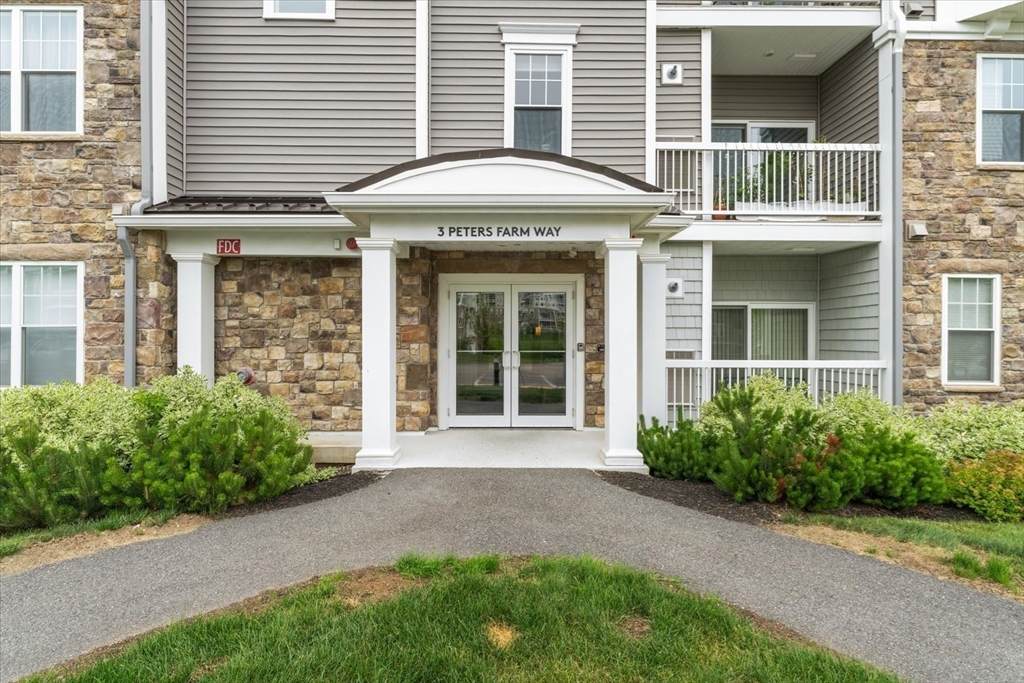
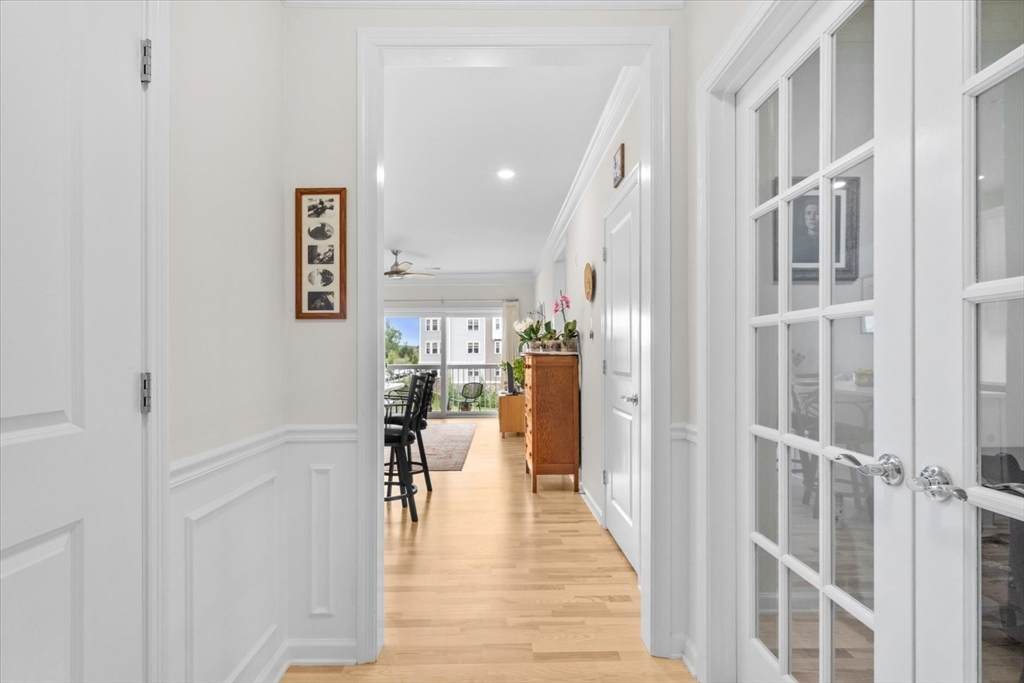
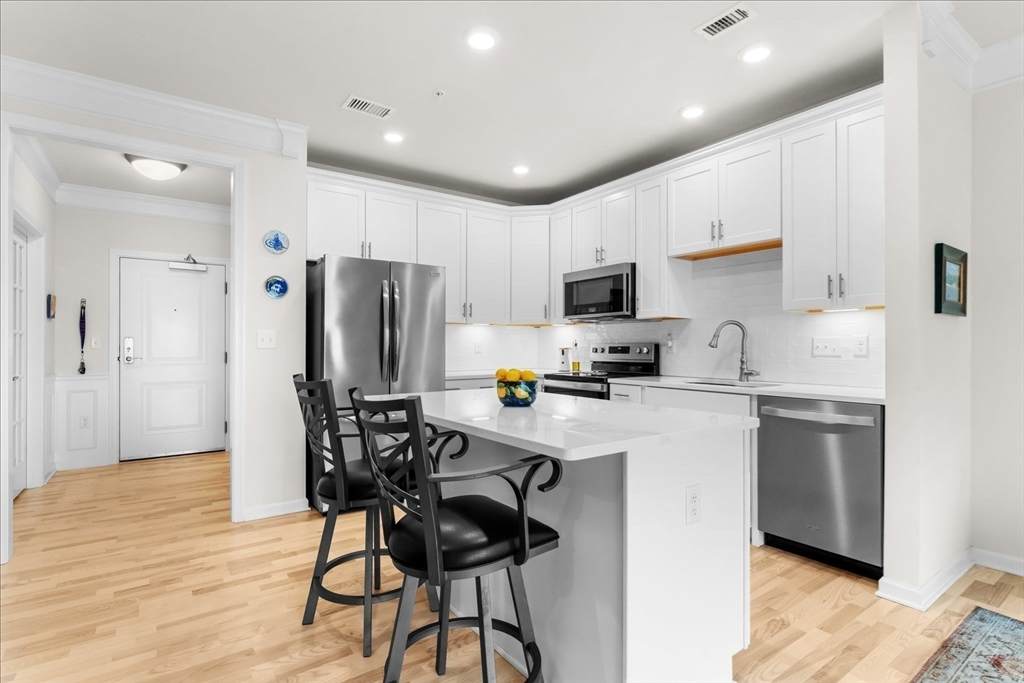
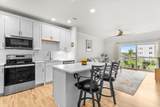
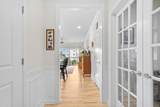
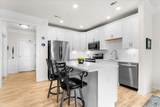
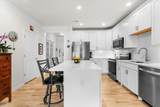
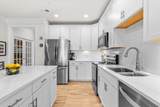
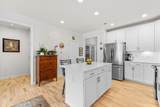
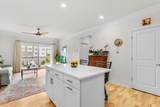
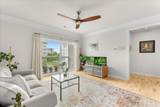
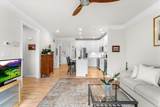
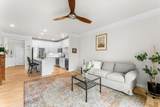
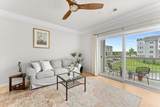
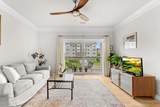
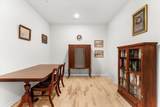
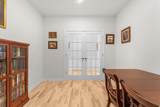
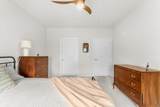
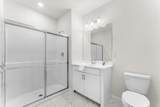
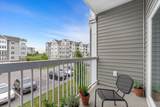
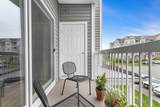
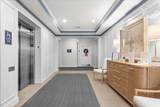
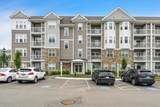
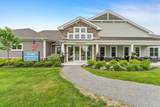
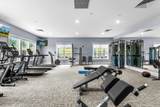
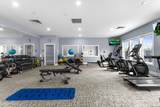
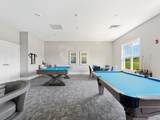
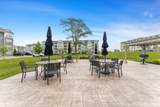
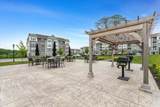
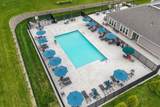
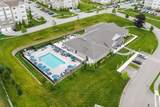
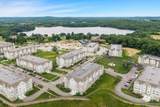
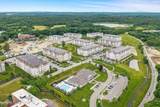
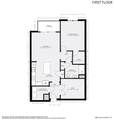
Enjoy the benefits of new construction without the wait! This 3-year-young 1-bed, 1-bath condo at Del Webb at Chauncy Lake in Westborough’s premier 55+ community is stunning. Enjoy an open floor plan enhanced by premium builder finishes, including upgraded kitchen cabinets, elegant wainscoting, and crown molding. The kitchen features a large island, quartz countertops, and stainless steel appliances flowing seamlessly into the sun-filled living area. The spacious bedroom offers a walk-in closet and ceiling fan, while the versatile bonus room with French doors provides the ideal space for a home office, den, or dining area. Additional highlights include a large private balcony and a deeded garage parking space. Enjoy resort-style living with access to a clubhouse, fitness center, pool, pickleball court, bocce court, and scenic walking trails. This is more than just a condo; it is a lifestyle.

Monthly Payment Calculator


The property listing data and information set forth herein were provided to MLS Property Information Network, Inc. from third party sources, including sellers, lessors and public records, and were compiled by MLS Property Information Network, Inc. The property listing data and information are for the personal, non commercial use of consumers having a good faith interest in purchasing or leasing listed properties of the type displayed to them and may not be used for any purpose other than to identify prospective properties which such consumers may have a good faith interest in purchasing or leasing. MLS Property Information Network, Inc. and its subscribers disclaim any and all representations and warranties as to the accuracy of the property listing data and information set forth herein. Data last updated 2026-10-17T10:05:01.683.
www.seybothteamhomes.com/homes/178095312
Print Image

3202 Peters Farm Way , #202 Westborough, MA 01581

  • Price: $425,000
  • Status: Active
  • On Site: Days
  • Updated: 52 min ago
  • MLS #: 73541086
1
Beds
1
Baths
0
½ Baths
N/A
Acres
956
SQFT
$445
$/SQFT
2023
Built
County:
Worcester
Property Description
Enjoy the benefits of new construction without the wait! This 3-year-young 1-bed, 1-bath condo at Del Webb at Chauncy Lake in Westborough’s premier 55+ community is stunning. Enjoy an open floor plan enhanced by premium builder finishes, including upgraded kitchen cabinets, elegant wainscoting, and crown molding. The kitchen features a large island, quartz countertops, and stainless steel appliances flowing seamlessly into the sun-filled living area. The spacious bedroom offers a walk-in closet and ceiling fan, while the versatile bonus room with French doors provides the ideal space for a home office, den, or dining area. Additional highlights include a large private balcony and a deeded garage parking space. Enjoy resort-style living with access to a clubhouse, fitness center, pool, pickleball court, bocce court, and scenic walking trails. This is more than just a condo; it is a lifestyle.
Exterior Features

Attached Garage YN Yes Carport YN No Construction Materials Frame Covered Spaces 1 Entry Level 2 Exterior Features BalconyGazeboProfessional LandscapingTennis Court(s) Garage YN Yes Other Structures Gazebo Parking Features UnderDeededAssignedOff StreetCommon Parking Total 1 Pool Features AssociationIn GroundHeated Property Attached YN Yes Roof Asphalt/Composition Shingles Spa YN No Structure Type Mid-Rise Waterfront Features Lake/Pond1/10 to 3/10 To BeachBeach Ownership(Public) Waterfront YN No

Interior Features

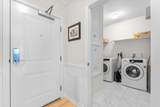
Appliances RangeDishwasherDisposalMicrowaveRefrigeratorWasherDryer Basement N Building Area Total 956 Common Walls 2+ Common Walls Cooling Central AirIndividualUnit Control Cooling YN Yes Cooling Zones 1 Door Features French DoorsInsulated Doors Fireplace YN No Fireplaces Total 0 Flooring TileCarpetEngineered HardwoodFlooring - Engineered Hardwood Heat Zones 1 Heating Forced AirNatural Gas Heating YN Yes Interior Features Recessed LightingWainscotingLighting - OverheadCrown MoldingBonus RoomEntry Hall Kitchen Dimensions Length 14 Kitchen Dimensions Width 12 Kitchen Features Dining AreaCountertops - Stone/Granite/SolidKitchen IslandOpen FloorplanRecessed LightingStainless Steel AppliancesFlooring - Engineered Hardwood Kitchen Level First Laundry Dimensions 8X7 Laundry Features Flooring - Stone/Ceramic TileElectric Dryer HookupWasher HookupLighting - OverheadFirst FloorIn Unit Lead Paint Unknown Living Room Dimensions Length 14 Living Room Dimensions Width 14 Living Room Features Ceiling Fan(s)Balcony / DeckOpen FloorplanSliderCrown MoldingFlooring - Engineered Hardwood Living Room Level First Master Bathroom Features No Master Bedroom Dimensions Length 15 Master Bedroom Dimensions Width 12 Master Bedroom Features Ceiling Fan(s)Walk-In Closet(s)Flooring - Wall to Wall Carpet Master Bedroom Level First Rooms Total 4 Window Features Insulated Windows

Property Features

Accessibility Features Accessible Entrance Association Amenities PoolElevator(s)Tennis Court(s)ParkRecreation FacilitiesFitness CenterClubroomTrail(s)Garden AreaClubhouse Association Fee 444 Association Fee Frequency Monthly Association Fee Includes WaterSewerInsuranceMaintenance StructureRoad MaintenanceMaintenance GroundsSnow RemovalTrash Building Name Del Webb Chauncy Lake Community Features ShoppingPoolTennis Court(s)ParkWalk/Jog TrailsStable(s)GolfMedical FacilityLaundromatBike PathConservation AreaHighway AccessHouse of WorshipPrivate SchoolPublic SchoolT-StationAdult Community Complex Complete No Disclosures Parking space #14 in the garage is deeded to this unit. See attached 'association document' for buyer condo fees that are due upon closing. Electric Circuit Breakers Home Warranty YN No Management Professional - Off Site Pets Allowed Yes w/ Restrictions Property Sub Type Condominium Security Features Intercom Senior Community YN Yes Sewer Public Sewer Tax Annual Amount 6509 Tax Year 2026 Unit Building 202 Utilities for Electric Rangefor Electric Ovenfor Electric DryerWasher Hookup Water Source Public Year Built Details Approximate Year Round Yes Zoning RES

Listing information © 2026 MLS Property Information Network. All information is deemed reliable but should be independently verified.
Listing provided courtesy of Katie Mulcahy of Mathieu Newton Sotheby's International Realty: 508-366-9608.


The property listing data and information set forth herein were provided to MLS Property Information Network, Inc. from third party sources, including sellers, lessors and public records, and were compiled by MLS Property Information Network, Inc. The property listing data and information are for the personal, non commercial use of consumers having a good faith interest in purchasing or leasing listed properties of the type displayed to them and may not be used for any purpose other than to identify prospective properties which such consumers may have a good faith interest in purchasing or leasing. MLS Property Information Network, Inc. and its subscribers disclaim any and all representations and warranties as to the accuracy of the property listing data and information set forth herein. Data last updated 2026-10-17T10:05:01.683.
 
https://bt-photos.global.ssl.fastly.net/mlspin/orig_boomver_1_73541086_2.jpg https://bt-photos.global.ssl.fastly.net/mlspin/orig_boomver_1_73541086_2.jpg https://bt-photos.global.ssl.fastly.net/mlspin/orig_boomver_1_73541086_2.jpg
Logo
The Seyboth Team | Century 21
235 Taunton Avenue
Seekonk MA, 02771
Listing courtesy of Katie Mulcahy of Mathieu Newton Sotheby's International Realty.