
Skip To Content

325A Alewife Brook Pkwy , A

Somerville, MA 02144
  • $1,399,900
  • STATUS: Active
  • MLS #: 73586665
UPDATED: 25 min ago
$1,399,900
  • 4
    BEDS
  • N/A
    ACRES
  • 4
    BATHS
  • 1
    1/2 BATHS
  • 2,500
    SQFT
  • $560
    $/SQFT
Type:
Single-Family Home
Built:
2025
County:

School Ratings & Info

Listing courtesy of The Steve Bremis Team of Steve Bremis Realty Group.

Description

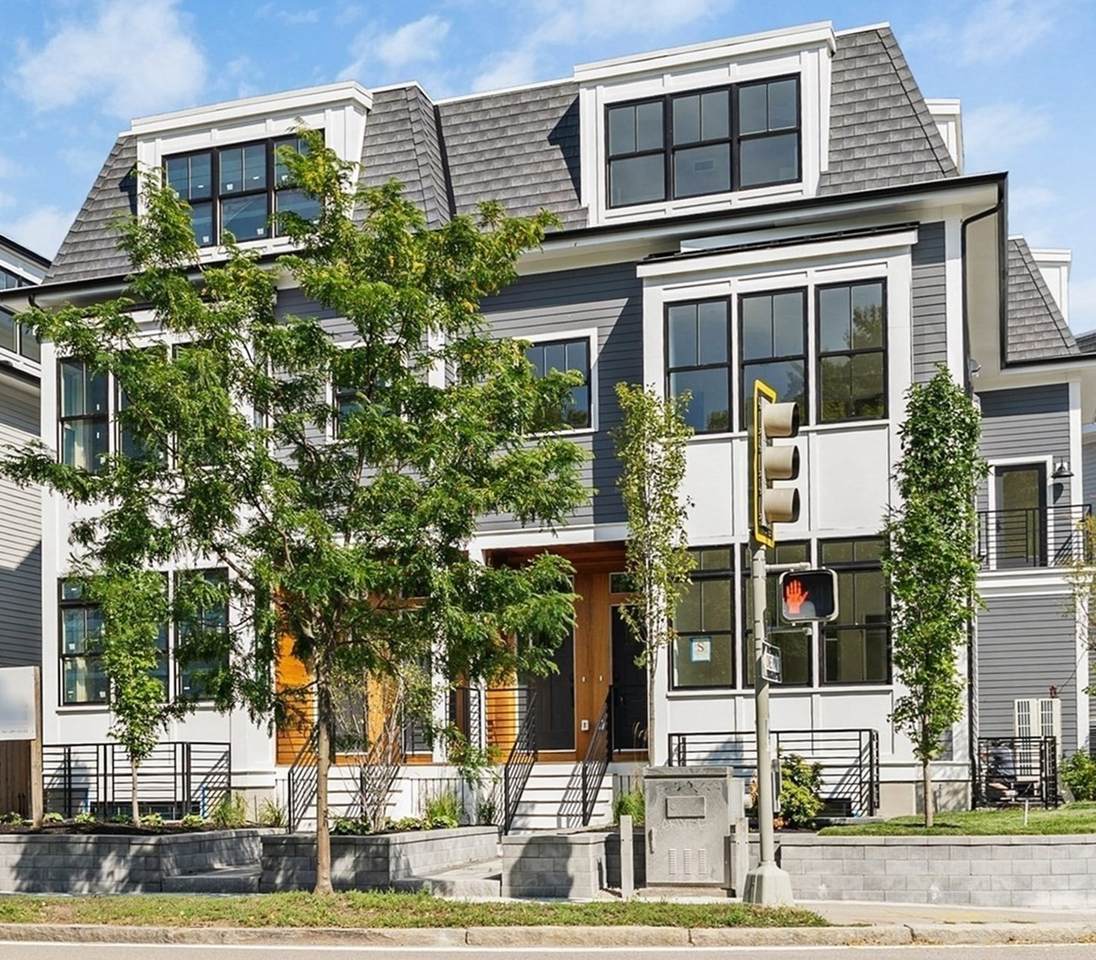
****FANTASTIC 4,125% FINANCING*** NEW CONSTRUCTION. AMAZING UNCOMPROMISED LUXURY WITH ELITE CUSTOM CRAFTSMENSHIP AND HIGH END FINISHES! IMPECCABLE CUSTOM CRAFTSMENSHIP THROUGHOUT IN THIS FANTASTIC 4 BEDROOM TOWNHOUSE STYLE MULTI LEVEL UNIT INCLUDING TWO PRIMARY SUITES. One of the preferred floor plans at The Alewife Brook Residences. The ultimate in Urban Ultramodern Luxury. SPACIOUS SUNNY OPEN FLOOR PLAN with 10 ft ceilings and oversized windows. UNDER A MILE TO GREEN LINE @ TUFTS...barely a mile to Red Line. Mansard Victorian Outside...POSH PERFECTION INSIDE! High End Single Family Living with 4.5 bths on three levels...fantastic 7" WIDE PLANK WHITE WASHED OAK FLOORS. Double sliding glass doors to an EXCLUSIVE PATIO AREA. GORGEOUS CHEF'S KITCHEN WITH CUSTOM APPLIANCE PANELS THAT BLEND SEAMLESSLY WITH THE SLEEK CONTEMPORARY STYLE CABINETS. PROFESSIONAL LUXURY FISHER PAYKEL UPGRADED APPLIANCES (Fisher Paykel was founded in New Zealand and is a premium luxury appliance brand). QUARTZ BREAKFAST ISLAND. Opulent ambient lighting everywhere...inclucing individually lit stairs and under cabinet lighting. ONE OF TWO COVERED NON TANDEM PARKING SPACES LEFT prewired for an electric car charger. INCREDIBLE SOUND PROOFING & FANTASTIC HERS RATED ENERGY EFFICIENCY. ONE YEAR NEW CONSTRUCTION BUILDERS WARRANTY INCLUDED.

Monthly Payment Calculator


The property listing data and information set forth herein were provided to MLS Property Information Network, Inc. from third party sources, including sellers, lessors and public records, and were compiled by MLS Property Information Network, Inc. The property listing data and information are for the personal, non commercial use of consumers having a good faith interest in purchasing or leasing listed properties of the type displayed to them and may not be used for any purpose other than to identify prospective properties which such consumers may have a good faith interest in purchasing or leasing. MLS Property Information Network, Inc. and its subscribers disclaim any and all representations and warranties as to the accuracy of the property listing data and information set forth herein. Data last updated 2026-11-10T10:04:15.25.
www.seybothteamhomes.com/homes/181826348
Print Image

325A Alewife Brook Pkwy , A Somerville, MA 02144

  • Price: $1,399,900
  • Status: Active
  • On Site: Days
  • Updated: 25 min ago
  • MLS #: 73586665
4
Beds
4
Baths
1
½ Baths
N/A
Acres
2,500
SQFT
$560
$/SQFT
2025
Built
County:
Middlesex
Property Description
****FANTASTIC 4,125% FINANCING*** NEW CONSTRUCTION. AMAZING UNCOMPROMISED LUXURY WITH ELITE CUSTOM CRAFTSMENSHIP AND HIGH END FINISHES! IMPECCABLE CUSTOM CRAFTSMENSHIP THROUGHOUT IN THIS FANTASTIC 4 BEDROOM TOWNHOUSE STYLE MULTI LEVEL UNIT INCLUDING TWO PRIMARY SUITES. One of the preferred floor plans at The Alewife Brook Residences. The ultimate in Urban Ultramodern Luxury. SPACIOUS SUNNY OPEN FLOOR PLAN with 10 ft ceilings and oversized windows. UNDER A MILE TO GREEN LINE @ TUFTS...barely a mile to Red Line. Mansard Victorian Outside...POSH PERFECTION INSIDE! High End Single Family Living with 4.5 bths on three levels...fantastic 7" WIDE PLANK WHITE WASHED OAK FLOORS. Double sliding glass doors to an EXCLUSIVE PATIO AREA. GORGEOUS CHEF'S KITCHEN WITH CUSTOM APPLIANCE PANELS THAT BLEND SEAMLESSLY WITH THE SLEEK CONTEMPORARY STYLE CABINETS. PROFESSIONAL LUXURY FISHER PAYKEL UPGRADED APPLIANCES (Fisher Paykel was founded in New Zealand and is a premium luxury appliance brand). QUARTZ BREAKFAST ISLAND. Opulent ambient lighting everywhere...inclucing individually lit stairs and under cabinet lighting. ONE OF TWO COVERED NON TANDEM PARKING SPACES LEFT prewired for an electric car charger. INCREDIBLE SOUND PROOFING & FANTASTIC HERS RATED ENERGY EFFICIENCY. ONE YEAR NEW CONSTRUCTION BUILDERS WARRANTY INCLUDED.
Exterior Features

Construction Materials Frame Covered Spaces 0 Entry Level 1 Entry Location Unit Placement(StreetFront) Exterior Features DeckPatioStone Wall Garage YN No Open Parking YN Yes Parking Features Off StreetOn StreetDrivewayExclusive Parking Parking Total 1 Patio And Porch Features DeckPatio Roof Shingle Spa YN No Structure Type Townhouse Waterfront YN No

Interior Features

Appliances DishwasherDisposalMicrowaveRefrigeratorWasherDryer Basement Y Bedroom2 Dimensions Length 19 Bedroom2 Dimensions Width 12 Bedroom2 Level First Bedroom3 Dimensions Length 12 Bedroom3 Dimensions Width 10 Bedroom3 Level Second Bedroom4 Dimensions Length 18 Bedroom4 Dimensions Width 9 Bedroom4 Level Basement Building Area Total 2500 Common Walls End Unit Cooling Central Air Cooling YN Yes Cooling Zones 3 Dining Room Dimensions Length 13 Dining Room Dimensions Width 12 Dining Room Level First Door Features Insulated Doors Family Room Dimensions Length 24 Family Room Dimensions Width 9 Family Room Level Basement Fireplace YN Yes Fireplaces Total 1 Flooring WoodTileEngineered Hardwood Heating Forced AirHeat PumpElectric Heating YN Yes Interior Features Office Kitchen Dimensions Length 16 Kitchen Dimensions Width 16 Kitchen Level First Laundry Features Second FloorIn Unit Lead Paint None Living Room Dimensions Length 18 Living Room Dimensions Width 13 Living Room Level First Master Bathroom Features Yes Master Bedroom Dimensions Length 19 Master Bedroom Dimensions Width 18 Master Bedroom Level Second Office Level Basement Rooms Total 9 Window Features Insulated Windows

Property Features

Association Fee 350 Association Fee Frequency Monthly Association Fee Includes InsuranceMaintenance StructureMaintenance GroundsSnow RemovalReserve Funds Community Features Public TransportationShoppingParkWalk/Jog TrailsConservation AreaHighway AccessPublic SchoolT-StationUniversity Disclosures ENTER DRIVEWAY OFF HIGH ST FOR PARKING. *** FINANCING STARTING AT 4.125%*** Interior Sq Ft is approx ONLY and NOT considered accurateseller will not negotiate discrepancies. As new constructionASSESSMENT has not been set by City & NOT ACCURATE Electric 220 VoltsCircuit Breakers Green Energy Efficient Thermostat Home Warranty YN Yes Pets Allowed Yes Property Sub Type Condex Senior Community YN No Sewer Public Sewer Tax Annual Amount 11111 Tax Year 2222 Unit Building A Utilities for Electric Range Water Source Public Year Built Details Actual Year Round Yes Zoning Rsdntl

Listing information © 2026 MLS Property Information Network. All information is deemed reliable but should be independently verified.
Listing provided courtesy of The Steve Bremis Team of Steve Bremis Realty Group: 617-828-1070.


The property listing data and information set forth herein were provided to MLS Property Information Network, Inc. from third party sources, including sellers, lessors and public records, and were compiled by MLS Property Information Network, Inc. The property listing data and information are for the personal, non commercial use of consumers having a good faith interest in purchasing or leasing listed properties of the type displayed to them and may not be used for any purpose other than to identify prospective properties which such consumers may have a good faith interest in purchasing or leasing. MLS Property Information Network, Inc. and its subscribers disclaim any and all representations and warranties as to the accuracy of the property listing data and information set forth herein. Data last updated 2026-11-10T10:04:15.25.
 
https://bt-photos.global.ssl.fastly.net/mlspin/1280_boomver_1_73586665_2.jpg https://bt-photos.global.ssl.fastly.net/mlspin/1280_boomver_1_73586665_2.jpg https://bt-photos.global.ssl.fastly.net/mlspin/1280_boomver_1_73586665_2.jpg
Logo
The Seyboth Team | Century 21
235 Taunton Avenue
Seekonk MA, 02771
Listing courtesy of The Steve Bremis Team of Steve Bremis Realty Group.