Skip To Content

326A South Main Street , #1

Hopedale, MA 01747
  • $659,900
  • STATUS: Active
  • MLS #: 73583998
UPDATED: 61 min ago
$659,900
  • 3
    BEDS
  • 0.41
    ACRES
  • 2
    BATHS
  • 1
    1/2 BATHS
  • 2,044
    SQFT
  • $323
    $/SQFT
Type:
Single-Family Home
Built:
2026
County:

School Ratings & Info

Listing courtesy of Bobby Capuzziello of Century 21 Custom Home Realty.

Description

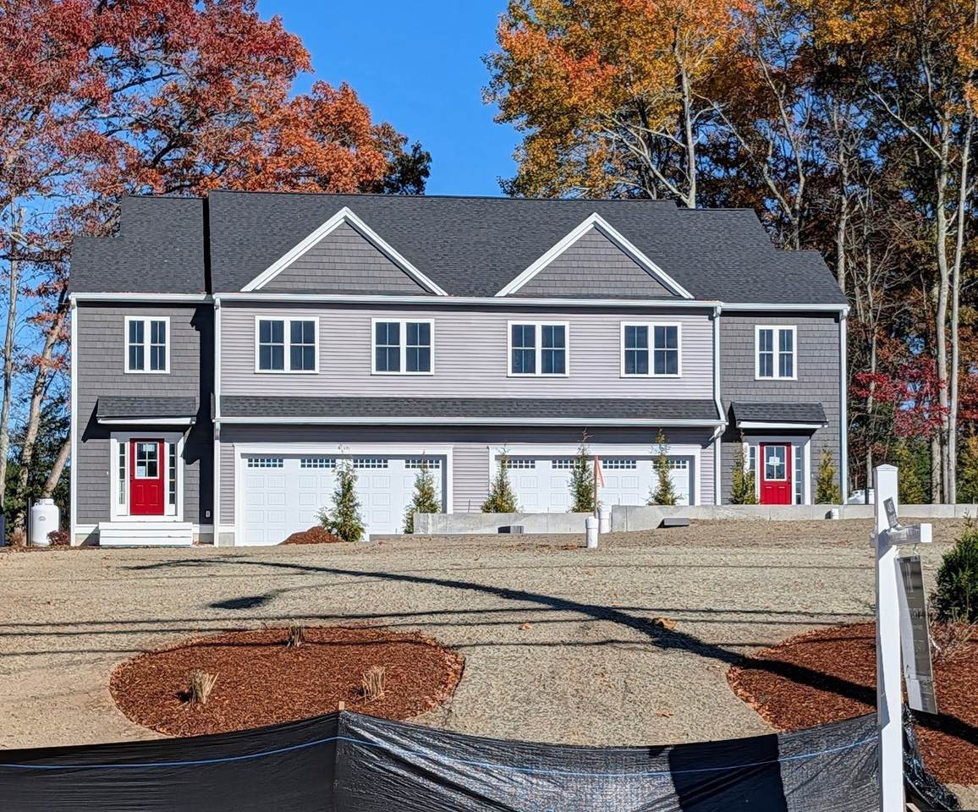
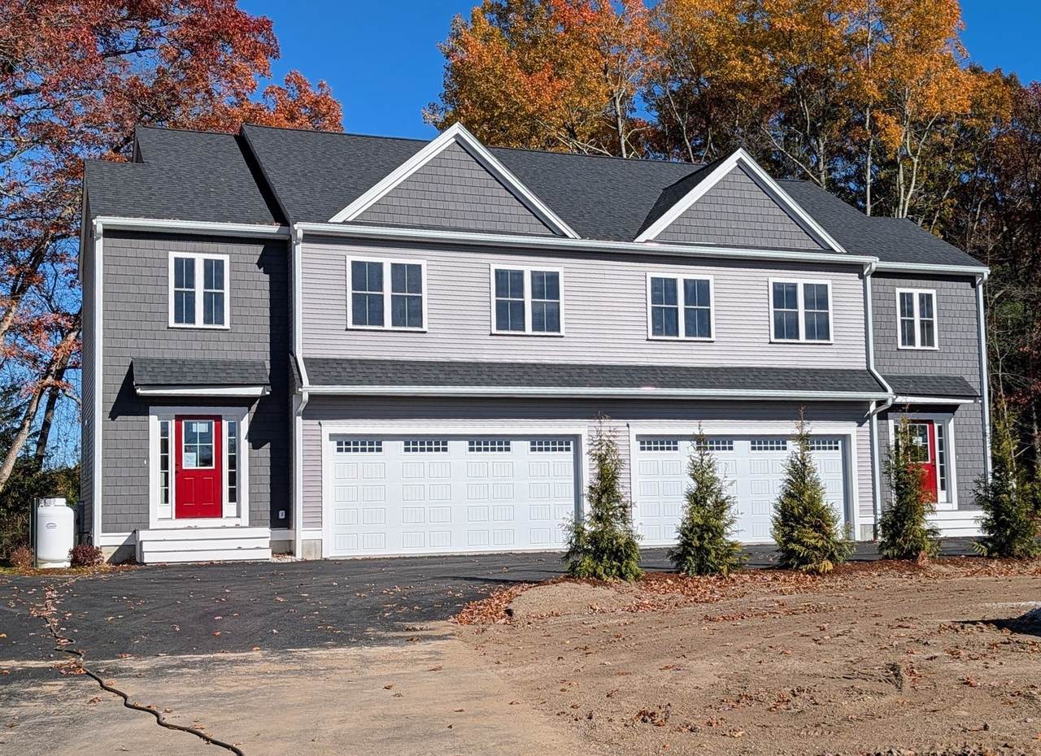
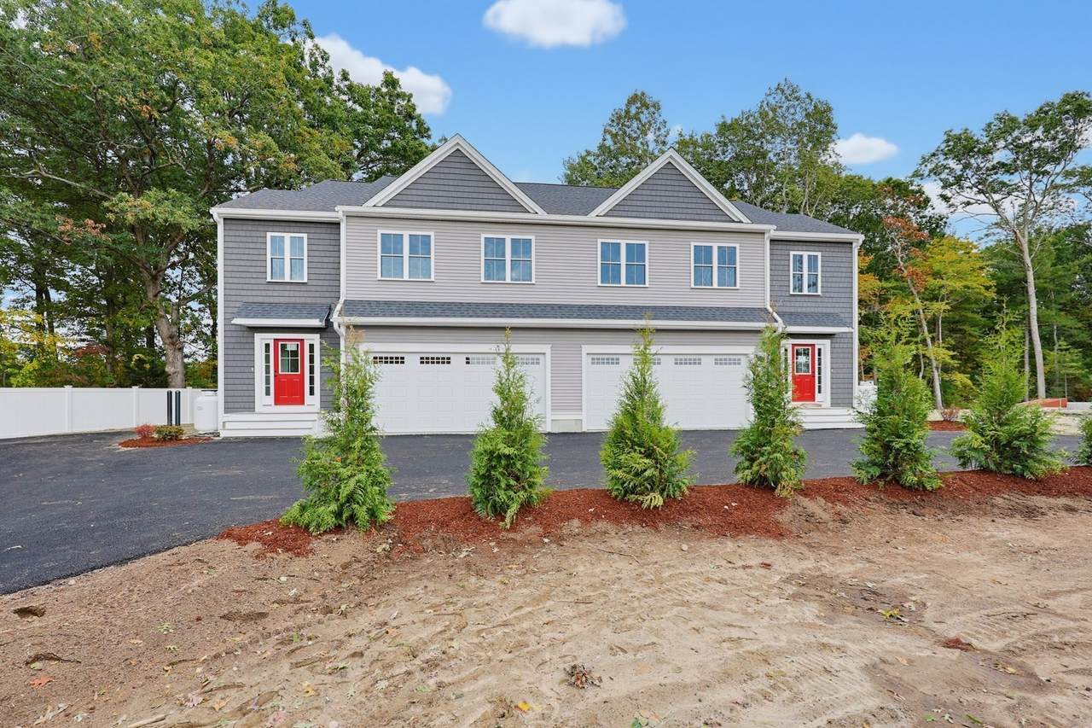
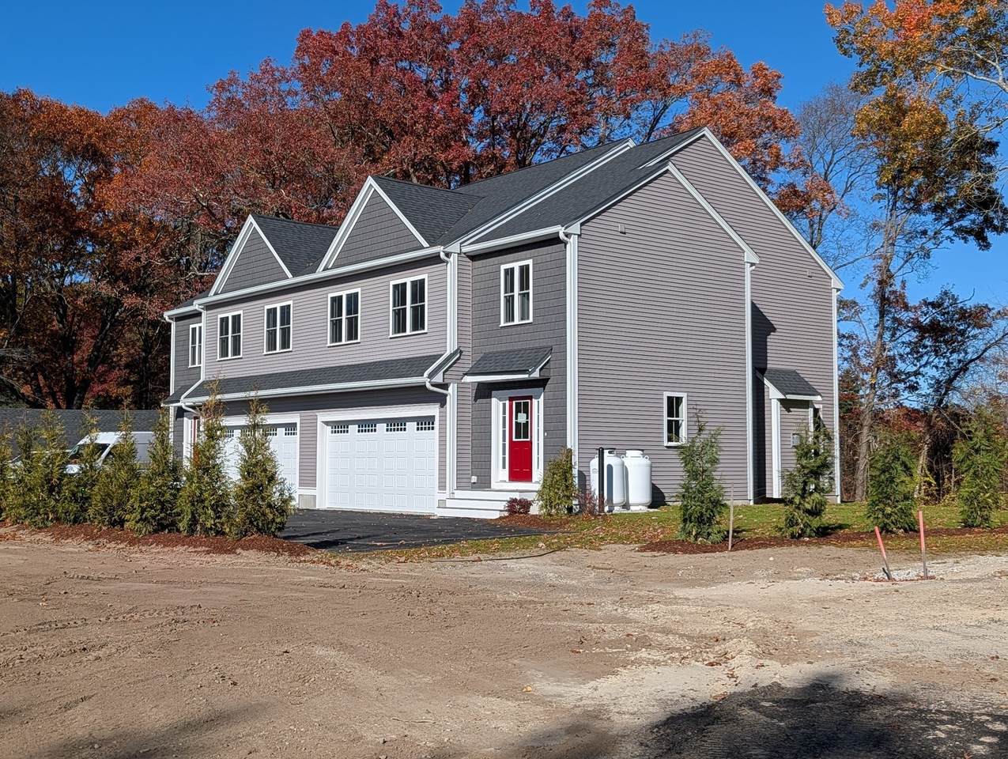
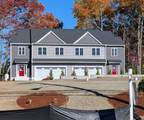
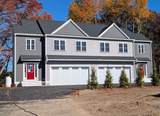
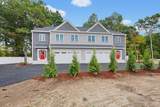
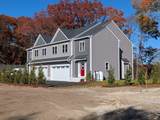
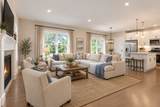
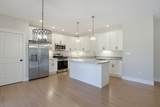
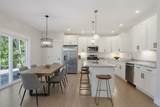
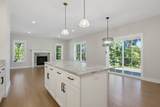
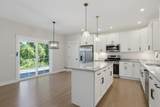
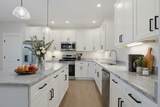
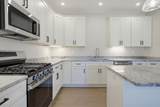
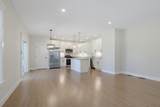
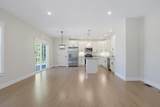
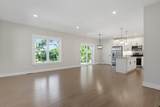
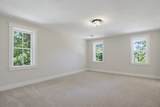
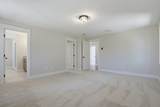
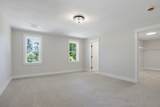
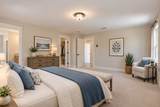
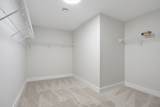
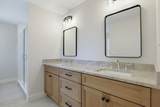
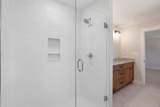
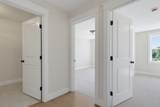
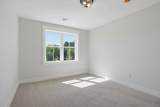
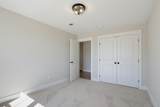
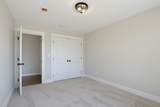
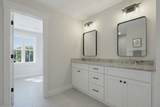
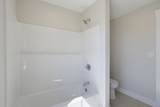
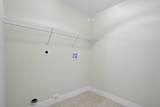
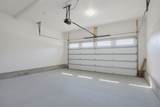
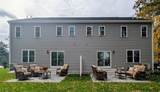
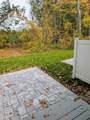
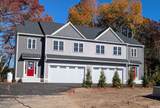
NEW NEW NEW AND READY FOR YOU!!! This exceptional 2,044-square-foot townhome offers the refined design, generous proportions, and convenience of a traditional single-family residence with exclusive use areas, complete with an attached 2-car garage. Featuring 9-foot ceilings on the first floor, the main level boasts a seamlessly integrated open-concept floor plan ideal for both everyday living and entertaining. The kitchen features a central island and adjoins a dining area with direct sliding-door access to a private paver patio overlooking the woods, flowing effortlessly into a welcoming family room anchored by a gas-log fireplace. The upper level accommodates three generous bedrooms, including an impressive primary suite with an expansive walk-in closet. Both full bathrooms stand out for their remarkably spacious layouts and dual-vanity sinks, featuring a custom tiled shower in the primary en suite and a full tub/shower combination in the main bath. A dedicated second-floor laundry room provides added functional luxury. Constructed by a highly regarded local builder known for superior attention to detail, this property demonstrates fine craftsmanship and premium upgrades throughout.

Monthly Payment Calculator


The property listing data and information set forth herein were provided to MLS Property Information Network, Inc. from third party sources, including sellers, lessors and public records, and were compiled by MLS Property Information Network, Inc. The property listing data and information are for the personal, non commercial use of consumers having a good faith interest in purchasing or leasing listed properties of the type displayed to them and may not be used for any purpose other than to identify prospective properties which such consumers may have a good faith interest in purchasing or leasing. MLS Property Information Network, Inc. and its subscribers disclaim any and all representations and warranties as to the accuracy of the property listing data and information set forth herein. Data last updated 2026-11-16T07:06:25.51.
www.seybothteamhomes.com/homes/181641697
Print Image

326A South Main Street , #1 Hopedale, MA 01747

  • Price: $659,900
  • Status: Active
  • On Site: Days
  • Updated: 61 min ago
  • MLS #: 73583998
3
Beds
2
Baths
1
½ Baths
0.41
Acres
2,044
SQFT
$323
$/SQFT
2026
Built
County:
Worcester
Property Description
NEW NEW NEW AND READY FOR YOU!!! This exceptional 2,044-square-foot townhome offers the refined design, generous proportions, and convenience of a traditional single-family residence with exclusive use areas, complete with an attached 2-car garage. Featuring 9-foot ceilings on the first floor, the main level boasts a seamlessly integrated open-concept floor plan ideal for both everyday living and entertaining. The kitchen features a central island and adjoins a dining area with direct sliding-door access to a private paver patio overlooking the woods, flowing effortlessly into a welcoming family room anchored by a gas-log fireplace. The upper level accommodates three generous bedrooms, including an impressive primary suite with an expansive walk-in closet. Both full bathrooms stand out for their remarkably spacious layouts and dual-vanity sinks, featuring a custom tiled shower in the primary en suite and a full tub/shower combination in the main bath. A dedicated second-floor laundry room provides added functional luxury. Constructed by a highly regarded local builder known for superior attention to detail, this property demonstrates fine craftsmanship and premium upgrades throughout.
Exterior Features

Attached Garage YN Yes Carport YN No Covered Spaces 2 Entry Level 1 Garage YN Yes Parking Features Attached Parking Total 2 Property Attached YN Yes Spa YN No Structure Type TownhouseHalf-Duplex Waterfront YN No

Interior Features

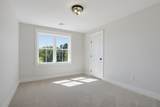
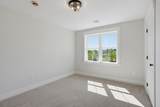
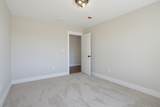
Appliances RangeDishwasherMicrowaveRefrigerator Basement Y Bedroom2 Dimensions Length 11 Bedroom2 Dimensions Width 14 Bedroom2 Features Flooring - Wall to Wall Carpet Bedroom2 Level Second Bedroom3 Dimensions Length 11 Bedroom3 Dimensions Width 14 Bedroom3 Features Flooring - Wall to Wall Carpet Bedroom3 Level Second Building Area Total 2044 Cooling Central Air Cooling YN Yes Family Room Dimensions Length 16 Family Room Dimensions Width 19 Family Room Features Flooring - HardwoodOpen FloorplanRecessed Lighting Family Room Level First Fireplace Features Family Room Fireplace YN Yes Fireplaces Total 1 Flooring TileHardwood Heating Forced AirPropane Heating YN Yes Kitchen Dimensions Length 14 Kitchen Dimensions Width 18 Kitchen Features Flooring - HardwoodDining AreaCountertops - Stone/Granite/SolidKitchen IslandDeck - ExteriorExterior AccessOpen FloorplanRecessed LightingSliderStainless Steel AppliancesGas Stove Kitchen Level First Laundry Dimensions 7X8 Laundry Features Flooring - Stone/Ceramic TileSecond Floor Lead Paint Unknown Master Bedroom Dimensions Length 15 Master Bedroom Dimensions Width 18 Master Bedroom Features Flooring - Wall to Wall Carpet Master Bedroom Level Second Rooms Total 5

Property Features

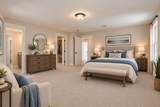
Association Fee 390 Association Fee Frequency Monthly Association Fee Includes SewerInsuranceRoad MaintenanceMaintenance Grounds Disclosures Shared SepticDriveway EasementSome Photos AI enhanced Home Warranty YN No Property Sub Type Condex Senior Community YN No Sewer Private Sewer Tax Annual Amount 0 Tax Year 2026 Unit Building 1 Water Source Public Year Built Details Actual Zoning GB-A

Listing information © 2026 MLS Property Information Network. All information is deemed reliable but should be independently verified.
Listing provided courtesy of Bobby Capuzziello of Century 21 Custom Home Realty: 508-473-4777.


The property listing data and information set forth herein were provided to MLS Property Information Network, Inc. from third party sources, including sellers, lessors and public records, and were compiled by MLS Property Information Network, Inc. The property listing data and information are for the personal, non commercial use of consumers having a good faith interest in purchasing or leasing listed properties of the type displayed to them and may not be used for any purpose other than to identify prospective properties which such consumers may have a good faith interest in purchasing or leasing. MLS Property Information Network, Inc. and its subscribers disclaim any and all representations and warranties as to the accuracy of the property listing data and information set forth herein. Data last updated 2026-11-16T07:06:25.51.
 
https://bt-photos.global.ssl.fastly.net/mlspin/1280_boomver_4_73583998_2.jpg https://bt-photos.global.ssl.fastly.net/mlspin/1280_boomver_4_73583998_2.jpg https://bt-photos.global.ssl.fastly.net/mlspin/1280_boomver_4_73583998_2.jpg
Logo
The Seyboth Team | Century 21
235 Taunton Avenue
Seekonk MA, 02771
Listing courtesy of Bobby Capuzziello of Century 21 Custom Home Realty.