









Skip To Content

340 Purgatory Road

Northbridge, MA 01588
  • $494,900
  • STATUS: Active
  • MLS #: 73589602
Open House
UPDATED: 39 min ago
$494,900
  • 3
    BEDS
  • 1.99
    ACRES
  • 2
    BATHS
  • 0
    1/2 BATHS
  • 1,861
    SQFT
  • $266
    $/SQFT
Type:
Single-Family Home
Built:
1949
County:

School Ratings & Info

Listing courtesy of Keith Cordial of Coldwell Banker Realty - Leominster.

Description

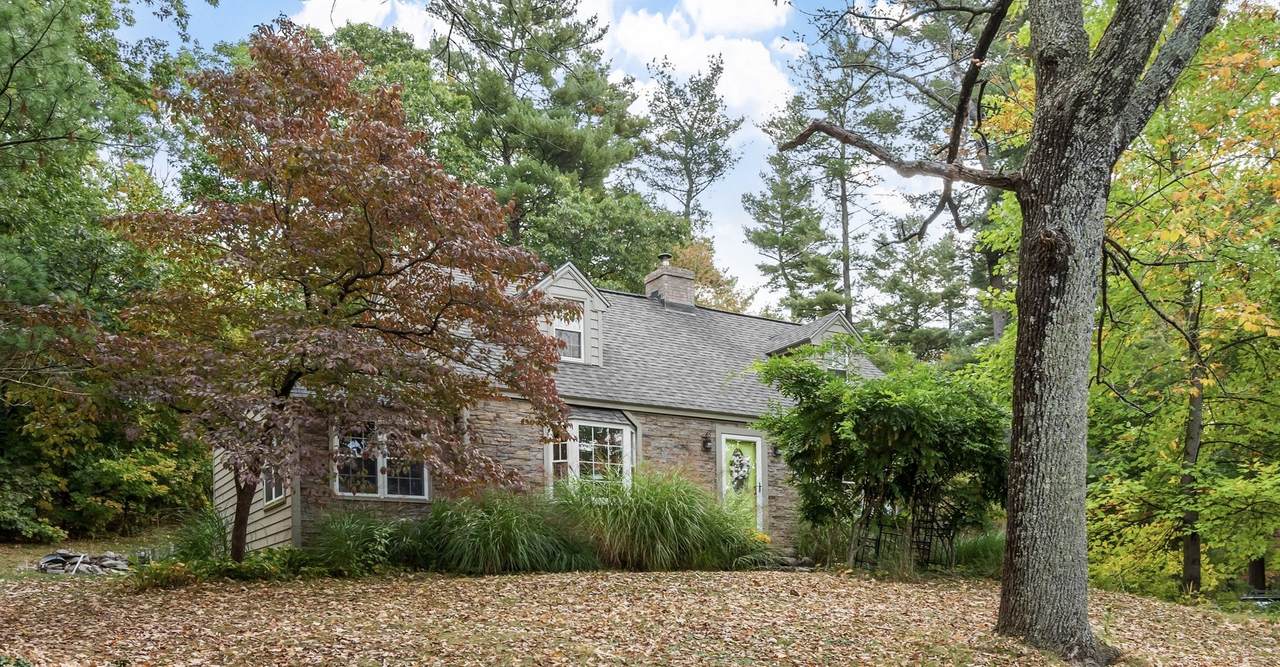
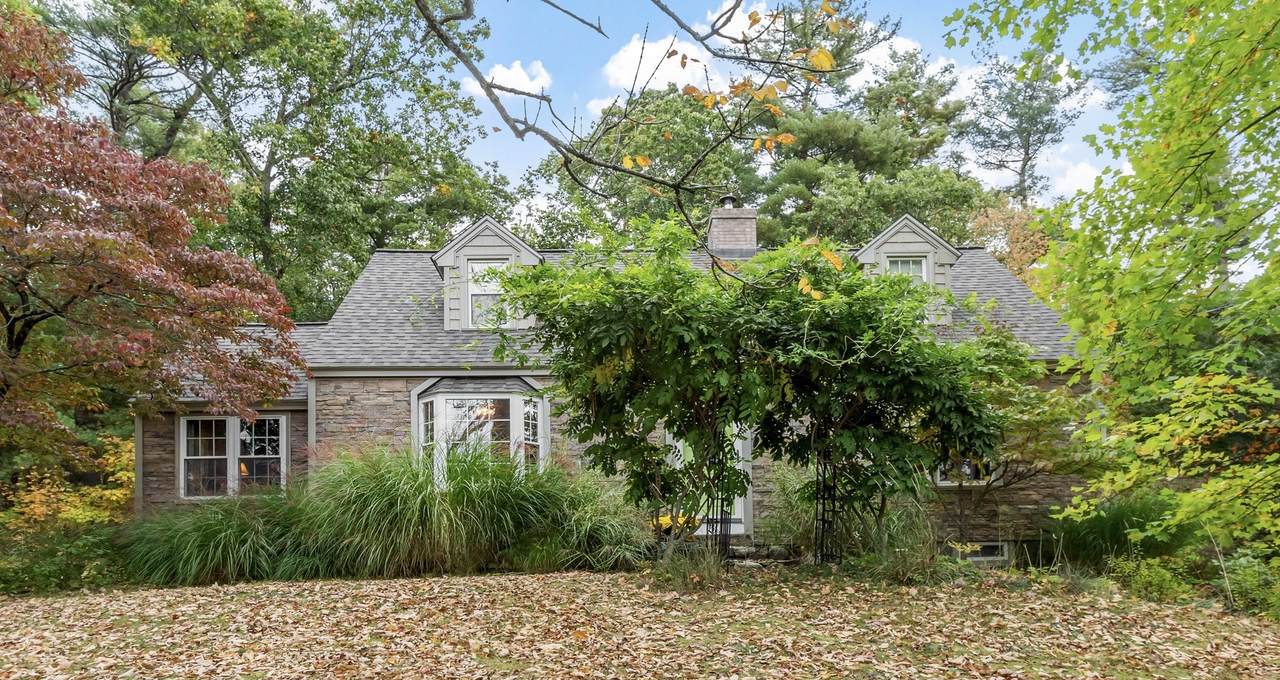
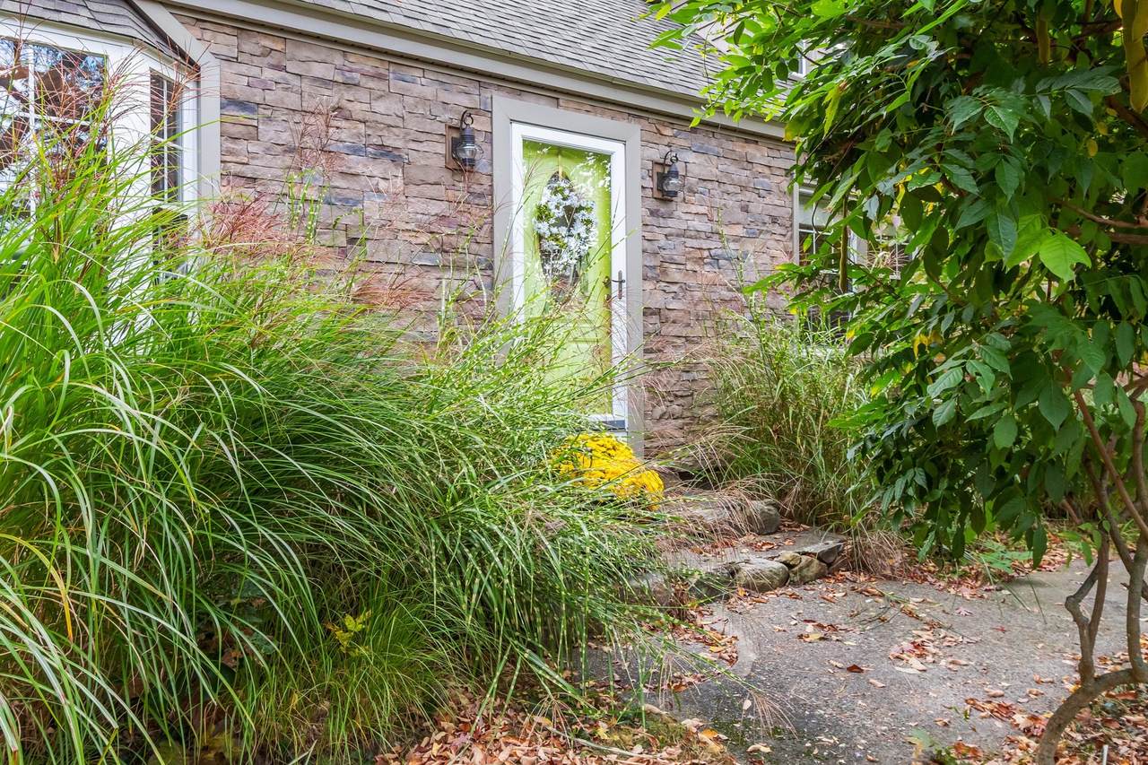
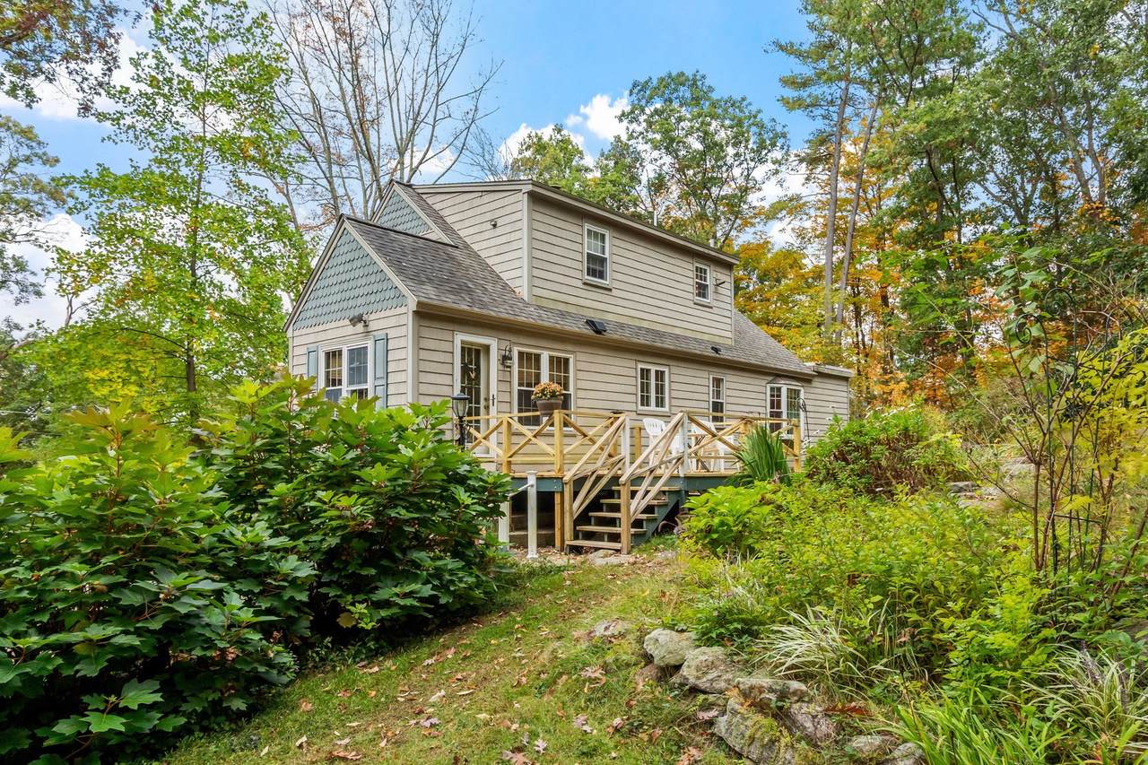
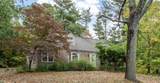
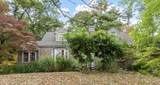
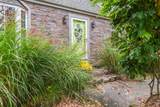
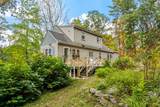
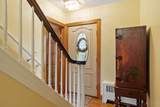
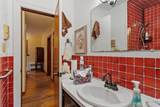
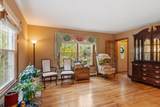
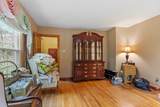
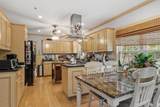
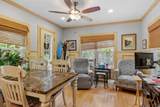
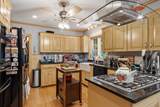
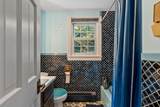
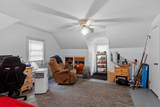
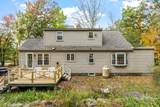
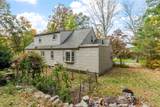
Price Improvement - Exceptional Opportunity for Buyers - Motivated seller! Welcome to this beautiful three-bedroom, two-bathroom Cape set on approximately two acres in Whitinsville! Offering a peaceful setting with excellent commuter access, this home combines classic charm with thoughtful updates. Gleaming hardwood floors welcome you on the first floor, along with an updated kitchen featuring granite countertops, updated cabinetry, appliances, and a propane range. The inviting family room features a propane fireplace insert—perfect for cozy evenings on cooler days.Outside, enjoy the brand-new rear deck overlooking the spacious backyard, offering plenty of room to relax, entertain, garden, or simply enjoy the tranquility of the property. A storage shed provides additional convenience.Additional highlights include a roof and windows approximately three years new, central vacuum, a cedar closet upstairs, and a one-car garage located underneath the home. The basement also offers laundry and additional storage space. The furnace dates to 2008.Conveniently located just minutes from Route 146 and the Massachusetts Turnpike, this property offers a wonderful combination of privacy, space, comfort, and commuter convenience. Come see this great property at our Open House this Sunday November 15th from 1:00 - 3:00!!! Don't Miss Out!

Monthly Payment Calculator


The property listing data and information set forth herein were provided to MLS Property Information Network, Inc. from third party sources, including sellers, lessors and public records, and were compiled by MLS Property Information Network, Inc. The property listing data and information are for the personal, non commercial use of consumers having a good faith interest in purchasing or leasing listed properties of the type displayed to them and may not be used for any purpose other than to identify prospective properties which such consumers may have a good faith interest in purchasing or leasing. MLS Property Information Network, Inc. and its subscribers disclaim any and all representations and warranties as to the accuracy of the property listing data and information set forth herein. Data last updated 2026-11-14T22:05:12.507.
www.seybothteamhomes.com/homes/182055801
Print Image

340 Purgatory Road Northbridge, MA 01588

  • Price: $494,900
  • Status: Active
  • On Site: Days
  • Updated: 39 min ago
  • MLS #: 73589602
3
Beds
2
Baths
0
½ Baths
1.99
Acres
1,861
SQFT
$266
$/SQFT
1949
Built
County:
Worcester
Property Description
Price Improvement - Exceptional Opportunity for Buyers - Motivated seller! Welcome to this beautiful three-bedroom, two-bathroom Cape set on approximately two acres in Whitinsville! Offering a peaceful setting with excellent commuter access, this home combines classic charm with thoughtful updates. Gleaming hardwood floors welcome you on the first floor, along with an updated kitchen featuring granite countertops, updated cabinetry, appliances, and a propane range. The inviting family room features a propane fireplace insert—perfect for cozy evenings on cooler days.Outside, enjoy the brand-new rear deck overlooking the spacious backyard, offering plenty of room to relax, entertain, garden, or simply enjoy the tranquility of the property. A storage shed provides additional convenience.Additional highlights include a roof and windows approximately three years new, central vacuum, a cedar closet upstairs, and a one-car garage located underneath the home. The basement also offers laundry and additional storage space. The furnace dates to 2008.Conveniently located just minutes from Route 146 and the Massachusetts Turnpike, this property offers a wonderful combination of privacy, space, comfort, and commuter convenience. Come see this great property at our Open House this Sunday November 15th from 1:00 - 3:00!!! Don't Miss Out!
Exterior Features

Architectural Style Cape Attached Garage YN Yes Carport YN No Covered Spaces 1 Exterior Features DeckStorage Garage YN Yes Lot Features WoodedGentle Sloping Open Parking YN Yes Parking Features AttachedUnderPaved Drive Parking Total 6 Patio And Porch Features Deck Property Attached YN Yes Road Frontage Type Public Road Responsibility Public Maintained Road Road Surface Type Paved Roof Shingle Spa YN No Waterfront YN No

Interior Features

Appliances Electric Water HeaterRangeOvenDishwasherMicrowaveRefrigeratorFreezerVacuum System Basement FullWalk-Out AccessGarage AccessConcrete Bedroom2 Features Cedar Closet(s)ClosetFlooring - LaminateWindow(s) - Picture Bedroom2 Level Second Bedroom3 Features Flooring - LaminateWindow(s) - Picture Bedroom3 Level Second Building Area Total 1861 Cooling Window Unit(s) Cooling YN Yes Dining Room Features Flooring - HardwoodWindow(s) - Bay/Bow/BoxWindow(s) - Picture Dining Room Level First Family Room Features Flooring - HardwoodWindow(s) - Picture Family Room Level First Fireplace YN No Fireplaces Total 0 Flooring WoodVinylLaminate Foundation Details Concrete Perimeter Heating BaseboardOil Heating YN Yes Interior Features Central VacuumInternet Available - BroadbandInternet Available - Unknown Kitchen Features ClosetFlooring - HardwoodCountertops - Stone/Granite/SolidCountertops - UpgradedExterior AccessOpen FloorplanRemodeledGas Stove Kitchen Level First Laundry Features In Basement Lead Paint Unknown Living Room Features Flooring - HardwoodWindow(s) - Bay/Bow/BoxWindow(s) - PictureExterior AccessGas Stove Living Room Level First Master Bedroom Features ClosetFlooring - HardwoodWindow(s) - Bay/Bow/Box Master Bedroom Level First Rooms Total 6

Property Features

Association YN No Disclosures Three bedroom septic system design is completed and submitted to town for approval. Copy available. Installation of the approved design will be the responsibility of the buyer. A contractors estimate for the installation work is also available upon request. Electric 220 Volts Home Warranty YN No Property Sub Type Single Family Residence Senior Community YN No Sewer Inspection Required for Sale Tax Annual Amount 5264 Tax Year 2026 Utilities for Gas Range Water Source Private Year Built Details Actual Zoning RES

Listing information © 2026 MLS Property Information Network. All information is deemed reliable but should be independently verified.
Listing provided courtesy of Keith Cordial of Coldwell Banker Realty - Leominster: 978-840-4014.


The property listing data and information set forth herein were provided to MLS Property Information Network, Inc. from third party sources, including sellers, lessors and public records, and were compiled by MLS Property Information Network, Inc. The property listing data and information are for the personal, non commercial use of consumers having a good faith interest in purchasing or leasing listed properties of the type displayed to them and may not be used for any purpose other than to identify prospective properties which such consumers may have a good faith interest in purchasing or leasing. MLS Property Information Network, Inc. and its subscribers disclaim any and all representations and warranties as to the accuracy of the property listing data and information set forth herein. Data last updated 2026-11-14T22:05:12.507.
 
https://bt-photos.global.ssl.fastly.net/mlspin/1280_boomver_1_73589602_2.jpg https://bt-photos.global.ssl.fastly.net/mlspin/1280_boomver_1_73589602_2.jpg https://bt-photos.global.ssl.fastly.net/mlspin/1280_boomver_1_73589602_2.jpg
Logo
The Seyboth Team | Century 21
235 Taunton Avenue
Seekonk MA, 02771
Listing courtesy of Keith Cordial of Coldwell Banker Realty - Leominster.