







Skip To Content

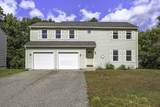
35 Lemnos Ln

Springfield, MA 01119
  • $439,000
  • STATUS: Active
  • MLS #: 73587687
UPDATED: 35 min ago
$439,000
  • 3
    BEDS
  • 0.32
    ACRES
  • 2
    BATHS
  • 1
    1/2 BATHS
  • 3,338
    SQFT
  • $132
    $/SQFT
Neighborhood:
Type:
Single-Family Home
Built:
2003
County:

School Ratings & Info

Listing courtesy of Team Cuoco of Cuoco & Co. Real Estate.

Description

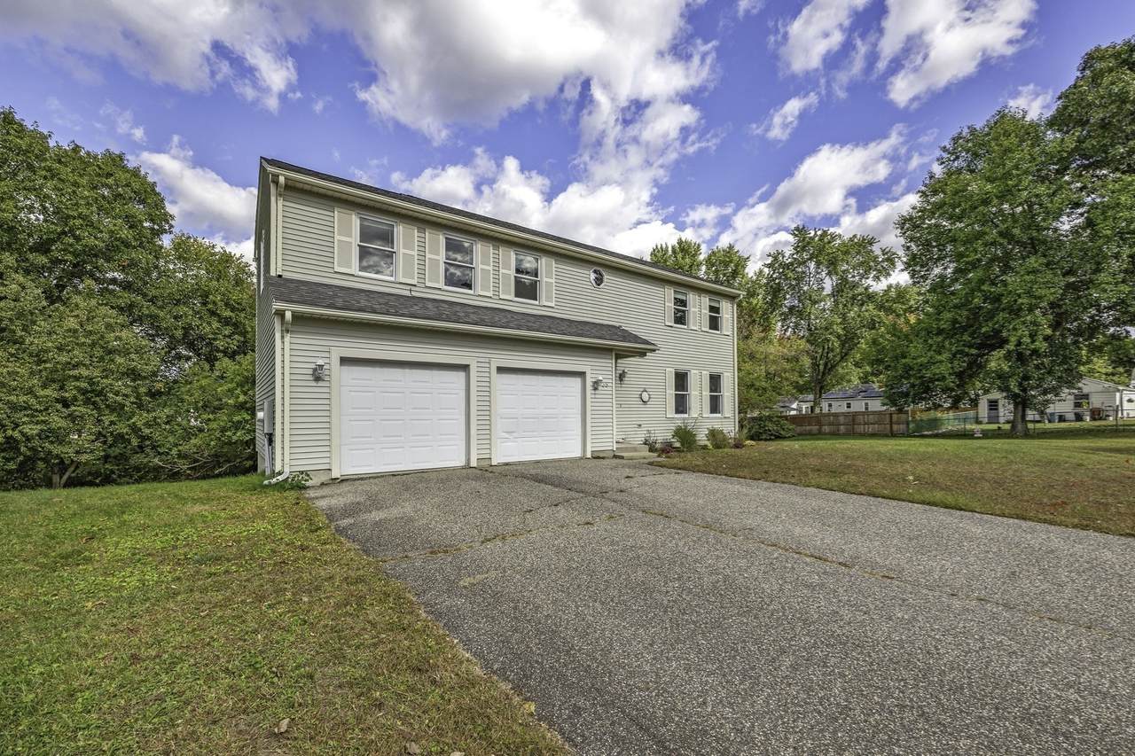
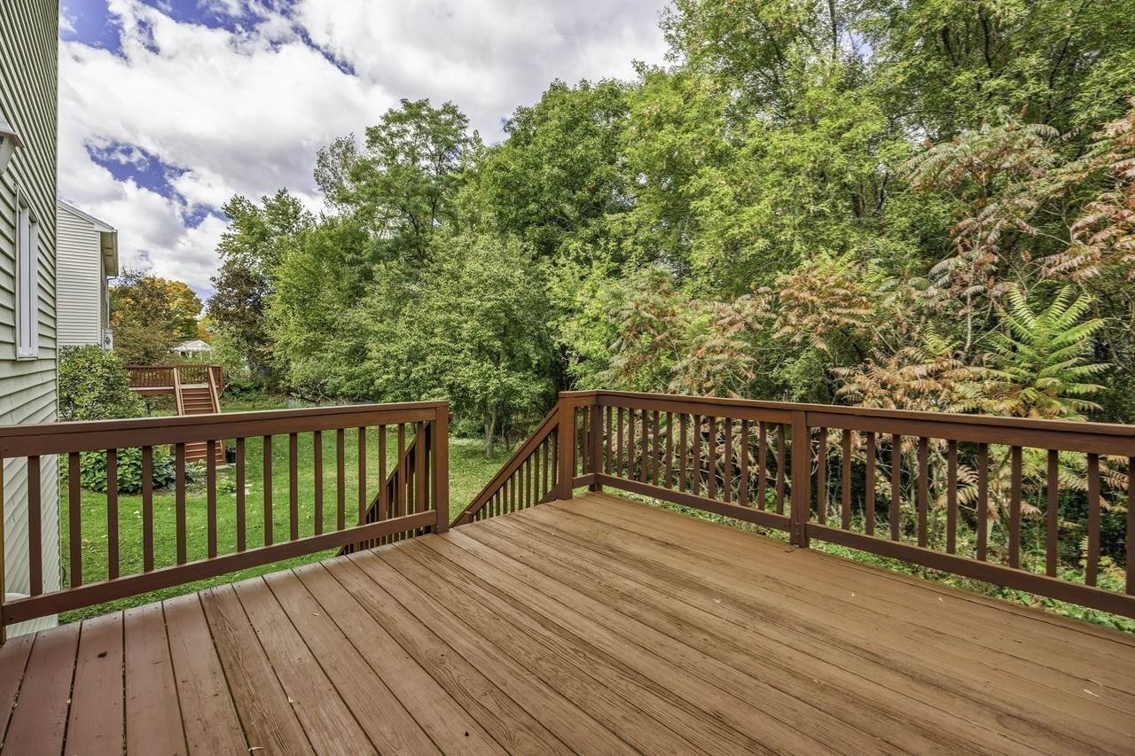
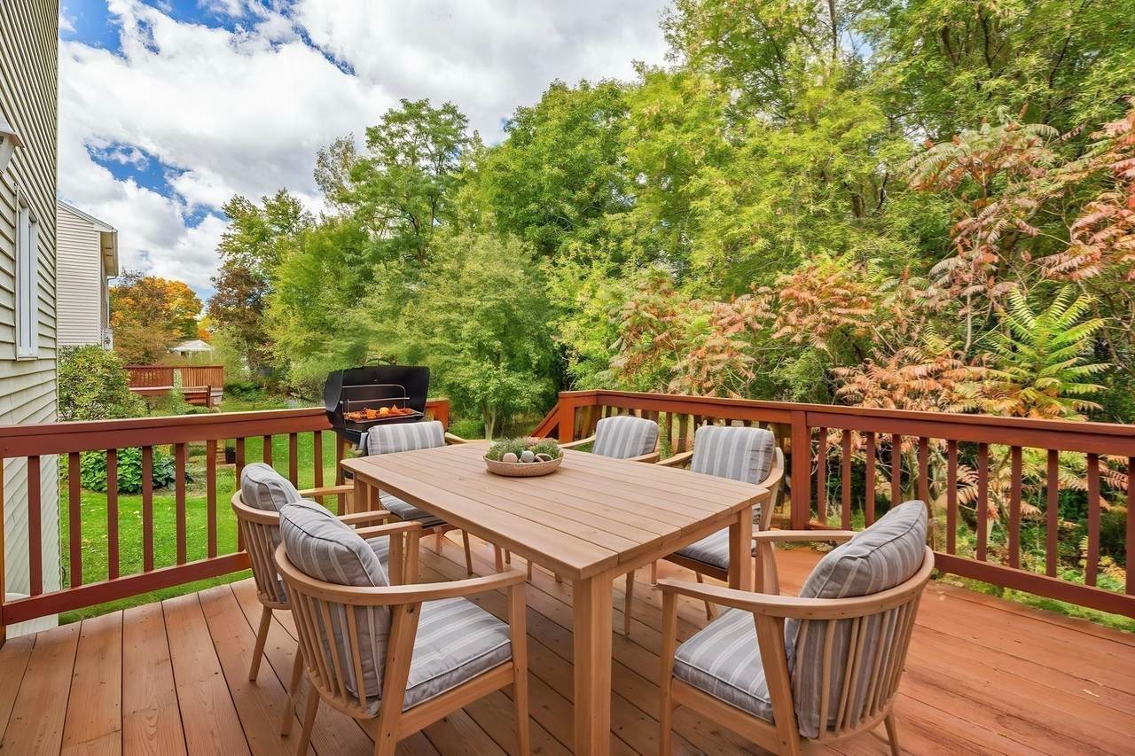
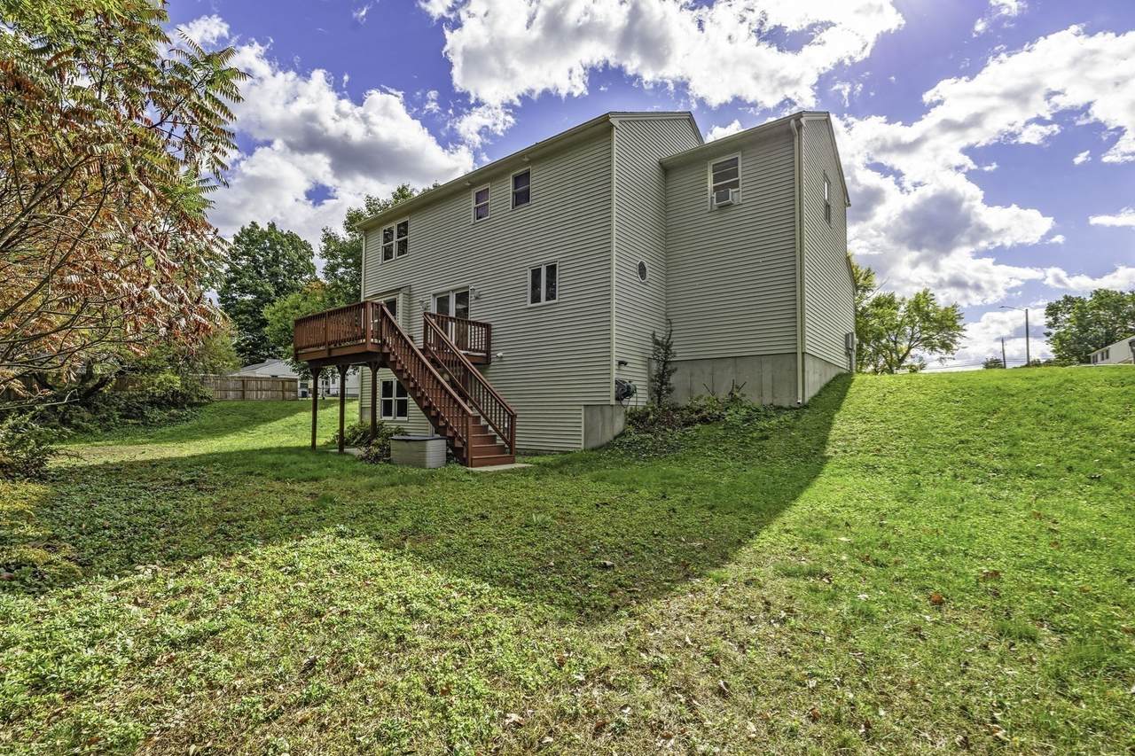
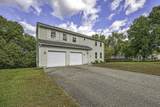
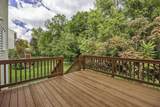
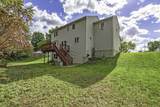
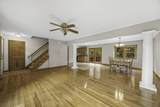
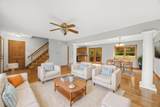
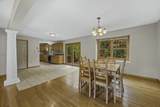
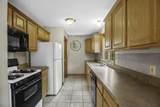
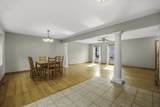
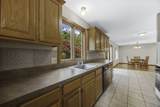
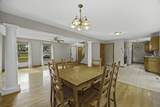
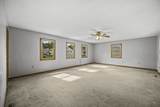
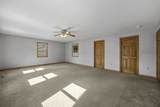
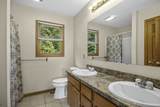
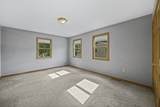
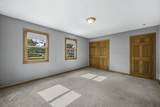
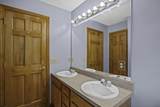
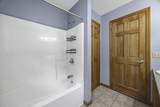
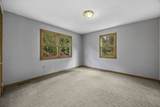
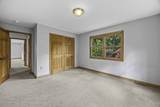
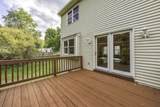
SEARCHING FOR THE BEST VALUE IN 16 ACRES? YOU FOUND IT! Offering over 3000 sq ft of living space, natural gas, town water and sewer, this cul-de-sac home is ready to surprise you with just how much it has to offer throughout. Built in 2003, the welcoming living room features hardwood flooring and an opening into the dining room and kitchen area. The kitchen offers warm wood cabinetry, tile flooring, all appliances and french doors leading to deck dining area overlooking the woodlands in the backyard. The second floor offers a generously sized primary suite with both a walk-in and additional closet- perfect space to add a small nursery area or home office area, along with a tiled private bath featuring a double vanity, linen closet, and shower. Two spacious additional bedrooms, each with double closets, and a second full bath with double vanity, linen closet, and fiberglass tub/shower off the hall area. The AMAZING lower level adds even more versatility with a finished family room featuring updated carpeting and french doors leading to the patio and wooded tree-lined backyard. With multiple levels of finished space, this home offers tremendous potential for multi-generational living, extended family, guests, a home office, recreation space, or whatever your needs may be. A two-car attached garage provides convenient parking and additional storage. Some rooms have been freshly painted, giving the home a refreshed feel. This is truly one of the BEST values in 16 Acres—so much space, so many possibilities, and a location you'll enjoy! Welcome 35 Lemnos Lane..

Monthly Payment Calculator


The property listing data and information set forth herein were provided to MLS Property Information Network, Inc. from third party sources, including sellers, lessors and public records, and were compiled by MLS Property Information Network, Inc. The property listing data and information are for the personal, non commercial use of consumers having a good faith interest in purchasing or leasing listed properties of the type displayed to them and may not be used for any purpose other than to identify prospective properties which such consumers may have a good faith interest in purchasing or leasing. MLS Property Information Network, Inc. and its subscribers disclaim any and all representations and warranties as to the accuracy of the property listing data and information set forth herein. Data last updated 2026-11-16T07:06:25.51.
www.seybothteamhomes.com/homes/182140836
Print Image

35 Lemnos Ln Springfield, MA 01119

  • Price: $439,000
  • Status: Active
  • On Site: Days
  • Updated: 35 min ago
  • MLS #: 73587687
3
Beds
2
Baths
1
½ Baths
0.32
Acres
3,338
SQFT
$132
$/SQFT
2003
Built
Neighborhood:
Sixteen Acres
County:
Hampden
Area:
Sixteen Acres
Property Description
SEARCHING FOR THE BEST VALUE IN 16 ACRES? YOU FOUND IT! Offering over 3000 sq ft of living space, natural gas, town water and sewer, this cul-de-sac home is ready to surprise you with just how much it has to offer throughout. Built in 2003, the welcoming living room features hardwood flooring and an opening into the dining room and kitchen area. The kitchen offers warm wood cabinetry, tile flooring, all appliances and french doors leading to deck dining area overlooking the woodlands in the backyard. The second floor offers a generously sized primary suite with both a walk-in and additional closet- perfect space to add a small nursery area or home office area, along with a tiled private bath featuring a double vanity, linen closet, and shower. Two spacious additional bedrooms, each with double closets, and a second full bath with double vanity, linen closet, and fiberglass tub/shower off the hall area. The AMAZING lower level adds even more versatility with a finished family room featuring updated carpeting and french doors leading to the patio and wooded tree-lined backyard. With multiple levels of finished space, this home offers tremendous potential for multi-generational living, extended family, guests, a home office, recreation space, or whatever your needs may be. A two-car attached garage provides convenient parking and additional storage. Some rooms have been freshly painted, giving the home a refreshed feel. This is truly one of the BEST values in 16 Acres—so much space, so many possibilities, and a location you'll enjoy! Welcome 35 Lemnos Lane..
Exterior Features

Architectural Style Colonial Attached Garage YN Yes Carport YN No Color Green Construction Materials Frame Covered Spaces 2 Exterior Features Deck - Wood Garage YN Yes Lot Features Cul-De-Sac Open Parking YN Yes Parking Features AttachedGarage Door OpenerPaved DriveOff StreetPaved Parking Total 6 Patio And Porch Features Deck - Wood Property Attached YN No Road Frontage Type Public Road Responsibility Public Maintained Road Road Surface Type Paved Roof Shingle Spa YN No Waterfront YN No

Interior Features

Appliances Gas Water HeaterWater HeaterRangeDishwasherDisposalMicrowaveRefrigeratorWasherDryer Basement FullPartially FinishedInterior EntryConcrete Bedroom2 Features Flooring - Wall to Wall CarpetLighting - OverheadCloset - Double Bedroom2 Level Second Bedroom3 Features ClosetFlooring - Wall to Wall CarpetLighting - Overhead Bedroom3 Level Second Building Area Total 3338 Cooling None Cooling YN No Cooling Zones 0 Dining Room Features Flooring - HardwoodFrench DoorsDeck - ExteriorExterior AccessOpen FloorplanLighting - Overhead Dining Room Level First Door Features Insulated DoorsFrench Doors Family Room Features Flooring - Wall to Wall CarpetFrench DoorsExterior AccessLighting - SconceLighting - Overhead Family Room Level Basement Fireplace YN No Fireplaces Total 0 Flooring TileCarpetHardwood Foundation Details Concrete Perimeter Heat Zones 1 Heating Forced AirNatural Gas Heating YN Yes Kitchen Features Flooring - Stone/Ceramic TileOpen FloorplanGas StoveLighting - Overhead Kitchen Level First Laundry Features Gas Dryer HookupWasher HookupSinkIn Basement Lead Paint Unknown Living Room Features Ceiling Fan(s)Flooring - HardwoodExterior AccessOpen FloorplanLighting - Overhead Living Room Level First Master Bathroom Features Yes Master Bedroom Features Bathroom - 3/4Bathroom - Double Vanity/SinkWalk-In Closet(s)Cedar Closet(s)Lighting - Overhead Master Bedroom Level Second Rooms Total 7 Window Features Insulated Windows

Property Features

Association YN No Disclosures Seller reserves the right to accept an offer at anytimebuyer to verify all information. Some photos have been digitally enhanced. Electric Circuit Breakers Green Energy Efficient Thermostat Home Warranty YN No Property Sub Type Single Family Residence Senior Community YN No Sewer Public Sewer Tax Annual Amount 7040 Tax Year 2026 Utilities for Gas Rangefor Gas Ovenfor Gas DryerWasher Hookup Water Source Public Year Built Details Actual Zoning R1

Listing information © 2026 MLS Property Information Network. All information is deemed reliable but should be independently verified.
Listing provided courtesy of Team Cuoco of Cuoco & Co. Real Estate: 413-333-7776.


The property listing data and information set forth herein were provided to MLS Property Information Network, Inc. from third party sources, including sellers, lessors and public records, and were compiled by MLS Property Information Network, Inc. The property listing data and information are for the personal, non commercial use of consumers having a good faith interest in purchasing or leasing listed properties of the type displayed to them and may not be used for any purpose other than to identify prospective properties which such consumers may have a good faith interest in purchasing or leasing. MLS Property Information Network, Inc. and its subscribers disclaim any and all representations and warranties as to the accuracy of the property listing data and information set forth herein. Data last updated 2026-11-16T07:06:25.51.
 
https://bt-photos.global.ssl.fastly.net/mlspin/1280_boomver_1_73587687_2.jpg https://bt-photos.global.ssl.fastly.net/mlspin/1280_boomver_1_73587687_2.jpg https://bt-photos.global.ssl.fastly.net/mlspin/1280_boomver_1_73587687_2.jpg
Logo
The Seyboth Team | Century 21
235 Taunton Avenue
Seekonk MA, 02771
Listing courtesy of Team Cuoco of Cuoco & Co. Real Estate.