















Skip To Content

35 Washington Sq , #3

Salem, MA 01970
  • $699,900
  • STATUS: Active
  • MLS #: 73536871
UPDATED: 60 min ago
$699,900
  • 3
    BEDS
  • N/A
    ACRES
  • 2
    BATHS
  • 0
    1/2 BATHS
  • 1,297
    SQFT
  • $540
    $/SQFT
Type:
Condo
Built:
1810
County:

School Ratings & Info

Listing courtesy of Donald Richmond of Gold Key Realty LLC.

Description

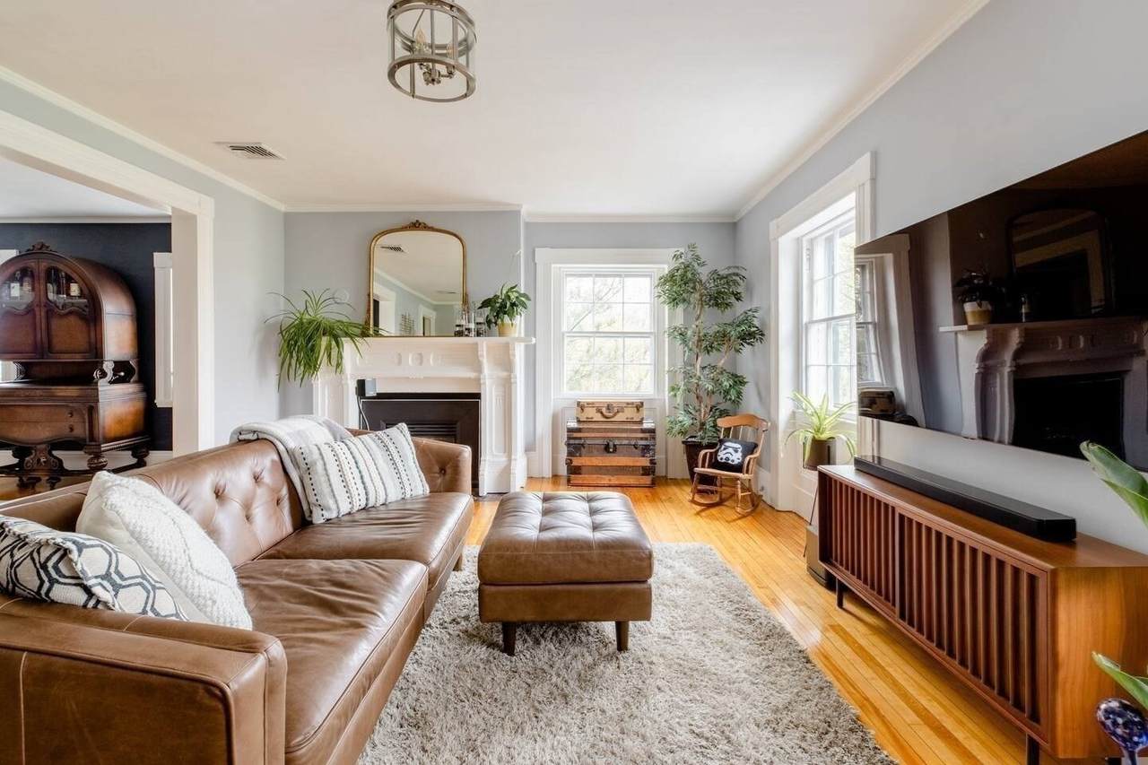
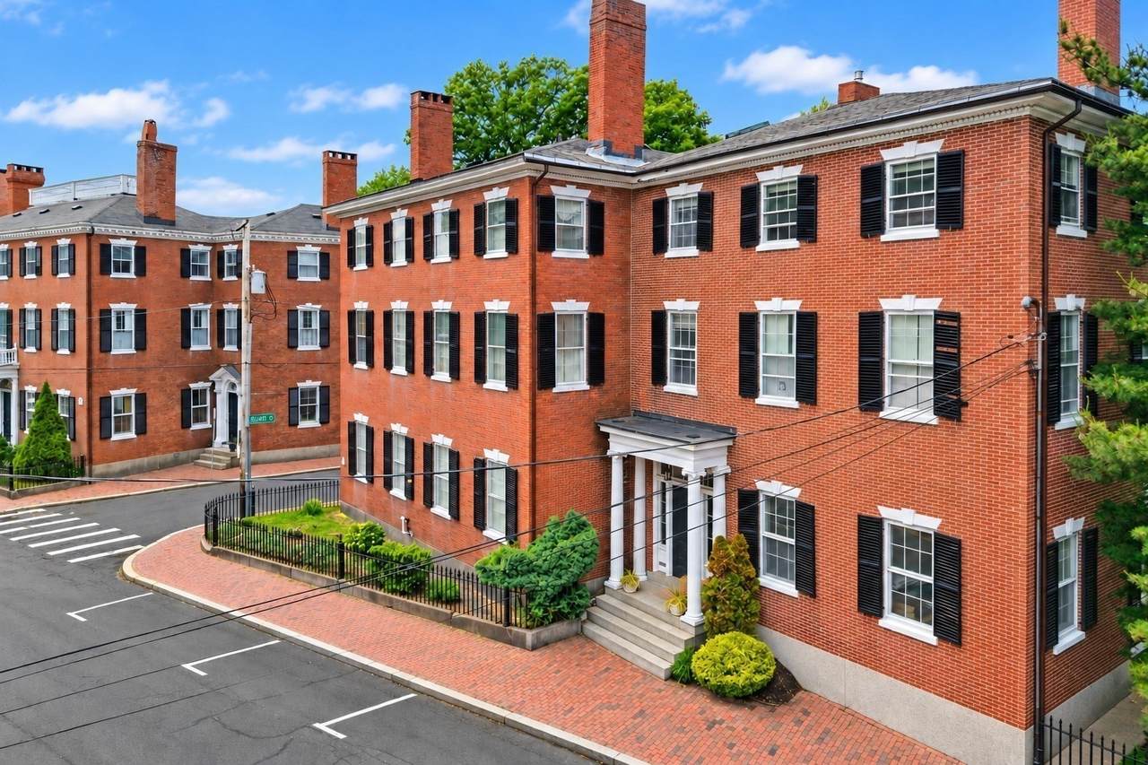
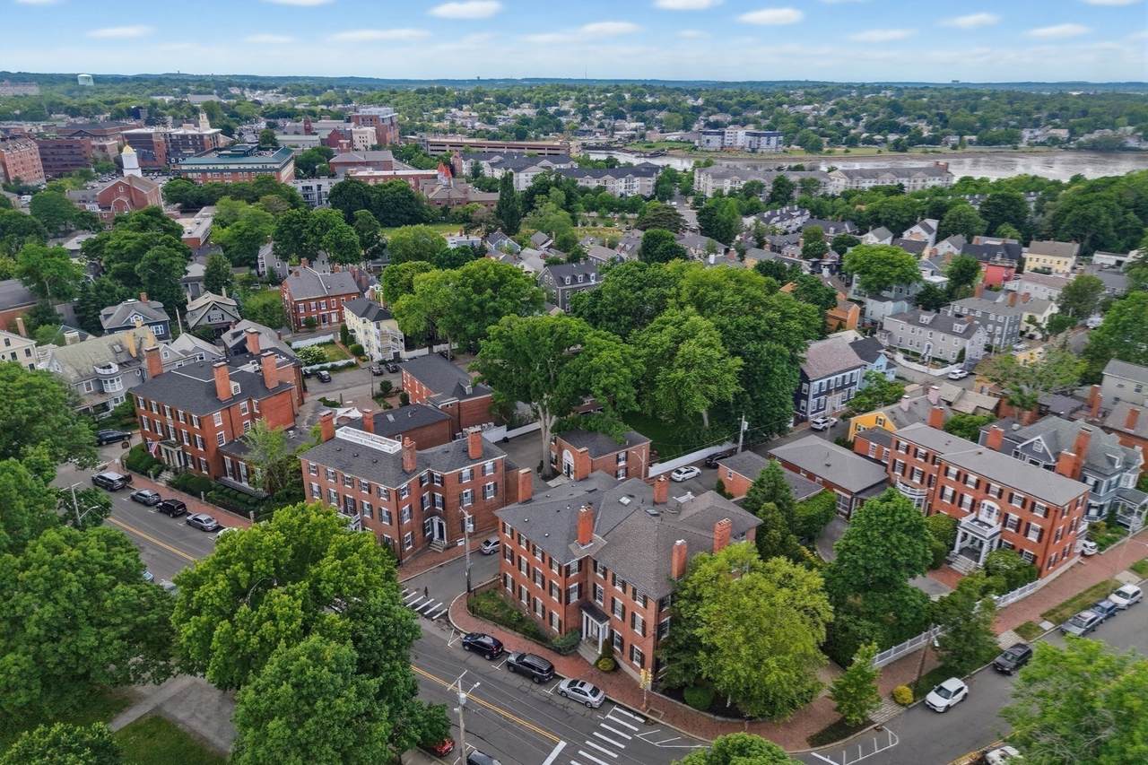
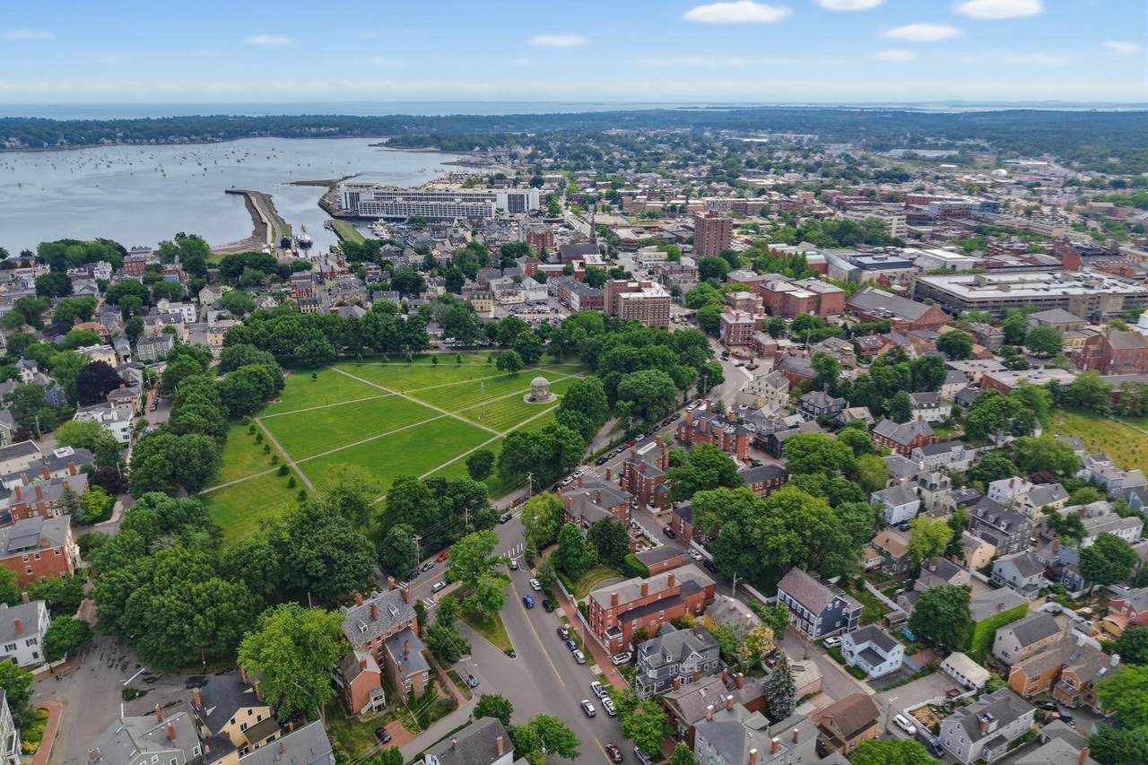
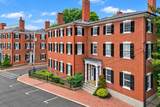
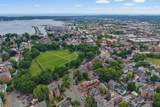
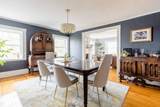
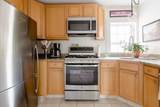
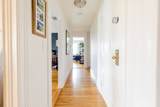
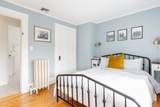
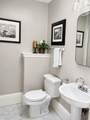
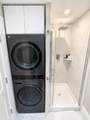
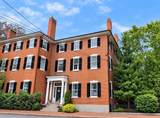
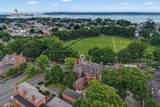
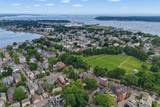
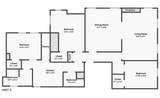
Overlooking Salem Common from an iconic 1810 Federal-style brick residence, this sun-filled top-floor condo offers a rare combination of historic character, modern comfort, and an exceptional downtown location. The south-facing home enjoys windows on all four sides, treetop views, high ceilings, gleaming hardwood floors, beautifully preserved period details, and the privacy of having no one above. The spacious six-room layout includes a large living room with a working fireplace, a formal dining room ideal for entertaining, three well-proportioned bedrooms, and two full tiled baths. The primary bedroom features a walk-in closet, while the third bedroom offers excellent flexibility as a guest room, nursery, den, or dedicated home office. The kitchen includes stone countertops, gas cooking, abundant cabinetry, and stainless-steel Bosch and Fisher & Paykel appliances. Additional conveniences include central air conditioning, in-unit laundry, additional storage in basement, and one assigned off-street parking space. The low monthly condo fee includes heat, hot water, gas, water, sewer, building insurance, exterior maintenance, landscaping, and snow removal—an exceptional value for downtown Salem. Located in the highly desirable Washington Square Historic District, the home is just steps from Salem Common and within easy reach of waterfront dining, coffee shops, museums, boutiques, the Peabody Essex Museum, Pickering Wharf, the movie theater, and the commuter rail to Boston. A distinctive opportunity to enjoy gracious historic living with the everyday conveniences today’s buyers value most.

Monthly Payment Calculator


The property listing data and information set forth herein were provided to MLS Property Information Network, Inc. from third party sources, including sellers, lessors and public records, and were compiled by MLS Property Information Network, Inc. The property listing data and information are for the personal, non commercial use of consumers having a good faith interest in purchasing or leasing listed properties of the type displayed to them and may not be used for any purpose other than to identify prospective properties which such consumers may have a good faith interest in purchasing or leasing. MLS Property Information Network, Inc. and its subscribers disclaim any and all representations and warranties as to the accuracy of the property listing data and information set forth herein. Data last updated 2026-10-17T11:05:00.42.
www.seybothteamhomes.com/homes/177775678
Print Image

35 Washington Sq , #3 Salem, MA 01970

  • Price: $699,900
  • Status: Active
  • On Site: Days
  • Updated: 60 min ago
  • MLS #: 73536871
3
Beds
2
Baths
0
½ Baths
N/A
Acres
1,297
SQFT
$540
$/SQFT
1810
Built
County:
Essex
Property Description
Overlooking Salem Common from an iconic 1810 Federal-style brick residence, this sun-filled top-floor condo offers a rare combination of historic character, modern comfort, and an exceptional downtown location. The south-facing home enjoys windows on all four sides, treetop views, high ceilings, gleaming hardwood floors, beautifully preserved period details, and the privacy of having no one above. The spacious six-room layout includes a large living room with a working fireplace, a formal dining room ideal for entertaining, three well-proportioned bedrooms, and two full tiled baths. The primary bedroom features a walk-in closet, while the third bedroom offers excellent flexibility as a guest room, nursery, den, or dedicated home office. The kitchen includes stone countertops, gas cooking, abundant cabinetry, and stainless-steel Bosch and Fisher & Paykel appliances. Additional conveniences include central air conditioning, in-unit laundry, additional storage in basement, and one assigned off-street parking space. The low monthly condo fee includes heat, hot water, gas, water, sewer, building insurance, exterior maintenance, landscaping, and snow removal—an exceptional value for downtown Salem. Located in the highly desirable Washington Square Historic District, the home is just steps from Salem Common and within easy reach of waterfront dining, coffee shops, museums, boutiques, the Peabody Essex Museum, Pickering Wharf, the movie theater, and the commuter rail to Boston. A distinctive opportunity to enjoy gracious historic living with the everyday conveniences today’s buyers value most.
Exterior Features

Architectural Style Other (See Remarks) Construction Materials FrameBrick Covered Spaces 0 Entry Level 3 Exterior Features City View(s)Professional Landscaping Garage YN No Parking Features Off Street Parking Total 1 Roof ShingleRubber Spa YN No View City View YN Yes Waterfront Features Harbor3/10 to 1/2 Mile To BeachBeach Ownership(Public) Waterfront YN No

Interior Features

Appliances RangeDishwasherMicrowaveRefrigeratorWasherDryer Basement Y Bedroom2 Dimensions Length 12 Bedroom2 Dimensions Width 15 Bedroom2 Features Ceiling Fan(s)ClosetFlooring - HardwoodRemodeledLighting - Overhead Bedroom2 Level MainThird Bedroom3 Dimensions Length 12 Bedroom3 Dimensions Width 10 Bedroom3 Features ClosetFlooring - HardwoodRemodeled Bedroom3 Level MainThird Building Area Total 1297 Common Walls No One Above Cooling Central Air Cooling YN Yes Cooling Zones 1 Dining Room Dimensions Length 13 Dining Room Dimensions Width 16 Dining Room Features Flooring - HardwoodLighting - Overhead Dining Room Level MainThird Fireplace Features Living Room Fireplace YN Yes Fireplaces Total 1 Flooring TileHardwood Heat Zones 1 Heating Hot WaterOilUnit Control Heating YN Yes Kitchen Dimensions Length 18 Kitchen Dimensions Width 9 Kitchen Features Flooring - Stone/Ceramic TileCountertops - Stone/Granite/SolidRemodeledStainless Steel AppliancesGas StoveLighting - Overhead Kitchen Level MainThird Laundry Features Third FloorIn UnitElectric Dryer HookupWasher Hookup Lead Paint Unknown Living Room Dimensions Length 13 Living Room Dimensions Width 19 Living Room Features Flooring - HardwoodLighting - Overhead Living Room Level MainThird Main Level Bathrooms 2 Main Level Bedrooms 3 Master Bathroom Features No Master Bedroom Dimensions Length 13 Master Bedroom Dimensions Width 10 Master Bedroom Features Walk-In Closet(s)Flooring - HardwoodRemodeledLighting - OverheadCrown Molding Master Bedroom Level MainThird Rooms Total 6

Property Features

Accessibility Features No Association Amenities Hot WaterStorage Association Fee 517.08 Association Fee Frequency Monthly Association Fee Includes HeatGasWaterSewerInsuranceMaintenance StructureMaintenance GroundsSnow Removal Building Name Washington Commons Community Features Public TransportationShoppingTennis Court(s)ParkWalk/Jog TrailsGolfMedical FacilityBike PathConservation AreaHighway AccessHouse of WorshipMarinaPrivate SchoolPublic SchoolUniversity Complex Complete Yes Disclosures Some photos previously taken when lived in. Gas is for stove and fireplace onlymonthly gas bill ranges are only around $25/mo. Electric Circuit Breakers Home Warranty YN No Listing Terms Contract Management No Management Pets Allowed Yes w/ Restrictions Property Sub Type Condominium Senior Community YN No Sewer Public Sewer Tax Annual Amount 7217 Tax Year 2026 Unit Building 3 Utilities for Gas Rangefor Electric DryerWasher Hookup Water Source Public Year Built Details ActualRenovated Since Year Round Yes Zoning R2

Listing information © 2026 MLS Property Information Network. All information is deemed reliable but should be independently verified.
Listing provided courtesy of Donald Richmond of Gold Key Realty LLC: 781-261-9696.


The property listing data and information set forth herein were provided to MLS Property Information Network, Inc. from third party sources, including sellers, lessors and public records, and were compiled by MLS Property Information Network, Inc. The property listing data and information are for the personal, non commercial use of consumers having a good faith interest in purchasing or leasing listed properties of the type displayed to them and may not be used for any purpose other than to identify prospective properties which such consumers may have a good faith interest in purchasing or leasing. MLS Property Information Network, Inc. and its subscribers disclaim any and all representations and warranties as to the accuracy of the property listing data and information set forth herein. Data last updated 2026-10-17T11:05:00.42.
 
https://bt-photos.global.ssl.fastly.net/mlspin/1280_boomver_4_73536871_2.jpg https://bt-photos.global.ssl.fastly.net/mlspin/1280_boomver_4_73536871_2.jpg https://bt-photos.global.ssl.fastly.net/mlspin/1280_boomver_4_73536871_2.jpg
Logo
The Seyboth Team | Century 21
235 Taunton Avenue
Seekonk MA, 02771
Listing courtesy of Donald Richmond of Gold Key Realty LLC.