


Skip To Content

36-38 Saint Gregory , #1

Boston, MA 02124
  • $585,000
  • STATUS: Price Changed
  • MLS #: 73549443
Open House
UPDATED: 62 min ago
$585,000
  • 2
    BEDS
  • N/A
    ACRES
  • 1
    BATHS
  • 0
    1/2 BATHS
  • 1,139
    SQFT
  • $514
    $/SQFT
Neighborhood:
Type:
Condo
Built:
1905
County:

School Ratings & Info

Listing courtesy of Mission Realty Advisors of Compass.

Description

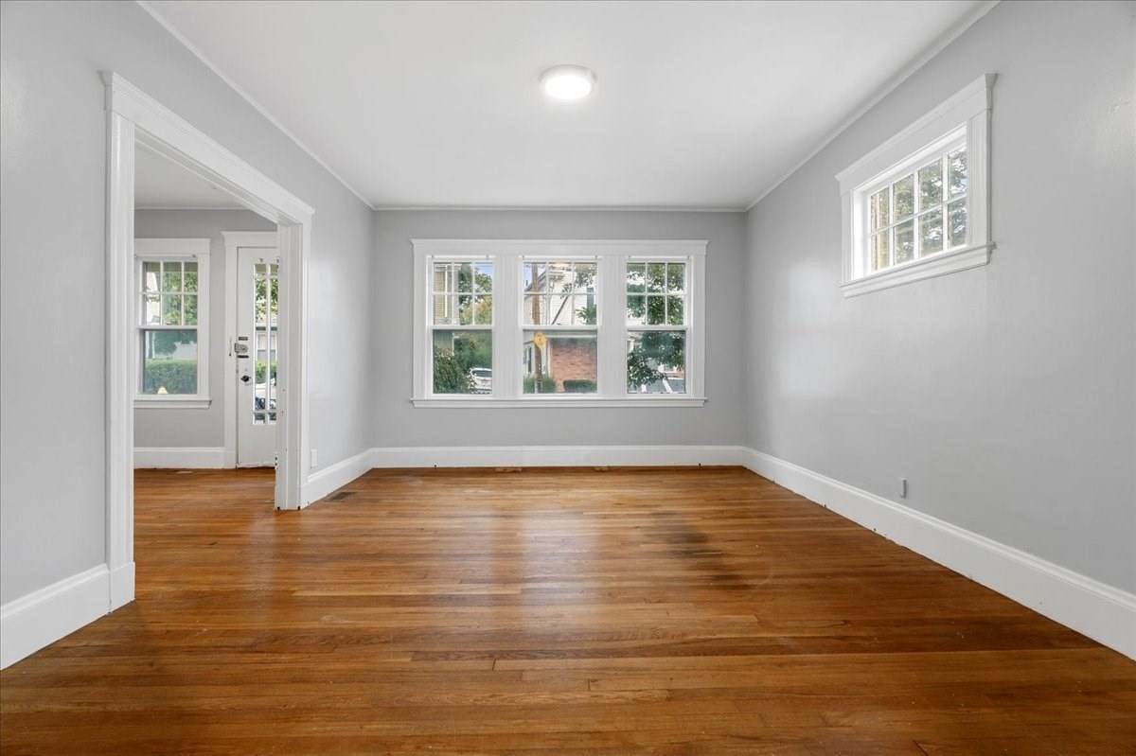
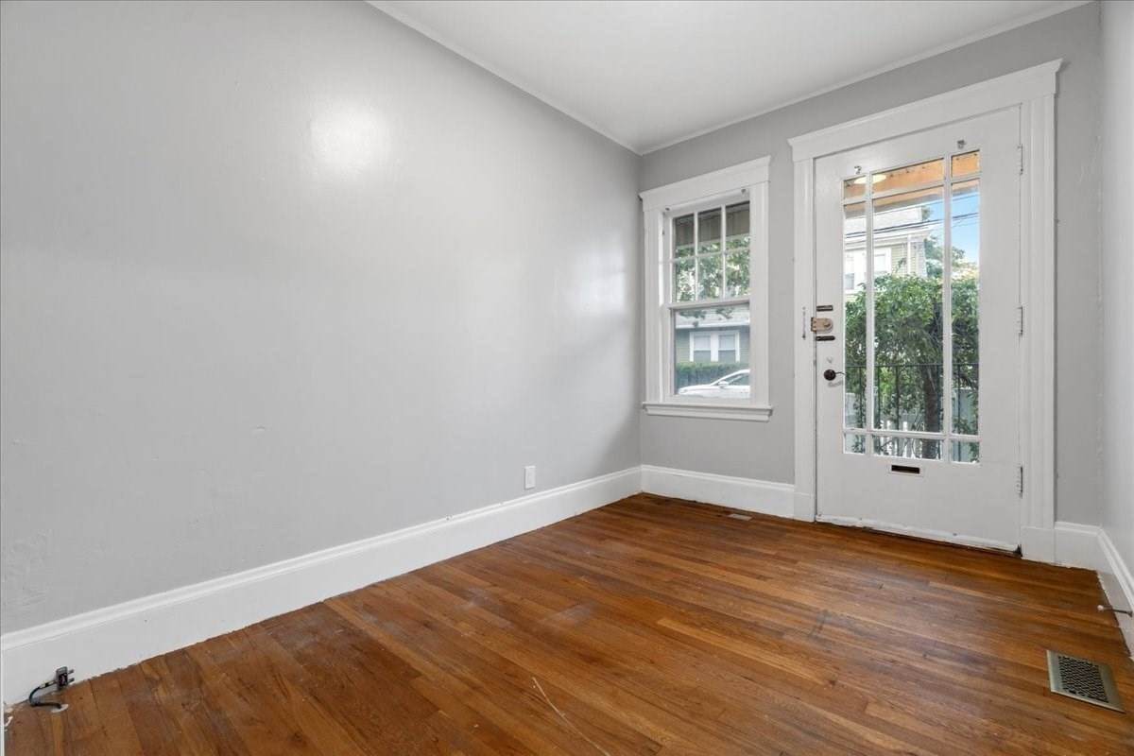
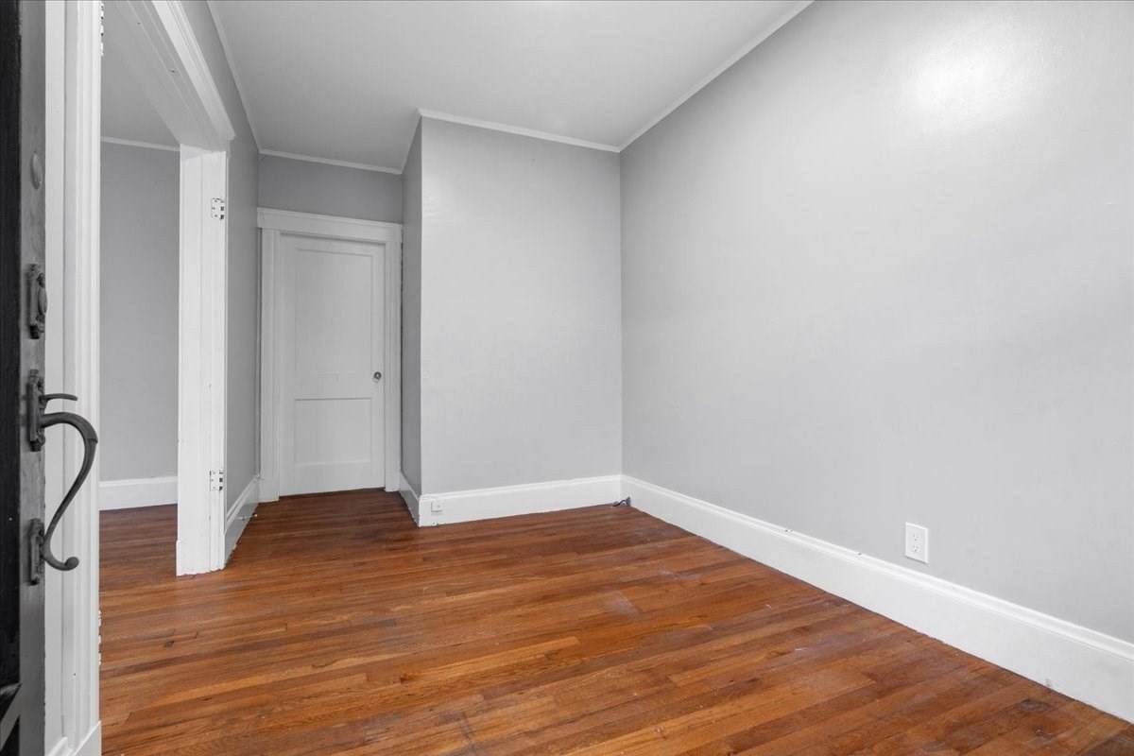
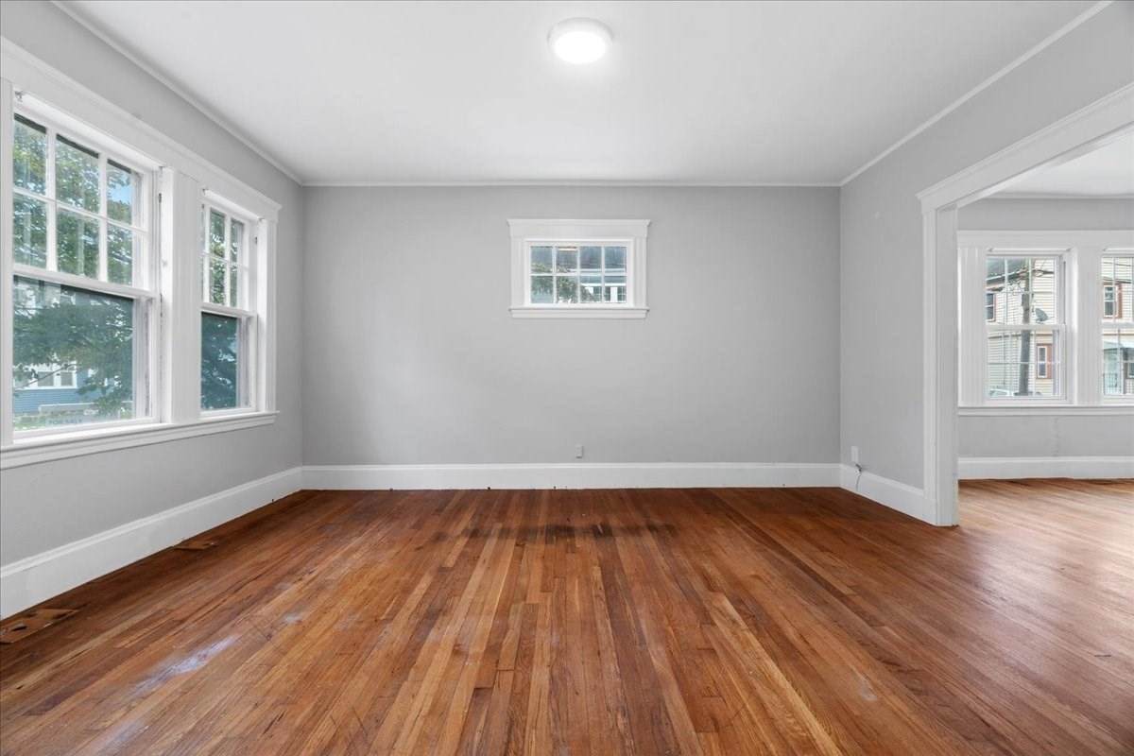
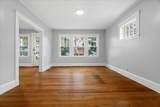
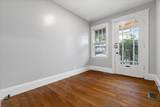
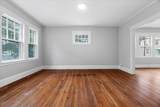
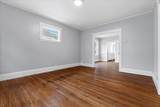
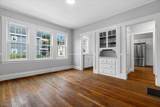
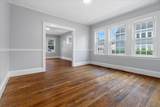
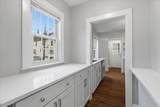
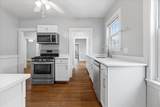
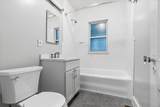
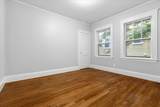
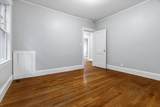
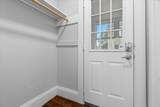
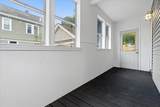
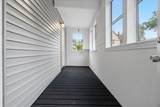
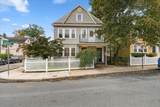
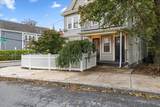
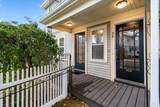
This two bedroom, one bathroom residence in Dorchester’s Lower Mills offers a rare combination of character, functionality, and location just one block from the neighborhood’s vibrant business district with cafes, restaurants, and daily conveniences. Inside, formal living and dining rooms with a built in china cabinet bring classic detail, while the updated kitchen and bath add modern appeal. A walk through pantry with built ins adds storage and charm, and a bonus room offers flexibility for a home office or additional living space. An enclosed private porch works well as a mudroom. New HVAC provides year round comfort. Private laundry, basement storage, shared yard, and one parking space add everyday convenience. Close to the Red Line, Neponset River Trail, parks, and nearby harbor access, this location offers both connectivity and outdoor lifestyle in one of Boston’s most sought after neighborhoods.

Monthly Payment Calculator


The property listing data and information set forth herein were provided to MLS Property Information Network, Inc. from third party sources, including sellers, lessors and public records, and were compiled by MLS Property Information Network, Inc. The property listing data and information are for the personal, non commercial use of consumers having a good faith interest in purchasing or leasing listed properties of the type displayed to them and may not be used for any purpose other than to identify prospective properties which such consumers may have a good faith interest in purchasing or leasing. MLS Property Information Network, Inc. and its subscribers disclaim any and all representations and warranties as to the accuracy of the property listing data and information set forth herein. Data last updated 2026-10-15T12:05:02.527.
www.seybothteamhomes.com/homes/178816158
Print Image

36-38 Saint Gregory , #1 Boston, MA 02124

  • Price: $585,000
  • Status: Price Changed
  • On Site: Days
  • Updated: 62 min ago
  • MLS #: 73549443
2
Beds
1
Baths
0
½ Baths
N/A
Acres
1,139
SQFT
$514
$/SQFT
1905
Built
Neighborhood:
Dorchester's Lower Mills
County:
Suffolk
Area:
Dorchester's Lower Mills
Property Description
This two bedroom, one bathroom residence in Dorchester’s Lower Mills offers a rare combination of character, functionality, and location just one block from the neighborhood’s vibrant business district with cafes, restaurants, and daily conveniences. Inside, formal living and dining rooms with a built in china cabinet bring classic detail, while the updated kitchen and bath add modern appeal. A walk through pantry with built ins adds storage and charm, and a bonus room offers flexibility for a home office or additional living space. An enclosed private porch works well as a mudroom. New HVAC provides year round comfort. Private laundry, basement storage, shared yard, and one parking space add everyday convenience. Close to the Red Line, Neponset River Trail, parks, and nearby harbor access, this location offers both connectivity and outdoor lifestyle in one of Boston’s most sought after neighborhoods.
Exterior Features

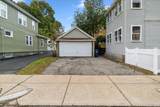
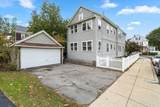
Attached Garage YN No Carport YN No Construction Materials Frame Covered Spaces 0 Entry Level 1 Exterior Features Porch - EnclosedFenced Yard Fencing Fenced Garage YN Yes Open Parking YN Yes Parking Features DetachedDeededPaved Parking Total 1 Patio And Porch Features Enclosed Property Attached YN Yes Roof Shingle Spa YN No Structure Type Mid-Rise Waterfront YN No

Interior Features

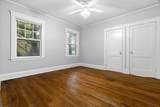
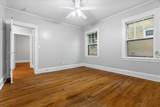
Appliances RangeOvenDishwasherMicrowaveRefrigeratorWasherDryer Basement Y Bedroom2 Dimensions Length 10.166666666 Bedroom2 Dimensions Width 12.166666666 Bedroom2 Features ClosetFlooring - Wood Bedroom2 Level First Building Area Total 1139 Cooling Central Air Cooling YN Yes Dining Room Dimensions Length 11.5 Dining Room Dimensions Width 12.916666666 Dining Room Features Flooring - WoodWindow(s) - PictureDecorative Molding Dining Room Level First Fireplace YN No Fireplaces Total 0 Flooring Wood Heating CentralForced AirNatural Gas Heating YN Yes Interior Features ClosetEntrance Foyer Kitchen Dimensions Length 10.166666666 Kitchen Dimensions Width 12.166666666 Kitchen Features Flooring - WoodWindow(s) - PictureCabinets - UpgradedExterior AccessRemodeledStainless Steel AppliancesStorageGas StoveDecorative Molding Kitchen Level First Laundry Features In BasementIn Building Lead Paint Unknown Living Room Dimensions Length 15 Living Room Dimensions Width 12.166666666 Living Room Features Flooring - WoodWindow(s) - PictureDecorative Molding Living Room Level First Master Bedroom Dimensions Length 12 Master Bedroom Dimensions Width 12.166666666 Master Bedroom Features ClosetFlooring - Wood Master Bedroom Level First Rooms Total 6

Property Features

Association Fee 252 Association Fee Frequency Monthly Association Fee Includes WaterSewerInsuranceMaintenance GroundsSnow RemovalTrashReserve Funds Community Features Public TransportationShoppingParkWalk/Jog TrailsConservation AreaHighway AccessHouse of WorshipPublic SchoolT-Station Disclosures Taxes estimated. Still taxed as a multi-family subject to change. Condo fee subject to change based on final budget and square footage. Unit is rented till 9/1/2026maybe able to deliver vacant sooner. Electric 100 Amp Service Home Warranty YN No Property Sub Type Condominium Senior Community YN No Sewer Public Sewer Tax Annual Amount 3904.53 Tax Year 2026 Unit Building 1 Utilities for Gas Range Water Source Public Year Built Details Actual Zoning Res1

Listing information © 2026 MLS Property Information Network. All information is deemed reliable but should be independently verified.
Listing provided courtesy of Mission Realty Advisors of Compass: 617-752-6845.


The property listing data and information set forth herein were provided to MLS Property Information Network, Inc. from third party sources, including sellers, lessors and public records, and were compiled by MLS Property Information Network, Inc. The property listing data and information are for the personal, non commercial use of consumers having a good faith interest in purchasing or leasing listed properties of the type displayed to them and may not be used for any purpose other than to identify prospective properties which such consumers may have a good faith interest in purchasing or leasing. MLS Property Information Network, Inc. and its subscribers disclaim any and all representations and warranties as to the accuracy of the property listing data and information set forth herein. Data last updated 2026-10-15T12:05:02.527.
 
https://bt-photos.global.ssl.fastly.net/mlspin/orig_boomver_3_73549443_2.jpg https://bt-photos.global.ssl.fastly.net/mlspin/orig_boomver_3_73549443_2.jpg https://bt-photos.global.ssl.fastly.net/mlspin/orig_boomver_3_73549443_2.jpg
Logo
The Seyboth Team | Century 21
235 Taunton Avenue
Seekonk MA, 02771
Listing courtesy of Mission Realty Advisors of Compass.