

Skip To Content

36-38 Saint Gregory , #2

Boston, MA 02124
  • $800,000
  • STATUS: Active
  • MLS #: 73549477
Open House
UPDATED: 36 min ago
$800,000
  • 3
    BEDS
  • N/A
    ACRES
  • 2
    BATHS
  • 0
    1/2 BATHS
  • 2,100
    SQFT
  • $381
    $/SQFT
Neighborhood:
Type:
Condo
Built:
1905
County:

School Ratings & Info

Listing courtesy of Mission Realty Advisors of Compass.

Description

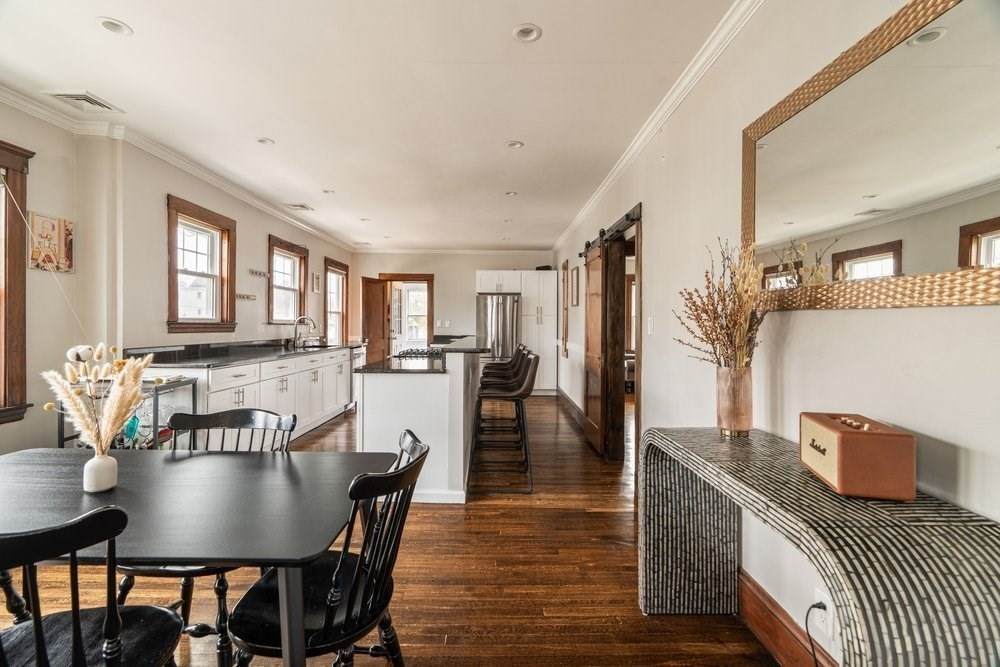
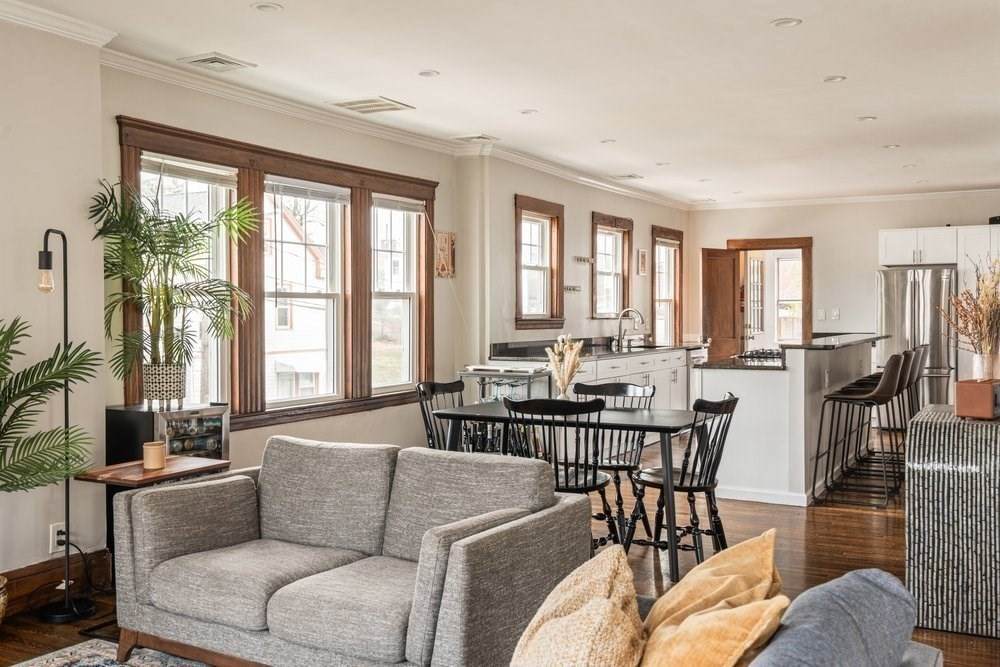
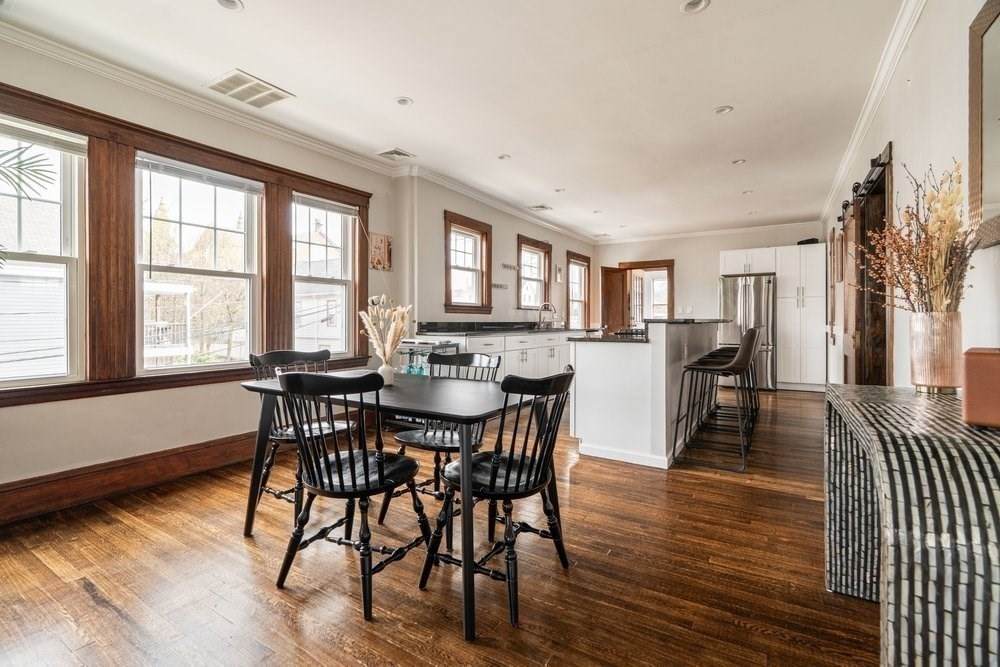
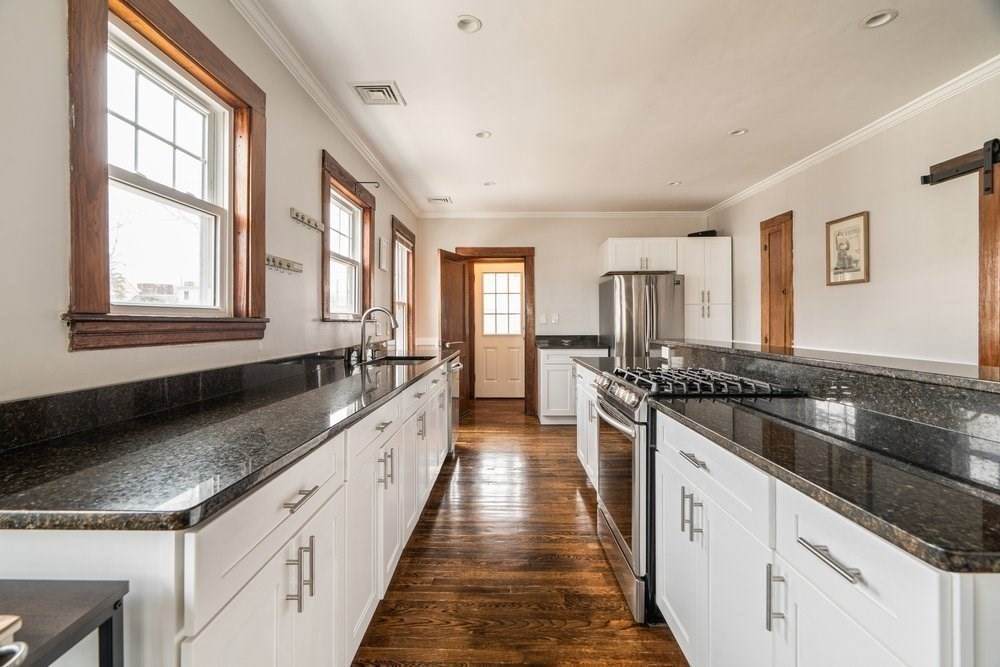
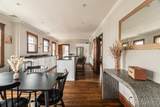
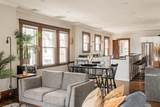
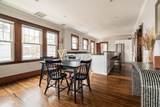
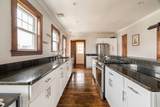
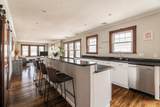
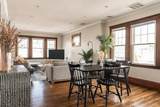
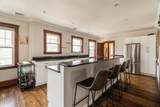
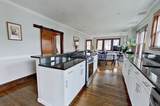
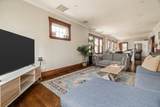
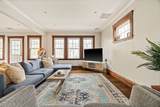
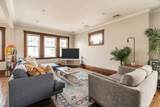
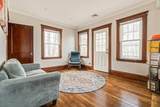
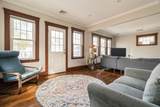
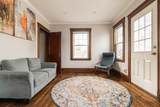
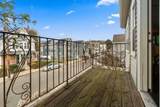
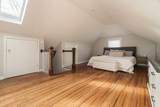
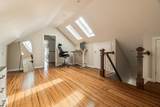
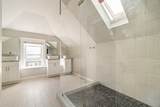
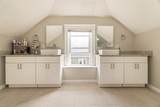
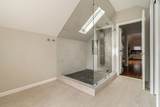
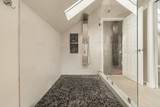
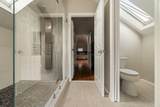
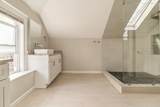
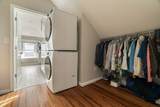
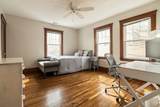
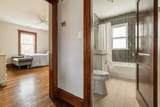
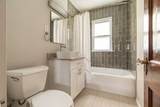
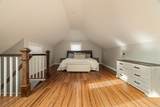
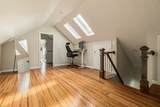
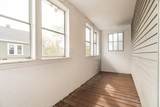
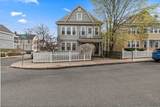
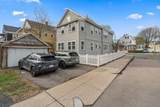
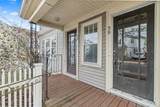
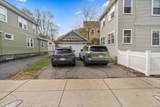
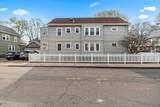
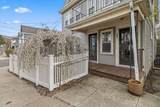
This three bedroom duplex in Dorchester’s Lower Mills offers a rare blend of character, scale, and modern design just one block from the neighborhood’s vibrant business district with cafes, restaurants, and daily conveniences. Rich woodwork adds warmth throughout, while an open kitchen flows into an expanded living area and defined dining space, plus a dedicated home office on the main level. A full bath adds flexibility. The primary suite spans its own upper level with strong storage, a walk through closet with integrated laundry, and a spa like bath with skylights, dual vanities, pebble stone shower, and separate water closet. Two additional bedrooms offer versatility. Two private porches extend living space outdoors. One garage space and one outdoor parking space, plus basement storage. Close to the Red Line, Neponset River Trail, parks, and nearby harbor access, this location supports both lifestyle and long term value.

Monthly Payment Calculator


The property listing data and information set forth herein were provided to MLS Property Information Network, Inc. from third party sources, including sellers, lessors and public records, and were compiled by MLS Property Information Network, Inc. The property listing data and information are for the personal, non commercial use of consumers having a good faith interest in purchasing or leasing listed properties of the type displayed to them and may not be used for any purpose other than to identify prospective properties which such consumers may have a good faith interest in purchasing or leasing. MLS Property Information Network, Inc. and its subscribers disclaim any and all representations and warranties as to the accuracy of the property listing data and information set forth herein. Data last updated 2026-10-17T10:05:01.683.
www.seybothteamhomes.com/homes/178816202
Print Image

36-38 Saint Gregory , #2 Boston, MA 02124

  • Price: $800,000
  • Status: Active
  • On Site: Days
  • Updated: 36 min ago
  • MLS #: 73549477
3
Beds
2
Baths
0
½ Baths
N/A
Acres
2,100
SQFT
$381
$/SQFT
1905
Built
Neighborhood:
Dorchester's Lower Mills
County:
Suffolk
Area:
Dorchester's Lower Mills
Property Description
This three bedroom duplex in Dorchester’s Lower Mills offers a rare blend of character, scale, and modern design just one block from the neighborhood’s vibrant business district with cafes, restaurants, and daily conveniences. Rich woodwork adds warmth throughout, while an open kitchen flows into an expanded living area and defined dining space, plus a dedicated home office on the main level. A full bath adds flexibility. The primary suite spans its own upper level with strong storage, a walk through closet with integrated laundry, and a spa like bath with skylights, dual vanities, pebble stone shower, and separate water closet. Two additional bedrooms offer versatility. Two private porches extend living space outdoors. One garage space and one outdoor parking space, plus basement storage. Close to the Red Line, Neponset River Trail, parks, and nearby harbor access, this location supports both lifestyle and long term value.
Exterior Features

Attached Garage YN No Carport YN No Covered Spaces 1 Entry Level 2 Exterior Features PorchFenced Yard Fencing Fenced Garage YN Yes Parking Features DetachedOff Street Parking Total 2 Patio And Porch Features Porch Property Attached YN Yes Roof Shingle Spa YN No Structure Type Mid-Rise Waterfront YN No

Interior Features

Appliances RangeDishwasherDisposalMicrowaveRefrigeratorWasherDryer Basement Y Bedroom2 Dimensions Length 12 Bedroom2 Dimensions Width 14.5 Bedroom2 Features Flooring - Wood Bedroom2 Level MainSecond Bedroom3 Dimensions Length 12 Bedroom3 Dimensions Width 12.333333333 Bedroom3 Features Flooring - Wood Bedroom3 Level Second Building Area Total 2100 Cooling Central Air Cooling YN Yes Cooling Zones 2 Dining Room Dimensions Length 13.166666666 Dining Room Dimensions Width 12.333333333 Dining Room Features Flooring - WoodRecessed Lighting Dining Room Level Second Fireplace YN No Fireplaces Total 0 Flooring Wood Heat Zones 2 Heating Central Heating YN Yes Interior Features Office Kitchen Dimensions Length 12.5 Kitchen Dimensions Width 17.166666666 Kitchen Features Flooring - WoodCountertops - Stone/Granite/SolidKitchen IslandOpen FloorplanRecessed LightingStainless Steel AppliancesGas Stove Kitchen Level MainSecond Laundry Dimensions 10'3"X7'5" Laundry Features Third Floor Lead Paint Unknown Living Room Dimensions Length 25.083333333 Living Room Dimensions Width 1410 Living Room Features Flooring - WoodBalcony - ExteriorRecessed Lighting Living Room Level Second Main Level Bedrooms 1 Master Bathroom Features Yes Master Bedroom Dimensions Length 13.083333333 Master Bedroom Dimensions Width 25.666666666 Master Bedroom Features SkylightWalk-In Closet(s)Flooring - Wood Master Bedroom Level Third Office Level Second Rooms Total 7

Property Features

Association Fee 448 Association Fee Includes WaterSewerInsuranceMaintenance GroundsSnow RemovalTrashReserve Funds Community Features Public TransportationShoppingTennis Court(s)ParkWalk/Jog TrailsLaundromatHighway AccessHouse of WorshipPublic SchoolT-Station Disclosures Taxes estimated. Still taxed as a multi-family subject to change. Condo fee subject to change based on final budget and square footage. Unit is rented till 6/1/2026 Home Warranty YN No Property Sub Type Condominium Senior Community YN No Sewer Public Sewer Tax Annual Amount 6941.38 Tax Year 2026 Unit Building 2 Utilities for Gas Rangefor Gas Oven Water Source Public Year Built Details Actual Zoning 0104

Listing information © 2026 MLS Property Information Network. All information is deemed reliable but should be independently verified.
Listing provided courtesy of Mission Realty Advisors of Compass: 617-752-6845.


The property listing data and information set forth herein were provided to MLS Property Information Network, Inc. from third party sources, including sellers, lessors and public records, and were compiled by MLS Property Information Network, Inc. The property listing data and information are for the personal, non commercial use of consumers having a good faith interest in purchasing or leasing listed properties of the type displayed to them and may not be used for any purpose other than to identify prospective properties which such consumers may have a good faith interest in purchasing or leasing. MLS Property Information Network, Inc. and its subscribers disclaim any and all representations and warranties as to the accuracy of the property listing data and information set forth herein. Data last updated 2026-10-17T10:05:01.683.
 
https://bt-photos.global.ssl.fastly.net/mlspin/orig_boomver_1_73549477_2.jpg https://bt-photos.global.ssl.fastly.net/mlspin/orig_boomver_1_73549477_2.jpg https://bt-photos.global.ssl.fastly.net/mlspin/orig_boomver_1_73549477_2.jpg
Logo
The Seyboth Team | Century 21
235 Taunton Avenue
Seekonk MA, 02771
Listing courtesy of Mission Realty Advisors of Compass.