Skip To Content

36 Macarthur Blvd

Danvers, MA 01923
  • $749,000
  • STATUS: Contingent
  • MLS #: 73583874
Under Contract
UPDATED: 52 min ago
$749,000
  • 3
    BEDS
  • 0.18
    ACRES
  • 2
    BATHS
  • 0
    1/2 BATHS
  • 1,395
    SQFT
  • $537
    $/SQFT
Type:
Single-Family Home
Built:
1955
County:

School Ratings & Info

Listing courtesy of Herrick Lutts Realty Partners of Herrick Lutts Realty Partners.

Description

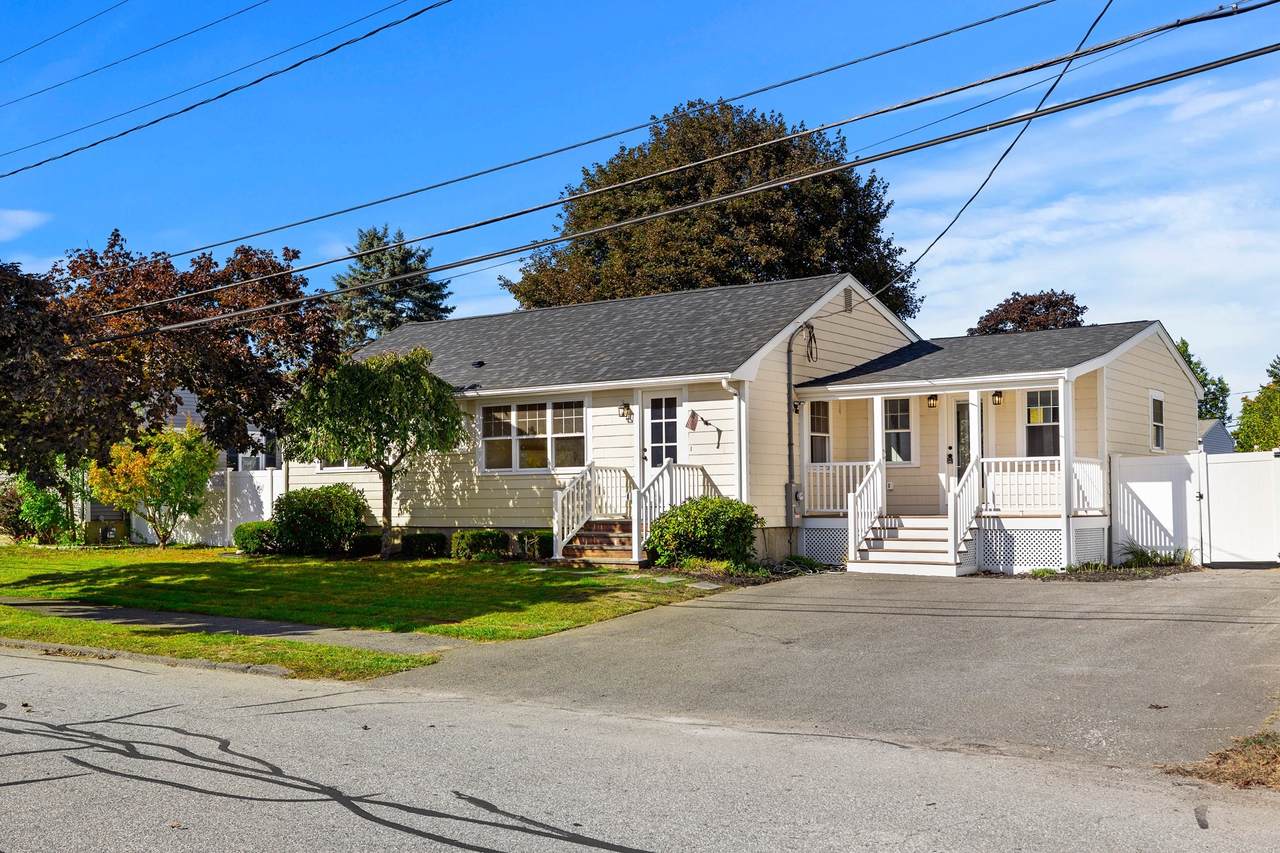
Welcome to 36 Macarthur Blvd! This three-bedroom, two-bath ranch offers comfortable single-level living in Danvers. The bright kitchen features vaulted ceilings, white cabinetry, stone countertops, a center island, and stainless steel appliances. Hardwood floors and a fireplace add warmth to the living room, while central air keeps things comfortable in warmer weather. The primary bedroom includes a walk-in closet and private bath with a shower. Outside, enjoy the deck, fenced backyard, and storage shed. Danvers offers local shops and restaurants, parks, and walking and biking trails, with convenient access to Routes 114 and 128 for getting around the North Shore.

Monthly Payment Calculator


The property listing data and information set forth herein were provided to MLS Property Information Network, Inc. from third party sources, including sellers, lessors and public records, and were compiled by MLS Property Information Network, Inc. The property listing data and information are for the personal, non commercial use of consumers having a good faith interest in purchasing or leasing listed properties of the type displayed to them and may not be used for any purpose other than to identify prospective properties which such consumers may have a good faith interest in purchasing or leasing. MLS Property Information Network, Inc. and its subscribers disclaim any and all representations and warranties as to the accuracy of the property listing data and information set forth herein. Data last updated 2026-11-15T11:04:22.8.
www.seybothteamhomes.com/homes/181636386
Print Image

36 Macarthur Blvd Danvers, MA 01923

  • Price: $749,000
  • Status: Contingent
  • On Site: Days
  • Updated: 52 min ago
  • MLS #: 73583874
3
Beds
2
Baths
0
½ Baths
0.18
Acres
1,395
SQFT
$537
$/SQFT
1955
Built
County:
Essex
Property Description
Welcome to 36 Macarthur Blvd! This three-bedroom, two-bath ranch offers comfortable single-level living in Danvers. The bright kitchen features vaulted ceilings, white cabinetry, stone countertops, a center island, and stainless steel appliances. Hardwood floors and a fireplace add warmth to the living room, while central air keeps things comfortable in warmer weather. The primary bedroom includes a walk-in closet and private bath with a shower. Outside, enjoy the deck, fenced backyard, and storage shed. Danvers offers local shops and restaurants, parks, and walking and biking trails, with convenient access to Routes 114 and 128 for getting around the North Shore.
Exterior Features

Architectural Style Ranch Covered Spaces 0 Exterior Features PorchDeckRain GuttersStorageFenced Yard Fencing Fenced/EnclosedFenced Garage YN No Open Parking YN Yes Parking Features Paved DriveOff StreetPaved Parking Total 2 Patio And Porch Features PorchDeck Property Attached YN No Road Frontage Type Public Road Surface Type Paved Roof Asphalt/Composition Shingles Spa YN No Waterfront Features River1 to 2 Mile To BeachBeach Ownership(Public) Waterfront YN No

Interior Features

Appliances RangeDishwasherMicrowaveRefrigeratorRange HoodPlumbed For Ice Maker Bedroom2 Dimensions Length 8.75 Bedroom2 Dimensions Width 11.5 Bedroom2 Level First Bedroom3 Dimensions Length 9.416666666 Bedroom3 Dimensions Width 9.5 Bedroom3 Level First Building Area Total 1395 Cooling Central Air Cooling YN Yes Dining Room Dimensions Length 10.5 Dining Room Dimensions Width 21.25 Dining Room Level First Fireplace Features Living Room Fireplace YN Yes Fireplaces Total 1 Flooring WoodTileHardwood Foundation Details Concrete Perimeter Heating Forced AirOil Heating YN Yes Kitchen Dimensions Length 14.416666666 Kitchen Dimensions Width 21.25 Kitchen Features Countertops - Stone/Granite/SolidKitchen IslandStainless Steel Appliances Kitchen Level First Lead Paint Unknown Living Room Dimensions Length 19 Living Room Dimensions Width 11.25 Living Room Level First Master Bedroom Dimensions Length 12.166666666 Master Bedroom Dimensions Width 11.25 Master Bedroom Features Walk-In Closet(s) Master Bedroom Level First Rooms Total 6

Property Features

Accessibility Features Accessible Entrance Association YN No Community Features ShoppingParkWalk/Jog TrailsBike PathHighway AccessPublic School Contingency Inspection Home Warranty YN No Property Sub Type Single Family Residence Senior Community YN No Sewer Public Sewer Tax Annual Amount 6362 Tax Year 2025 Utilities for Gas RangeIcemaker Connection Water Source Public Year Built Details Approximate Zoning R1

Listing information © 2026 MLS Property Information Network. All information is deemed reliable but should be independently verified.
Listing provided courtesy of Herrick Lutts Realty Partners of Herrick Lutts Realty Partners: 978-927-1959.


The property listing data and information set forth herein were provided to MLS Property Information Network, Inc. from third party sources, including sellers, lessors and public records, and were compiled by MLS Property Information Network, Inc. The property listing data and information are for the personal, non commercial use of consumers having a good faith interest in purchasing or leasing listed properties of the type displayed to them and may not be used for any purpose other than to identify prospective properties which such consumers may have a good faith interest in purchasing or leasing. MLS Property Information Network, Inc. and its subscribers disclaim any and all representations and warranties as to the accuracy of the property listing data and information set forth herein. Data last updated 2026-11-15T11:04:22.8.
 
https://bt-photos.global.ssl.fastly.net/mlspin/1280_boomver_1_73583874_2.jpg https://bt-photos.global.ssl.fastly.net/mlspin/1280_boomver_1_73583874_2.jpg https://bt-photos.global.ssl.fastly.net/mlspin/1280_boomver_1_73583874_2.jpg
Logo
The Seyboth Team | Century 21
235 Taunton Avenue
Seekonk MA, 02771
Listing courtesy of Herrick Lutts Realty Partners of Herrick Lutts Realty Partners.