













Description
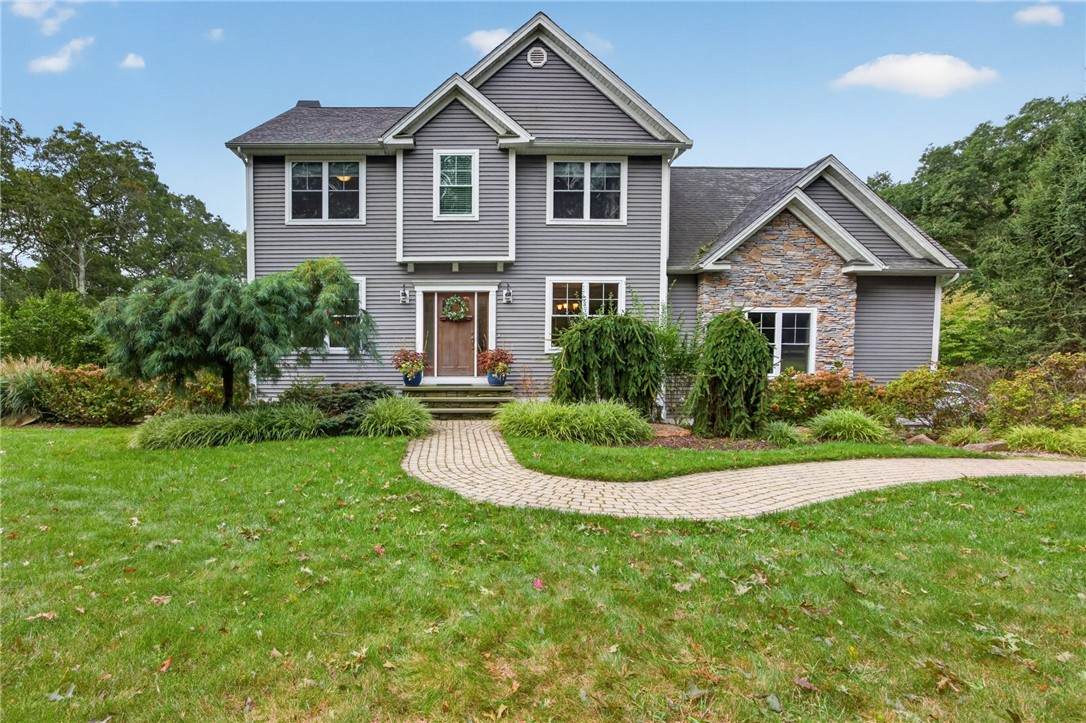
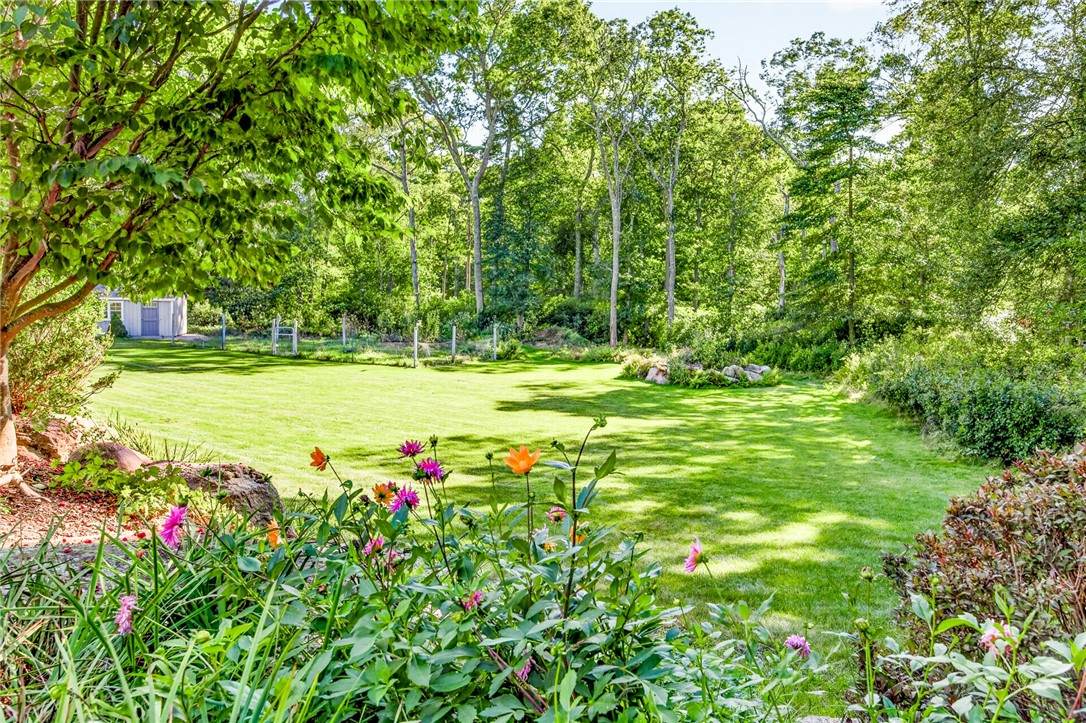
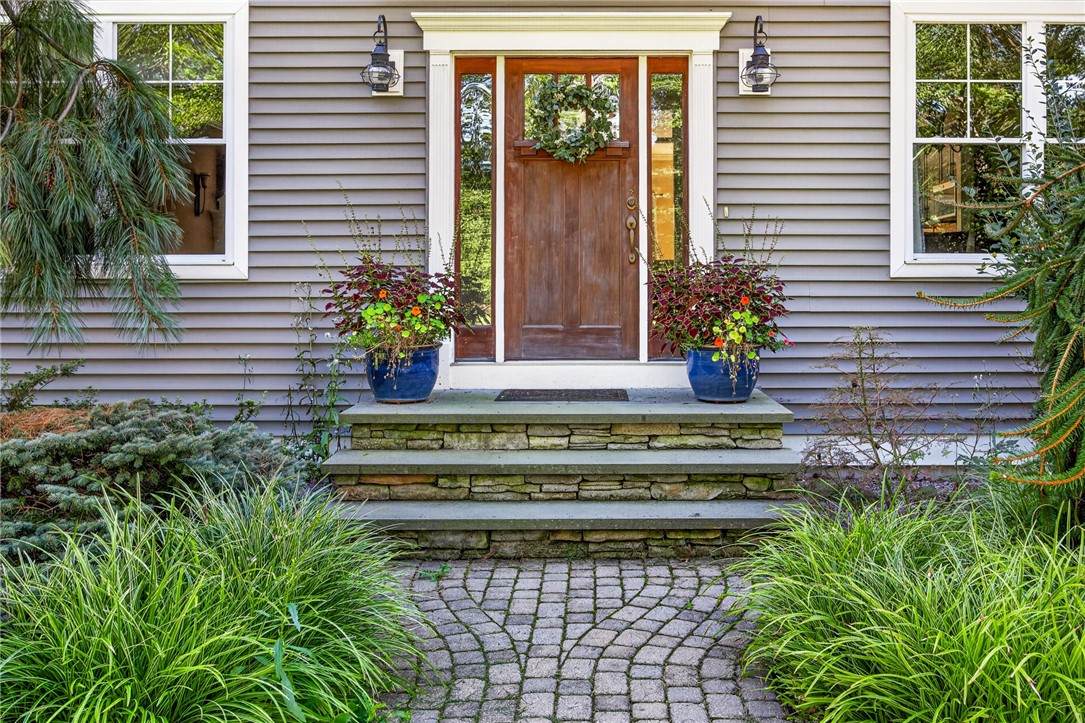
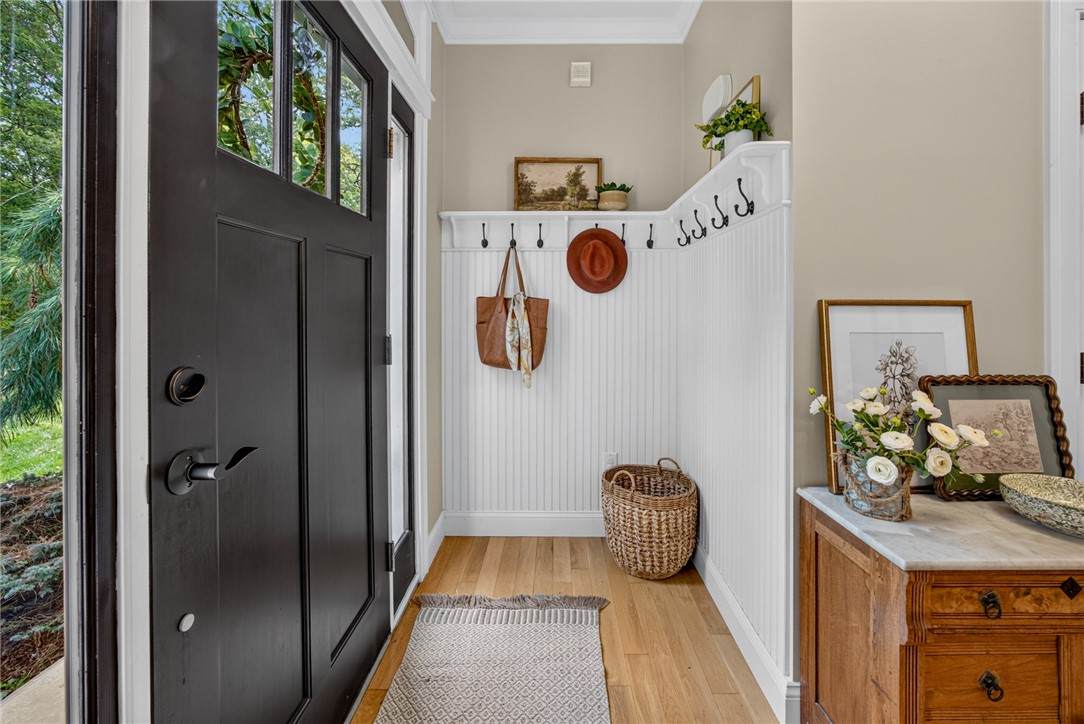
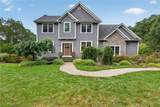
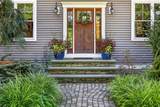
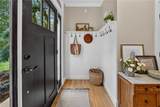
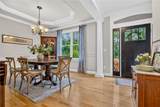
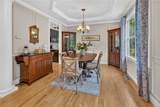
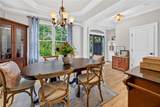
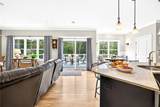
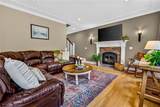
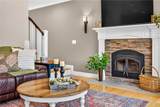
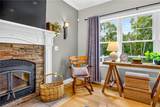
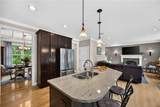
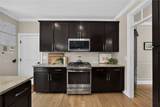
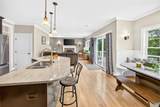
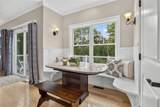
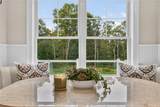
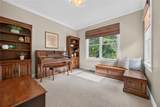
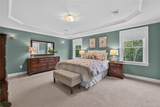
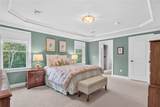
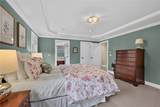
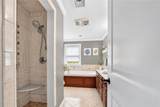
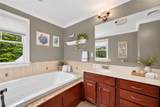
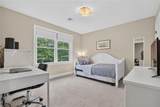
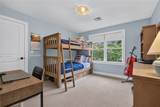
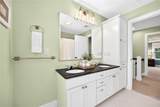
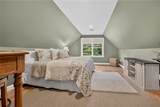
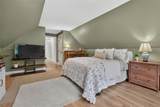
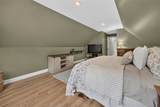
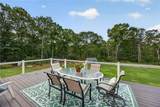
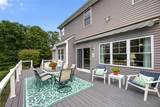
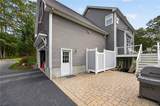
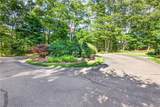
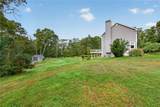
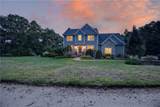
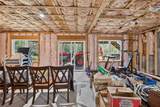
Beautiful landscaping, inviting interiors, and a peaceful setting welcome you to this charming Colonial on 2.82 acres. A circular driveway with an expansive back & side lawn border woods offering privacy & room to enjoy the outdoors. Inside, a charming entry opens to a dedicated dining room accented by elegant millwork & a tray ceiling. The open kitchen, breakfast area, and living room create a comfortable gathering space, with a generous island & a fireplace that adds warmth and character. A separate first-floor flex room offers options for an office, den, or playroom. Upstairs, the spacious primary suite features a private bath, complemented by two additional bedrooms, a full bathroom, & a convenient laundry closet. A large bonus/bedroom above the garage provides additional flexibility for guests, work, or recreation. With high ceilings, abundant natural light from its windows, & direct outdoor access, the walk-out basement presents an opportunity to finish and expand the home's living space. The generous rear deck overlooks the private grounds, offering a lovely setting for outdoor dining or quiet mornings, with stairs connecting to a paved patio with an outdoor shower. A storage shed & fenced garden area add to the property's appeal. The oversized two-car garage offers ample room for vehicles, tools, & storage, with high ceilings offering potential for a vehicle lift. A welcoming home that blends classic detail, comfort & space to make your own.
-
4BEDS
-
2.82ACRES
-
2BATHS
-
11/2 BATHS
-
2,255SQFT
-
$545$/SQFT
School Ratings & Info
Description
Beautiful landscaping, inviting interiors, and a peaceful setting welcome you to this charming Colonial on 2.82 acres. A circular driveway with an expansive back & side lawn border woods offering privacy & room to enjoy the outdoors. Inside, a charming entry opens to a dedicated dining room accented by elegant millwork & a tray ceiling. The open kitchen, breakfast area, and living room create a comfortable gathering space, with a generous island & a fireplace that adds warmth and character. A separate first-floor flex room offers options for an office, den, or playroom. Upstairs, the spacious primary suite features a private bath, complemented by two additional bedrooms, a full bathroom, & a convenient laundry closet. A large bonus/bedroom above the garage provides additional flexibility for guests, work, or recreation. With high ceilings, abundant natural light from its windows, & direct outdoor access, the walk-out basement presents an opportunity to finish and expand the home's living space. The generous rear deck overlooks the private grounds, offering a lovely setting for outdoor dining or quiet mornings, with stairs connecting to a paved patio with an outdoor shower. A storage shed & fenced garden area add to the property's appeal. The oversized two-car garage offers ample room for vehicles, tools, & storage, with high ceilings offering potential for a vehicle lift. A welcoming home that blends classic detail, comfort & space to make your own.

© 2026 State-Wide Multiple Listing Service. All rights reserved. The data relating to real estate for sale or lease on this web site comes in part from the Internet Data Exchange (IDX) program of the State-Wide MLS. Real estate listings held by brokerage firms other than The Seyboth Team | Century 21 are marked with the MLS logo or an abbreviated logo and detailed information about them includes the name of the listing broker. Information is deemed reliable but is not guaranteed accurate by the MLS or The Seyboth Team | Century 21. IDX information is provided exclusively for consumers' personal, non-commercial use and may not be used for any purpose other than to identify prospective properties consumers may be interested in purchasing. Data last updated: 2026-11-18T11:37:48.26.