


















Skip To Content

37 Ambrose Way , #37

Shirley, MA 01464
  • $459,900
  • STATUS: Active
  • MLS #: 73540317
Open House
UPDATED: 41 min ago
$459,900
  • 2
    BEDS
  • 9
    ACRES
  • 1
    BATHS
  • 1
    1/2 BATHS
  • 1,255
    SQFT
  • $366
    $/SQFT
Neighborhood:
Type:
Condo
Built:
2026
County:

School Ratings & Info

Listing courtesy of Michael Page of LAER Realty Partners.

Description

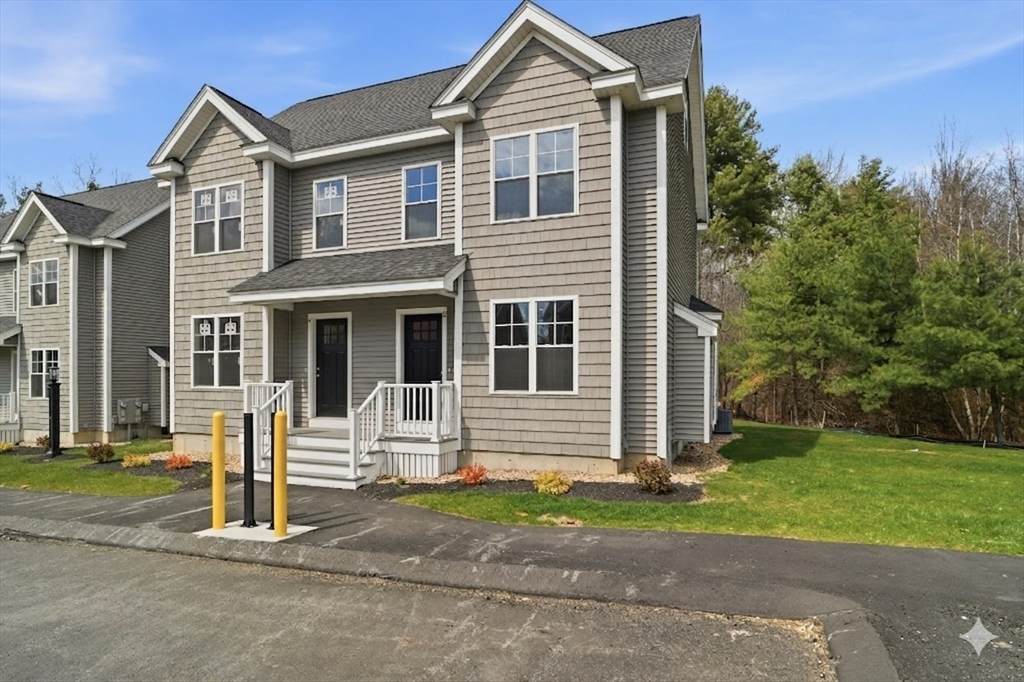
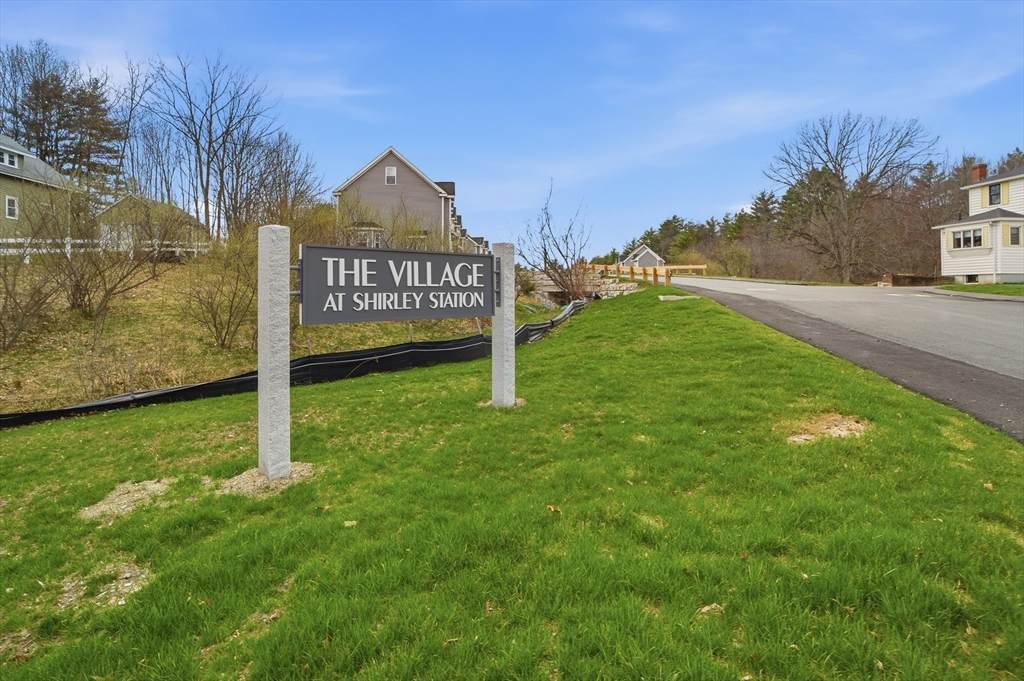
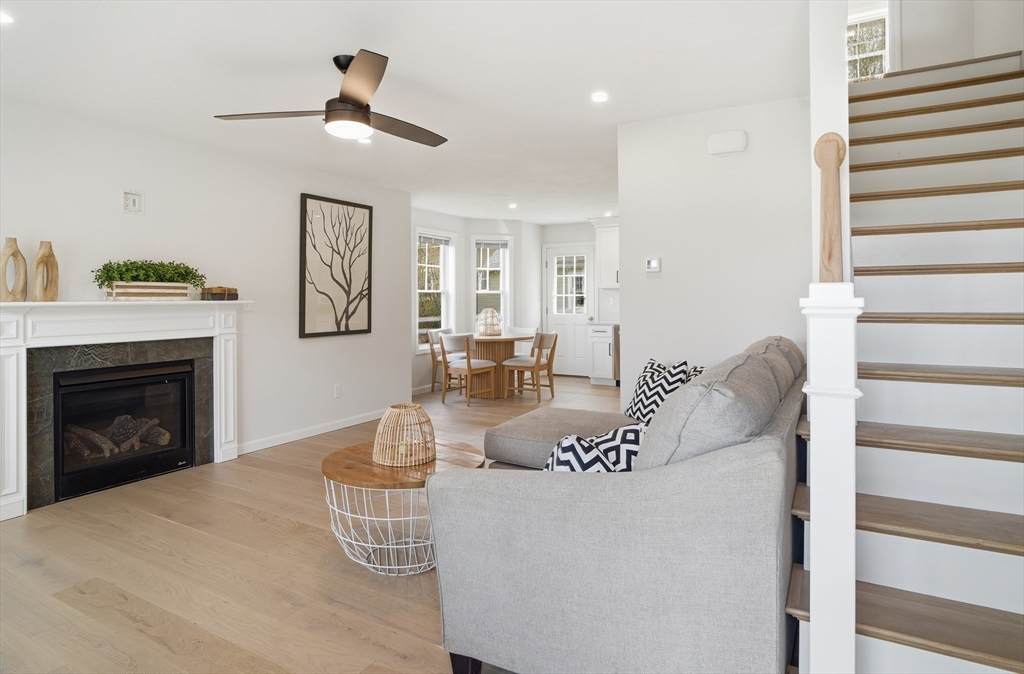
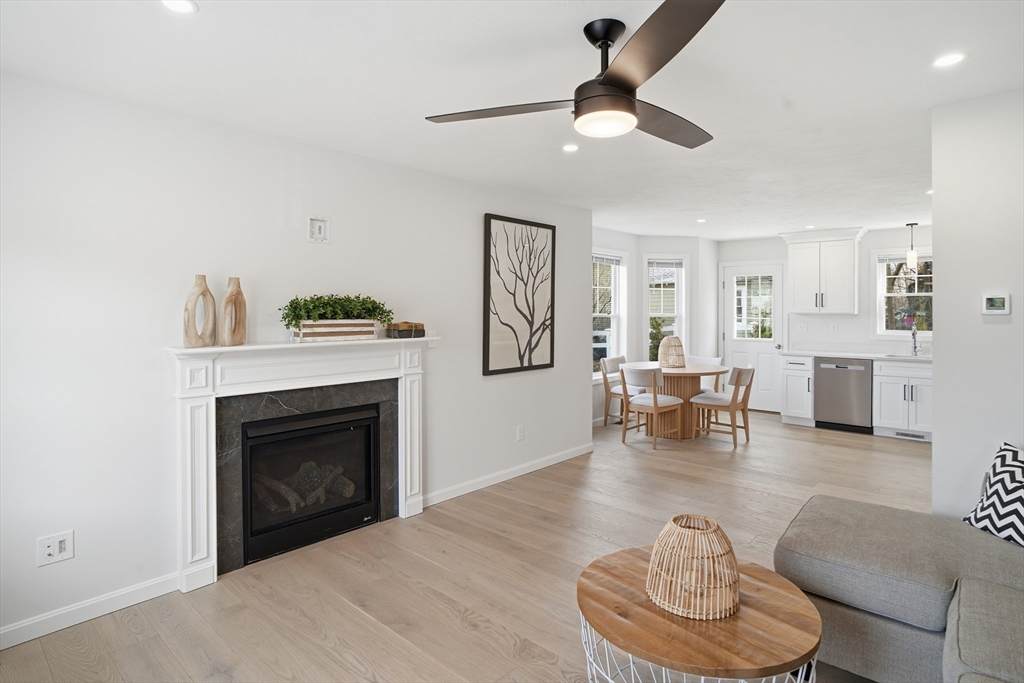
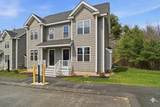
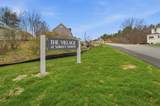
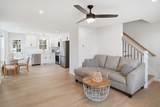
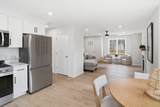
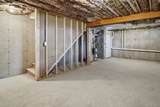
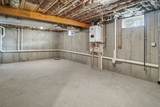
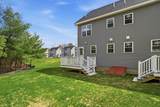
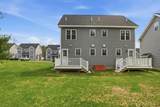
OWN FOR LESS AT THE VILLAGE AT SHIRLEY STATION! FHA approval, Sellerclosing-cost assistance and down-payment assistance for qualifying first-timehomebuyers that can help make new construction more attainable with MassHousingmortgages.Welcome to The Village at Shirley Station, a brand-new townhome community in aconvenient commuter location within walking distance of the MBTA commuter railstation and a short drive to major highways.These thoughtfully designed 2-bedroom homes feature upscale designer finishes,including European oak flooring, maple cabinetry, quartz countertops, and include fullbasements. Enjoy low-maintenance living, energy efficiency, and quality newconstruction in a well-planned residential setting.Whether you are a first-time homebuyer, downsizing, or simply looking for a modern,low-maintenance lifestyle, Shirley Station offers an exceptional opportunity to own anew townhome at an attractive price point.Experience the perfect balance of suburban tranquility and convenient access at TheVillage at Shirley Station. Take advantage of current FHA financing, Seller closing-costassistance, and available down-payment assistance programs—schedule your privateshowing today and see how attainable new construction can be! USE 42 BENJAMIN RD IN GPS.

Monthly Payment Calculator


The property listing data and information set forth herein were provided to MLS Property Information Network, Inc. from third party sources, including sellers, lessors and public records, and were compiled by MLS Property Information Network, Inc. The property listing data and information are for the personal, non commercial use of consumers having a good faith interest in purchasing or leasing listed properties of the type displayed to them and may not be used for any purpose other than to identify prospective properties which such consumers may have a good faith interest in purchasing or leasing. MLS Property Information Network, Inc. and its subscribers disclaim any and all representations and warranties as to the accuracy of the property listing data and information set forth herein. Data last updated 2026-10-17T10:05:01.683.
www.seybothteamhomes.com/homes/178056405
Print Image

37 Ambrose Way , #37 Shirley, MA 01464

  • Price: $459,900
  • Status: Active
  • On Site: Days
  • Updated: 41 min ago
  • MLS #: 73540317
2
Beds
1
Baths
1
½ Baths
9
Acres
1,255
SQFT
$366
$/SQFT
2026
Built
Neighborhood:
Shirley Center
County:
Middlesex
Area:
Shirley Center
Property Description
OWN FOR LESS AT THE VILLAGE AT SHIRLEY STATION! FHA approval, Sellerclosing-cost assistance and down-payment assistance for qualifying first-timehomebuyers that can help make new construction more attainable with MassHousingmortgages.Welcome to The Village at Shirley Station, a brand-new townhome community in aconvenient commuter location within walking distance of the MBTA commuter railstation and a short drive to major highways.These thoughtfully designed 2-bedroom homes feature upscale designer finishes,including European oak flooring, maple cabinetry, quartz countertops, and include fullbasements. Enjoy low-maintenance living, energy efficiency, and quality newconstruction in a well-planned residential setting.Whether you are a first-time homebuyer, downsizing, or simply looking for a modern,low-maintenance lifestyle, Shirley Station offers an exceptional opportunity to own anew townhome at an attractive price point.Experience the perfect balance of suburban tranquility and convenient access at TheVillage at Shirley Station. Take advantage of current FHA financing, Seller closing-costassistance, and available down-payment assistance programs—schedule your privateshowing today and see how attainable new construction can be! USE 42 BENJAMIN RD IN GPS.
Exterior Features

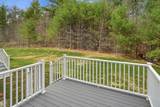
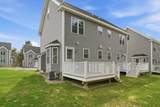
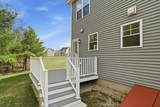
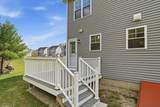
Construction Materials Frame Covered Spaces 0 Entry Level 1 Entry Location Unit Placement(Street) Exterior Features PorchDeck - CompositeDecorative LightingScreensProfessional LandscapingStone Wall Garage YN No Parking Features Off StreetAssigned Parking Total 2 Patio And Porch Features PorchDeck - Composite Roof Shingle Spa YN No Structure Type Townhouse Waterfront YN No

Interior Features

Appliances RangeDishwasherMicrowave Basement Y Bedroom2 Dimensions Length 9.333333333 Bedroom2 Dimensions Width 10.833333333 Bedroom2 Features Flooring - Wall to Wall CarpetLighting - Overhead Bedroom2 Level Second Building Area Total 1255 Cooling Central Air Cooling YN Yes Door Features Insulated Doors Fireplace YN No Fireplaces Total 0 Flooring TileCarpetHardwoodFlooring - Wall to Wall Carpet Heating Forced AirNatural Gas Heating YN Yes Interior Features Lighting - OverheadLoftInternet Available - Unknown Kitchen Dimensions Length 15 Kitchen Dimensions Width 13.5 Kitchen Features Dining AreaCountertops - Stone/Granite/SolidExterior AccessOpen FloorplanStainless Steel AppliancesFlooring - Engineered Hardwood Kitchen Level MainFirst Laundry Features In UnitGas Dryer Hookup Lead Paint None Living Room Dimensions Length 13.5 Living Room Dimensions Width 15.5 Living Room Features Ceiling Fan(s)Open FloorplanFlooring - Engineered Hardwood Living Room Level MainFirst Master Bathroom Features No Master Bedroom Dimensions Length 13.5 Master Bedroom Dimensions Width 12.833333333 Master Bedroom Level Second Rooms Total 5 Window Features Insulated WindowsScreens

Property Features

Association Fee 225 Association Fee Frequency Monthly Association Fee Includes InsuranceMaintenance StructureRoad MaintenanceMaintenance GroundsSnow Removal Building Name The Village At Shirley Station Community Features Public TransportationShoppingParkWalk/Jog TrailsBike PathConservation AreaHighway AccessHouse of WorshipPublic SchoolT-Station Complex Complete No Disclosures Listing agent is related to the seller. Some photos are facsimile or artificially enhanced. Electric 100 Amp Service Home Warranty YN No Management Developer Control Pets Allowed Yes w/ Restrictions Property Sub Type Condominium Senior Community YN No Sewer Public Sewer Tax Annual Amount 0 Tax Year 2025 Unit Building 37 Utilities for Gas Rangefor Gas Dryer Water Source Public Year Built Details Actual Year Round Yes Zoning R

Listing information © 2026 MLS Property Information Network. All information is deemed reliable but should be independently verified.
Listing provided courtesy of Michael Page of LAER Realty Partners: 978-226-3421.


The property listing data and information set forth herein were provided to MLS Property Information Network, Inc. from third party sources, including sellers, lessors and public records, and were compiled by MLS Property Information Network, Inc. The property listing data and information are for the personal, non commercial use of consumers having a good faith interest in purchasing or leasing listed properties of the type displayed to them and may not be used for any purpose other than to identify prospective properties which such consumers may have a good faith interest in purchasing or leasing. MLS Property Information Network, Inc. and its subscribers disclaim any and all representations and warranties as to the accuracy of the property listing data and information set forth herein. Data last updated 2026-10-17T10:05:01.683.
 
https://bt-photos.global.ssl.fastly.net/mlspin/orig_boomver_1_73540317_2.jpg https://bt-photos.global.ssl.fastly.net/mlspin/orig_boomver_1_73540317_2.jpg https://bt-photos.global.ssl.fastly.net/mlspin/orig_boomver_1_73540317_2.jpg
Logo
The Seyboth Team | Century 21
235 Taunton Avenue
Seekonk MA, 02771
Listing courtesy of Michael Page of LAER Realty Partners.