


Skip To Content

37 Chestnut Street

North Andover, MA 01845
  • $1,299,000
  • STATUS: Contingent
  • MLS #: 73589802
Under Contract
UPDATED: 85 min ago
$1,299,000
  • 4
    BEDS
  • 1.02
    ACRES
  • 2
    BATHS
  • 2
    1/2 BATHS
  • 4,001
    SQFT
  • $325
    $/SQFT
Neighborhood:
Type:
Single-Family Home
Built:
1996
County:
Area:

School Information

Elementary School:
Middle School:
High School:
Listing courtesy of Andrea Anastas of RE/MAX Village Properties.

Description

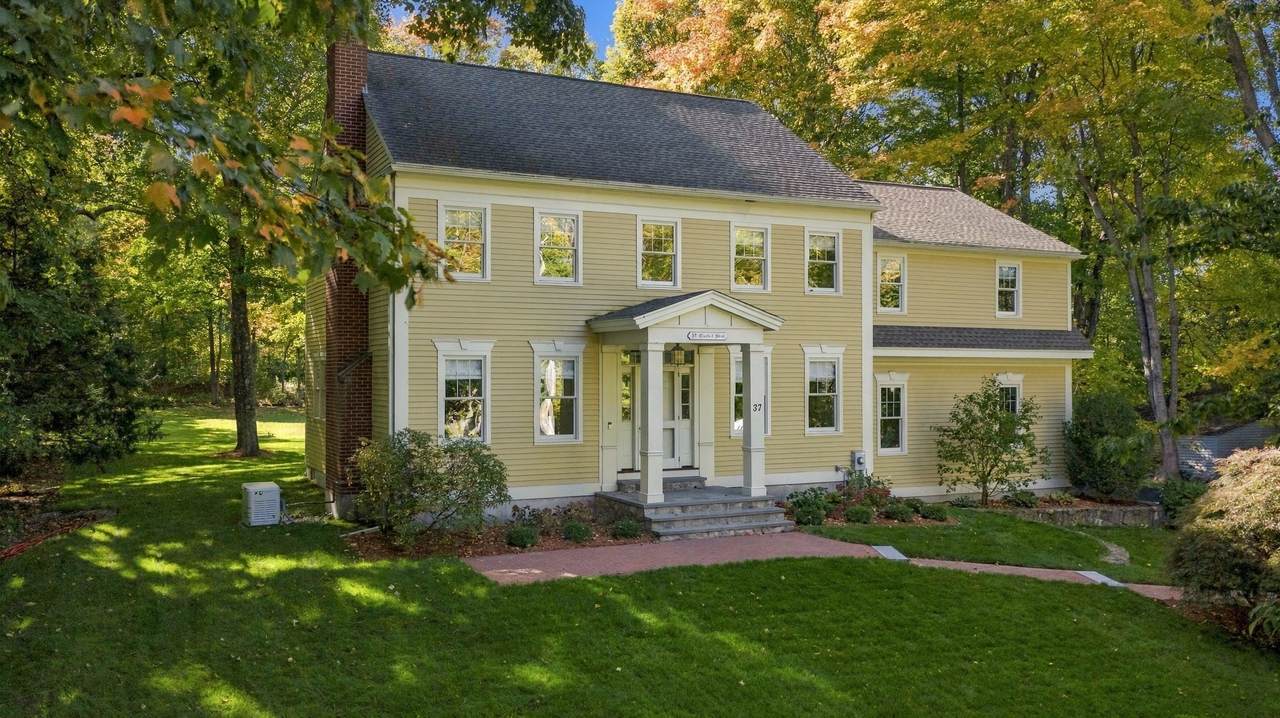
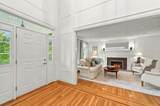
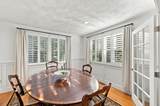
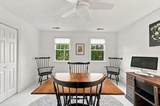
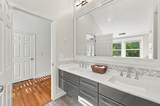
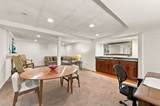
Beautifully maintained and thoughtfully updated, this exceptional Colonial offers a wonderful blend of classic New England charm, generous living spaces, and modern-day comfort. Set on a picturesque 1.02-acre lot near North Andover's historic Old Center, the home welcomes you with a gracious two-story foyer, hardwood floors, elegant millwork, and inviting interiors. The spacious kitchen features granite countertops, stainless steel appliances, a generous island, and abundant storage, opening to a stunning family room with cathedral ceilings, skylights, and a gas fireplace. A formal living room with fireplace, elegant dining room, and breakfast room with French doors provide versatility for everyday living and entertaining. Upstairs, the spacious primary suite offers vaulted ceilings, a walk-in closet, and a stunning, an en-suite bath with large, tiled walk-in shower and soaking tub, complemented by three additional bedrooms, a full bath, and convenient second-floor laundry room. The finished lower level adds another dimension to the home's living and entertaining spaces, featuring a wet bar, gas fireplace, and half bath—ideal for hosting guests, watching the game, or enjoying a relaxed evening at home. Meticulously cared for, the property offers meaningful recent improvements, including newer lighting fixtures, two new HVAC systems, a tankless hot water heater, and a standby generator, all installed in 2024. Roof that was replaced in 2021. Most interior spaces have been recently repainted. Outside, the gorgeous private backyard is a true highlight, featuring a beautifully renewed stone patio framed by a stone wall and an expansive lawn that creates a wonderful setting for outdoor entertaining or quiet relaxation. A newly paved driveway and attached two-car garage add everyday convenience. Ideally located near North Andover's historic Old Center and Common, local shops, restaurants, and major commuting routes, this distinctive home combines timeless character, flexible living space, significant updates, and an exceptional setting!

Monthly Payment Calculator


The property listing data and information set forth herein were provided to MLS Property Information Network, Inc. from third party sources, including sellers, lessors and public records, and were compiled by MLS Property Information Network, Inc. The property listing data and information are for the personal, non commercial use of consumers having a good faith interest in purchasing or leasing listed properties of the type displayed to them and may not be used for any purpose other than to identify prospective properties which such consumers may have a good faith interest in purchasing or leasing. MLS Property Information Network, Inc. and its subscribers disclaim any and all representations and warranties as to the accuracy of the property listing data and information set forth herein. Data last updated 2026-11-16T13:04:16.98.
www.seybothteamhomes.com/homes/182076501
Print Image

37 Chestnut Street North Andover, MA 01845

  • Price: $1,299,000
  • Status: Contingent
  • On Site: Days
  • Updated: 85 min ago
  • MLS #: 73589802
4
Beds
2
Baths
2
½ Baths
1.02
Acres
4,001
SQFT
$325
$/SQFT
1996
Built
Neighborhood:
Old Center
County:
Essex
Area:
Old Center
Elementary School:
Franklin
Middle School:
North Andover
High School:
North Andover
Property Description
Beautifully maintained and thoughtfully updated, this exceptional Colonial offers a wonderful blend of classic New England charm, generous living spaces, and modern-day comfort. Set on a picturesque 1.02-acre lot near North Andover's historic Old Center, the home welcomes you with a gracious two-story foyer, hardwood floors, elegant millwork, and inviting interiors. The spacious kitchen features granite countertops, stainless steel appliances, a generous island, and abundant storage, opening to a stunning family room with cathedral ceilings, skylights, and a gas fireplace. A formal living room with fireplace, elegant dining room, and breakfast room with French doors provide versatility for everyday living and entertaining. Upstairs, the spacious primary suite offers vaulted ceilings, a walk-in closet, and a stunning, an en-suite bath with large, tiled walk-in shower and soaking tub, complemented by three additional bedrooms, a full bath, and convenient second-floor laundry room. The finished lower level adds another dimension to the home's living and entertaining spaces, featuring a wet bar, gas fireplace, and half bath—ideal for hosting guests, watching the game, or enjoying a relaxed evening at home. Meticulously cared for, the property offers meaningful recent improvements, including newer lighting fixtures, two new HVAC systems, a tankless hot water heater, and a standby generator, all installed in 2024. Roof that was replaced in 2021. Most interior spaces have been recently repainted. Outside, the gorgeous private backyard is a true highlight, featuring a beautifully renewed stone patio framed by a stone wall and an expansive lawn that creates a wonderful setting for outdoor entertaining or quiet relaxation. A newly paved driveway and attached two-car garage add everyday convenience. Ideally located near North Andover's historic Old Center and Common, local shops, restaurants, and major commuting routes, this distinctive home combines timeless character, flexible living space, significant updates, and an exceptional setting!
Exterior Features

Architectural Style Colonial Attached Garage YN Yes Carport YN No Color Lt. Yellow Construction Materials Frame Covered Spaces 2 Exterior Features PatioRain GuttersProfessional LandscapingSprinkler SystemDecorative LightingScreensStone Wall Garage YN Yes Lot Features WoodedLevel Open Parking YN Yes Parking Features AttachedGarage Door OpenerGarage Faces SidePaved DriveOff StreetDrivewayPaved Parking Total 10 Patio And Porch Features Patio Property Attached YN No Road Frontage Type Public Road Responsibility Private Maintained Road Road Surface Type Paved Roof Shingle Spa YN No Waterfront YN No

Interior Features

Appliances Gas Water HeaterTankless Water HeaterRangeDishwasherMicrowaveRefrigeratorWasherDryerWater TreatmentWine Refrigerator Basement FullFinishedInterior EntryBulkheadConcrete Bedroom2 Dimensions Length 12.833333333 Bedroom2 Dimensions Width 13.5 Bedroom2 Features Ceiling Fan(s)ClosetFlooring - Wall to Wall CarpetCable Hookup Bedroom2 Level Second Bedroom3 Dimensions Length 12.833333333 Bedroom3 Dimensions Width 12.25 Bedroom3 Features Ceiling Fan(s)ClosetFlooring - Wall to Wall CarpetCable Hookup Bedroom3 Level Second Bedroom4 Dimensions Length 12.833333333 Bedroom4 Dimensions Width 13.416666666 Bedroom4 Features Ceiling Fan(s)ClosetFlooring - Wall to Wall CarpetCable Hookup Bedroom4 Level Second Building Area Total 4001 Cooling Central AirDual Cooling YN Yes Cooling Zones 2 Dining Room Dimensions Length 12.833333333 Dining Room Dimensions Width 13.666666666 Dining Room Features Flooring - HardwoodCable HookupLighting - Overhead Dining Room Level MainFirst Door Features French DoorsInsulated Doors Family Room Dimensions Length 17.416666666 Family Room Dimensions Width 13.666666666 Family Room Features Ceiling Fan(s)Flooring - HardwoodCable HookupExterior AccessOpen FloorplanRecessed Lighting Family Room Level MainFirst Fireplace Features Family RoomLiving Room Fireplace YN Yes Fireplaces Total 3 Flooring TileCarpetHardwoodFlooring - HardwoodFlooring - Wall to Wall Carpet Foundation Details Concrete Perimeter Heat Zones 3 Heating Forced AirNatural GasFireplace Heating YN Yes Interior Features Cable HookupRecessed LightingWainscotingLighting - OverheadWet barBathroom - FullMud RoomBathroomCentral VacuumInternet Available - Broadband Kitchen Dimensions Length 22.25 Kitchen Dimensions Width 13.5 Kitchen Features Closet/Cabinets - Custom BuiltFlooring - HardwoodDining AreaPantryCountertops - Stone/Granite/SolidBreakfast Bar / NookOpen FloorplanRecessed LightingStainless Steel AppliancesWine Chiller Kitchen Level MainFirst Laundry Dimensions 6'0"X9'5" Laundry Features Flooring - Stone/Ceramic TileElectric Dryer HookupWasher HookupLighting - OverheadSinkSecond Floor Lead Paint None Living Room Dimensions Length 12.583333333 Living Room Dimensions Width 17.416666666 Living Room Features Flooring - HardwoodCable HookupLighting - Sconce Living Room Level MainFirst Main Level Bathrooms 1 Master Bathroom Features Yes Master Bedroom Dimensions Length 23.416666666 Master Bedroom Dimensions Width 17.833333333 Master Bedroom Features Bathroom - FullWalk-In Closet(s)Flooring - HardwoodCable HookupRecessed LightingLighting - Overhead Master Bedroom Level Second Rooms Total 12 Window Features Insulated WindowsScreens

Property Features

Association YN No Community Features ShoppingParkWalk/Jog TrailsStable(s)GolfMedical FacilityBike PathConservation AreaHighway AccessHouse of WorshipPrivate SchoolPublic SchoolT-StationUniversity Contingency Pending P&S Disclosures Seller is unsure if irrigation & central vacuum are operational since they have never used either one. Electric GeneratorCircuit Breakers200+ Amp ServiceGenerator Connection Exclusions Please Refer To Addendum To Listing Sheet & Seller's Disclosure For All Items Included/Excluded. Green Energy Efficient Thermostat Home Warranty YN No Property Sub Type Single Family Residence Senior Community YN No Sewer Public Sewer Tax Annual Amount 13592.53 Tax Year 2026 Utilities for Gas RangeWasher HookupGenerator Connection Water Source Public Year Built Details Actual Year Round Yes Zoning R4

Listing information © 2026 MLS Property Information Network. All information is deemed reliable but should be independently verified.
Listing provided courtesy of Andrea Anastas of RE/MAX Village Properties: 978-887-7273.


The property listing data and information set forth herein were provided to MLS Property Information Network, Inc. from third party sources, including sellers, lessors and public records, and were compiled by MLS Property Information Network, Inc. The property listing data and information are for the personal, non commercial use of consumers having a good faith interest in purchasing or leasing listed properties of the type displayed to them and may not be used for any purpose other than to identify prospective properties which such consumers may have a good faith interest in purchasing or leasing. MLS Property Information Network, Inc. and its subscribers disclaim any and all representations and warranties as to the accuracy of the property listing data and information set forth herein. Data last updated 2026-11-16T13:04:16.98.
 
https://bt-photos.global.ssl.fastly.net/mlspin/1280_boomver_2_73589802_2.jpg https://bt-photos.global.ssl.fastly.net/mlspin/1280_boomver_2_73589802_2.jpg https://bt-photos.global.ssl.fastly.net/mlspin/1280_boomver_2_73589802_2.jpg
Logo
The Seyboth Team | Century 21
235 Taunton Avenue
Seekonk MA, 02771
Listing courtesy of Andrea Anastas of RE/MAX Village Properties.