










Skip To Content

38 Juniper Ln , #38

Hanover, MA 02339
  • $765,000
  • STATUS: Active
  • MLS #: 73549946
Price Reduced
UPDATED: 70 min ago
$765,000
  • 2
    BEDS
  • N/A
    ACRES
  • 2
    BATHS
  • 1
    1/2 BATHS
  • 1,958
    SQFT
  • $391
    $/SQFT
Type:
Condo
Built:
2003
County:

School Ratings & Info

Listing courtesy of Brian Phillips of Berkshire Hathaway HomeServices Commonwealth Real Estate.

Description

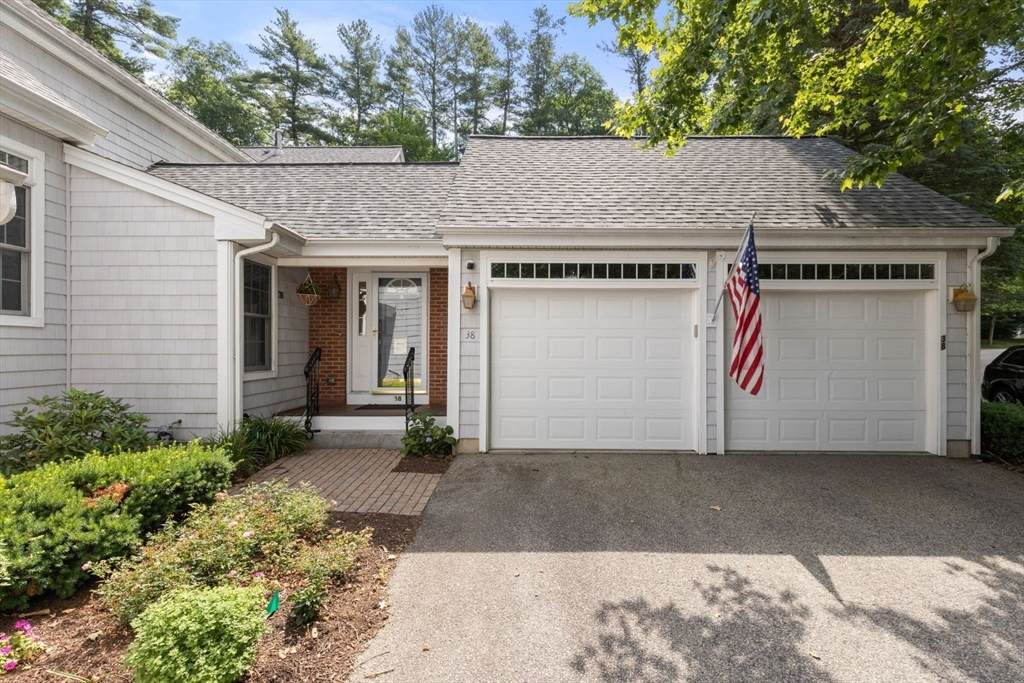
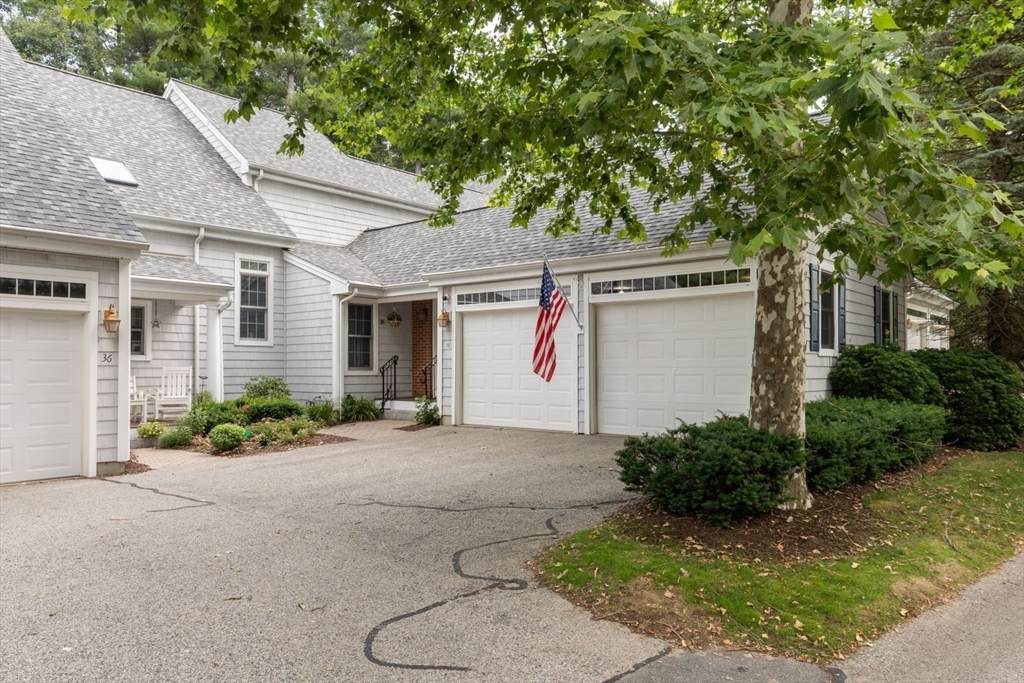
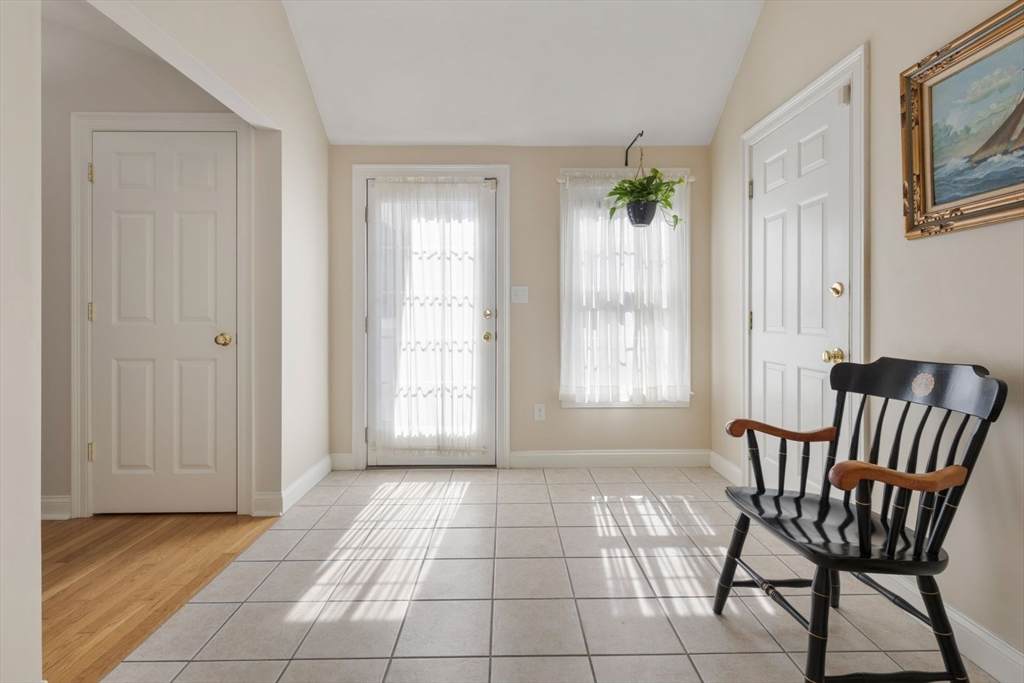
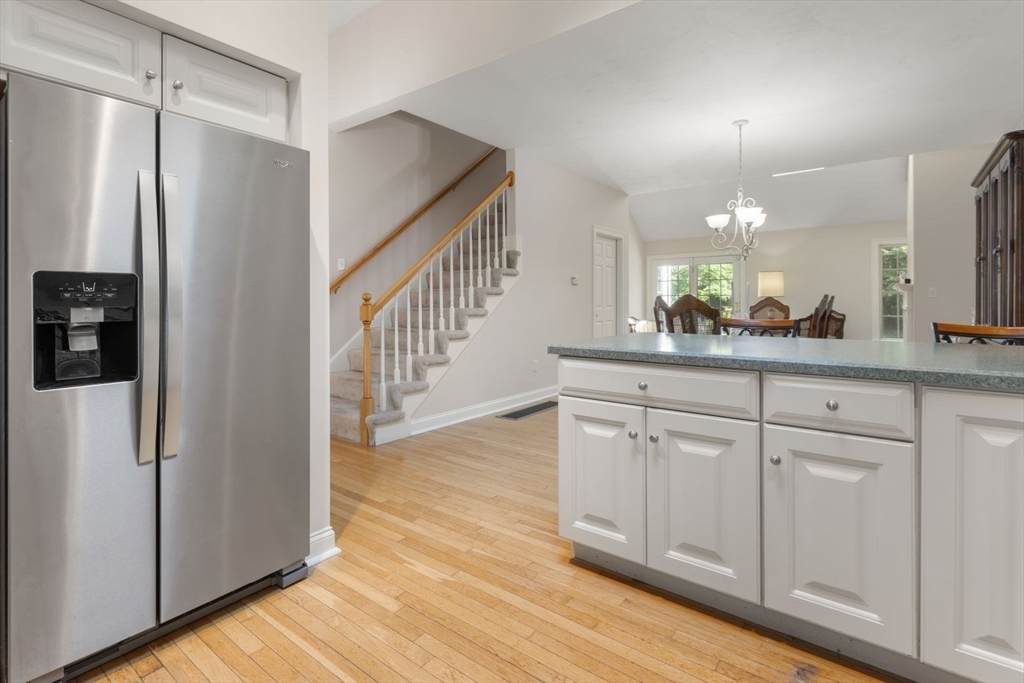
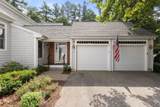
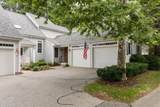
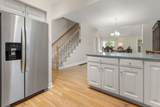
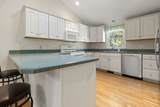
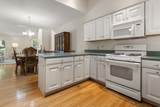
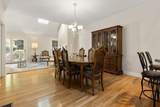
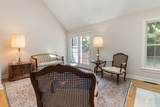
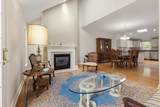
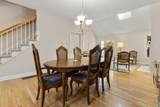
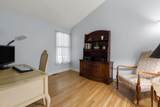
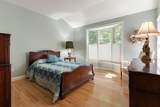
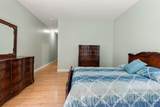
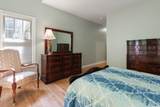
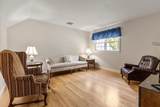
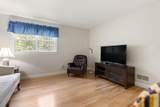
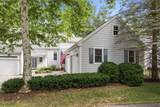
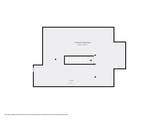
Welcome to 38 Juniper Lane, a beautifully maintained condo in Hanover's most desirable 55+ community. Designed for comfort and easy living, this home features a bright, open floor plan with gleaming hardwood floors and spacious living and dining areas, perfect for everyday enjoyment and entertaining. The first-floor primary bedroom offers the convenience of single-level living, complete with a walk-in closet, en suite bathroom, and first-floor laundry. Plenty of room for family and guests with a first-floor office or bonus room, plus a second-floor bedroom, full bathroom and sitting area. The unfinished basement provides abundant storage and workshop space, while a new furnace (Feb 2025) and hot water heater (March 2025) offer added peace of mind. Enjoy low-maintenance living just minutes from shopping, dining, golf, medical facilities, and major highways. This move-in-ready home offers the perfect combination of comfort, convenience, and location.

Monthly Payment Calculator


The property listing data and information set forth herein were provided to MLS Property Information Network, Inc. from third party sources, including sellers, lessors and public records, and were compiled by MLS Property Information Network, Inc. The property listing data and information are for the personal, non commercial use of consumers having a good faith interest in purchasing or leasing listed properties of the type displayed to them and may not be used for any purpose other than to identify prospective properties which such consumers may have a good faith interest in purchasing or leasing. MLS Property Information Network, Inc. and its subscribers disclaim any and all representations and warranties as to the accuracy of the property listing data and information set forth herein. Data last updated 2026-10-06T17:04:15.613.
www.seybothteamhomes.com/homes/178844681
Print Image

38 Juniper Ln , #38 Hanover, MA 02339

  • Price: $765,000
  • Status: Active
  • On Site: Days
  • Updated: 70 min ago
  • MLS #: 73549946
2
Beds
2
Baths
1
½ Baths
N/A
Acres
1,958
SQFT
$391
$/SQFT
2003
Built
County:
Plymouth
Property Description
Welcome to 38 Juniper Lane, a beautifully maintained condo in Hanover's most desirable 55+ community. Designed for comfort and easy living, this home features a bright, open floor plan with gleaming hardwood floors and spacious living and dining areas, perfect for everyday enjoyment and entertaining. The first-floor primary bedroom offers the convenience of single-level living, complete with a walk-in closet, en suite bathroom, and first-floor laundry. Plenty of room for family and guests with a first-floor office or bonus room, plus a second-floor bedroom, full bathroom and sitting area. The unfinished basement provides abundant storage and workshop space, while a new furnace (Feb 2025) and hot water heater (March 2025) offer added peace of mind. Enjoy low-maintenance living just minutes from shopping, dining, golf, medical facilities, and major highways. This move-in-ready home offers the perfect combination of comfort, convenience, and location.
Exterior Features

Attached Garage YN Yes Carport YN No Covered Spaces 2 Entry Level 1 Garage YN Yes Parking Features Attached Parking Total 4 Spa YN No Structure Type Townhouse Waterfront YN No

Interior Features

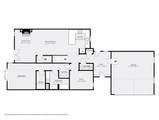
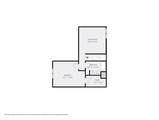
Appliances RangeDishwasherMicrowaveRefrigeratorWasherDryer Basement Y Bedroom2 Dimensions Length 16.083333333 Bedroom2 Dimensions Width 12.666666666 Bedroom2 Features Flooring - Hardwood Bedroom2 Level Second Building Area Total 1958 Cooling Central Air Cooling YN Yes Dining Room Dimensions Length 13.916666666 Dining Room Dimensions Width 16.75 Dining Room Features Flooring - Hardwood Dining Room Level First Fireplace Features Living Room Fireplace YN Yes Fireplaces Total 1 Flooring Flooring - Hardwood Heating Forced AirNatural Gas Heating YN Yes Interior Features StudySitting Room Kitchen Dimensions Length 12.666666666 Kitchen Dimensions Width 16.833333333 Kitchen Features Flooring - Hardwood Kitchen Level First Laundry Features First FloorIn Unit Lead Paint Unknown Living Room Dimensions Length 10.583333333 Living Room Dimensions Width 16.666666666 Living Room Features Flooring - Hardwood Living Room Level First Master Bathroom Features Yes Master Bedroom Dimensions Length 14.25 Master Bedroom Dimensions Width 13.083333333 Master Bedroom Features Bathroom - FullWalk-In Closet(s)Flooring - HardwoodWindow(s) - Bay/Bow/Box Master Bedroom Level First Rooms Total 6

Property Features

Association Amenities Fitness CenterClubhouse Association Fee 574.11 Association Fee Frequency Monthly Association Fee Includes InsuranceMaintenance StructureRoad MaintenanceMaintenance GroundsSnow RemovalTrashReserve Funds Building Name The Village At Walnut Creek Community Features Adult Community Complex Complete Yes Disclosures Buyer/Buyer Agent to do their own due diligence Home Warranty YN No Management Professional - Off Site Property Sub Type Condominium Senior Community YN Yes Sewer Private Sewer Tax Annual Amount 7667 Tax Year 2025 Unit Building 38 Water Source Public Year Built Details Actual Year Round Yes Zoning 1020

Listing information © 2026 MLS Property Information Network. All information is deemed reliable but should be independently verified.
Listing provided courtesy of Brian Phillips of Berkshire Hathaway HomeServices Commonwealth Real Estate: 781-942-2199.


The property listing data and information set forth herein were provided to MLS Property Information Network, Inc. from third party sources, including sellers, lessors and public records, and were compiled by MLS Property Information Network, Inc. The property listing data and information are for the personal, non commercial use of consumers having a good faith interest in purchasing or leasing listed properties of the type displayed to them and may not be used for any purpose other than to identify prospective properties which such consumers may have a good faith interest in purchasing or leasing. MLS Property Information Network, Inc. and its subscribers disclaim any and all representations and warranties as to the accuracy of the property listing data and information set forth herein. Data last updated 2026-10-06T17:04:15.613.
 
https://bt-photos.global.ssl.fastly.net/mlspin/orig_boomver_1_73549946_2.jpg https://bt-photos.global.ssl.fastly.net/mlspin/orig_boomver_1_73549946_2.jpg https://bt-photos.global.ssl.fastly.net/mlspin/orig_boomver_1_73549946_2.jpg
Logo
The Seyboth Team | Century 21
235 Taunton Avenue
Seekonk MA, 02771
Listing courtesy of Brian Phillips of Berkshire Hathaway HomeServices Commonwealth Real Estate.