Skip To Content

38 Plummer Park

Northbridge, MA 01588
  • $474,900
  • STATUS: Contingent
  • MLS #: 73590867
Under Contract
UPDATED: 75 min ago
$474,900
  • 3
    BEDS
  • 0.66
    ACRES
  • 2
    BATHS
  • 0
    1/2 BATHS
  • 1,716
    SQFT
  • $277
    $/SQFT
Neighborhood:
Type:
Single-Family Home
Built:
1968
County:
Area:

School Information

Listing courtesy of Matthew Ryan of Century 21 Custom Home Realty.

Description

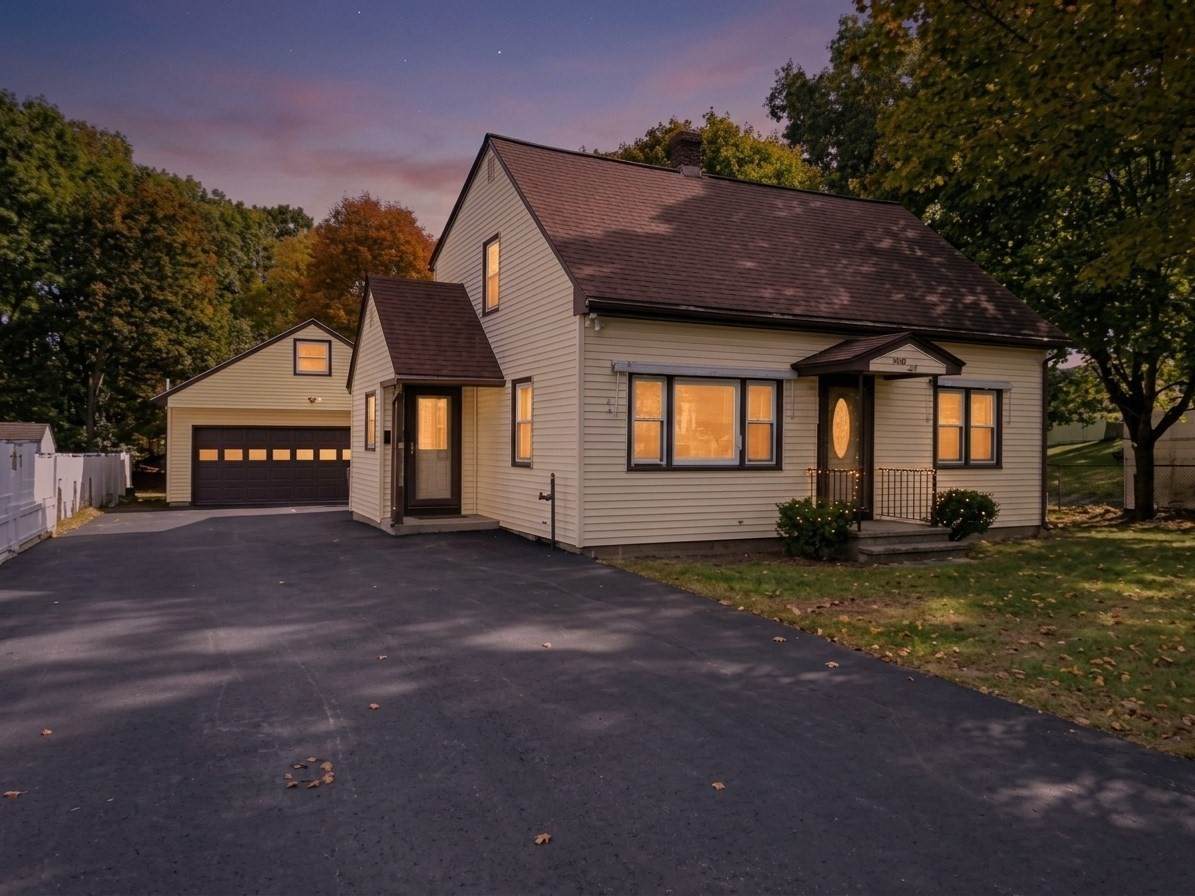
Welcome to 38 Plummer Park! Tucked into a quiet Northbridge neighborhood, this well-maintained 3-bedroom, 2-full-bath Cape offers 1,716 sq ft of living space with an open first-floor layout that feels even larger than expected. The spacious kitchen, dining, and living areas flow together, creating an inviting setting for everyday living, hosting holiday gatherings, or entertaining friends. Even better, with a bedroom, full bathroom, and laundry all conveniently located on the main level, the home offers the flexibility of single-level living without sacrificing space. Upstairs, two generously sized bedrooms and a second full bathroom provide plenty of additional room for guests, hobbies, or whatever your needs may be. There's plenty of room to spread out without feeling disconnected! Step outside to an expansive backyard with room for outdoor activities, summer cookouts, and relaxing. For those with a green thumb, the established garden offers approximately 1,700 sq ft of growing space with mature loam, ready for everything from casual gardening to your next homesteading adventure. And then there's the garage! This oversized 2-car garage is a standout feature, equipped with a compressor, heavy-duty steel I-beams, massive attic storage, and a large bonus room off the rear offering even more possibilities for a workshop, home gym, hobby space, or storage. Recent improvements include upstairs bedroom flooring (2024), living room flooring (2020), replacement windows (2020), stovetop (2022), first-floor mini-split heating and cooling, and a newer driveway. Roof replacements include the main house (2012) and addition (2016). The location is another major advantage, offering the quiet atmosphere of an established neighborhood while keeping everyday conveniences close by. Local shops and shopping are less than a quarter mile away, with a neighborhood park and walking trails just steps from your door and convenient access to major commuter routes. With years of thoughtful care behind it, plenty of space inside and out, and features you don't find every day, 38 Plummer Park is ready for its next chapter! Book your private showing today or come see us at the open house this Saturday and Sunday!

Monthly Payment Calculator


The property listing data and information set forth herein were provided to MLS Property Information Network, Inc. from third party sources, including sellers, lessors and public records, and were compiled by MLS Property Information Network, Inc. The property listing data and information are for the personal, non commercial use of consumers having a good faith interest in purchasing or leasing listed properties of the type displayed to them and may not be used for any purpose other than to identify prospective properties which such consumers may have a good faith interest in purchasing or leasing. MLS Property Information Network, Inc. and its subscribers disclaim any and all representations and warranties as to the accuracy of the property listing data and information set forth herein. Data last updated 2026-11-16T08:03:43.137.
www.seybothteamhomes.com/homes/182208641
Print Image

38 Plummer Park Northbridge, MA 01588

  • Price: $474,900
  • Status: Contingent
  • On Site: Days
  • Updated: 75 min ago
  • MLS #: 73590867
3
Beds
2
Baths
0
½ Baths
0.66
Acres
1,716
SQFT
$277
$/SQFT
1968
Built
Neighborhood:
Plummers
County:
Worcester
Area:
Plummers
Elementary School:
Northbridge Elementary School
Middle School:
Northbridge Middle School
High School:
Northbridge High School
Property Description
Welcome to 38 Plummer Park! Tucked into a quiet Northbridge neighborhood, this well-maintained 3-bedroom, 2-full-bath Cape offers 1,716 sq ft of living space with an open first-floor layout that feels even larger than expected. The spacious kitchen, dining, and living areas flow together, creating an inviting setting for everyday living, hosting holiday gatherings, or entertaining friends. Even better, with a bedroom, full bathroom, and laundry all conveniently located on the main level, the home offers the flexibility of single-level living without sacrificing space. Upstairs, two generously sized bedrooms and a second full bathroom provide plenty of additional room for guests, hobbies, or whatever your needs may be. There's plenty of room to spread out without feeling disconnected! Step outside to an expansive backyard with room for outdoor activities, summer cookouts, and relaxing. For those with a green thumb, the established garden offers approximately 1,700 sq ft of growing space with mature loam, ready for everything from casual gardening to your next homesteading adventure. And then there's the garage! This oversized 2-car garage is a standout feature, equipped with a compressor, heavy-duty steel I-beams, massive attic storage, and a large bonus room off the rear offering even more possibilities for a workshop, home gym, hobby space, or storage. Recent improvements include upstairs bedroom flooring (2024), living room flooring (2020), replacement windows (2020), stovetop (2022), first-floor mini-split heating and cooling, and a newer driveway. Roof replacements include the main house (2012) and addition (2016). The location is another major advantage, offering the quiet atmosphere of an established neighborhood while keeping everyday conveniences close by. Local shops and shopping are less than a quarter mile away, with a neighborhood park and walking trails just steps from your door and convenient access to major commuter routes. With years of thoughtful care behind it, plenty of space inside and out, and features you don't find every day, 38 Plummer Park is ready for its next chapter! Book your private showing today or come see us at the open house this Saturday and Sunday!
Exterior Features

Architectural Style Cape Attached Garage YN No Carport YN No Color Yellow Construction Materials FramePost & BeamSee Remarks Covered Spaces 2 Exterior Features PorchPorch - EnclosedRain GuttersStorageGardenOther Garage YN Yes Lot Features WoodedClearedLevel Open Parking YN Yes Parking Features DetachedGarage Door OpenerStorageWorkshop in GarageGarage Faces SidePaved DriveOff StreetPaved Parking Total 8 Patio And Porch Features PorchPorch - Enclosed Property Attached YN No Road Frontage Type Public Road Responsibility Public Maintained Road Road Surface Type Paved Roof Shingle Spa YN No Waterfront YN No

Interior Features

Appliances Water HeaterOvenDishwasherRangeWasherDryerRange HoodPlumbed For Ice Maker Basement FullInterior EntryConcreteUnfinished Bedroom2 Dimensions Length 12 Bedroom2 Dimensions Width 14 Bedroom2 Features Ceiling Fan(s)ClosetFlooring - LaminateFlooring - VinylLighting - Overhead Bedroom2 Level MainFirst Bedroom3 Dimensions Length 10 Bedroom3 Dimensions Width 19 Bedroom3 Features ClosetFlooring - LaminateLighting - Overhead Bedroom3 Level Second Building Area Total 1716 Cooling Ductless Cooling YN Yes Cooling Zones 1 Dining Room Dimensions Length 11 Dining Room Dimensions Width 10 Dining Room Features Ceiling Fan(s)Flooring - Stone/Ceramic TileBreakfast Bar / NookExterior AccessLighting - Overhead Dining Room Level MainFirst Door Features Storm Door(s) Family Room Dimensions Length 18 Family Room Dimensions Width 13 Family Room Features Ceiling Fan(s)Beamed CeilingsVaulted Ceiling(s)Flooring - Stone/Ceramic TileExterior AccessOpen FloorplanLighting - Overhead Family Room Level MainFirst Fireplace YN No Fireplaces Total 0 Flooring TileVinylHardwoodFlooring - Vinyl Foundation Area 1140 Foundation Details Concrete PerimeterBlock Heat Zones 3 Heating BaseboardRadiantOilElectricDuctless Heating YN Yes Interior Features ClosetLighting - OverheadEntrance FoyerInternet Available - Unknown Kitchen Dimensions Length 11 Kitchen Dimensions Width 10 Kitchen Features Ceiling Fan(s)Flooring - Stone/Ceramic TileLighting - Overhead Kitchen Level MainFirst Laundry Dimensions 10X9 Laundry Features Ceiling Fan(s)Closet/Cabinets - Custom BuiltFlooring - Stone/Ceramic TileMain LevelElectric Dryer HookupWasher HookupLighting - OverheadFirst Floor Lead Paint Unknown Living Room Dimensions Length 17 Living Room Dimensions Width 14 Living Room Features Ceiling Fan(s)ClosetFlooring - LaminateExterior AccessLighting - Overhead Living Room Level MainFirst Main Level Bathrooms 1 Main Level Bedrooms 1 Master Bedroom Dimensions Length 11 Master Bedroom Dimensions Width 19 Master Bedroom Features ClosetFlooring - VinylLighting - Overhead Master Bedroom Level Second Rooms Total 7 Window Features Insulated Windows

Property Features

Association YN No Community Features Public TransportationShoppingPoolTennis Court(s)ParkWalk/Jog TrailsStable(s)GolfMedical FacilityLaundromatBike PathConservation AreaHighway AccessHouse of WorshipPrivate SchoolPublic School Contingency Pending P&S Disclosures Back of garage needs new siding. Info in this listing is deemed reliable but is subject to errors and omissions. Buyer and buyer agent to due their own due diligence. Room measurements are approx. from photographer floor plan. Electric Circuit BreakersOther (See Remarks) Exclusions Sellers Personal Property Green Energy Efficient Thermostat Home Warranty YN No Listing Terms Contract Property Sub Type Single Family Residence Senior Community YN No Sewer Public Sewer Tax Annual Amount 4949 Tax Year 2025 Utilities for Electric DryerWasher HookupIcemaker Connection Water Source Public Year Built Details Actual Year Round Yes Zoning R3

Listing information © 2026 MLS Property Information Network. All information is deemed reliable but should be independently verified.
Listing provided courtesy of Matthew Ryan of Century 21 Custom Home Realty: 508-473-4777.


The property listing data and information set forth herein were provided to MLS Property Information Network, Inc. from third party sources, including sellers, lessors and public records, and were compiled by MLS Property Information Network, Inc. The property listing data and information are for the personal, non commercial use of consumers having a good faith interest in purchasing or leasing listed properties of the type displayed to them and may not be used for any purpose other than to identify prospective properties which such consumers may have a good faith interest in purchasing or leasing. MLS Property Information Network, Inc. and its subscribers disclaim any and all representations and warranties as to the accuracy of the property listing data and information set forth herein. Data last updated 2026-11-16T08:03:43.137.
 
https://bt-photos.global.ssl.fastly.net/mlspin/1280_boomver_2_73590867_2.jpg https://bt-photos.global.ssl.fastly.net/mlspin/1280_boomver_2_73590867_2.jpg https://bt-photos.global.ssl.fastly.net/mlspin/1280_boomver_2_73590867_2.jpg
Logo
The Seyboth Team | Century 21
235 Taunton Avenue
Seekonk MA, 02771
Listing courtesy of Matthew Ryan of Century 21 Custom Home Realty.