











Skip To Content

381 Prospect St

Franklin, MA 02038
  • $1,195,000
  • STATUS: Active
  • MLS #: 73588165
Price Reduced
UPDATED: 69 min ago
$1,195,000
  • 4
    BEDS
  • 0.92
    ACRES
  • 2
    BATHS
  • 1
    1/2 BATHS
  • 3,025
    SQFT
  • $395
    $/SQFT
Type:
Single-Family Home
Built:
2022
County:

School Information

Elementary School:
Middle School:
High School:
Listing courtesy of Maria Babakhanova of Redfin Corp..

Description

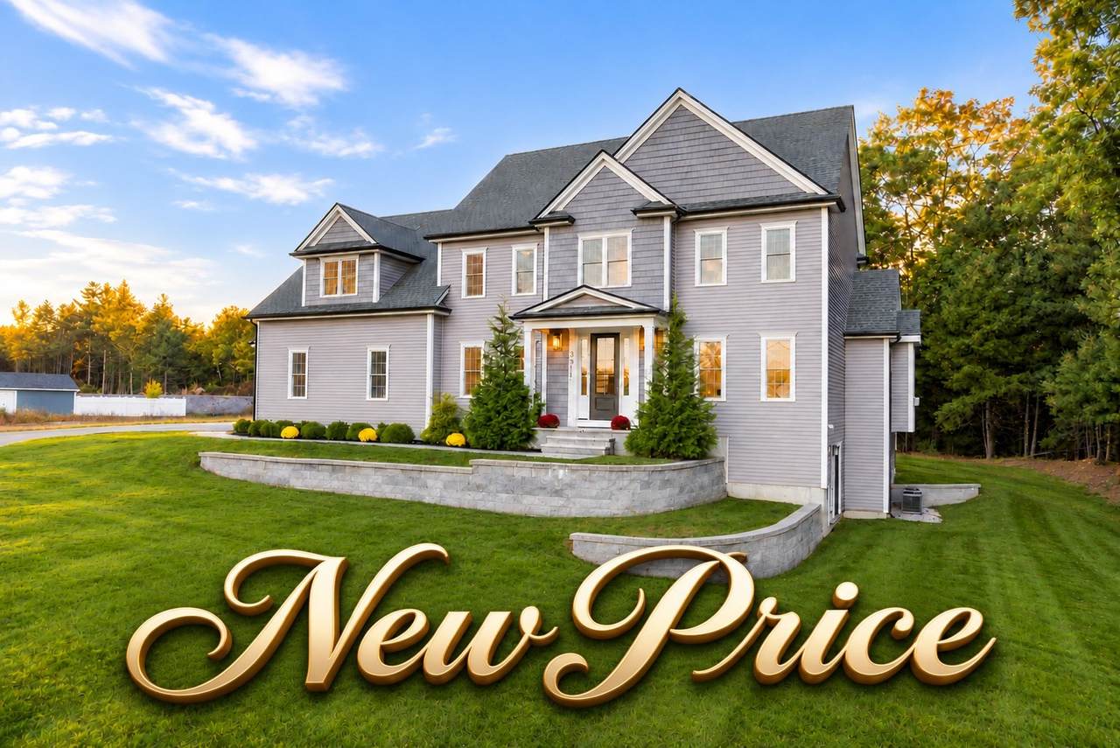
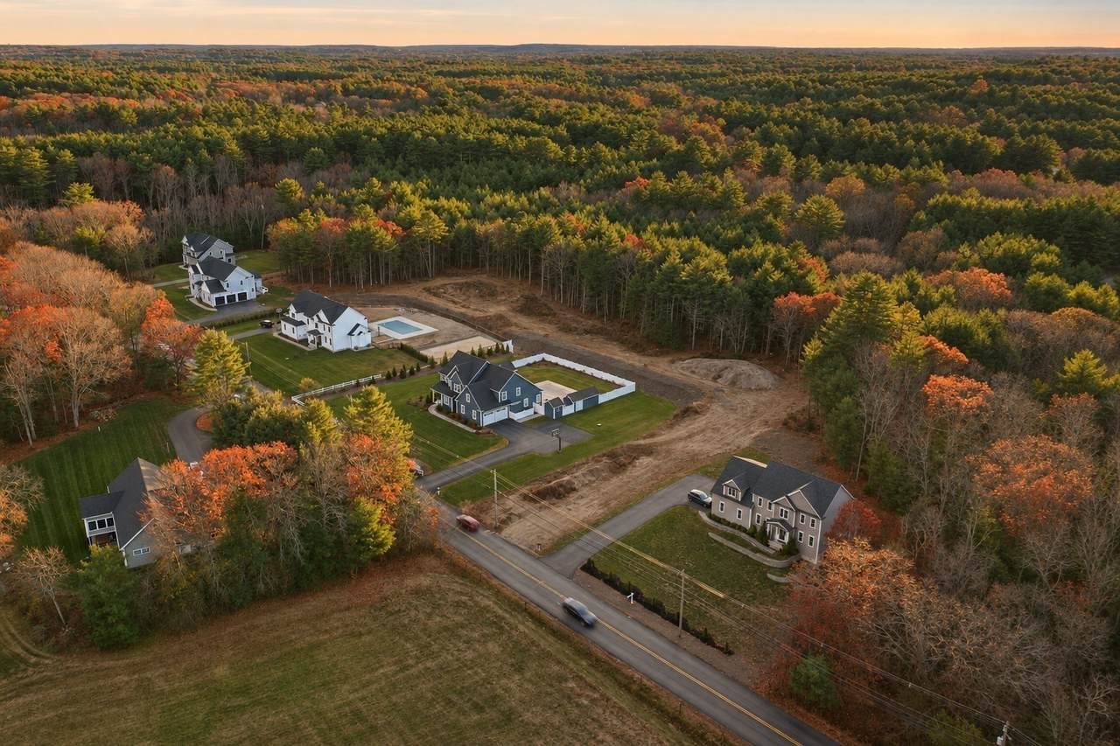
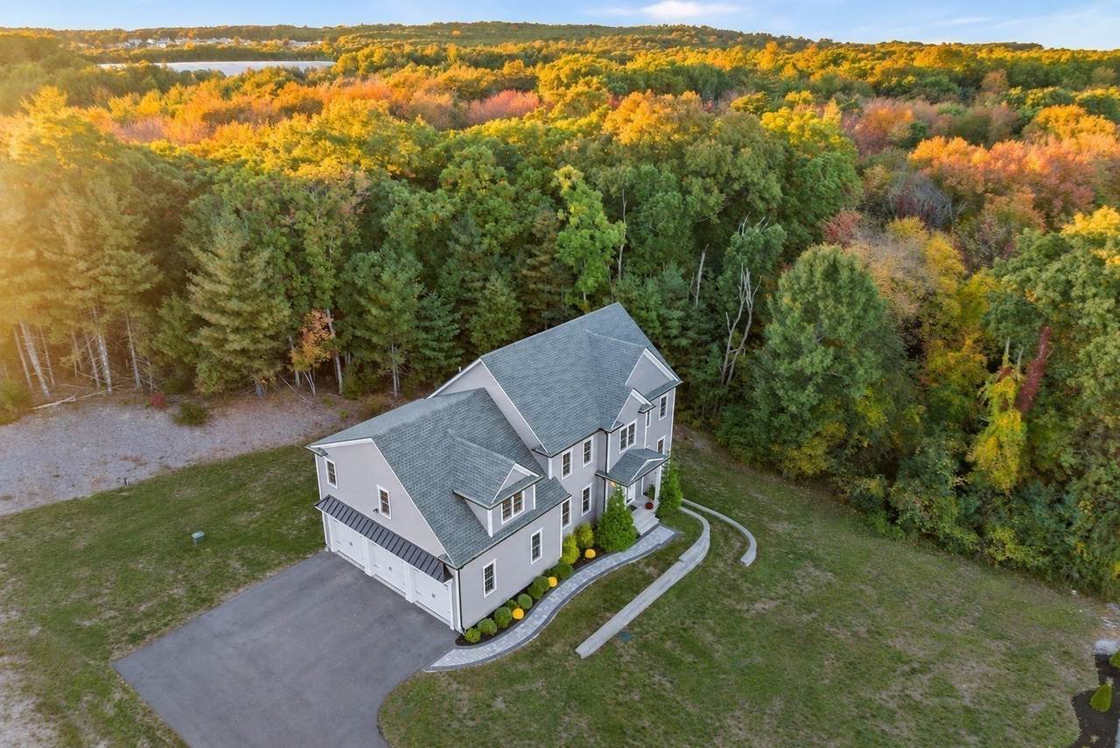
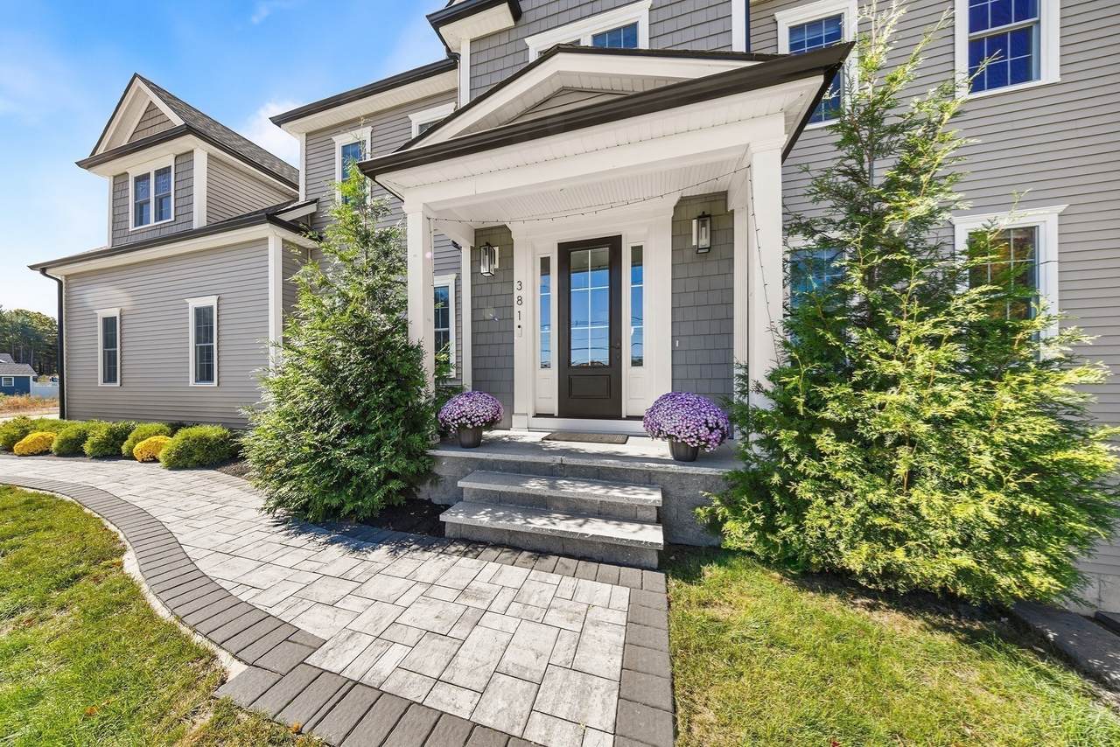
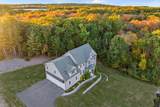
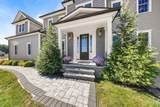
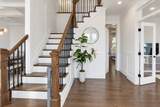
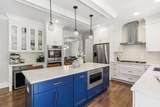
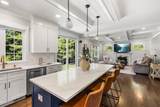
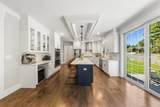
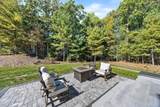
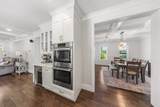
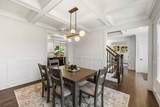
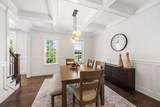
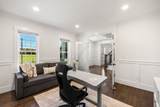
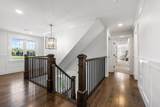
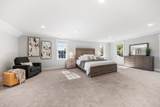
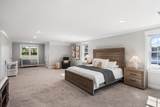
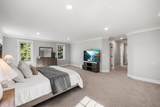
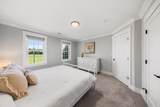
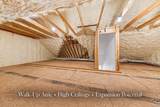
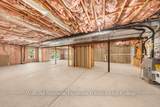
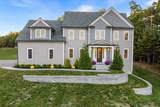
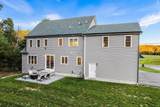
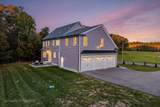
Open House Sat 12 - 2 p.m. and Sun 11:30 - 1:30 p.m. Imagine coming home to nearly an acre of privacy, surrounded by scenic views and an exceptionally rare combination of usable outdoor spaces on all sides of the home. This stunning EAST facing custom residence welcomes you with an impressive grand foyer, 9-foot ceilings, abundant natural light, gorgeous hardwood floors throughout, exquisite millwork, and a contemporary-classic open-concept layout designed for everyday living and memorable gatherings. The beautiful kitchen serves as the heart of the home, opening directly to a patio and backyard, creating a seamless connection between indoor and outdoor living. A walk-out basement provides separate access to the side yard, offering another dimension of outdoor enjoyment and versatility—a truly rare combination. Host holidays in the elegant formal dining room, work from the dedicated home office, and retreat to a luxurious primary suite with a beautifully appointed spa-like bath. A walk-up attic and walk-out basement offer exciting possibilities for additional living or recreation space. A rare three-car garage adds exceptional convenience. Surrounded by newer custom homes crafted by renowned local builder Marcelo Alves, this exceptional property combines privacy, picturesque surroundings, and quality craftsmanship with the best of Franklin living. Enjoy highly regarded public schools, a charming downtown, shopping, dining, parks, and recreational trails. Two MBTA commuter rail stations provide service to Boston’s South Station, while convenient access to Routes 140 and I-495 makes commuting and regional travel easy. A remarkable opportunity to enjoy generous indoor and outdoor space, peaceful surroundings, and exceptional convenience.

Monthly Payment Calculator


The property listing data and information set forth herein were provided to MLS Property Information Network, Inc. from third party sources, including sellers, lessors and public records, and were compiled by MLS Property Information Network, Inc. The property listing data and information are for the personal, non commercial use of consumers having a good faith interest in purchasing or leasing listed properties of the type displayed to them and may not be used for any purpose other than to identify prospective properties which such consumers may have a good faith interest in purchasing or leasing. MLS Property Information Network, Inc. and its subscribers disclaim any and all representations and warranties as to the accuracy of the property listing data and information set forth herein. Data last updated 2026-11-16T14:04:16.08.
www.seybothteamhomes.com/homes/181938945
Print Image

381 Prospect St Franklin, MA 02038

  • Price: $1,195,000
  • Status: Active
  • On Site: Days
  • Updated: 69 min ago
  • MLS #: 73588165
4
Beds
2
Baths
1
½ Baths
0.92
Acres
3,025
SQFT
$395
$/SQFT
2022
Built
County:
Norfolk
Elementary School:
Washington
Middle School:
Frankline Middle School
High School:
Franklin High School
Property Description
Open House Sat 12 - 2 p.m. and Sun 11:30 - 1:30 p.m. Imagine coming home to nearly an acre of privacy, surrounded by scenic views and an exceptionally rare combination of usable outdoor spaces on all sides of the home. This stunning EAST facing custom residence welcomes you with an impressive grand foyer, 9-foot ceilings, abundant natural light, gorgeous hardwood floors throughout, exquisite millwork, and a contemporary-classic open-concept layout designed for everyday living and memorable gatherings. The beautiful kitchen serves as the heart of the home, opening directly to a patio and backyard, creating a seamless connection between indoor and outdoor living. A walk-out basement provides separate access to the side yard, offering another dimension of outdoor enjoyment and versatility—a truly rare combination. Host holidays in the elegant formal dining room, work from the dedicated home office, and retreat to a luxurious primary suite with a beautifully appointed spa-like bath. A walk-up attic and walk-out basement offer exciting possibilities for additional living or recreation space. A rare three-car garage adds exceptional convenience. Surrounded by newer custom homes crafted by renowned local builder Marcelo Alves, this exceptional property combines privacy, picturesque surroundings, and quality craftsmanship with the best of Franklin living. Enjoy highly regarded public schools, a charming downtown, shopping, dining, parks, and recreational trails. Two MBTA commuter rail stations provide service to Boston’s South Station, while convenient access to Routes 140 and I-495 makes commuting and regional travel easy. A remarkable opportunity to enjoy generous indoor and outdoor space, peaceful surroundings, and exceptional convenience.
Exterior Features

Architectural Style Colonial Attached Garage YN Yes Carport YN No Color Gray Construction Materials Frame Covered Spaces 3 Exterior Features PatioRain GuttersProfessional Landscaping Garage YN Yes Open Parking YN Yes Parking Features AttachedGarage Door OpenerInsulatedOversizedPaved DriveOff StreetPaved Parking Total 11 Patio And Porch Features Patio Property Attached YN No Road Frontage Type Public Roof Shingle Spa YN No Waterfront YN No

Interior Features

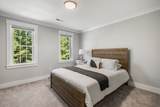
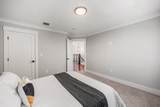
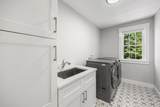
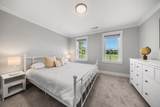
Appliances Water HeaterOvenDishwasherMicrowaveRangeRefrigeratorWasherDryerRange HoodInstant Hot Water Basement FullWalk-Out AccessConcreteUnfinished Bedroom2 Features ClosetFlooring - Wall to Wall CarpetLighting - Overhead Bedroom2 Level Second Bedroom3 Features ClosetFlooring - Wall to Wall CarpetLighting - Overhead Bedroom3 Level Second Bedroom4 Features ClosetFlooring - Wall to Wall CarpetLighting - Overhead Bedroom4 Level Second Building Area Total 3025 Cooling Central Air Cooling YN Yes Cooling Zones 3 Dining Room Features Flooring - HardwoodLighting - Pendant Dining Room Level First Door Features French DoorsInsulated Doors Family Room Features Bathroom - HalfFlooring - HardwoodExterior AccessOpen FloorplanRecessed LightingWainscotingDecorative Molding Family Room Level MainFirst Fireplace Features Family RoomKitchen Fireplace YN Yes Fireplaces Total 1 Flooring TileHardwoodFlooring - Hardwood Foundation Details Concrete Perimeter Heat Zones 3 Heating CentralForced AirNatural GasPropaneLeased Propane Tank Heating YN Yes Interior Features Recessed LightingWainscotingOfficeWalk-up Attic Kitchen Features Bathroom - HalfFlooring - HardwoodCountertops - Stone/Granite/SolidKitchen IslandCabinets - UpgradedExterior AccessOpen FloorplanRecessed LightingSliderStainless Steel AppliancesGas StoveLighting - Pendant Kitchen Level MainFirst Laundry Features Closet/Cabinets - Custom BuiltFlooring - Stone/Ceramic TileCountertops - Stone/Granite/SolidElectric Dryer HookupWasher HookupSinkSecond Floor Lead Paint None Master Bathroom Features Yes Master Bedroom Features Bathroom - FullBathroom - Double Vanity/SinkWalk-In Closet(s)ClosetCloset/Cabinets - Custom BuiltFlooring - Wall to Wall CarpetRecessed Lighting Master Bedroom Level Second Office Features Flooring - HardwoodFrench DoorsRecessed LightingWainscoting Office Level First Rooms Total 7 Window Features Insulated Windows

Property Features

Association YN No Community Features ShoppingParkWalk/Jog TrailsGolfMedical FacilityConservation AreaHighway AccessHouse of WorshipPrivate SchoolPublic SchoolT-StationUniversity Electric 200+ Amp Service Green Energy Efficient Thermostat Home Warranty YN No Listing Terms Contract Property Sub Type Single Family Residence Senior Community YN No Sewer Private Sewer Tax Annual Amount 11996 Tax Year 2026 Utilities for Gas Rangefor Electric Dryer Water Source Private Year Built Details Actual Year Round Yes Zoning RR1

Listing information © 2026 MLS Property Information Network. All information is deemed reliable but should be independently verified.
Listing provided courtesy of Maria Babakhanova of Redfin Corp.: 617-340-7803.


The property listing data and information set forth herein were provided to MLS Property Information Network, Inc. from third party sources, including sellers, lessors and public records, and were compiled by MLS Property Information Network, Inc. The property listing data and information are for the personal, non commercial use of consumers having a good faith interest in purchasing or leasing listed properties of the type displayed to them and may not be used for any purpose other than to identify prospective properties which such consumers may have a good faith interest in purchasing or leasing. MLS Property Information Network, Inc. and its subscribers disclaim any and all representations and warranties as to the accuracy of the property listing data and information set forth herein. Data last updated 2026-11-16T14:04:16.08.
 
https://bt-photos.global.ssl.fastly.net/mlspin/1280_boomver_3_73588165_2.jpg https://bt-photos.global.ssl.fastly.net/mlspin/1280_boomver_3_73588165_2.jpg https://bt-photos.global.ssl.fastly.net/mlspin/1280_boomver_3_73588165_2.jpg
Logo
The Seyboth Team | Century 21
235 Taunton Avenue
Seekonk MA, 02771
Listing courtesy of Maria Babakhanova of Redfin Corp..