








































Skip To Content

39 Broad St , #5

Newburyport, MA 01950
  • $799,000
  • STATUS: Active
  • MLS #: 73541911
UPDATED: 38 min ago
$799,000
  • 2
    BEDS
  • N/A
    ACRES
  • 2
    BATHS
  • 0
    1/2 BATHS
  • 1,867
    SQFT
  • $428
    $/SQFT
Type:
Condo
Built:
1880
County:

School Information

Elementary School:
Middle School:
High School:
Nhs
Listing courtesy of Stacey Caruso of Gibson Sotheby's International Realty.

Description

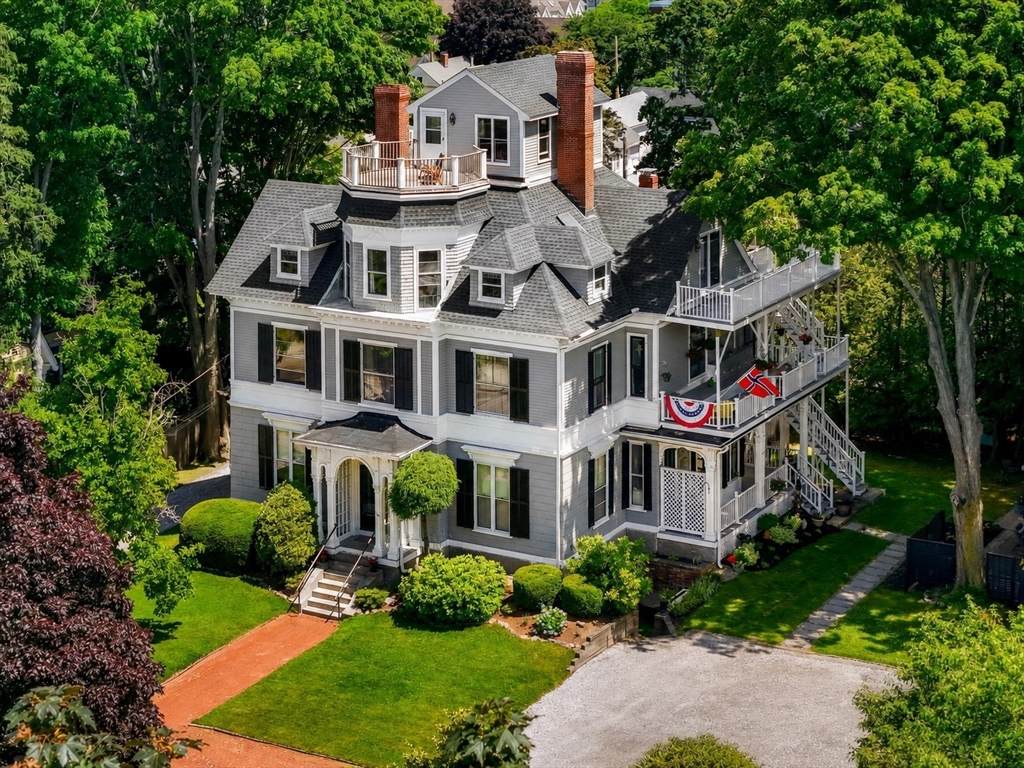
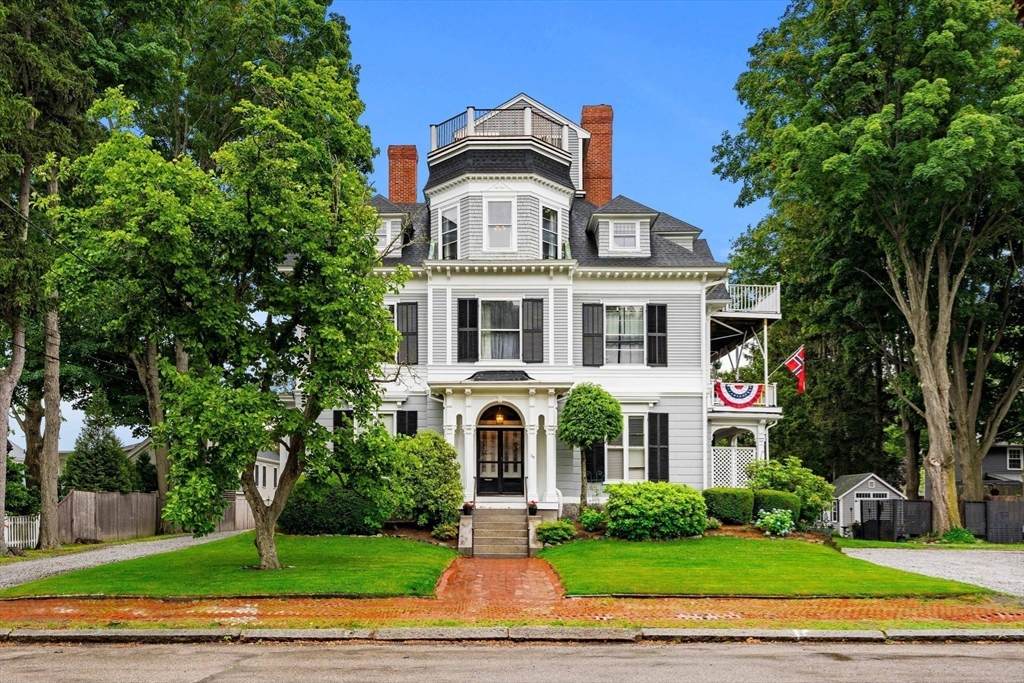
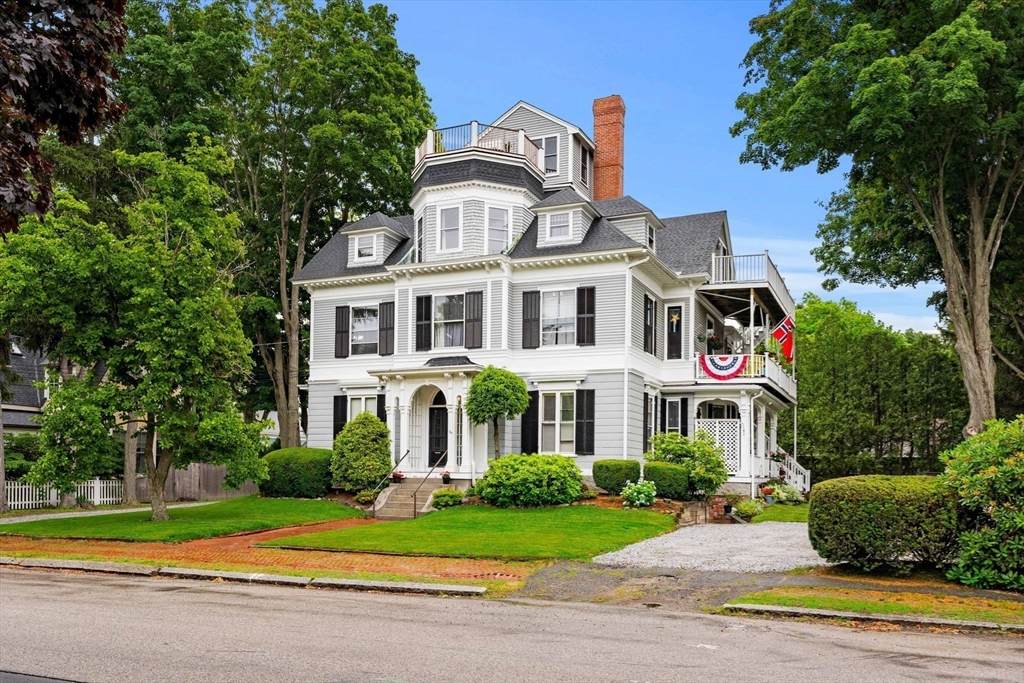
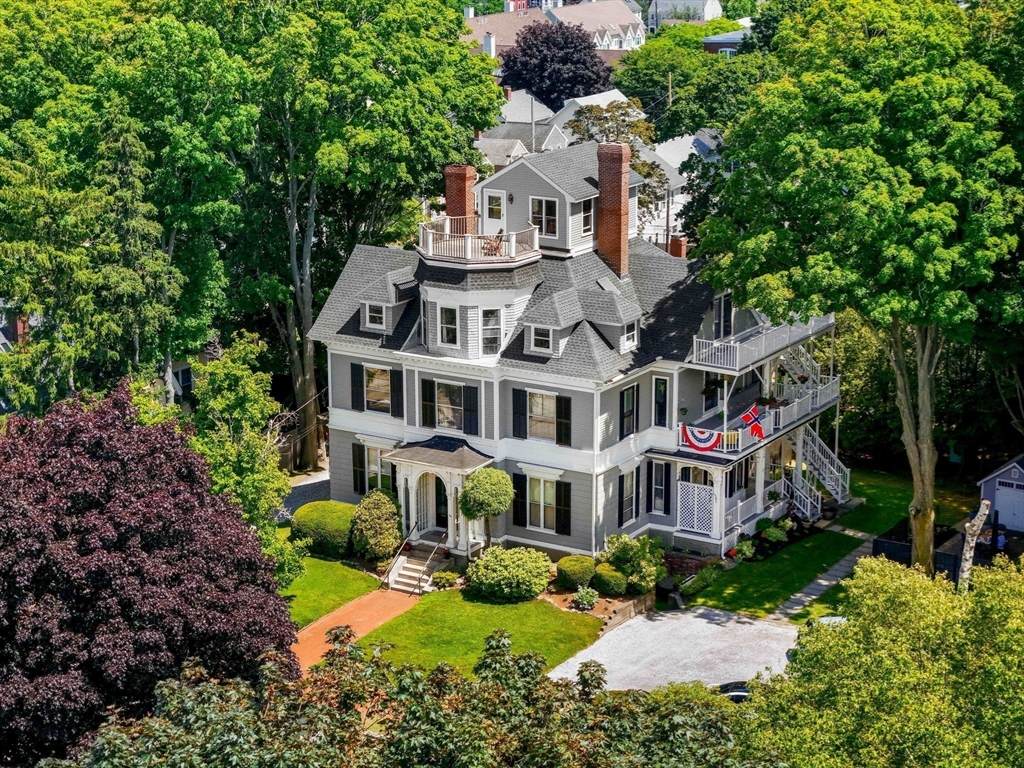
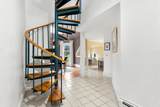
Perched atop a grand Victorian mansion in Newburyport’s desirable North End, this unique penthouse condominium offers stunning architectural character and exceptional natural light. The two-level floor plan features soaring ceilings, skylights, and abundant windows for comfortable living and entertaining. A distinctive cupola office, accessed by a beautiful spiral staircase, provides panoramic bird’s-eye views. The home offers 2 bedrooms, 2 baths, in-unit laundry, central air, a spacious deck off the main living area offering outdoor living space and a secondary entrance, and a private rooftop deck. Additional highlights include two deeded off-street parking spaces and a large private storage room in the basement. Ideally located moments from downtown Newburyport, waterfront, Cashman Park, Clipper City Rail Trail, commuter rail, and major routes, this rare offering blends historic charm, modern convenience, and an unbeatable location.

Monthly Payment Calculator


The property listing data and information set forth herein were provided to MLS Property Information Network, Inc. from third party sources, including sellers, lessors and public records, and were compiled by MLS Property Information Network, Inc. The property listing data and information are for the personal, non commercial use of consumers having a good faith interest in purchasing or leasing listed properties of the type displayed to them and may not be used for any purpose other than to identify prospective properties which such consumers may have a good faith interest in purchasing or leasing. MLS Property Information Network, Inc. and its subscribers disclaim any and all representations and warranties as to the accuracy of the property listing data and information set forth herein. Data last updated 2026-10-06T17:04:15.613.
www.seybothteamhomes.com/homes/178139454
Print Image

39 Broad St , #5 Newburyport, MA 01950

  • Price: $799,000
  • Status: Active
  • On Site: Days
  • Updated: 38 min ago
  • MLS #: 73541911
2
Beds
2
Baths
0
½ Baths
N/A
Acres
1,867
SQFT
$428
$/SQFT
1880
Built
County:
Essex
Elementary School:
Bresnahan
Middle School:
Molin/Nock
High School:
Nhs
Property Description
Perched atop a grand Victorian mansion in Newburyport’s desirable North End, this unique penthouse condominium offers stunning architectural character and exceptional natural light. The two-level floor plan features soaring ceilings, skylights, and abundant windows for comfortable living and entertaining. A distinctive cupola office, accessed by a beautiful spiral staircase, provides panoramic bird’s-eye views. The home offers 2 bedrooms, 2 baths, in-unit laundry, central air, a spacious deck off the main living area offering outdoor living space and a secondary entrance, and a private rooftop deck. Additional highlights include two deeded off-street parking spaces and a large private storage room in the basement. Ideally located moments from downtown Newburyport, waterfront, Cashman Park, Clipper City Rail Trail, commuter rail, and major routes, this rare offering blends historic charm, modern convenience, and an unbeatable location.
Exterior Features

Construction Materials Frame Covered Spaces 0 Entry Level 3 Exterior Features DeckDeck - RoofDeck - WoodRain Gutters Garage YN No Parking Features Off StreetDeededStone/Gravel Parking Total 2 Patio And Porch Features Deck - ExteriorDeckDeck - RoofDeck - Wood Roof Shingle Spa YN No Structure Type Townhouse Water View Features OceanPublicRiver Waterfront Features Ocean1/10 to 3/10 To BeachBeach Ownership(Public) Waterfront YN No

Interior Features

Appliances RangeDishwasherDisposalMicrowaveRefrigeratorWasherDryer Basement Y Bedroom2 Dimensions Length 18 Bedroom2 Dimensions Width 12 Bedroom2 Features SkylightCathedral Ceiling(s)Flooring - Wall to Wall CarpetRecessed Lighting Bedroom2 Level MainFirst Building Area Total 1867 Common Walls No One Above Cooling Central Air Cooling YN Yes Cooling Zones 1 Dining Room Dimensions Length 14 Dining Room Dimensions Width 14 Dining Room Features Flooring - HardwoodWindow(s) - PictureOpen FloorplanLighting - Pendant Dining Room Level MainFirst Fireplace YN No Fireplaces Total 0 Flooring WoodTileCarpetFlooring - Wall to Wall Carpet Heat Zones 2 Heating BaseboardElectric BaseboardNatural GasElectric Heating YN Yes Interior Features StorageCathedral Ceiling(s)Home OfficeEntry HallWet Bar Kitchen Dimensions Length 16 Kitchen Dimensions Width 15 Kitchen Features Flooring - Stone/Ceramic TileDryer Hookup - GasStainless Steel AppliancesWasher HookupPeninsulaLighting - Overhead Kitchen Level MainFirst Laundry Features Main LevelElectric Dryer HookupWasher HookupFirst FloorIn UnitGas Dryer Hookup Lead Paint Unknown Living Room Dimensions Length 22 Living Room Dimensions Width 16 Living Room Features Cathedral Ceiling(s)Flooring - Wall to Wall CarpetWet BarDeck - ExteriorExterior AccessOpen FloorplanRecessed LightingSlider Living Room Level MainFirst Main Level Bathrooms 2 Main Level Bedrooms 2 Master Bathroom Features Yes Master Bedroom Dimensions Length 14 Master Bedroom Dimensions Width 13 Master Bedroom Features Bathroom - FullSkylightCathedral Ceiling(s)Vaulted Ceiling(s)ClosetFlooring - Hardwood Master Bedroom Level MainFirst Office Dimensions Length 18 Office Dimensions Width 14 Office Features Flooring - Wall to Wall CarpetDeck - Exterior Office Level Second Rooms Total 6

Property Features

Association Fee 428 Association Fee Frequency Monthly Association Fee Includes WaterSewerInsuranceMaintenance StructureMaintenance GroundsSnow Removal Building Name Sawyer Estates Community Features Public TransportationShoppingParkWalk/Jog TrailsMedical FacilityBike PathConservation AreaHighway AccessHouse of WorshipMarinaPublic SchoolT-Station Complex Complete Yes Electric Circuit Breakers Home Warranty YN No Management Owner Association Other Equipment Intercom Property Sub Type Condominium Security Features Intercom Senior Community YN No Sewer Public Sewer Tax Annual Amount 7408 Tax Year 2026 Unit Building 5 Utilities for Electric Rangefor Gas DryerWasher Hookup Water Source Public Year Built Details Actual Year Round Yes Zoning R3

Listing information © 2026 MLS Property Information Network. All information is deemed reliable but should be independently verified.
Listing provided courtesy of Stacey Caruso of Gibson Sotheby's International Realty: 978-255-3569.


The property listing data and information set forth herein were provided to MLS Property Information Network, Inc. from third party sources, including sellers, lessors and public records, and were compiled by MLS Property Information Network, Inc. The property listing data and information are for the personal, non commercial use of consumers having a good faith interest in purchasing or leasing listed properties of the type displayed to them and may not be used for any purpose other than to identify prospective properties which such consumers may have a good faith interest in purchasing or leasing. MLS Property Information Network, Inc. and its subscribers disclaim any and all representations and warranties as to the accuracy of the property listing data and information set forth herein. Data last updated 2026-10-06T17:04:15.613.
 
https://bt-photos.global.ssl.fastly.net/mlspin/orig_boomver_2_73541911_2.jpg https://bt-photos.global.ssl.fastly.net/mlspin/orig_boomver_2_73541911_2.jpg https://bt-photos.global.ssl.fastly.net/mlspin/orig_boomver_2_73541911_2.jpg
Logo
The Seyboth Team | Century 21
235 Taunton Avenue
Seekonk MA, 02771
Listing courtesy of Stacey Caruso of Gibson Sotheby's International Realty.