




















Skip To Content

393 Purchase St

Easton, MA 02375
  • $589,900
  • STATUS: Active
  • MLS #: 73589547
Price Reduced
UPDATED: 45 min ago
$589,900
  • 3
    BEDS
  • 0.63
    ACRES
  • 1
    BATHS
  • 0
    1/2 BATHS
  • 1,439
    SQFT
  • $410
    $/SQFT
Type:
Single-Family Home
Built:
1920
County:

School Ratings & Info

Listing courtesy of Diane Cidado of Keller Williams Realty.

Description

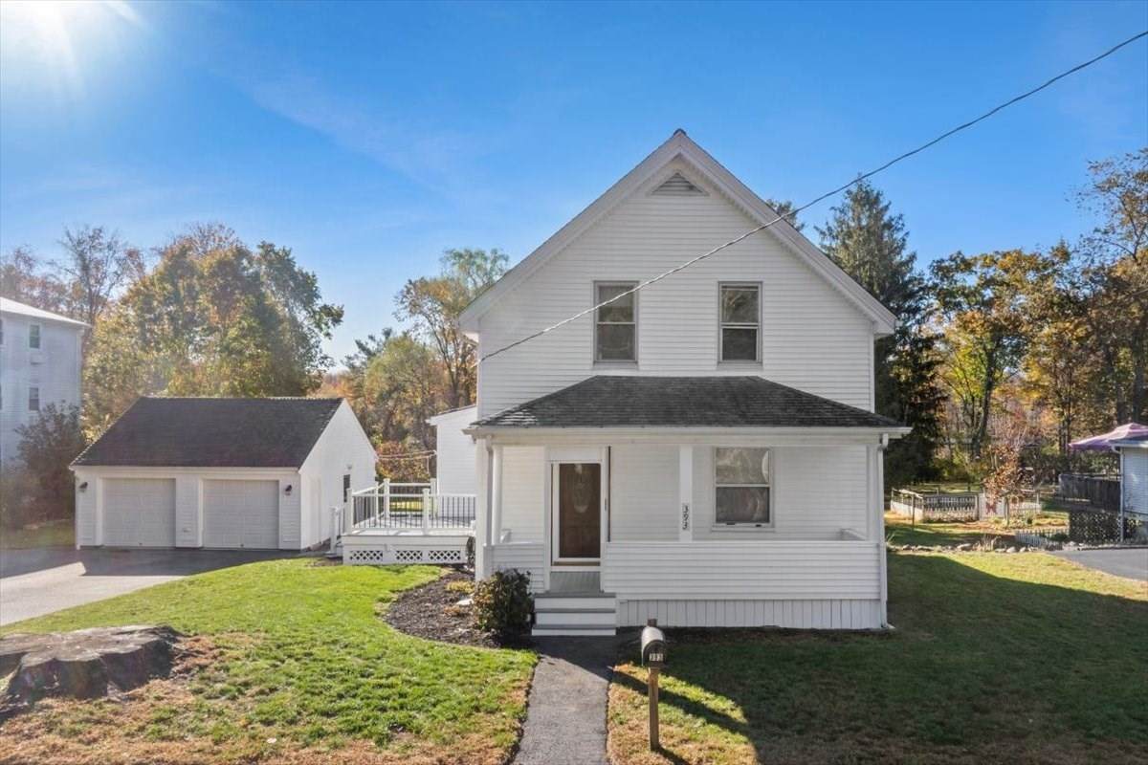
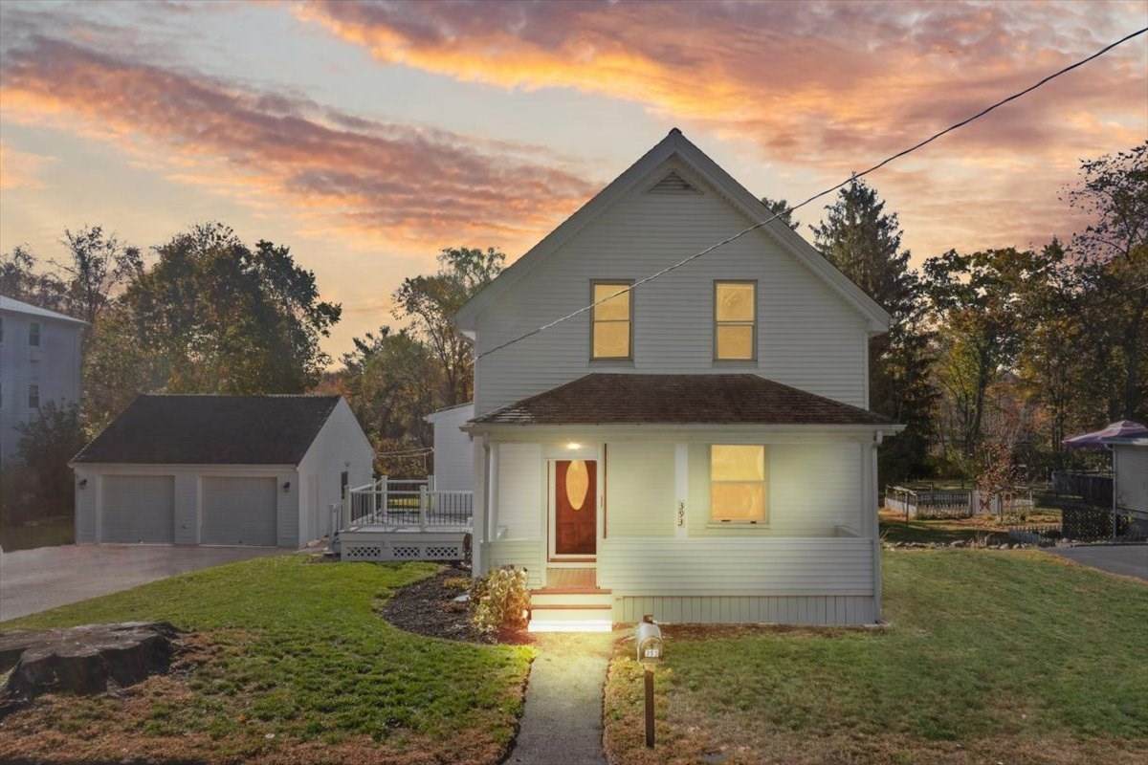
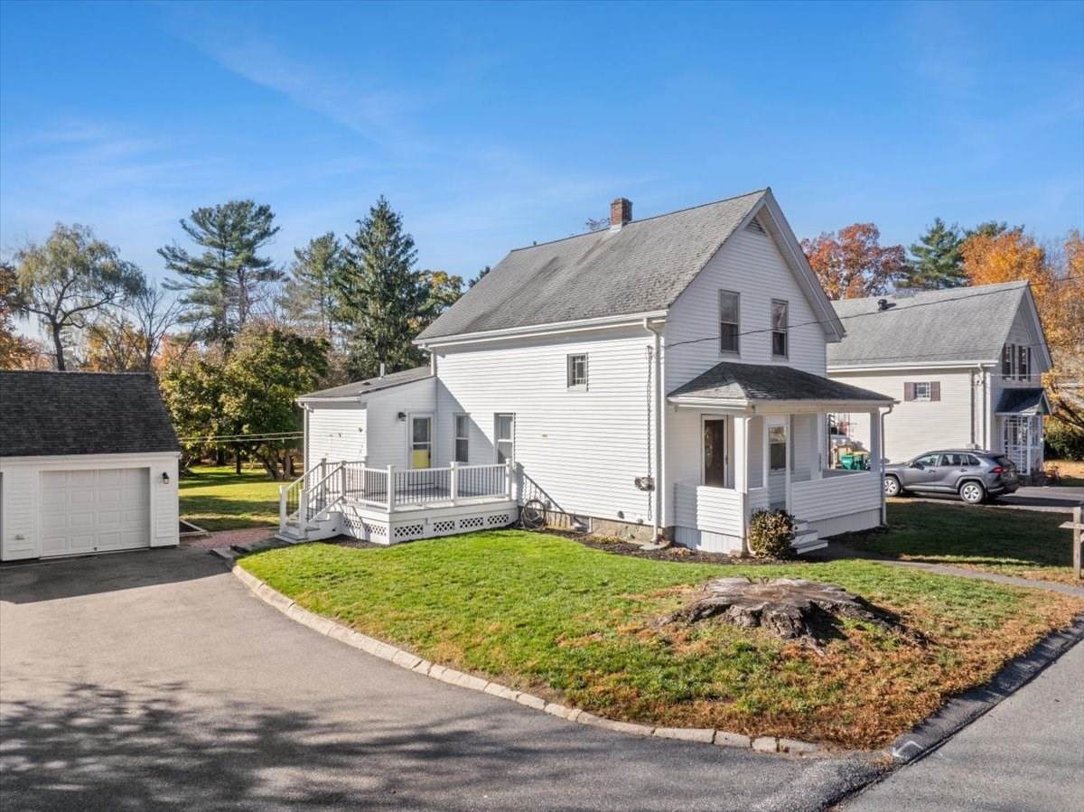
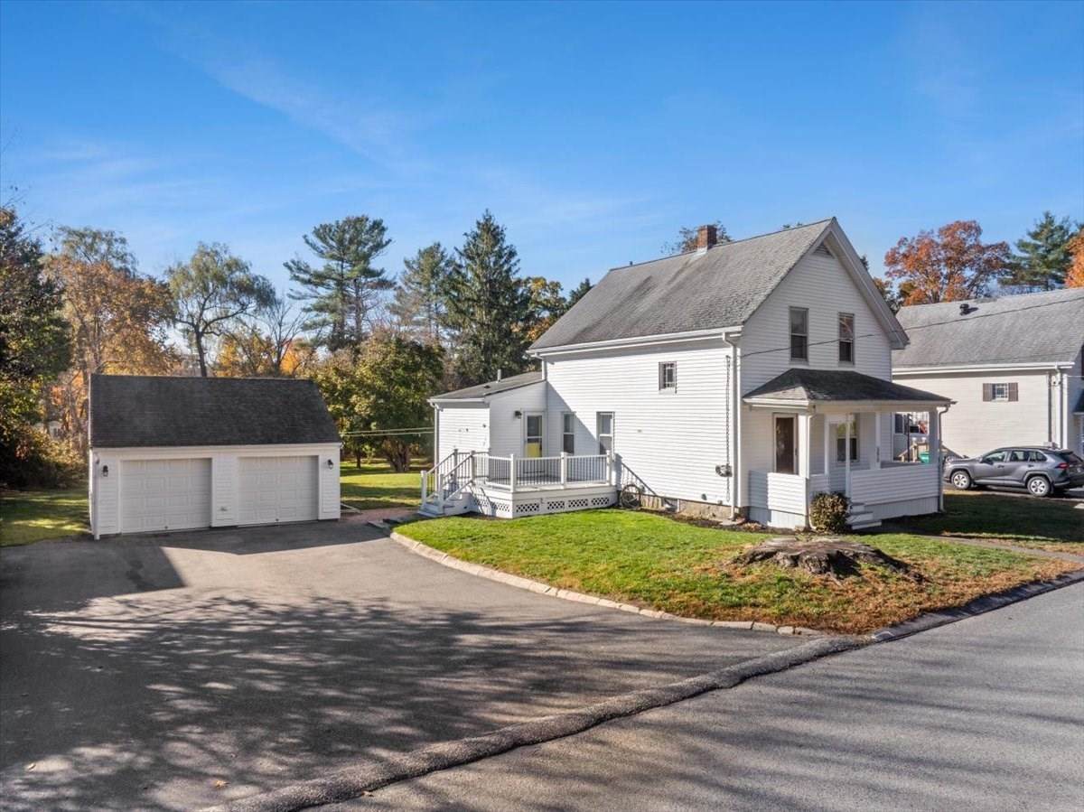
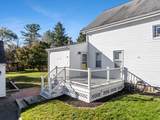
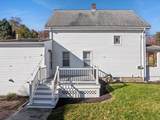
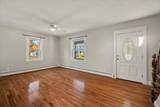
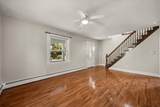
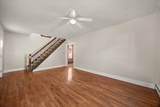
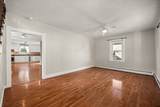
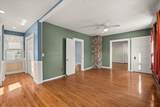
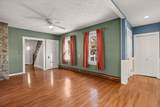
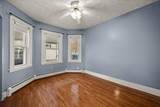
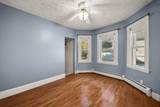
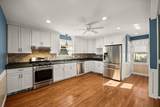
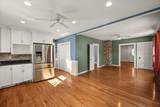
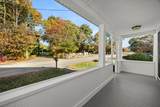
Classic New England Charm Meets Modern Infrastructure at 393 Purchase St, South EastonSet back on a sprawling, level 0.63-acre lot (27,225 sq. ft.), this classic South Easton home offers timeless character paired with substantial capital improvements. Major system updates provide exceptional peace of mind, There is an automatic whole-house Generac backup generator, and a high-efficiency wall-hung natural gas heating and on-demand hot water system.Inside, you will find gleaming hardwood floors, wide trim, and classic architectural millwork. The expansive eat-in kitchen serves as the heart of the home, featuring solid granite countertops, timeless cabinetry, stainless steel appliances, and abundant room for a large farmhouse table or central island. A welcoming living room opens to the covered front porch, while an adjoining light-filled bay-window room offers the ideal footprint for a home office, formal dining room, or flex space.Upstairs, the home offers three well-proportioned bedrooms with period details, served by a central full bath.Outside, relax or entertain on the composite side deck overlooking an expansive, tree-lined backyard with endless space for recreation, gardening, or gatherings. The detached two-car garage provides convenient vehicle parking, workshop potential, and overhead storage, supplemented by a full walk-out basement. Situated in desirable South Easton, just moments from Route 138 for an easy commute, close to local golf courses (Easton Country Club and Pine Oaks), shopping, and area dining.

Monthly Payment Calculator


The property listing data and information set forth herein were provided to MLS Property Information Network, Inc. from third party sources, including sellers, lessors and public records, and were compiled by MLS Property Information Network, Inc. The property listing data and information are for the personal, non commercial use of consumers having a good faith interest in purchasing or leasing listed properties of the type displayed to them and may not be used for any purpose other than to identify prospective properties which such consumers may have a good faith interest in purchasing or leasing. MLS Property Information Network, Inc. and its subscribers disclaim any and all representations and warranties as to the accuracy of the property listing data and information set forth herein. Data last updated 2026-11-16T00:03:33.563.
www.seybothteamhomes.com/homes/182051694
Print Image

393 Purchase St Easton, MA 02375

  • Price: $589,900
  • Status: Active
  • On Site: Days
  • Updated: 45 min ago
  • MLS #: 73589547
3
Beds
1
Baths
0
½ Baths
0.63
Acres
1,439
SQFT
$410
$/SQFT
1920
Built
County:
Bristol
Property Description
Classic New England Charm Meets Modern Infrastructure at 393 Purchase St, South EastonSet back on a sprawling, level 0.63-acre lot (27,225 sq. ft.), this classic South Easton home offers timeless character paired with substantial capital improvements. Major system updates provide exceptional peace of mind, There is an automatic whole-house Generac backup generator, and a high-efficiency wall-hung natural gas heating and on-demand hot water system.Inside, you will find gleaming hardwood floors, wide trim, and classic architectural millwork. The expansive eat-in kitchen serves as the heart of the home, featuring solid granite countertops, timeless cabinetry, stainless steel appliances, and abundant room for a large farmhouse table or central island. A welcoming living room opens to the covered front porch, while an adjoining light-filled bay-window room offers the ideal footprint for a home office, formal dining room, or flex space.Upstairs, the home offers three well-proportioned bedrooms with period details, served by a central full bath.Outside, relax or entertain on the composite side deck overlooking an expansive, tree-lined backyard with endless space for recreation, gardening, or gatherings. The detached two-car garage provides convenient vehicle parking, workshop potential, and overhead storage, supplemented by a full walk-out basement. Situated in desirable South Easton, just moments from Route 138 for an easy commute, close to local golf courses (Easton Country Club and Pine Oaks), shopping, and area dining.
Exterior Features

Architectural Style ColonialAntique Attached Garage YN No Carport YN No Color White Construction Materials Frame Covered Spaces 2 Exterior Features Porch - EnclosedDeck - CompositeRain Gutters Garage YN Yes Lot Features Level Open Parking YN Yes Parking Features DetachedStoragePaved DriveOff StreetPaved Parking Total 8 Patio And Porch Features Porch - EnclosedDeck - Composite Property Attached YN No Road Frontage Type Public Roof Shingle Spa YN No Waterfront YN No

Interior Features

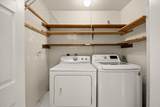
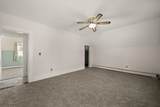
Appliances Gas Water HeaterTankless Water HeaterRangeDishwasherRefrigeratorWasherDryer Basement FullWalk-Out AccessUnfinished Bedroom2 Dimensions Length 11 Bedroom2 Dimensions Width 11 Bedroom2 Features Flooring - Wood Bedroom2 Level Second Bedroom3 Dimensions Length 9 Bedroom3 Dimensions Width 10 Bedroom3 Features Flooring - Wood Bedroom3 Level Second Building Area Total 1439 Cooling None Cooling YN No Cooling Zones 0 Fireplace YN No Fireplaces Total 0 Flooring WoodFlooring - Wood Foundation Details Stone Heat Zones 3 Heating BaseboardNatural Gas Heating YN Yes Interior Features Home Office Kitchen Dimensions Length 11 Kitchen Dimensions Width 26 Kitchen Features Flooring - HardwoodCountertops - Stone/Granite/SolidOpen Floorplan Kitchen Level First Laundry Features Flooring - WoodFirst Floor Lead Paint Unknown Living Room Dimensions Length 12 Living Room Dimensions Width 14 Living Room Features Flooring - Wood Living Room Level First Master Bedroom Dimensions Length 12 Master Bedroom Dimensions Width 17 Master Bedroom Features Ceiling Fan(s)Flooring - Wood Master Bedroom Level Second Office Dimensions Length 10 Office Dimensions Width 11 Office Features Flooring - Wood Office Level First Rooms Total 6

Property Features

Association YN No Community Features ShoppingHighway Access Disclosures House is being sold "As Is" All measurements are approximate. The source of all representations are from the seller or a public source; broker has not verified same. It is recommended that buyer independently verify all information. Electric Generator100 Amp Service Home Warranty YN No Property Sub Type Single Family Residence Senior Community YN No Sewer Private Sewer Tax Annual Amount 6551 Tax Year 2026 Utilities for Gas Range Water Source Public Year Built Details Actual Year Round Yes Zoning BUS

Listing information © 2026 MLS Property Information Network. All information is deemed reliable but should be independently verified.
Listing provided courtesy of Diane Cidado of Keller Williams Realty: 508-238-5000.


The property listing data and information set forth herein were provided to MLS Property Information Network, Inc. from third party sources, including sellers, lessors and public records, and were compiled by MLS Property Information Network, Inc. The property listing data and information are for the personal, non commercial use of consumers having a good faith interest in purchasing or leasing listed properties of the type displayed to them and may not be used for any purpose other than to identify prospective properties which such consumers may have a good faith interest in purchasing or leasing. MLS Property Information Network, Inc. and its subscribers disclaim any and all representations and warranties as to the accuracy of the property listing data and information set forth herein. Data last updated 2026-11-16T00:03:33.563.
 
https://bt-photos.global.ssl.fastly.net/mlspin/orig_boomver_2_73589547_2.jpg https://bt-photos.global.ssl.fastly.net/mlspin/orig_boomver_2_73589547_2.jpg https://bt-photos.global.ssl.fastly.net/mlspin/orig_boomver_2_73589547_2.jpg
Logo
The Seyboth Team | Century 21
235 Taunton Avenue
Seekonk MA, 02771
Listing courtesy of Diane Cidado of Keller Williams Realty.