





Skip To Content

4 Ellen Mary Way

Wayland, MA 01778
  • $3,475,000
  • STATUS: Active
  • MLS #: 73584864
UPDATED: 57 min ago
$3,475,000
  • 6
    BEDS
  • 1.74
    ACRES
  • 6
    BATHS
  • 3
    1/2 BATHS
  • 9,544
    SQFT
  • $364
    $/SQFT
Type:
Single-Family Home
Built:
2001
County:

School Ratings & Info

Listing courtesy of Kara Apostolica of Gibson Sotheby's International Realty.

Description

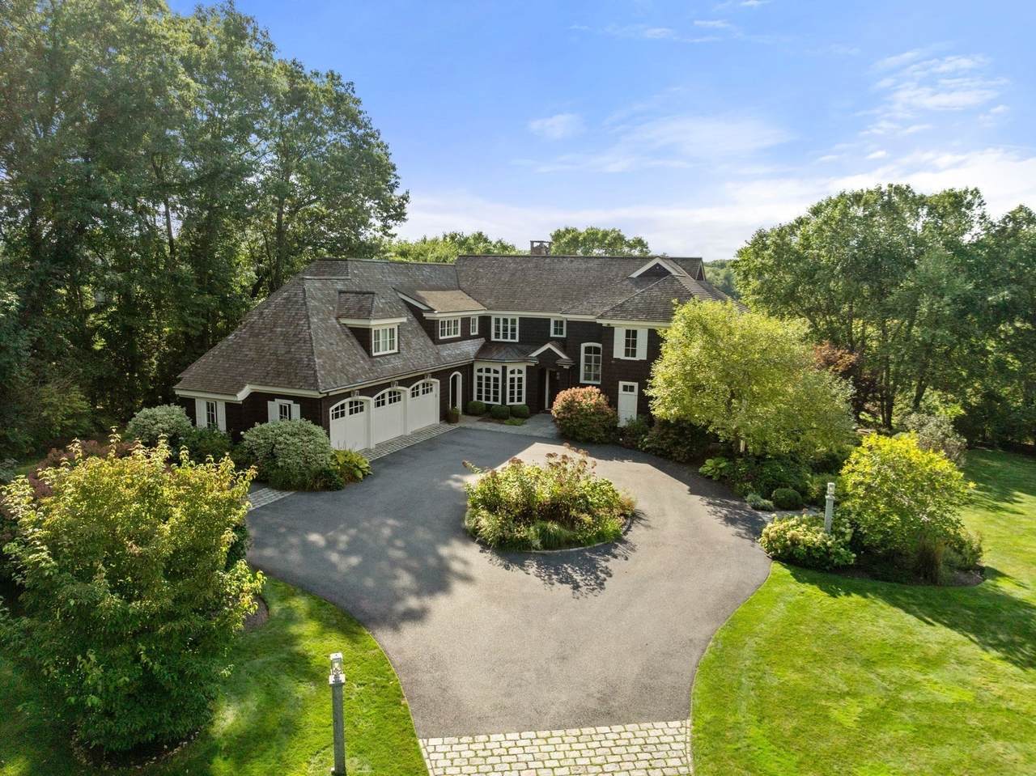
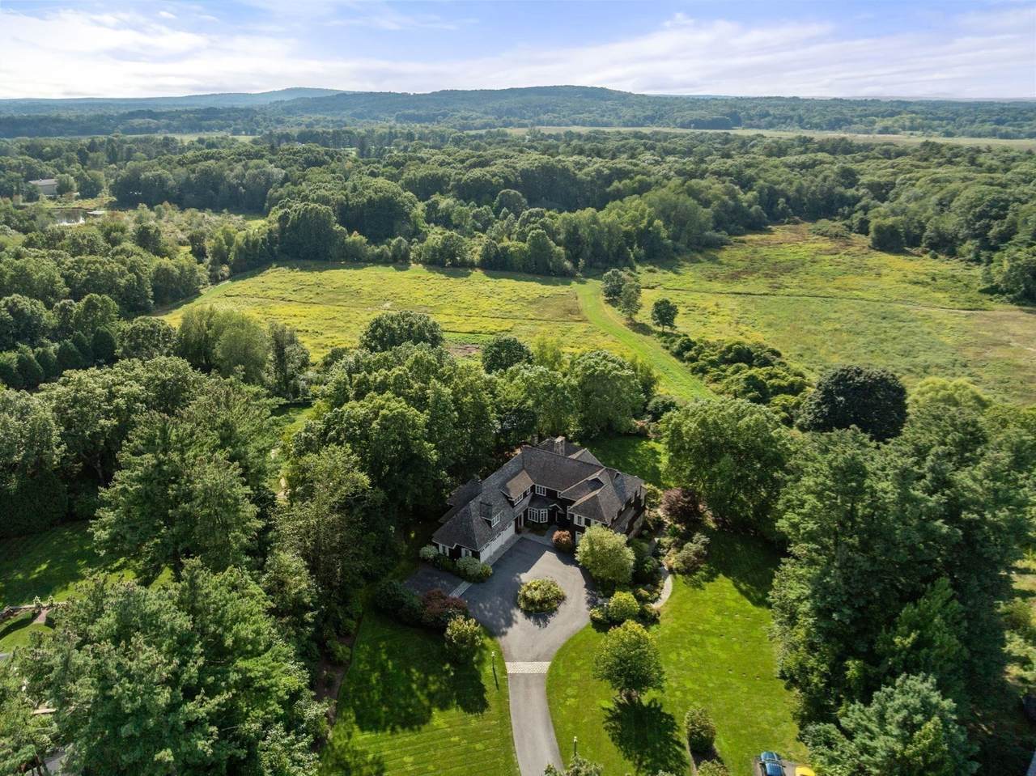
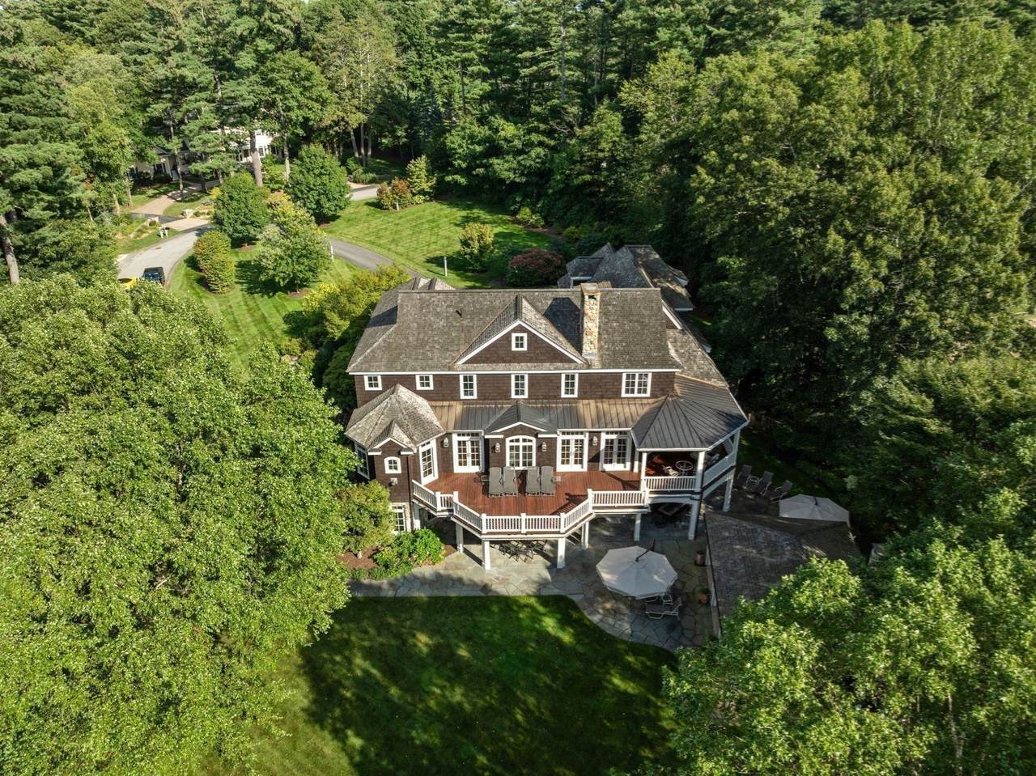
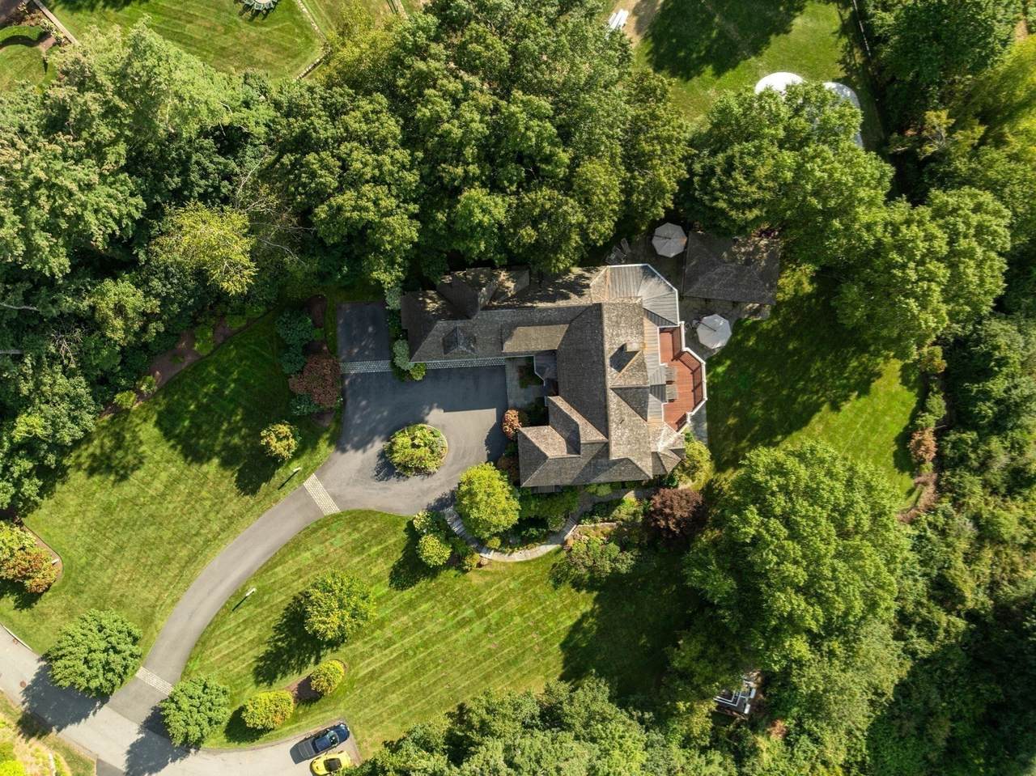
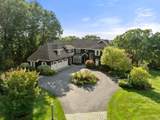
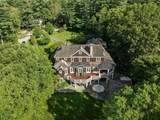
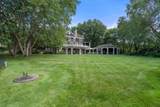
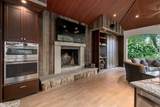
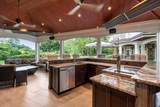
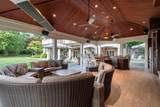
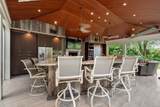
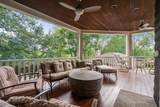
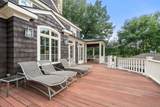
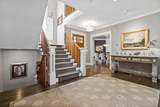
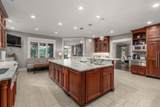
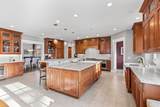
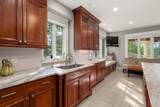
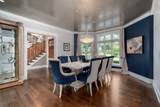
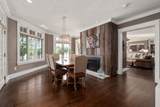
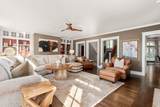
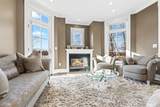
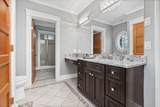
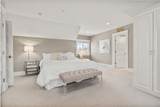
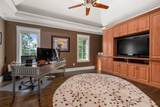
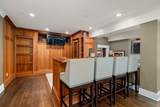
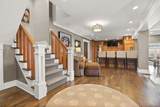
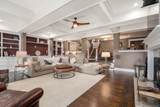
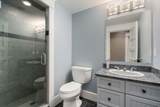
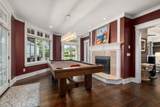
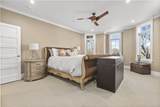
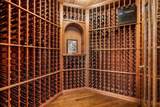
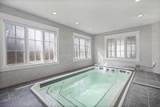
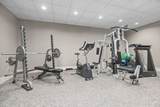
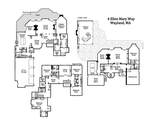
Sited on a private 1.74 acre lot with breathtaking views abutting conservation land, this exquisitely designed home is built with impeccable exterior & interior finishes with endless amenities. This captivating home has been meticulously cared for with many new enhancements, providing a luxury experience for all. Chef’s Dream Kitchen equipped with custom cabinetry, oversized island, 2 dishwashers, 2 wall ovens & multiple refrigerators. Dramatic dining and living complemented by tall ceilings, radiant heat and 5 fireplaces throughout. 6 oversized bedrooms, ( 5 bedroom septic) 6 full and 3 half baths include a gorgeous 1st floor master suite with his/her closet & private baths. The lower level of the home offers spectacular indoor/outdoor living including a bar, billiard room, wine cellar, custom cabana with built in smoker & grill, industrial sized heaters, full kitchen, 2 fire places complete with a gym and indoor exercise pool/spa. The ultimate home for entertaining & luxury living.

Monthly Payment Calculator


The property listing data and information set forth herein were provided to MLS Property Information Network, Inc. from third party sources, including sellers, lessors and public records, and were compiled by MLS Property Information Network, Inc. The property listing data and information are for the personal, non commercial use of consumers having a good faith interest in purchasing or leasing listed properties of the type displayed to them and may not be used for any purpose other than to identify prospective properties which such consumers may have a good faith interest in purchasing or leasing. MLS Property Information Network, Inc. and its subscribers disclaim any and all representations and warranties as to the accuracy of the property listing data and information set forth herein. Data last updated 2026-11-16T14:04:16.08.
www.seybothteamhomes.com/homes/181682975
Print Image

4 Ellen Mary Way Wayland, MA 01778

  • Price: $3,475,000
  • Status: Active
  • On Site: Days
  • Updated: 57 min ago
  • MLS #: 73584864
6
Beds
6
Baths
3
½ Baths
1.74
Acres
9,544
SQFT
$364
$/SQFT
2001
Built
County:
Middlesex
Property Description
Sited on a private 1.74 acre lot with breathtaking views abutting conservation land, this exquisitely designed home is built with impeccable exterior & interior finishes with endless amenities. This captivating home has been meticulously cared for with many new enhancements, providing a luxury experience for all. Chef’s Dream Kitchen equipped with custom cabinetry, oversized island, 2 dishwashers, 2 wall ovens & multiple refrigerators. Dramatic dining and living complemented by tall ceilings, radiant heat and 5 fireplaces throughout. 6 oversized bedrooms, ( 5 bedroom septic) 6 full and 3 half baths include a gorgeous 1st floor master suite with his/her closet & private baths. The lower level of the home offers spectacular indoor/outdoor living including a bar, billiard room, wine cellar, custom cabana with built in smoker & grill, industrial sized heaters, full kitchen, 2 fire places complete with a gym and indoor exercise pool/spa. The ultimate home for entertaining & luxury living.
Exterior Features

Architectural Style Colonial Attached Garage YN Yes Carport YN No Color brown Construction Materials Frame Covered Spaces 3 Exterior Features PorchDeckCovered Patio/DeckCabanaRain GuttersProfessional LandscapingSprinkler SystemDecorative LightingFenced YardKennelOutdoor Gas Grill Hookup Fencing Fenced/EnclosedFenced Garage YN Yes Lot Features ClearedLevel Open Parking YN Yes Other Structures Cabana Parking Features AttachedHeated GarageGarage Faces SideInsulatedPaved DriveOff StreetPaved Parking Total 13 Patio And Porch Features PorchDeckCovered Property Attached YN No Road Frontage Type PublicDead End Road Responsibility Public Maintained Road Road Surface Type Paved Roof Shake Spa Features Hot Tub / Spa Spa YN No View Scenic View(s) View YN Yes Waterfront YN No

Interior Features

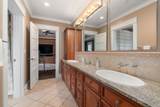
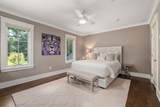
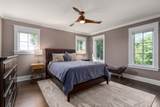
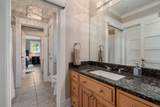
Appliances Gas Water HeaterRangeOvenDishwasherTrash CompactorMicrowaveRefrigeratorWasherDryerWater TreatmentWine Refrigerator Basement FullFinishedWalk-Out Access Bedroom2 Features Bathroom - FullWalk-In Closet(s)Flooring - HardwoodCable HookupHigh Speed Internet Hookup Bedroom2 Level Second Bedroom3 Features Bathroom - FullWalk-In Closet(s)Flooring - Hardwood Bedroom3 Level Second Bedroom4 Features Bathroom - FullCloset/Cabinets - Custom BuiltFlooring - Wall to Wall CarpetWet BarCable Hookup Bedroom4 Level Second Bedroom5 Features Bathroom - FullWalk-In Closet(s)Flooring - Wall to Wall Carpet Bedroom5 Level Basement Building Area Total 9544 Cooling Central Air Cooling YN Yes Cooling Zones 10 Dining Room Features Flooring - HardwoodRecessed LightingLighting - PendantCrown Molding Dining Room Level MainFirst Door Features Insulated DoorsStorm Door(s)French Doors Family Room Features Wood / Coal / Pellet StoveFlooring - HardwoodFrench DoorsWet BarCable HookupExterior AccessHigh Speed Internet HookupRecessed LightingLighting - SconceCrown Molding Family Room Level Basement Fireplace Features Family RoomLiving RoomMaster Bedroom Fireplace YN Yes Fireplaces Total 4 Flooring TileCarpetHardwoodFlooring - Hardwood Foundation Details Concrete Perimeter Heat Zones 10 Heating Forced AirNatural GasFireplace Heating YN Yes Interior Features Recessed LightingCloset/Cabinets - Custom BuiltLighting - PendantWine CellarGame RoomHome OfficeExercise RoomStudyWet BarWalk-up AtticWired for Sound Kitchen Features Flooring - Stone/Ceramic TileDining AreaPantryCountertops - Stone/Granite/SolidKitchen IslandWet BarCable HookupHigh Speed Internet HookupRecessed LightingSecond DishwasherStainless Steel AppliancesLighting - PendantCrown Molding Kitchen Level MainFirst Laundry Features Second FloorGas Dryer Hookup Lead Paint None Living Room Features Flooring - HardwoodBalcony / DeckFrench DoorsCable HookupExterior AccessRecessed LightingDecorative Molding Living Room Level MainFirst Main Level Bedrooms 1 Master Bedroom Features Bathroom - FullWalk-In Closet(s)Flooring - HardwoodBalcony / DeckCable HookupDouble VanityExterior AccessRecessed LightingGas Stove Master Bedroom Level MainFirst Office Features Closet/Cabinets - Custom BuiltFlooring - HardwoodRecessed Lighting Office Level Second Rooms Total 22 Window Features Insulated Windows

Property Features

Association YN No Community Features ShoppingWalk/Jog TrailsConservation AreaPublic School Disclosures See attachment for updates ( Sellers spent over 1 Million in improvements) Drainage easement on side of property. Home has laundry rooms on first and second floor. Electric Generator Home Warranty YN No Property Sub Type Single Family Residence Security Features Security System Senior Community YN No Sewer Private Sewer Tax Annual Amount 60417 Tax Year 2026 Utilities for Gas Rangefor Gas DryerOutdoor Gas Grill Hookup Water Source Public Year Built Details Actual Zoning R40

Listing information © 2026 MLS Property Information Network. All information is deemed reliable but should be independently verified.
Listing provided courtesy of Kara Apostolica of Gibson Sotheby's International Realty: 617-332-1400.


The property listing data and information set forth herein were provided to MLS Property Information Network, Inc. from third party sources, including sellers, lessors and public records, and were compiled by MLS Property Information Network, Inc. The property listing data and information are for the personal, non commercial use of consumers having a good faith interest in purchasing or leasing listed properties of the type displayed to them and may not be used for any purpose other than to identify prospective properties which such consumers may have a good faith interest in purchasing or leasing. MLS Property Information Network, Inc. and its subscribers disclaim any and all representations and warranties as to the accuracy of the property listing data and information set forth herein. Data last updated 2026-11-16T14:04:16.08.
 
https://bt-photos.global.ssl.fastly.net/mlspin/1280_boomver_3_73584864_2.jpg https://bt-photos.global.ssl.fastly.net/mlspin/1280_boomver_3_73584864_2.jpg https://bt-photos.global.ssl.fastly.net/mlspin/1280_boomver_3_73584864_2.jpg
Logo
The Seyboth Team | Century 21
235 Taunton Avenue
Seekonk MA, 02771
Listing courtesy of Kara Apostolica of Gibson Sotheby's International Realty.