

Skip To Content

4 Highland Ave

Stoneham, MA 02180
  • $749,900
  • STATUS: Price Changed
  • MLS #: 73580789
Open House
UPDATED: 32 min ago
$749,900
  • 3
    BEDS
  • 0.29
    ACRES
  • 1
    BATHS
  • 1
    1/2 BATHS
  • 1,846
    SQFT
  • $406
    $/SQFT
Type:
Single-Family Home
Built:
1900
County:

School Information

Elementary School:
Middle School:
High School:
Listing courtesy of Sheila McDougall of Leading Edge Real Estate.

Description

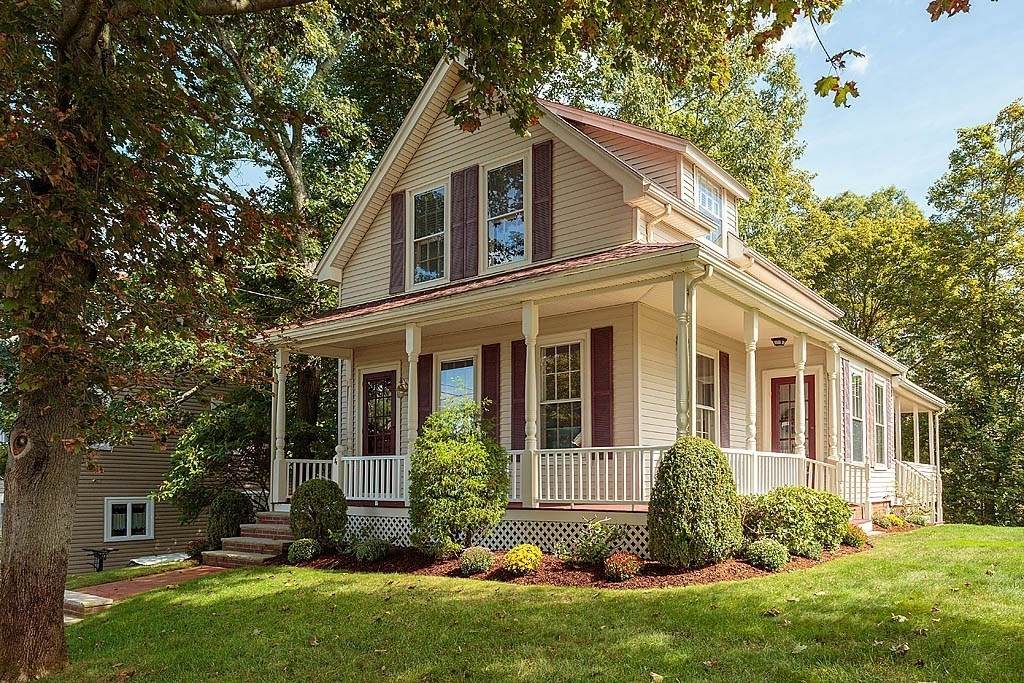
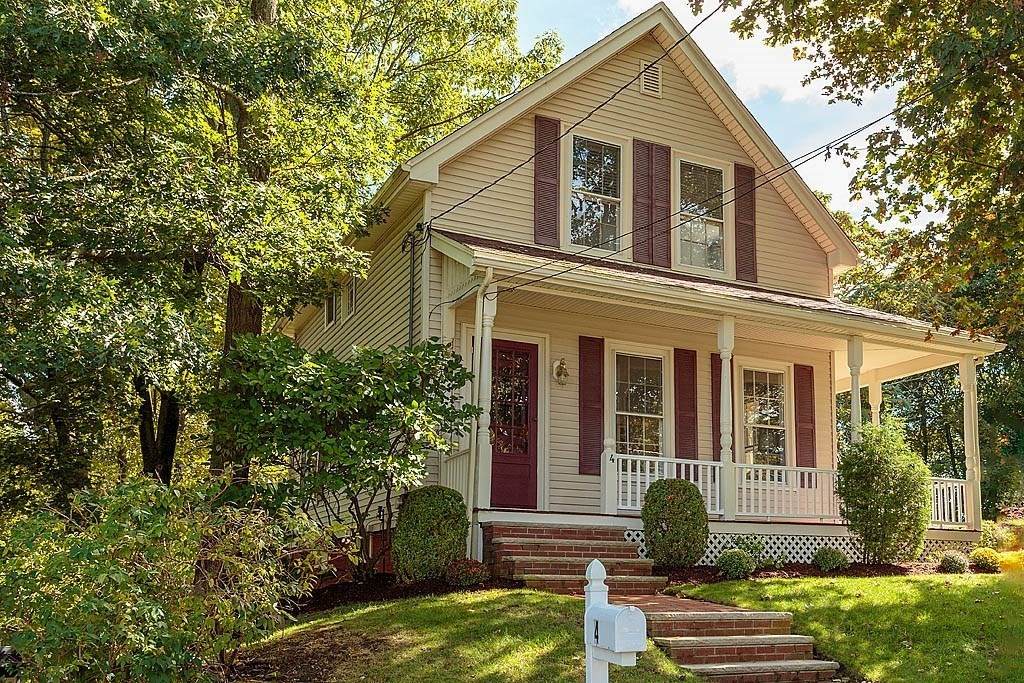
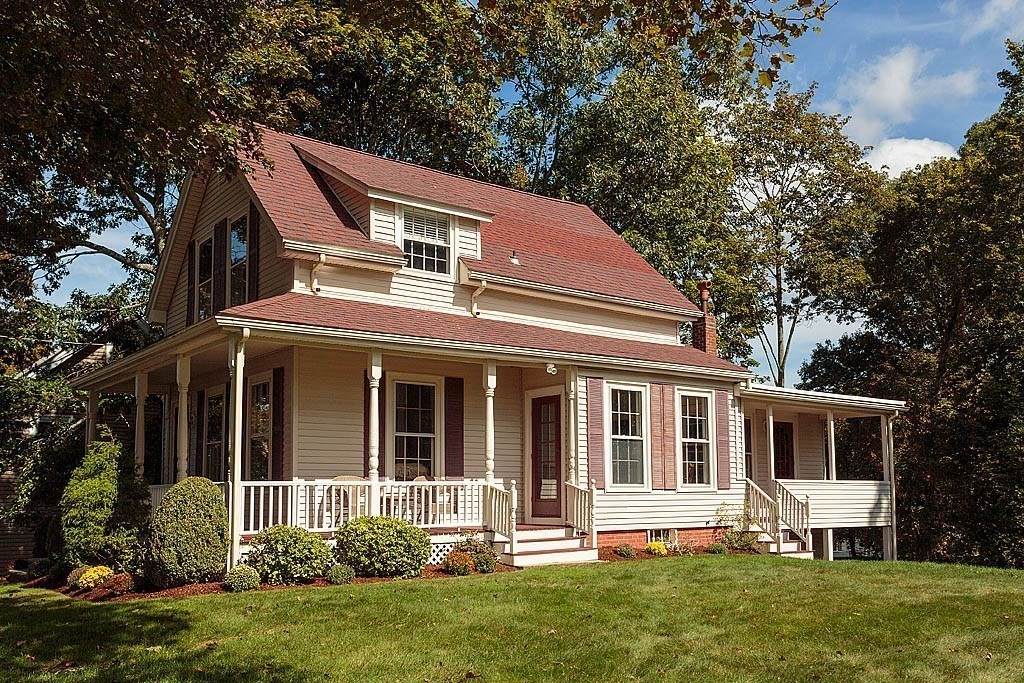
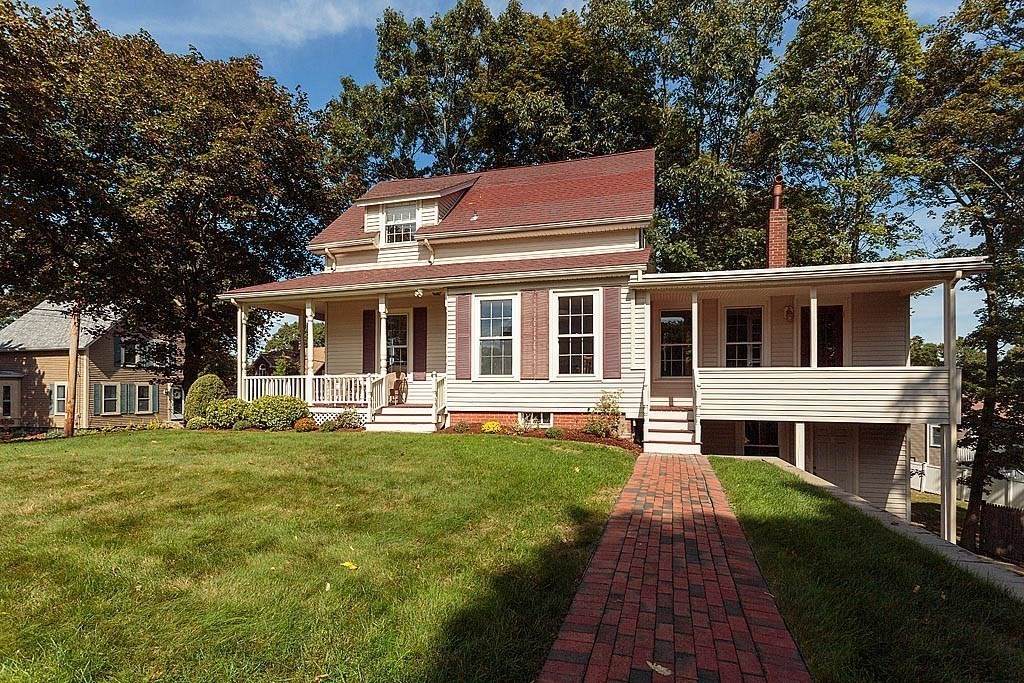
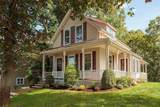
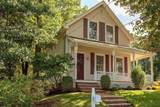
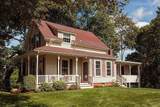
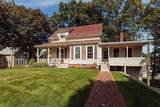
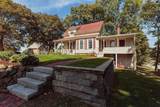
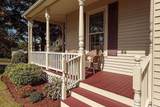
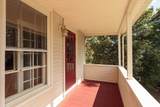
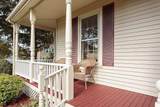
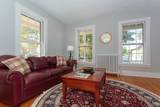
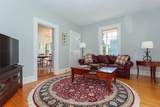
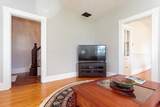
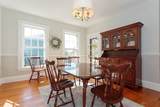
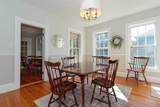
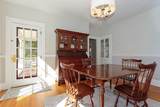
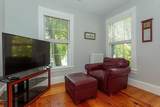
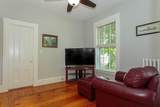
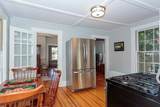
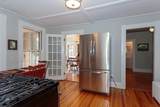
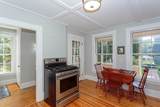
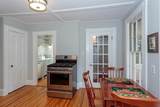
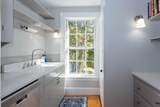
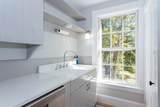
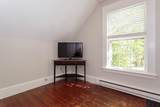
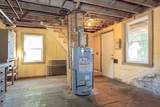
Charming 3-Bedroom Farmhouse Colonial in Stoneham! This character-filled home offers a wonderful blend of timeless charm and modern updates. Enjoy the welcoming wrap-around porch, high ceilings, oversized windows, and abundant natural light throughout the day. The kitchen features stainless steel appliances, and the interior has been freshly painted. New furnace and hot water heater provide added peace of mind. Set on a large, level lot with plenty of room to relax, entertain, garden, or play. A special opportunity to enjoy classic farmhouse character in much-sought-after Stoneham!

Monthly Payment Calculator


The property listing data and information set forth herein were provided to MLS Property Information Network, Inc. from third party sources, including sellers, lessors and public records, and were compiled by MLS Property Information Network, Inc. The property listing data and information are for the personal, non commercial use of consumers having a good faith interest in purchasing or leasing listed properties of the type displayed to them and may not be used for any purpose other than to identify prospective properties which such consumers may have a good faith interest in purchasing or leasing. MLS Property Information Network, Inc. and its subscribers disclaim any and all representations and warranties as to the accuracy of the property listing data and information set forth herein. Data last updated 2026-11-06T17:04:58.61.
www.seybothteamhomes.com/homes/181438293
Print Image

4 Highland Ave Stoneham, MA 02180

  • Price: $749,900
  • Status: Price Changed
  • On Site: Days
  • Updated: 32 min ago
  • MLS #: 73580789
3
Beds
1
Baths
1
½ Baths
0.29
Acres
1,846
SQFT
$406
$/SQFT
1900
Built
County:
Middlesex
Elementary School:
Colonial Park Elementry
Middle School:
Central Middle School
High School:
Stoneham High School
Property Description
Charming 3-Bedroom Farmhouse Colonial in Stoneham! This character-filled home offers a wonderful blend of timeless charm and modern updates. Enjoy the welcoming wrap-around porch, high ceilings, oversized windows, and abundant natural light throughout the day. The kitchen features stainless steel appliances, and the interior has been freshly painted. New furnace and hot water heater provide added peace of mind. Set on a large, level lot with plenty of room to relax, entertain, garden, or play. A special opportunity to enjoy classic farmhouse character in much-sought-after Stoneham!
Exterior Features

Architectural Style ColonialFarmhouse Color Beige Construction Materials Frame Covered Spaces 0 Exterior Features PorchRain GuttersStorageProfessional LandscapingSprinkler System Garage YN No Lot Features Level Open Parking YN Yes Parking Features Paved DriveOff StreetPaved Parking Total 4 Patio And Porch Features Porch Property Attached YN No Road Frontage Type Public Road Responsibility Public Maintained Road Road Surface Type Paved Roof Shingle Spa YN No Waterfront YN No

Interior Features

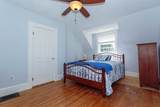
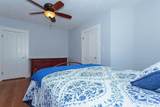
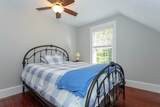
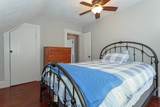
Appliances Gas Water HeaterWater HeaterRangeDishwasherRefrigeratorWasherDryer Basement FullWalk-Out Access Bedroom2 Dimensions Length 12 Bedroom2 Dimensions Width 11 Bedroom2 Features Ceiling Fan(s)ClosetFlooring - Hardwood Bedroom2 Level Second Bedroom3 Dimensions Length 12 Bedroom3 Dimensions Width 9 Bedroom3 Features Bathroom - HalfFlooring - Hardwood Bedroom3 Level Second Building Area Total 1846 Cooling Window Unit(s) Cooling YN Yes Cooling Zones 0 Dining Room Dimensions Length 14 Dining Room Dimensions Width 12 Dining Room Features Flooring - HardwoodChair RailLighting - Overhead Dining Room Level First Family Room Dimensions Length 11 Family Room Dimensions Width 11 Family Room Features Ceiling Fan(s)Flooring - HardwoodExterior AccessLighting - Overhead Family Room Level MainFirst Fireplace YN No Fireplaces Total 0 Flooring Hardwood Foundation Details Stone Heat Zones 1 Heating CentralElectric BaseboardHot WaterNatural Gas Heating YN Yes Interior Features Internet Available - Broadband Kitchen Dimensions Length 13 Kitchen Dimensions Width 10 Kitchen Features PantryCountry KitchenExterior AccessStainless Steel AppliancesLighting - Overhead Kitchen Level First Laundry Features In BasementElectric Dryer HookupWasher Hookup Lead Paint Unknown Living Room Dimensions Length 14 Living Room Dimensions Width 12 Living Room Features ClosetFlooring - Hardwood Living Room Level MainFirst Master Bedroom Dimensions Length 16 Master Bedroom Dimensions Width 12 Master Bedroom Features Ceiling Fan(s)ClosetFlooring - Hardwood Master Bedroom Level Second Rooms Total 7 Window Features Storm Window(s)

Property Features

Association YN No Community Features ShoppingParkMedical FacilityHighway AccessPrivate SchoolPublic School Disclosures Closet in Bedroom #3 has been converted to half bath. Electric 100 Amp ServiceKnob & Tube Wiring Home Warranty YN No Property Sub Type Single Family Residence Security Features Security System Senior Community YN No Sewer Public Sewer Tax Annual Amount 7078 Tax Year 2025 Utilities for Gas Rangefor Electric DryerWasher Hookup Water Source Public Year Built Details Approximate Zoning res

Listing information © 2026 MLS Property Information Network. All information is deemed reliable but should be independently verified.
Listing provided courtesy of Sheila McDougall of Leading Edge Real Estate: 781-729-5505.


The property listing data and information set forth herein were provided to MLS Property Information Network, Inc. from third party sources, including sellers, lessors and public records, and were compiled by MLS Property Information Network, Inc. The property listing data and information are for the personal, non commercial use of consumers having a good faith interest in purchasing or leasing listed properties of the type displayed to them and may not be used for any purpose other than to identify prospective properties which such consumers may have a good faith interest in purchasing or leasing. MLS Property Information Network, Inc. and its subscribers disclaim any and all representations and warranties as to the accuracy of the property listing data and information set forth herein. Data last updated 2026-11-06T17:04:58.61.
 
https://bt-photos.global.ssl.fastly.net/mlspin/orig_boomver_1_73580789_2.jpg https://bt-photos.global.ssl.fastly.net/mlspin/orig_boomver_1_73580789_2.jpg https://bt-photos.global.ssl.fastly.net/mlspin/orig_boomver_1_73580789_2.jpg
Logo
The Seyboth Team | Century 21
235 Taunton Avenue
Seekonk MA, 02771
Listing courtesy of Sheila McDougall of Leading Edge Real Estate.