


Skip To Content

4 Preservation Way

Plymouth, MA 02360
  • $859,900
  • STATUS: Active
  • MLS #: 73586535
Open House
UPDATED: 57 min ago
$859,900
  • 3
    BEDS
  • 0.22
    ACRES
  • 2
    BATHS
  • 1
    1/2 BATHS
  • 2,100
    SQFT
  • $409
    $/SQFT
Type:
Single-Family Home
Built:
2026
County:

School Information

Elementary School:
Middle School:
High School:
Listing courtesy of Sue Meharg of E.J. Pontiff Properties.

Description

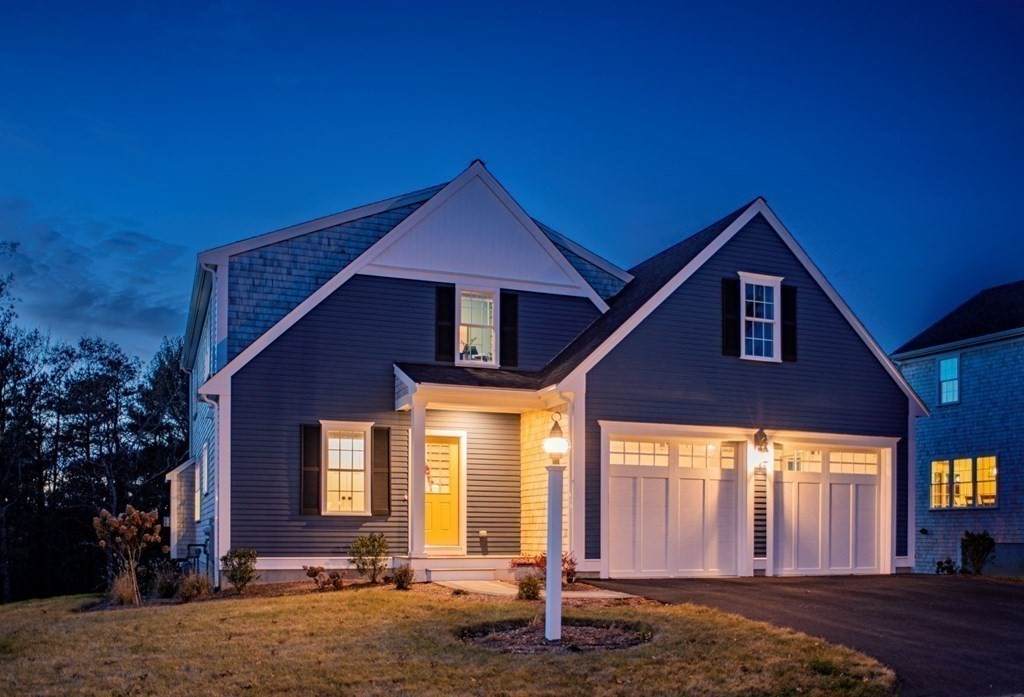
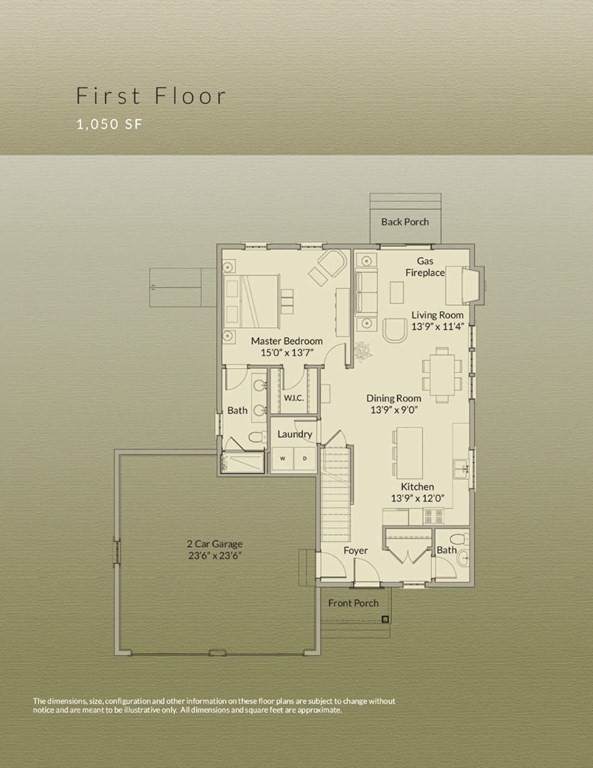
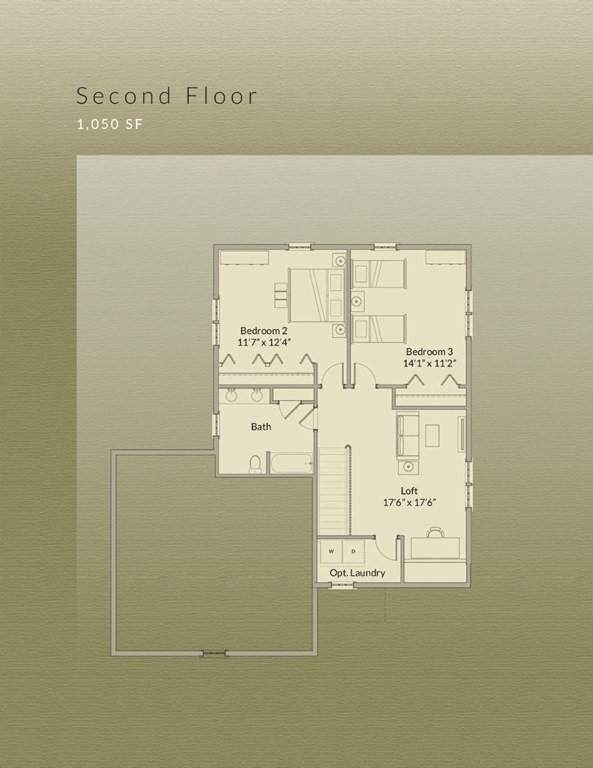
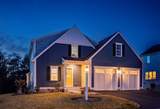
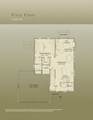
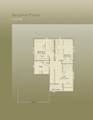
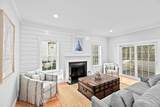
Redbrook’s New Neighborhood - The Preserve on the Agawam - Reserve your beautiful new home designed and built by South Shore Premier Builder Eric Pontiff. Relax in a peaceful setting surrounded by conservation land along the Agawam River. Traditionally styled for contemporary living in New England, our Hawthorn home features 1st floor Primary suite, Kitchen with island open to Living/Dining area showcasing Gas Fireplace. Additional 2 Bedrooms on 2nd floor plus 17x17 Loft or 4th Bedroom. Energy efficiency thru' natural gas, tankless hot water and low maintenance building materials. Step outside to the pet friendly walking trails to the YMCA and pool at the Village Green. Nearby schools, beaches, ponds, golf. Easy access to Rte 3 to Boston & Cape - Come explore the vast outdoors at The Redbrook community set on a 1400 acre site in South Plymouth. Best Value for 2100 sf Quality Construction and Custom finishes.

Monthly Payment Calculator


The property listing data and information set forth herein were provided to MLS Property Information Network, Inc. from third party sources, including sellers, lessors and public records, and were compiled by MLS Property Information Network, Inc. The property listing data and information are for the personal, non commercial use of consumers having a good faith interest in purchasing or leasing listed properties of the type displayed to them and may not be used for any purpose other than to identify prospective properties which such consumers may have a good faith interest in purchasing or leasing. MLS Property Information Network, Inc. and its subscribers disclaim any and all representations and warranties as to the accuracy of the property listing data and information set forth herein. Data last updated 2026-11-18T12:04:32.727.
www.seybothteamhomes.com/homes/181815930
Print Image

4 Preservation Way Plymouth, MA 02360

  • Price: $859,900
  • Status: Active
  • On Site: Days
  • Updated: 57 min ago
  • MLS #: 73586535
3
Beds
2
Baths
1
½ Baths
0.22
Acres
2,100
SQFT
$409
$/SQFT
2026
Built
Neighborhood:
The Preserve On The Agawam-Redbrook
County:
Plymouth
Area:
South Plymouth
Elementary School:
Plymouth South
Middle School:
Plymouth South
High School:
Plymouth South
Property Description
Redbrook’s New Neighborhood - The Preserve on the Agawam - Reserve your beautiful new home designed and built by South Shore Premier Builder Eric Pontiff. Relax in a peaceful setting surrounded by conservation land along the Agawam River. Traditionally styled for contemporary living in New England, our Hawthorn home features 1st floor Primary suite, Kitchen with island open to Living/Dining area showcasing Gas Fireplace. Additional 2 Bedrooms on 2nd floor plus 17x17 Loft or 4th Bedroom. Energy efficiency thru' natural gas, tankless hot water and low maintenance building materials. Step outside to the pet friendly walking trails to the YMCA and pool at the Village Green. Nearby schools, beaches, ponds, golf. Easy access to Rte 3 to Boston & Cape - Come explore the vast outdoors at The Redbrook community set on a 1400 acre site in South Plymouth. Best Value for 2100 sf Quality Construction and Custom finishes.
Exterior Features

Architectural Style Cape Attached Garage YN Yes Carport YN No Construction Materials FrameConventional (2x4-2x6) Covered Spaces 2 Exterior Features PatioRain GuttersProfessional LandscapingSprinkler SystemScreens Garage YN Yes Lot Features Level Open Parking YN Yes Parking Features AttachedGarage Door OpenerPaved DrivePaved Parking Total 4 Patio And Porch Features Patio Property Attached YN No Road Frontage Type Private Road Roof Asphalt/Composition Shingles Spa YN No Waterfront Features Lake/PondOceanBeach Ownership(Public) Waterfront YN No

Interior Features

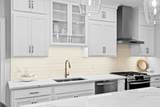
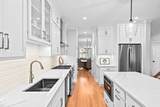
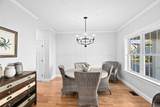
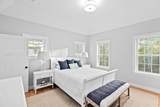
Appliances Gas Water HeaterTankless Water HeaterMicrowaveENERGY STAR Qualified DishwasherRangeInstant Hot WaterOvenPlumbed For Ice Maker Basement FullInterior EntryBulkheadConcrete Bedroom2 Dimensions Length 15 Bedroom2 Dimensions Width 13 Bedroom2 Features ClosetFlooring - Wall to Wall Carpet Bedroom2 Level Second Bedroom3 Dimensions Length 16 Bedroom3 Dimensions Width 14 Bedroom3 Features ClosetFlooring - Wall to Wall Carpet Bedroom3 Level Second Building Area Total 2100 Cooling Central Air Cooling YN Yes Cooling Zones 2 Dining Room Dimensions Length 14 Dining Room Dimensions Width 9 Dining Room Features Flooring - HardwoodOpen Floorplan Dining Room Level First Door Features Insulated Doors Fireplace Features Dining RoomLiving Room Fireplace YN Yes Fireplaces Total 1 Flooring TileCarpetHardwoodFlooring - HardwoodFlooring - Wall to Wall Carpet Foundation Details Concrete Perimeter Heat Zones 2 Heating CentralForced AirNatural Gas Heating YN Yes Interior Features ClosetEntry HallLoft Kitchen Dimensions Length 14 Kitchen Dimensions Width 12 Kitchen Features Flooring - HardwoodCountertops - Stone/Granite/SolidKitchen IslandOpen FloorplanRecessed LightingStainless Steel AppliancesGas Stove Kitchen Level First Laundry Features Flooring - Stone/Ceramic TileGas Dryer HookupFirst FloorWasher Hookup Lead Paint None Living Room Dimensions Length 14 Living Room Dimensions Width 11 Living Room Features Flooring - HardwoodOpen FloorplanSlider Living Room Level First Master Bathroom Features Yes Master Bedroom Dimensions Length 15 Master Bedroom Dimensions Width 14 Master Bedroom Features Walk-In Closet(s)Flooring - Wall to Wall Carpet Master Bedroom Level First Rooms Total 8 Window Features Insulated WindowsScreens

Property Features

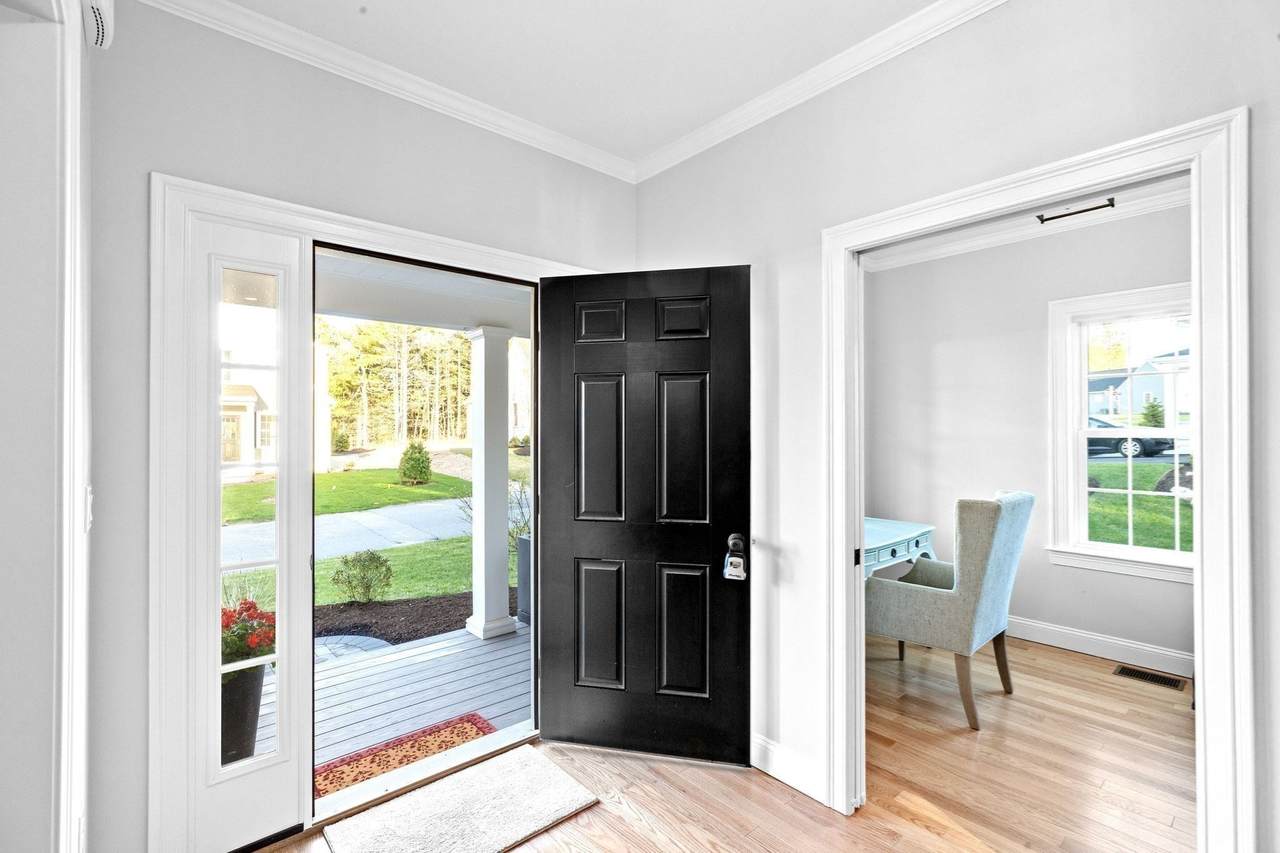
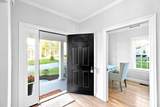
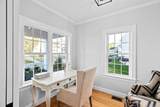
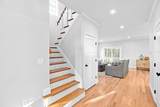
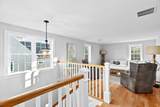
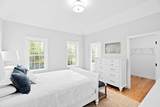
Association Fee 200 Association Fee Frequency Monthly Association YN Yes Community Features PoolTennis Court(s)Walk/Jog TrailsGolfMedical FacilityBike PathConservation AreaHighway AccessHouse of WorshipPublic School Disclosures All room dimensions are approximate. Agents must accompany buyers on the Buyer's 1st visit to Redbrook. Redbrook has its own water and wastewater facilities .Interior photos are White Pine home. Broker related to Seller Electric 200+ Amp Service Home Warranty YN Yes Owners Association Required Yes Property Sub Type Single Family Residence Senior Community YN No Sewer Other Tax Annual Amount 0 Tax Year 2026 Utilities for Gas Rangefor Gas Ovenfor Gas DryerWasher HookupIcemaker Connection Water Source Private Year Built Details To Be Built Year Round Yes Zoning 0

Listing information © 2026 MLS Property Information Network. All information is deemed reliable but should be independently verified.
Listing provided courtesy of Sue Meharg of E.J. Pontiff Properties: 508-243-7778.


The property listing data and information set forth herein were provided to MLS Property Information Network, Inc. from third party sources, including sellers, lessors and public records, and were compiled by MLS Property Information Network, Inc. The property listing data and information are for the personal, non commercial use of consumers having a good faith interest in purchasing or leasing listed properties of the type displayed to them and may not be used for any purpose other than to identify prospective properties which such consumers may have a good faith interest in purchasing or leasing. MLS Property Information Network, Inc. and its subscribers disclaim any and all representations and warranties as to the accuracy of the property listing data and information set forth herein. Data last updated 2026-11-18T12:04:32.727.
 
https://bt-photos.global.ssl.fastly.net/mlspin/orig_boomver_1_73586535_2.jpg https://bt-photos.global.ssl.fastly.net/mlspin/orig_boomver_1_73586535_2.jpg https://bt-photos.global.ssl.fastly.net/mlspin/orig_boomver_1_73586535_2.jpg
Logo
The Seyboth Team | Century 21
235 Taunton Avenue
Seekonk MA, 02771
Listing courtesy of Sue Meharg of E.J. Pontiff Properties.