











Skip To Content

4 Stratford Ln

Easton, MA 02356
  • $1,199,999
  • STATUS: Active
  • MLS #: 73588533
Open House
UPDATED: 22 min ago
$1,199,999
  • 5
    BEDS
  • 0.93
    ACRES
  • 3
    BATHS
  • 1
    1/2 BATHS
  • 3,574
    SQFT
  • $336
    $/SQFT
Neighborhood:
Type:
Single-Family Home
Built:
1986
County:
Area:

School Ratings & Info

Listing courtesy of Denise Papagno of Coldwell Banker Realty - Easton.

Description

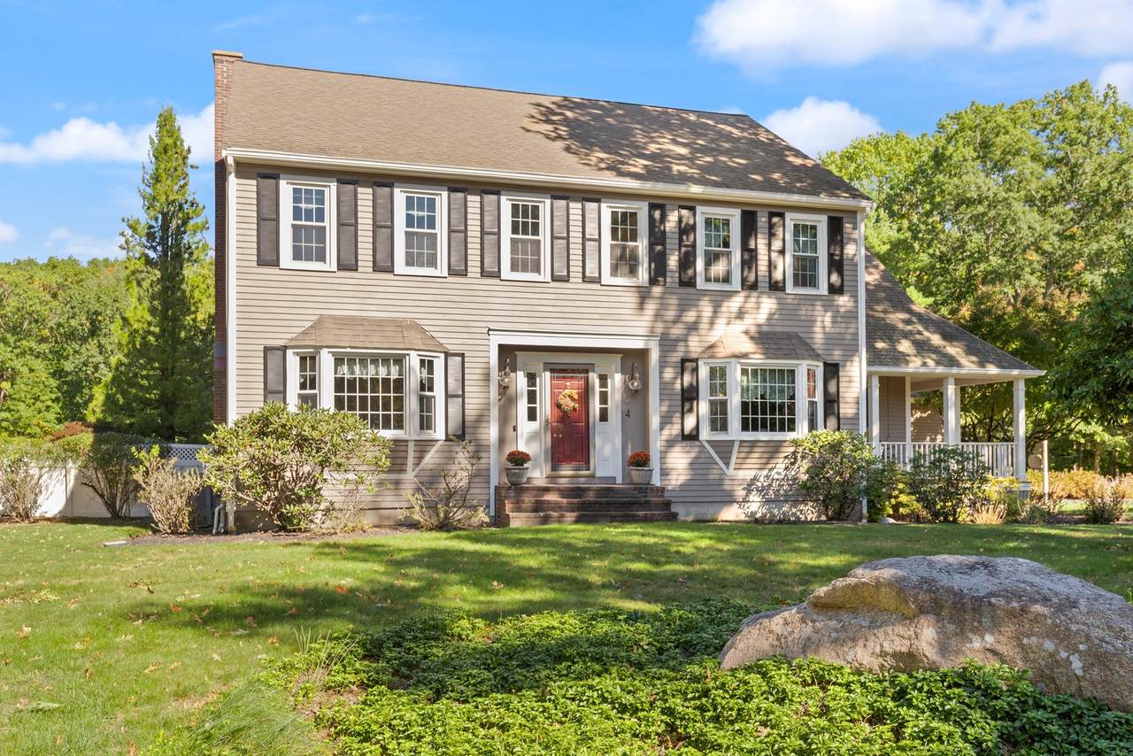
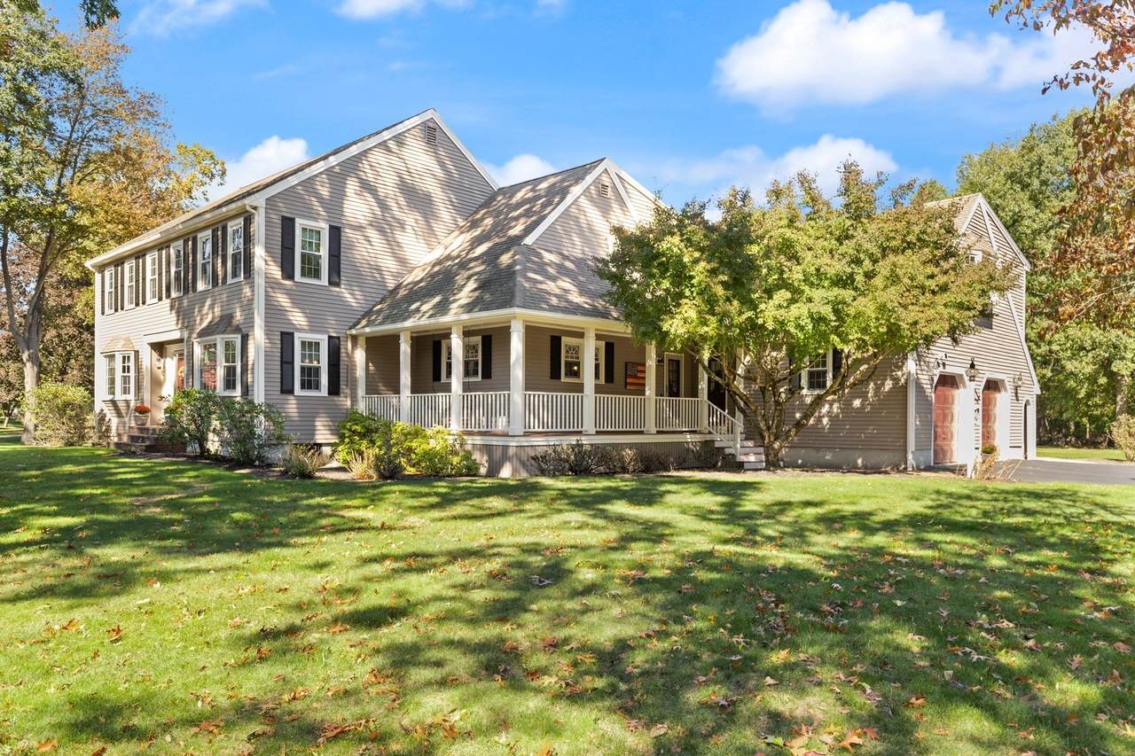
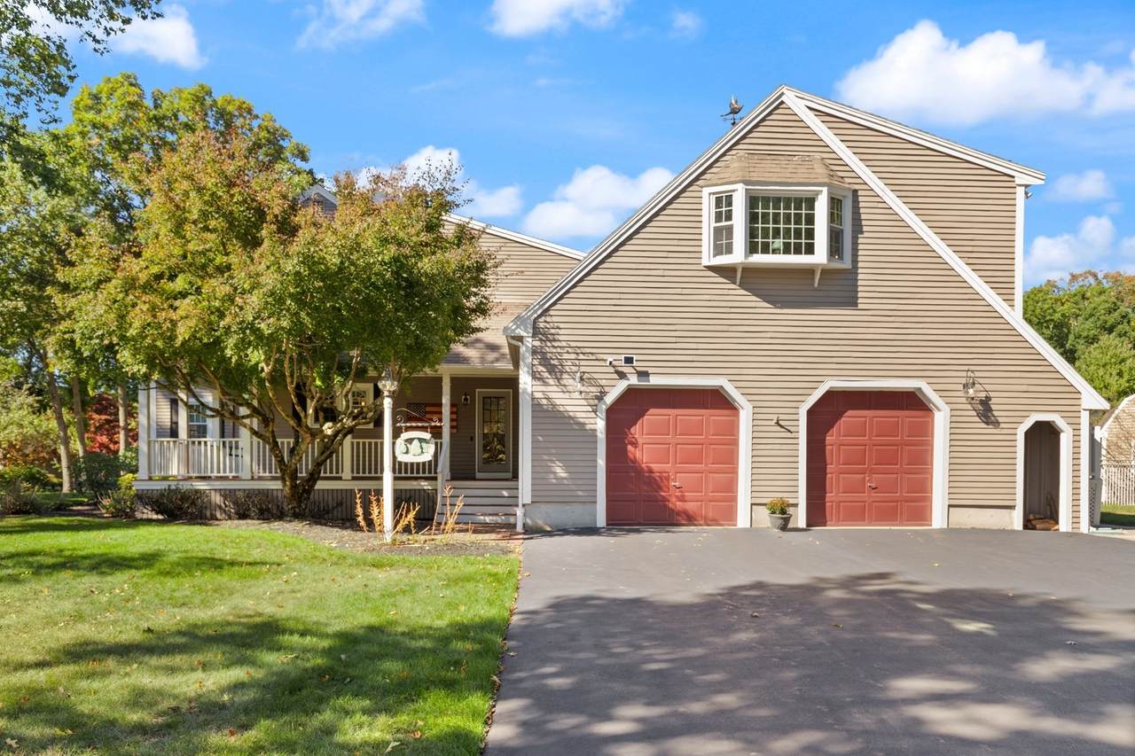
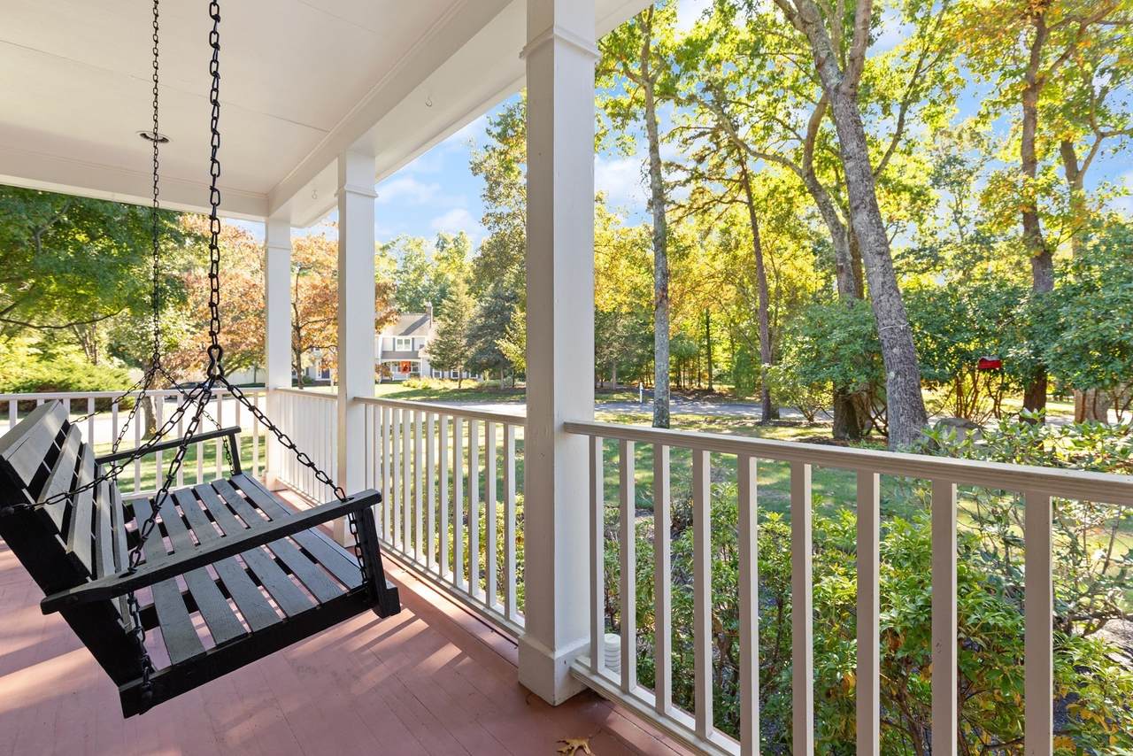
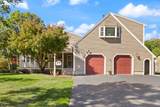
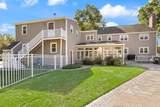
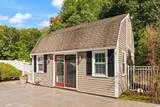
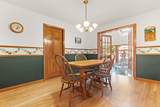
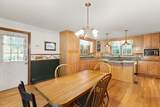
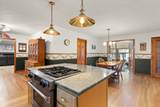
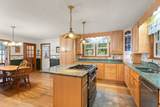
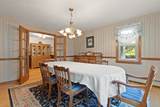
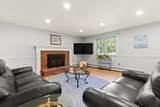
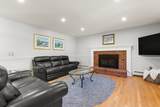
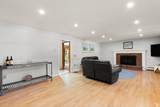
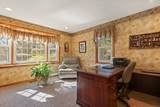
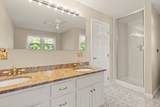
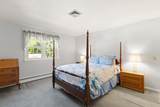
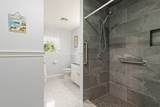
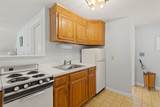
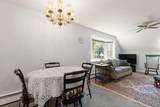
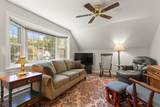
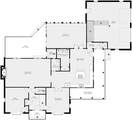
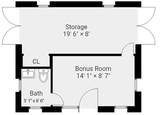
Welcome to 4 Stratford Lane- an exceptional 4 bedroom, 2.5 bath home privately situated on a wooded cul-de-sac in one of Easton’s premier neighborhoods! The main level offers a spacious family room with a gas fireplace, a stately formal dining room with French doors, a home office and hardwood floors throughout. The eat-in kitchen is complete with granite counters, a walk-in-pantry, first-floor laundry, and French doors leading to a bright 4-season room overlooking the beautiful inground pool. The primary suite features a private ensuite bath complete with a steam shower. This home includes A SEPARATE, SECONDARY SUITE with its own entrance that includes a bedroom, kitchen, dining/living area, and full bath—ideal for extended family or guests! Enjoy the charm of a quintessential wraparound porch complete with a swing, along with the convenience of a spacious two-car garage and irrigation throughout the property. The backyard is an entertainer’s dream, featuring an in-ground pool and a versatile shed/pool house equipped with a HALF BATH and finished flex space. A spacious two-level shed provides plenty of additional storage for all your needs! Situated on a 40,500 square foot lot PLUS an additional 16,117 square foot parcel known as 137 Allen Road, this lot has a grand total of 56,000+sqft. This home has been METICULOUSLY MAINTAINED and is a MUST SEE!

Monthly Payment Calculator


The property listing data and information set forth herein were provided to MLS Property Information Network, Inc. from third party sources, including sellers, lessors and public records, and were compiled by MLS Property Information Network, Inc. The property listing data and information are for the personal, non commercial use of consumers having a good faith interest in purchasing or leasing listed properties of the type displayed to them and may not be used for any purpose other than to identify prospective properties which such consumers may have a good faith interest in purchasing or leasing. MLS Property Information Network, Inc. and its subscribers disclaim any and all representations and warranties as to the accuracy of the property listing data and information set forth herein. Data last updated 2026-11-06T16:05:11.263.
www.seybothteamhomes.com/homes/181960058
Print Image

4 Stratford Ln Easton, MA 02356

  • Price: $1,199,999
  • Status: Active
  • On Site: Days
  • Updated: 22 min ago
  • MLS #: 73588533
5
Beds
3
Baths
1
½ Baths
0.93
Acres
3,574
SQFT
$336
$/SQFT
1986
Built
Neighborhood:
Hillington Estates
County:
Bristol
Area:
North Easton
Property Description
Welcome to 4 Stratford Lane- an exceptional 4 bedroom, 2.5 bath home privately situated on a wooded cul-de-sac in one of Easton’s premier neighborhoods! The main level offers a spacious family room with a gas fireplace, a stately formal dining room with French doors, a home office and hardwood floors throughout. The eat-in kitchen is complete with granite counters, a walk-in-pantry, first-floor laundry, and French doors leading to a bright 4-season room overlooking the beautiful inground pool. The primary suite features a private ensuite bath complete with a steam shower. This home includes A SEPARATE, SECONDARY SUITE with its own entrance that includes a bedroom, kitchen, dining/living area, and full bath—ideal for extended family or guests! Enjoy the charm of a quintessential wraparound porch complete with a swing, along with the convenience of a spacious two-car garage and irrigation throughout the property. The backyard is an entertainer’s dream, featuring an in-ground pool and a versatile shed/pool house equipped with a HALF BATH and finished flex space. A spacious two-level shed provides plenty of additional storage for all your needs! Situated on a 40,500 square foot lot PLUS an additional 16,117 square foot parcel known as 137 Allen Road, this lot has a grand total of 56,000+sqft. This home has been METICULOUSLY MAINTAINED and is a MUST SEE!
Exterior Features

Architectural Style Colonial Attached Garage YN Yes Carport YN No Covered Spaces 2 Exterior Features PorchPatioPool - IngroundStorageProfessional LandscapingSprinkler SystemFenced YardGarden Fencing Fenced/EnclosedFenced Garage YN Yes Lot Features Cul-De-SacCorner LotWooded Open Parking YN Yes Parking Features AttachedPaved DrivePaved Parking Total 6 Patio And Porch Features PorchPatio Pool Features In Ground Pool Private YN Yes Property Attached YN No Road Frontage Type Public Road Responsibility Public Maintained Road Road Surface Type Paved Spa YN No Waterfront YN No

Interior Features

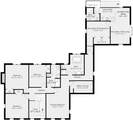
Appliances Gas Water HeaterRangeOvenDishwasherRefrigeratorFreezerWasherDryer Basement FullWalk-Out AccessSump PumpConcreteUnfinished Bedroom2 Dimensions Length 13.4 Bedroom2 Dimensions Width 14.3 Bedroom2 Features ClosetFlooring - Wall to Wall Carpet Bedroom2 Level Second Bedroom3 Dimensions Length 13.5 Bedroom3 Dimensions Width 16.5 Bedroom3 Features ClosetFlooring - Wall to Wall Carpet Bedroom3 Level Second Bedroom4 Dimensions Length 9.11 Bedroom4 Dimensions Width 12.11 Bedroom4 Features ClosetFlooring - Wall to Wall Carpet Bedroom4 Level Second Bedroom5 Dimensions Length 13.6 Bedroom5 Dimensions Width 9.4 Bedroom5 Features ClosetFlooring - Wall to Wall Carpet Bedroom5 Level Second Building Area Total 3574 Cooling Central Air Cooling YN Yes Cooling Zones 2 Dining Room Dimensions Length 13.4 Dining Room Dimensions Width 14.3 Dining Room Features Flooring - HardwoodFrench Doors Dining Room Level First Door Features French Doors Family Room Dimensions Length 26.3 Family Room Dimensions Width 16.4 Family Room Features Flooring - Hardwood Family Room Level First Fireplace Features Family Room Fireplace YN Yes Fireplaces Total 1 Flooring WoodTileCarpetFlooring - Stone/Ceramic Tile Foundation Details Other Heating BaseboardNatural Gas Heating YN Yes Interior Features ClosetCeiling Fan(s)SliderMud RoomHome OfficeSun RoomKitchenLiving/Dining Rm ComboSauna/Steam/Hot TubWalk-up Attic Kitchen Dimensions Length 24.1 Kitchen Dimensions Width 22.3 Kitchen Features Flooring - HardwoodCountertops - Stone/Granite/SolidKitchen IslandStainless Steel AppliancesStorageGas StoveLighting - Pendant Kitchen Level First Laundry Dimensions 7.2X10.3 Laundry Features Laundry ClosetWasher HookupFirst Floor Lead Paint None Master Bathroom Features Yes Master Bedroom Dimensions Length 13.3 Master Bedroom Dimensions Width 17.8 Master Bedroom Features Bathroom - FullBathroom - Double Vanity/SinkWalk-In Closet(s)Steam / Sauna Master Bedroom Level Second Office Dimensions Length 13.4 Office Dimensions Width 14.3 Office Features Closet Office Level First Rooms Total 10 Window Features Skylight

Property Features

Accessibility Features Accessible Entrance Association YN No Community Features ShoppingPoolTennis Court(s)ParkWalk/Jog TrailsGolfMedical FacilityHighway AccessHouse of WorshipPublic School Disclosures Sump Pump and french drains in the basementThe only time there was water in the basement is when a 100 gallon water heater let go several years ago. Electric 220 Volts Exclusions Personal Property And Water Filtration In The Pantry. Home Warranty YN No Listing Terms Contract Property Sub Type Single Family Residence Security Features Security System Senior Community YN No Sewer Private Sewer Tax Annual Amount 13635 Tax Year 2026 Utilities for Gas Range Water Source Public Year Built Details Actual Year Round Yes Zoning RES

Listing information © 2026 MLS Property Information Network. All information is deemed reliable but should be independently verified.
Listing provided courtesy of Denise Papagno of Coldwell Banker Realty - Easton: 508-230-2544.


The property listing data and information set forth herein were provided to MLS Property Information Network, Inc. from third party sources, including sellers, lessors and public records, and were compiled by MLS Property Information Network, Inc. The property listing data and information are for the personal, non commercial use of consumers having a good faith interest in purchasing or leasing listed properties of the type displayed to them and may not be used for any purpose other than to identify prospective properties which such consumers may have a good faith interest in purchasing or leasing. MLS Property Information Network, Inc. and its subscribers disclaim any and all representations and warranties as to the accuracy of the property listing data and information set forth herein. Data last updated 2026-11-06T16:05:11.263.
 
https://bt-photos.global.ssl.fastly.net/mlspin/1280_boomver_1_73588533_2.jpg https://bt-photos.global.ssl.fastly.net/mlspin/1280_boomver_1_73588533_2.jpg https://bt-photos.global.ssl.fastly.net/mlspin/1280_boomver_1_73588533_2.jpg
Logo
The Seyboth Team | Century 21
235 Taunton Avenue
Seekonk MA, 02771
Listing courtesy of Denise Papagno of Coldwell Banker Realty - Easton.