




































Skip To Content

4 Sylvias Way

Truro, MA 02666
  • $1,925,000
  • STATUS: Active
  • MLS #: 73590731
UPDATED: 34 min ago
$1,925,000
  • 3
    BEDS
  • 1.17
    ACRES
  • 2
    BATHS
  • 1
    1/2 BATHS
  • 3,238
    SQFT
  • $595
    $/SQFT
Type:
Single-Family Home
Built:
2010
County:

School Ratings & Info

Listing courtesy of The Eva Scott Group of Gibson Sotheby's International Realty.

Description

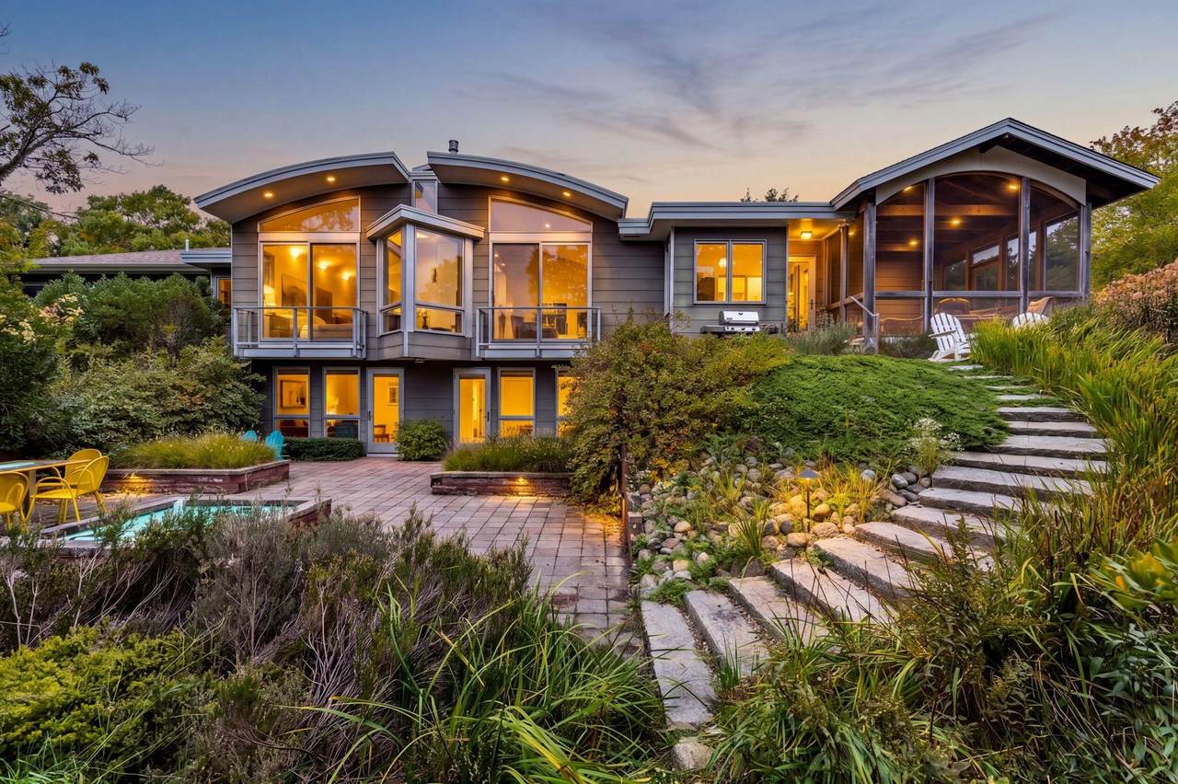
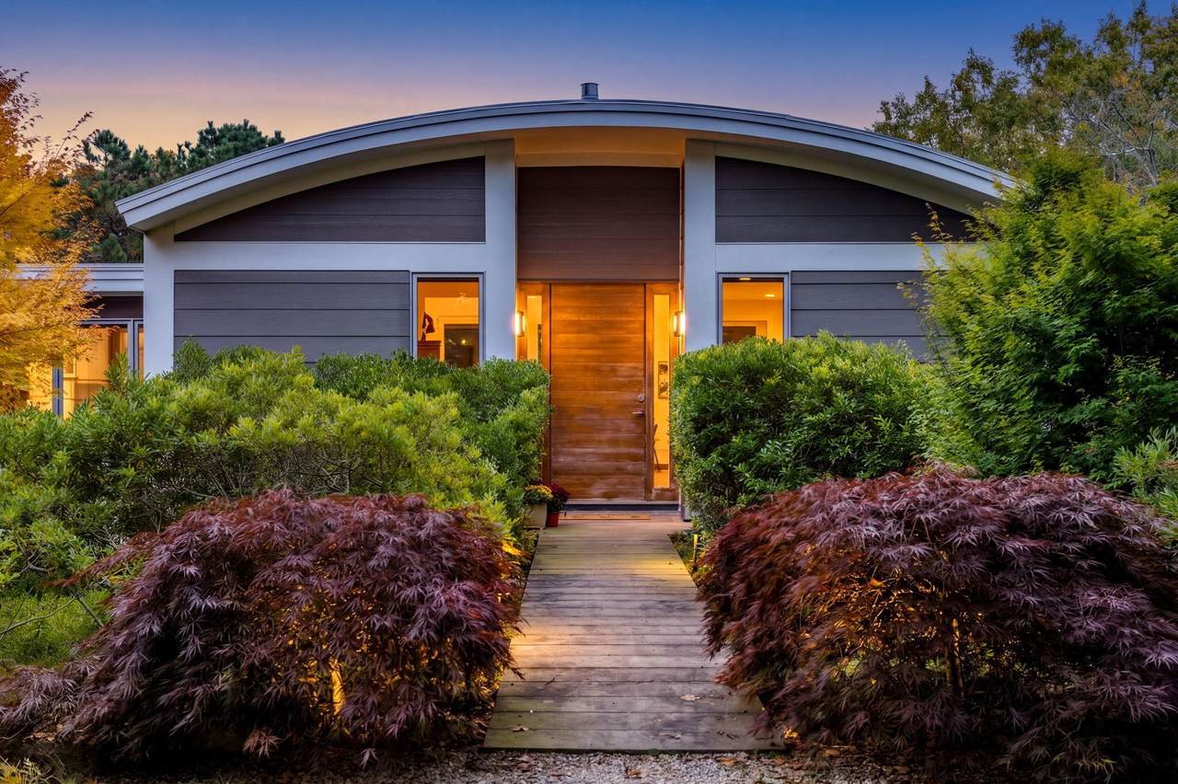
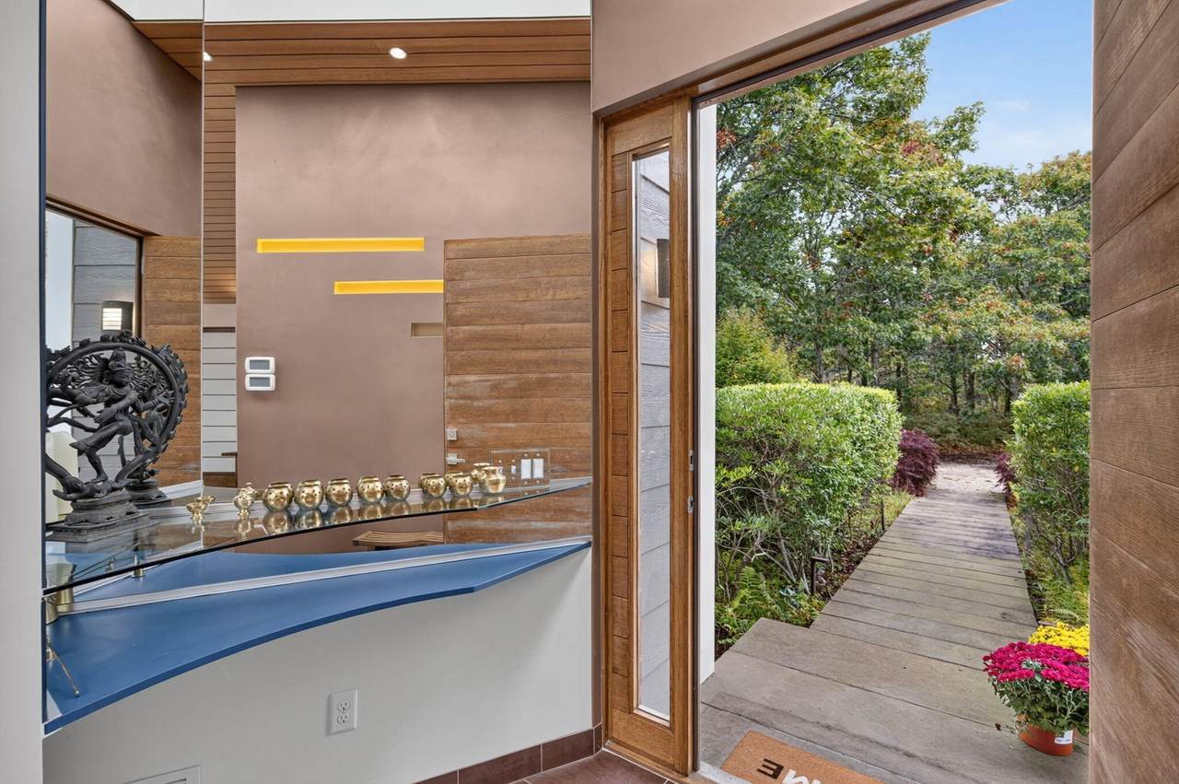
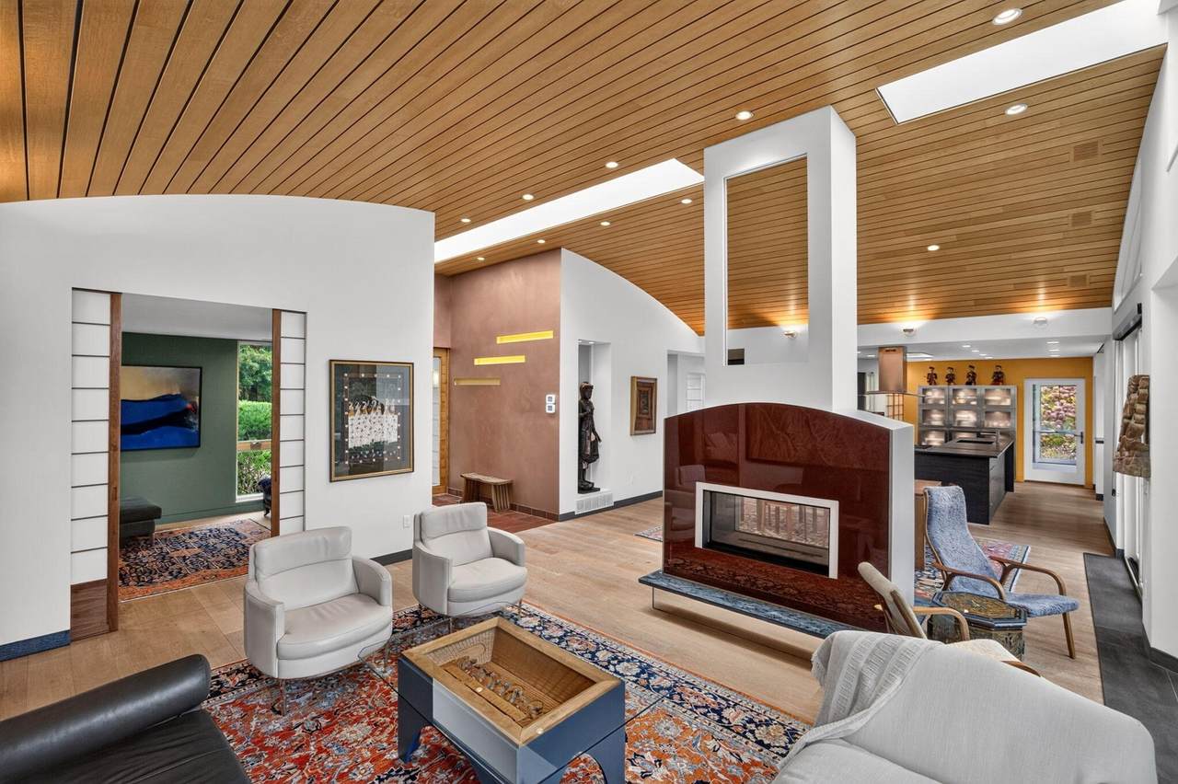
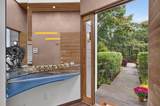
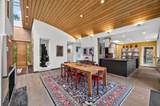
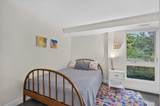
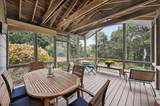
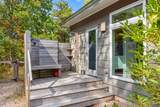
Discover an architecturally distinctive contemporary home where artistic design and natural beauty come together. Set on a secluded, beautifully landscaped lot, this one-of-a-kind residence offers four bedrooms and two-and-a-half baths, including a desirable first-floor primary en suite. In the living/dining area, a striking arched wood ceiling adds warmth and character, while expansive glass frames peaceful views of the treetops and pollinator garden. Custom cherry and shoji-paper pocket doors bring craftsmanship and flexibility to the interior. Outside, flowering plants and thoughtfully designed gardens attract birds, bees, and butterflies throughout the seasons. A spacious patio offers a lovely setting for entertaining, relaxing, or simply enjoying the tranquil surroundings. With exceptional privacy, distinctive architecture, and a wonderful connection to nature, this is a home that truly stands apart.

Monthly Payment Calculator


The property listing data and information set forth herein were provided to MLS Property Information Network, Inc. from third party sources, including sellers, lessors and public records, and were compiled by MLS Property Information Network, Inc. The property listing data and information are for the personal, non commercial use of consumers having a good faith interest in purchasing or leasing listed properties of the type displayed to them and may not be used for any purpose other than to identify prospective properties which such consumers may have a good faith interest in purchasing or leasing. MLS Property Information Network, Inc. and its subscribers disclaim any and all representations and warranties as to the accuracy of the property listing data and information set forth herein. Data last updated 2026-11-14T21:05:05.917.
www.seybothteamhomes.com/homes/182199206
Print Image

4 Sylvias Way Truro, MA 02666

  • Price: $1,925,000
  • Status: Active
  • On Site: Days
  • Updated: 34 min ago
  • MLS #: 73590731
3
Beds
2
Baths
1
½ Baths
1.17
Acres
3,238
SQFT
$595
$/SQFT
2010
Built
County:
Barnstable
Property Description
Discover an architecturally distinctive contemporary home where artistic design and natural beauty come together. Set on a secluded, beautifully landscaped lot, this one-of-a-kind residence offers four bedrooms and two-and-a-half baths, including a desirable first-floor primary en suite. In the living/dining area, a striking arched wood ceiling adds warmth and character, while expansive glass frames peaceful views of the treetops and pollinator garden. Custom cherry and shoji-paper pocket doors bring craftsmanship and flexibility to the interior. Outside, flowering plants and thoughtfully designed gardens attract birds, bees, and butterflies throughout the seasons. A spacious patio offers a lovely setting for entertaining, relaxing, or simply enjoying the tranquil surroundings. With exceptional privacy, distinctive architecture, and a wonderful connection to nature, this is a home that truly stands apart.
Exterior Features

Architectural Style Ranch Attached Garage YN Yes Carport YN No Covered Spaces 2 Exterior Features Porch - ScreenedDeckBalconyFenced YardOutdoor Shower Fencing Fenced Garage YN Yes Lot Features Gentle SlopingLevel Parking Features AttachedGarage Door OpenerOff StreetStone/Gravel Parking Total 6 Patio And Porch Features ScreenedDeck Property Attached YN No Road Surface Type Unimproved Spa YN No Waterfront YN No

Interior Features

Appliances Water HeaterOvenDishwasherRefrigeratorWasherDryer Basement FullFinishedWalk-Out AccessInterior EntryConcrete Bedroom2 Level Basement Bedroom3 Level Basement Building Area Total 3238 Cooling Central Air Cooling YN Yes Dining Room Level First Family Room Level Basement Fireplace YN Yes Fireplaces Total 1 Flooring WoodTile Foundation Details Concrete Perimeter Heating Forced AirNatural Gas Heating YN Yes Kitchen Level First Laundry Features First Floor Lead Paint Unknown Living Room Level First Master Bathroom Features Yes Master Bedroom Level First Rooms Total 10

Property Features

Association YN No Home Warranty YN No Property Sub Type Single Family Residence Senior Community YN No Sewer Private Sewer Tax Annual Amount 9853 Tax Year 2026 Water Source Private Year Built Details Actual Year Round Yes Zoning RESIDE

Listing information © 2026 MLS Property Information Network. All information is deemed reliable but should be independently verified.
Listing provided courtesy of The Eva Scott Group of Gibson Sotheby's International Realty: 508-255-6000.


The property listing data and information set forth herein were provided to MLS Property Information Network, Inc. from third party sources, including sellers, lessors and public records, and were compiled by MLS Property Information Network, Inc. The property listing data and information are for the personal, non commercial use of consumers having a good faith interest in purchasing or leasing listed properties of the type displayed to them and may not be used for any purpose other than to identify prospective properties which such consumers may have a good faith interest in purchasing or leasing. MLS Property Information Network, Inc. and its subscribers disclaim any and all representations and warranties as to the accuracy of the property listing data and information set forth herein. Data last updated 2026-11-14T21:05:05.917.
 
https://bt-photos.global.ssl.fastly.net/mlspin/1280_boomver_1_73590731_2.jpg https://bt-photos.global.ssl.fastly.net/mlspin/1280_boomver_1_73590731_2.jpg https://bt-photos.global.ssl.fastly.net/mlspin/1280_boomver_1_73590731_2.jpg
Logo
The Seyboth Team | Century 21
235 Taunton Avenue
Seekonk MA, 02771
Listing courtesy of The Eva Scott Group of Gibson Sotheby's International Realty.