





Skip To Content

40 Baltimore St- Lot 2

Millis, MA 02054
  • $1,075,000
  • STATUS: Active
  • MLS #: 73586534
Price Reduced
UPDATED: 82 min ago
$1,075,000
  • 4
    BEDS
  • 1.55
    ACRES
  • 3
    BATHS
  • 1
    1/2 BATHS
  • 3,310
    SQFT
  • $325
    $/SQFT
Type:
Single-Family Home
Built:
1923
County:

School Information

Elementary School:
Middle School:
High School:
Listing courtesy of Luana Velame of Century 21 The Real Estate Group.

Description

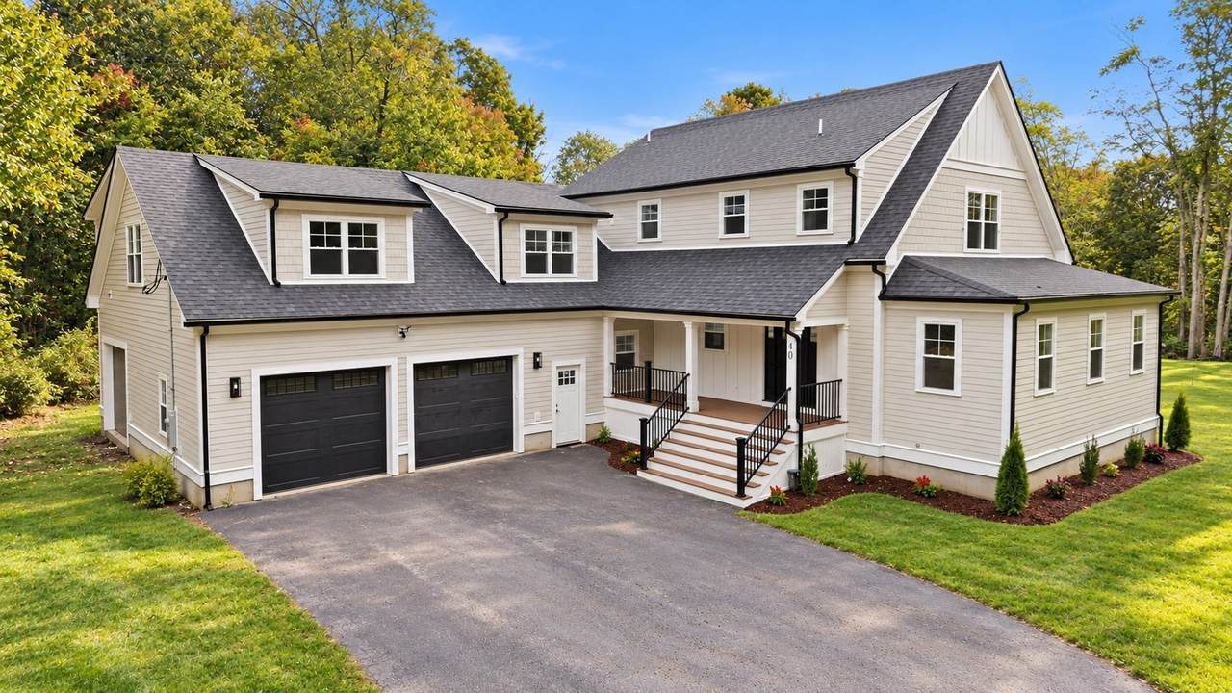
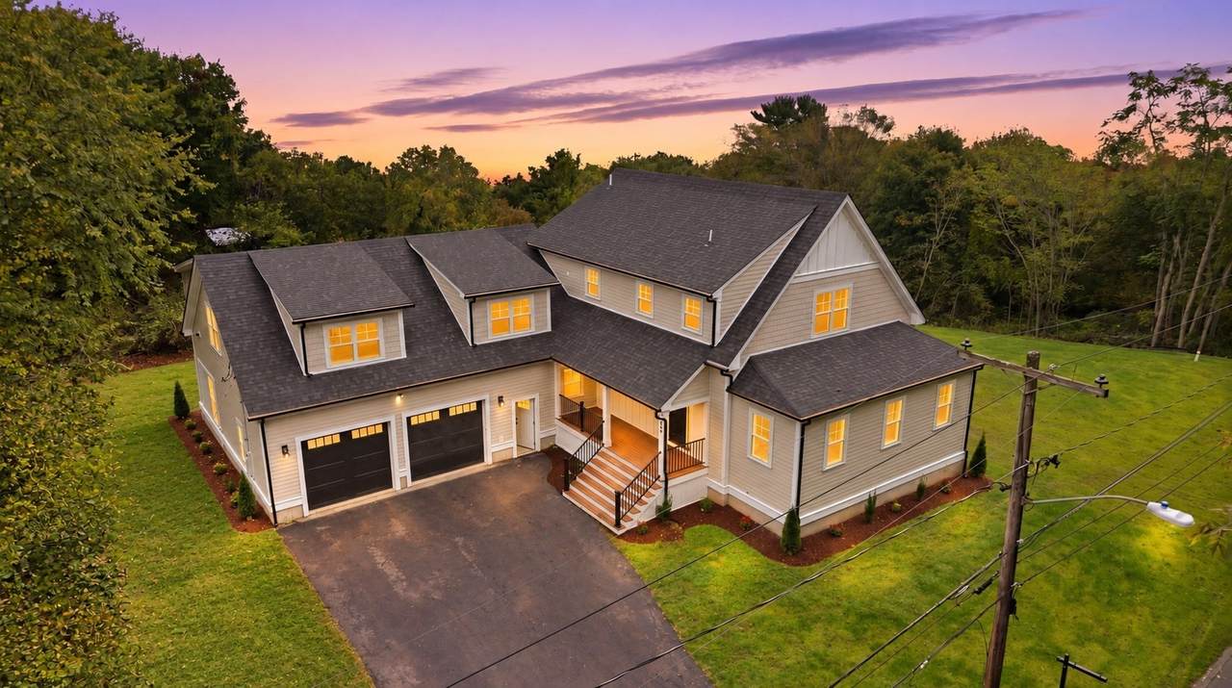
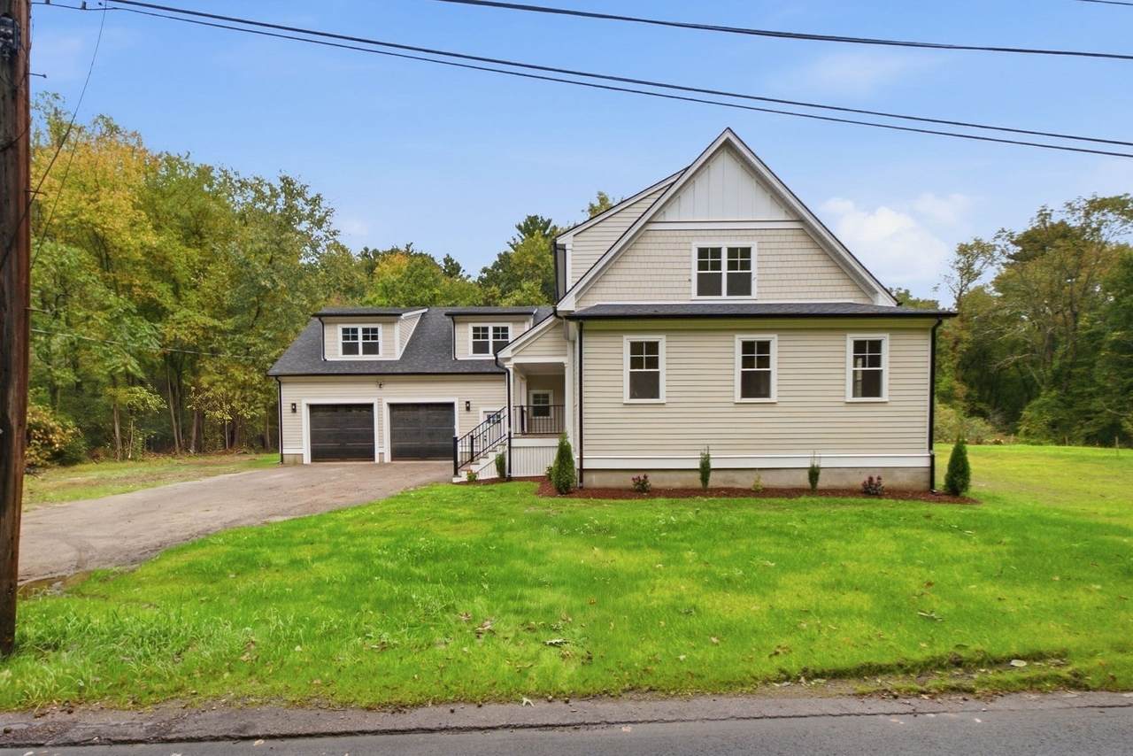
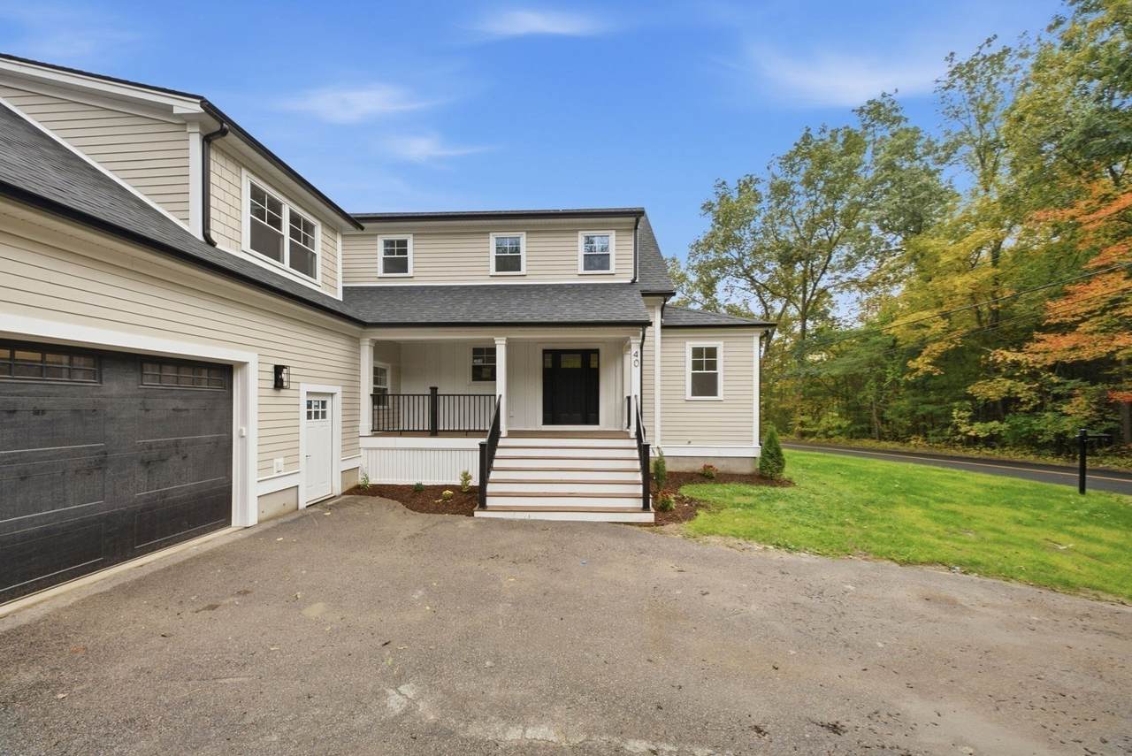
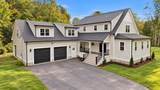
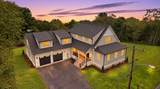
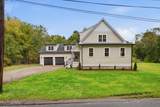
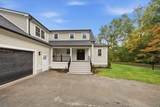
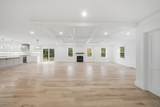
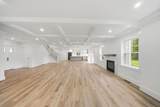
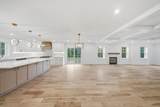
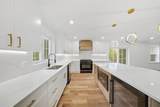
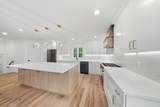
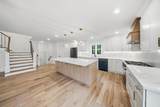
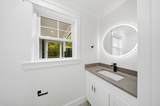
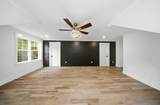
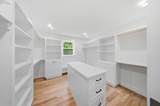
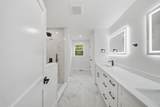
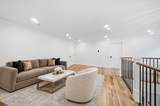
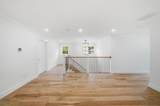
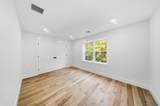
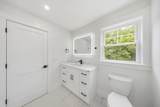
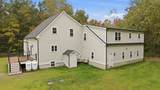
Welcome to 40 Baltimore Street, where timeless farmhouse style meets the comfort and sophistication of a virtually new home. Completely gutted and thoughtfully rebuilt, this stunning residence offers approximately 3,310 square feet of beautifully designed living space, featuring 4 bedrooms, 3.5 bathrooms, and a spacious 3-car garage. Everything new including plumbing, sewer, electrical, HVAC, roof, windows, appliances, and more—providing the style of a custom home with the confidence of extensive new construction. Inside, custom-built finishes and refined craftsmanship create a warm yet elevated atmosphere throughout. The thoughtfully designed primary suite offers a private retreat, complete with a custom-built walk-in closet. Generously sized living spaces provide an effortless flow for everyday living and entertaining, while carefully selected finishes complement the home's modern farmhouse character. Set against a peaceful backyard setting, the property offers a tranquil setting with plenty of space to relax, gather, and enjoy the outdoors. Blending custom craftsmanship, modern systems, generous living space, and timeless design, 40 Baltimore Street is a beautifully reimagined home ready for its next chapter.

Monthly Payment Calculator


The property listing data and information set forth herein were provided to MLS Property Information Network, Inc. from third party sources, including sellers, lessors and public records, and were compiled by MLS Property Information Network, Inc. The property listing data and information are for the personal, non commercial use of consumers having a good faith interest in purchasing or leasing listed properties of the type displayed to them and may not be used for any purpose other than to identify prospective properties which such consumers may have a good faith interest in purchasing or leasing. MLS Property Information Network, Inc. and its subscribers disclaim any and all representations and warranties as to the accuracy of the property listing data and information set forth herein. Data last updated 2026-11-16T07:06:25.51.
www.seybothteamhomes.com/homes/181815929
Print Image

40 Baltimore St- Lot 2 Millis, MA 02054

  • Price: $1,075,000
  • Status: Active
  • On Site: Days
  • Updated: 82 min ago
  • MLS #: 73586534
4
Beds
3
Baths
1
½ Baths
1.55
Acres
3,310
SQFT
$325
$/SQFT
1923
Built
County:
Norfolk
Elementary School:
Clyde F Brown Elementary
Middle School:
Millis Middle School
High School:
Millis High School
Property Description
Welcome to 40 Baltimore Street, where timeless farmhouse style meets the comfort and sophistication of a virtually new home. Completely gutted and thoughtfully rebuilt, this stunning residence offers approximately 3,310 square feet of beautifully designed living space, featuring 4 bedrooms, 3.5 bathrooms, and a spacious 3-car garage. Everything new including plumbing, sewer, electrical, HVAC, roof, windows, appliances, and more—providing the style of a custom home with the confidence of extensive new construction. Inside, custom-built finishes and refined craftsmanship create a warm yet elevated atmosphere throughout. The thoughtfully designed primary suite offers a private retreat, complete with a custom-built walk-in closet. Generously sized living spaces provide an effortless flow for everyday living and entertaining, while carefully selected finishes complement the home's modern farmhouse character. Set against a peaceful backyard setting, the property offers a tranquil setting with plenty of space to relax, gather, and enjoy the outdoors. Blending custom craftsmanship, modern systems, generous living space, and timeless design, 40 Baltimore Street is a beautifully reimagined home ready for its next chapter.
Exterior Features

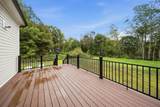
Architectural Style ContemporaryFarmhouse Attached Garage YN Yes Carport YN No Color Coblestone Construction Materials Frame Covered Spaces 3 Exterior Features PorchDeck - CompositeRain GuttersProfessional LandscapingDecorative LightingScreens Garage YN Yes Open Parking YN Yes Parking Features AttachedInsulatedPaved DriveOff StreetDeededDrivewayPaved Parking Total 11 Patio And Porch Features PorchDeck - Composite Property Attached YN No Road Frontage Type Public Roof Shingle Spa YN No Waterfront YN No

Interior Features

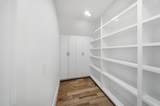
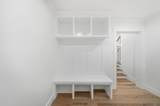
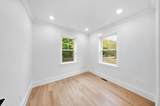
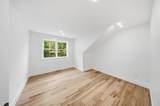
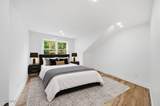
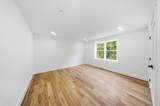
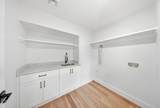
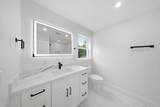
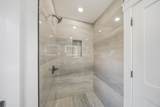
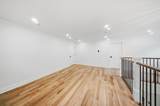
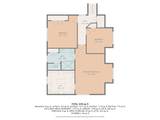
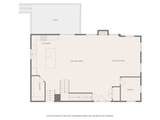
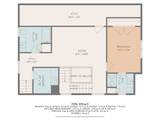
Appliances Water HeaterRangeMicrowaveRefrigeratorENERGY STAR Qualified RefrigeratorENERGY STAR Qualified DishwasherPlumbed For Ice Maker Basement FullInterior EntryUnfinished Bedroom2 Dimensions Length 12.5 Bedroom2 Dimensions Width 12 Bedroom2 Features ClosetFlooring - HardwoodRecessed Lighting Bedroom2 Level Third Bedroom3 Dimensions Length 13.916666666 Bedroom3 Dimensions Width 15.583333333 Bedroom3 Features ClosetFlooring - HardwoodRecessed Lighting Bedroom3 Level Third Bedroom4 Dimensions Length 9.833333333 Bedroom4 Dimensions Width 13.75 Bedroom4 Features ClosetFlooring - HardwoodRecessed Lighting Bedroom4 Level Second Building Area Total 3310 Cooling Central AirDual Cooling YN Yes Cooling Zones 3 Door Features Insulated Doors Family Room Dimensions Length 16.166666666 Family Room Dimensions Width 20.333333333 Family Room Features Flooring - HardwoodRecessed LightingRemodeledStorageCrown Molding Family Room Level Second Fireplace Features Living Room Fireplace YN Yes Fireplaces Total 1 Flooring TileHardwoodFlooring - Stone/Ceramic TileFlooring - Hardwood Foundation Details Concrete PerimeterBlock Heat Zones 3 Heating CentralPropane Heating YN Yes Interior Features Bathroom - FullBathroom - Double Vanity/SinkCountertops - Stone/Granite/SolidWalk-In Closet(s)Closet/Cabinets - Custom BuiltRecessed LightingBathroomHome OfficeFinish - Cement Plaster Kitchen Dimensions Length 11.916666666 Kitchen Dimensions Width 24 Kitchen Features Closet/Cabinets - Custom BuiltFlooring - HardwoodDining AreaPantryCountertops - Stone/Granite/SolidKitchen IslandOpen FloorplanRecessed LightingLighting - PendantDecorative Molding Kitchen Level MainFirst Laundry Dimensions 7'5X7'11 Laundry Features Flooring - Stone/Ceramic TileCountertops - Stone/Granite/SolidElectric Dryer HookupLaundry ChuteRecessed LightingSinkSecond FloorWasher Hookup Lead Paint Unknown Living Room Dimensions Length 33.083333333 Living Room Dimensions Width 27.083333333 Living Room Features Coffered Ceiling(s)Flooring - HardwoodCable HookupExterior AccessOpen FloorplanRecessed LightingRemodeledCrown Molding Living Room Level MainFirst Master Bathroom Features Yes Master Bedroom Dimensions Length 18.25 Master Bedroom Dimensions Width 23.333333333 Master Bedroom Features Ceiling Fan(s)Walk-In Closet(s)Flooring - HardwoodRecessed LightingCrown MoldingDecorative Molding Master Bedroom Level Third Office Dimensions Length 8.333333333 Office Dimensions Width 9.25 Office Features Flooring - HardwoodRecessed Lighting Office Level First Rooms Total 10 Window Features Insulated WindowsScreens

Property Features

Association YN No Community Features Public TransportationShoppingParkWalk/Jog TrailsMedical FacilityConservation AreaHighway AccessHouse of WorshipPublic School Electric 200+ Amp Service Green Energy Efficient Thermostat Home Warranty YN No Listing Terms Contract Property Sub Type Single Family Residence Senior Community YN No Sewer Private Sewer Tax Annual Amount 5478 Tax Year 2026 Utilities for Gas Rangefor Electric Ovenfor Electric DryerWasher HookupIcemaker Connection Water Source Private Year Built Details Actual Year Round Yes Zoning R-S

Listing information © 2026 MLS Property Information Network. All information is deemed reliable but should be independently verified.
Listing provided courtesy of Luana Velame of Century 21 The Real Estate Group: 800-942-3922.


The property listing data and information set forth herein were provided to MLS Property Information Network, Inc. from third party sources, including sellers, lessors and public records, and were compiled by MLS Property Information Network, Inc. The property listing data and information are for the personal, non commercial use of consumers having a good faith interest in purchasing or leasing listed properties of the type displayed to them and may not be used for any purpose other than to identify prospective properties which such consumers may have a good faith interest in purchasing or leasing. MLS Property Information Network, Inc. and its subscribers disclaim any and all representations and warranties as to the accuracy of the property listing data and information set forth herein. Data last updated 2026-11-16T07:06:25.51.
 
https://bt-photos.global.ssl.fastly.net/mlspin/1280_boomver_1_73586534_2.jpg https://bt-photos.global.ssl.fastly.net/mlspin/1280_boomver_1_73586534_2.jpg https://bt-photos.global.ssl.fastly.net/mlspin/1280_boomver_1_73586534_2.jpg
Logo
The Seyboth Team | Century 21
235 Taunton Avenue
Seekonk MA, 02771
Listing courtesy of Luana Velame of Century 21 The Real Estate Group.