








Skip To Content

40 Mann St

Braintree, MA 02184
  • $649,900
  • STATUS: Contingent
  • MLS #: 73590313
Under Contract
UPDATED: 37 min ago
$649,900
  • 3
    BEDS
  • 0.19
    ACRES
  • 1
    BATHS
  • 1
    1/2 BATHS
  • 1,434
    SQFT
  • $453
    $/SQFT
Type:
Single-Family Home
Built:
1951
County:

School Information

Elementary School:
Middle School:
High School:
Bhs
Listing courtesy of Kristen Dailey of The Firm.

Description

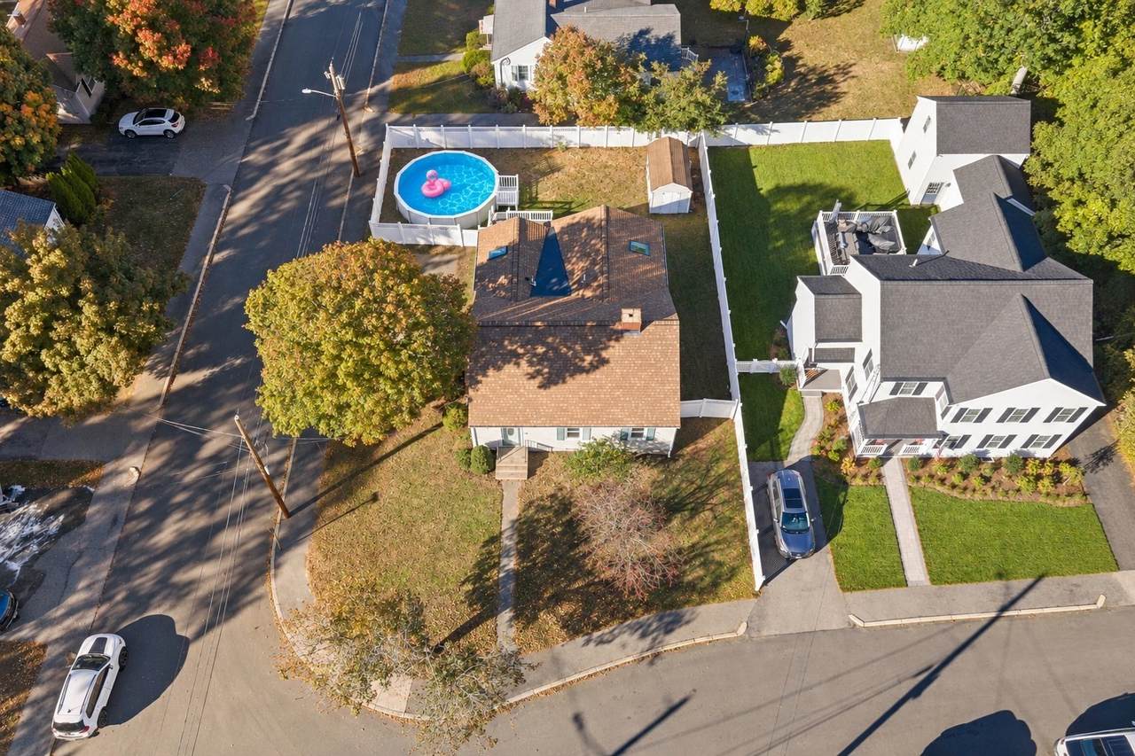
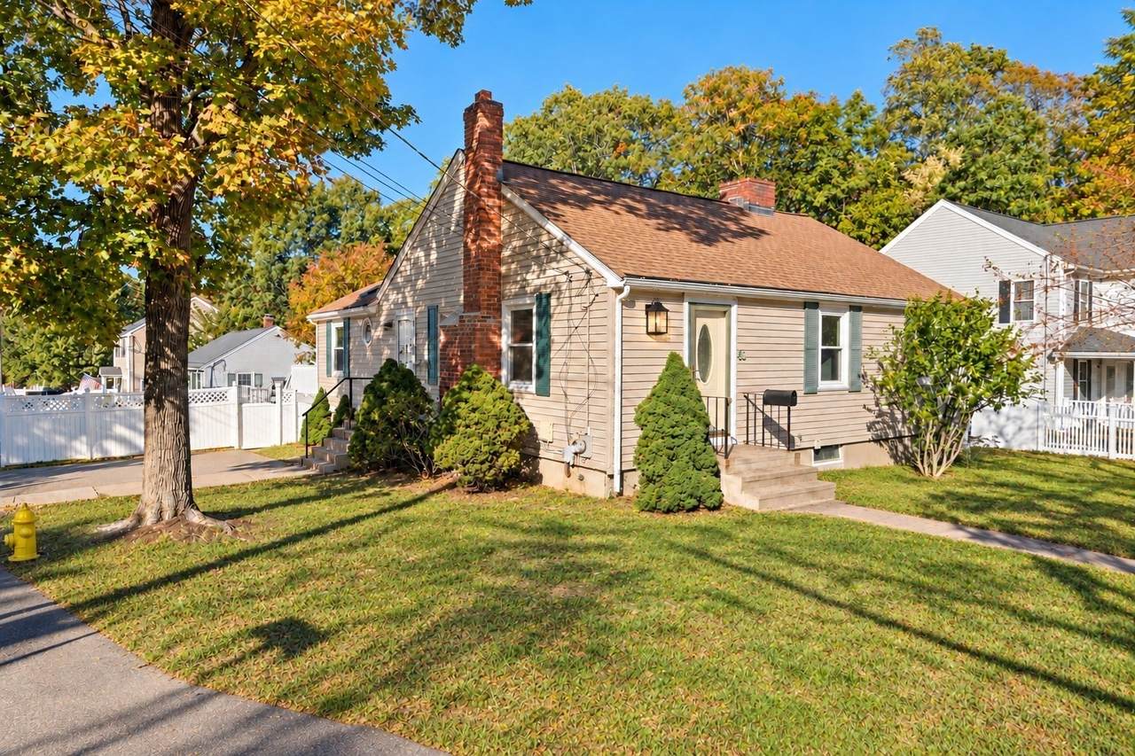
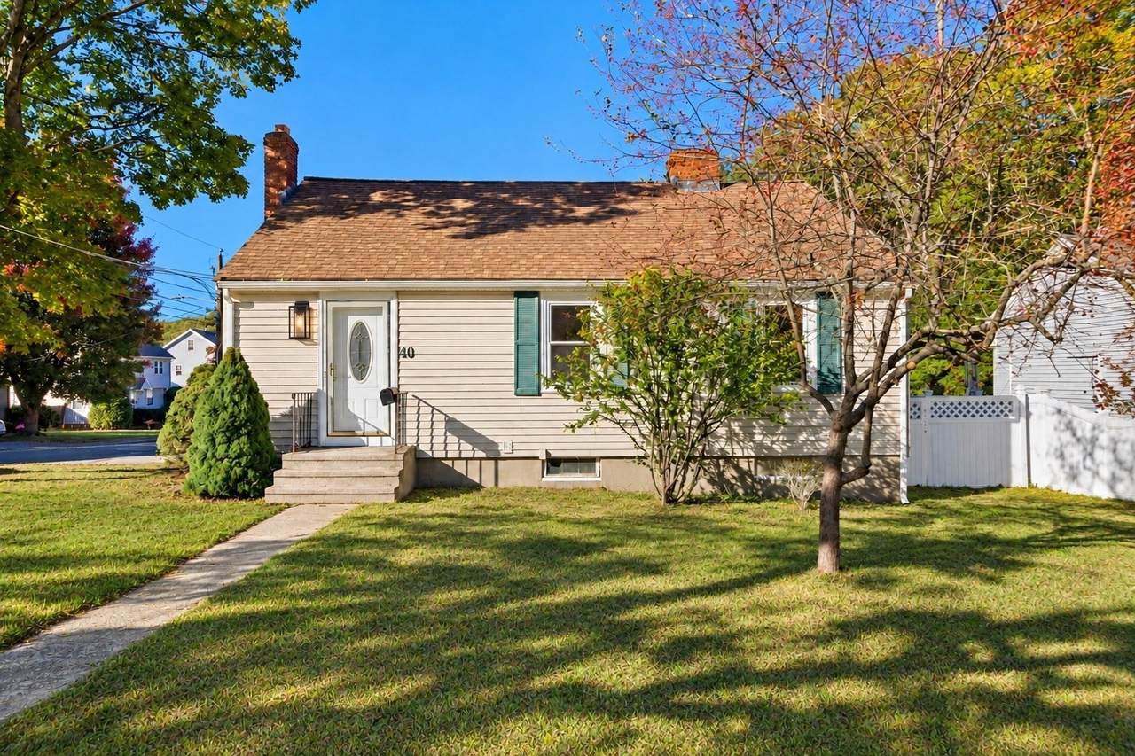
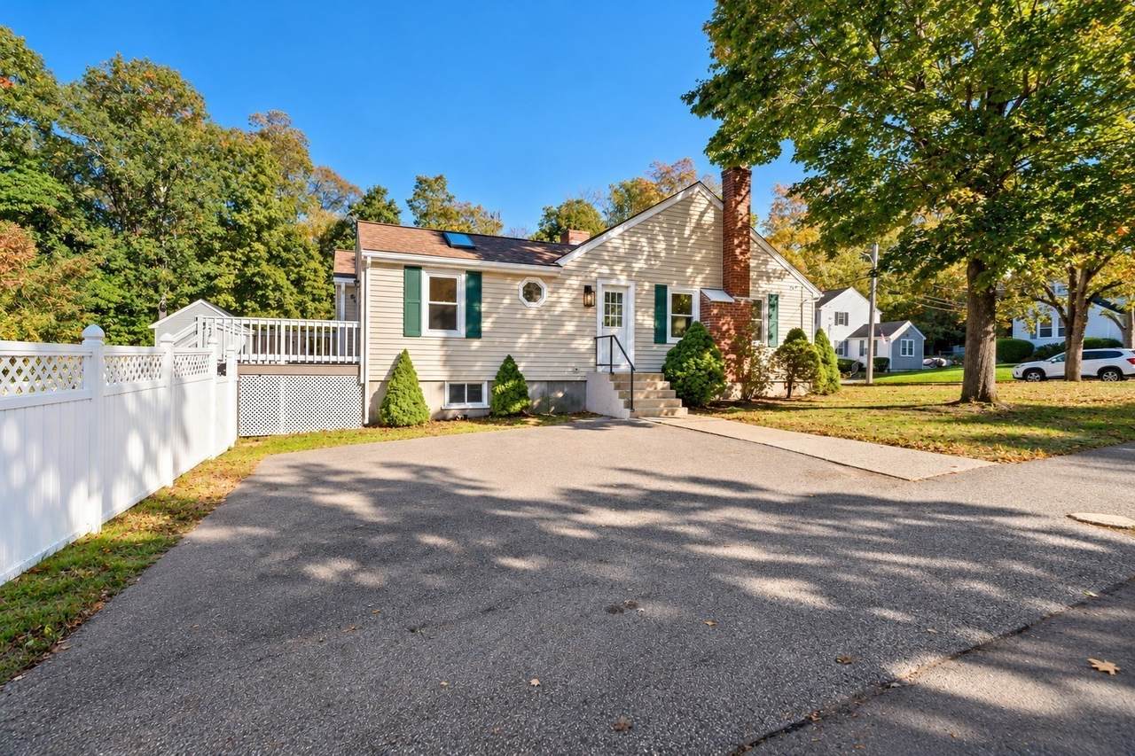
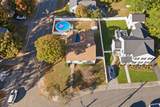
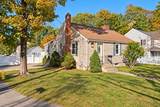
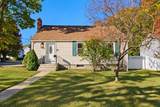
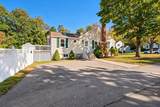
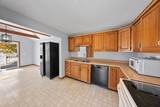
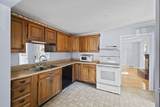
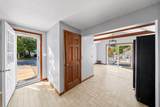
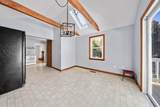
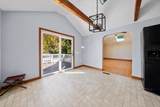
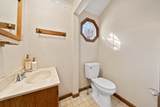
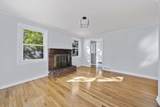
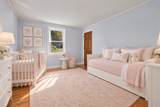
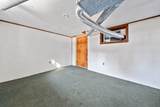
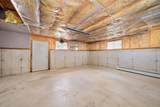
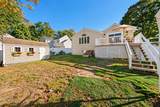
OH 11/7 - Sat 11-12:30 & 11/8 Sun 11-1p! **Welcome to the Highlands!** This charming, expanded ranch offers so much more than meets the eye, with the ease of single-level living and wonderful spaces to entertain! Thoughtful additions over the years transformed this home, extending the kitchen into a sun-filled dining area with cathedral ceilings, exposed beams, and access to the backyard deck. The real showstopper is the unexpected cathedral-ceiling family room, filled with natural light and overlooking the fenced-in backyard. Three bedrooms, 1.5 baths, a separate living room, central air, updated bathroom fixtures, and a BRAND NEW ROOF add to the appeal! The lower level has been the setting for countless years of family gatherings and neighborhood fun, and while it's ready for its next chapter, the possibilities are exciting! With high ceilings and full basements beneath both additions, there's an incredible amount of additional space just waiting to be reimagined. Outside, enjoy a fenced-in yard, above-ground pool, deck, and storage shed, perfect for summer days and backyard entertaining. Set in a prime Braintree Highlands location, this is a wonderful opportunity to get your foot in the door in Braintree, enjoy the space that's already here, and make this home your own!

Monthly Payment Calculator


The property listing data and information set forth herein were provided to MLS Property Information Network, Inc. from third party sources, including sellers, lessors and public records, and were compiled by MLS Property Information Network, Inc. The property listing data and information are for the personal, non commercial use of consumers having a good faith interest in purchasing or leasing listed properties of the type displayed to them and may not be used for any purpose other than to identify prospective properties which such consumers may have a good faith interest in purchasing or leasing. MLS Property Information Network, Inc. and its subscribers disclaim any and all representations and warranties as to the accuracy of the property listing data and information set forth herein. Data last updated 2026-11-16T08:03:43.137.
www.seybothteamhomes.com/homes/182154889
Print Image

40 Mann St Braintree, MA 02184

  • Price: $649,900
  • Status: Contingent
  • On Site: Days
  • Updated: 37 min ago
  • MLS #: 73590313
3
Beds
1
Baths
1
½ Baths
0.19
Acres
1,434
SQFT
$453
$/SQFT
1951
Built
County:
Norfolk
Elementary School:
Highlands
Middle School:
South
High School:
Bhs
Property Description
OH 11/7 - Sat 11-12:30 & 11/8 Sun 11-1p! **Welcome to the Highlands!** This charming, expanded ranch offers so much more than meets the eye, with the ease of single-level living and wonderful spaces to entertain! Thoughtful additions over the years transformed this home, extending the kitchen into a sun-filled dining area with cathedral ceilings, exposed beams, and access to the backyard deck. The real showstopper is the unexpected cathedral-ceiling family room, filled with natural light and overlooking the fenced-in backyard. Three bedrooms, 1.5 baths, a separate living room, central air, updated bathroom fixtures, and a BRAND NEW ROOF add to the appeal! The lower level has been the setting for countless years of family gatherings and neighborhood fun, and while it's ready for its next chapter, the possibilities are exciting! With high ceilings and full basements beneath both additions, there's an incredible amount of additional space just waiting to be reimagined. Outside, enjoy a fenced-in yard, above-ground pool, deck, and storage shed, perfect for summer days and backyard entertaining. Set in a prime Braintree Highlands location, this is a wonderful opportunity to get your foot in the door in Braintree, enjoy the space that's already here, and make this home your own!
Exterior Features

Architectural Style Ranch Construction Materials Frame Covered Spaces 0 Exterior Features DeckPool - Above Ground Garage YN No Lot Features Corner Lot Open Parking YN Yes Parking Features Paved Drive Parking Total 4 Patio And Porch Features Deck Pool Features Above Ground Pool Private YN Yes Property Attached YN No Roof Shingle Spa YN No Waterfront YN No

Interior Features

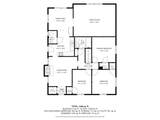
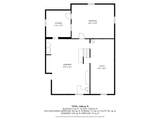
Basement Full Bedroom2 Dimensions Length 11 Bedroom2 Dimensions Width 12 Bedroom2 Features ClosetFlooring - Hardwood Bedroom2 Level First Bedroom3 Dimensions Length 12 Bedroom3 Dimensions Width 9 Bedroom3 Features ClosetFlooring - Hardwood Bedroom3 Level First Building Area Total 1434 Cooling Central Air Cooling YN Yes Cooling Zones 1 Dining Room Dimensions Length 12 Dining Room Dimensions Width 10 Dining Room Features Vaulted Ceiling(s)Deck - ExteriorExterior Access Dining Room Level MainFirst Family Room Dimensions Length 20 Family Room Dimensions Width 15 Family Room Features Cathedral Ceiling(s)Ceiling Fan(s)Flooring - Hardwood Family Room Level First Fireplace YN Yes Fireplaces Total 1 Flooring WoodHardwood Foundation Details Concrete Perimeter Heat Zones 1 Heating Forced AirOil Heating YN Yes Interior Features Game RoomPlay RoomBedroom Kitchen Dimensions Length 12 Kitchen Dimensions Width 12 Kitchen Level First Laundry Features In Basement Lead Paint Unknown Living Room Dimensions Length 13 Living Room Dimensions Width 14 Living Room Features Flooring - Hardwood Living Room Level First Master Bathroom Features No Master Bedroom Dimensions Length 12 Master Bedroom Dimensions Width 11 Master Bedroom Features ClosetFlooring - Hardwood Master Bedroom Level First Rooms Total 9 Window Features Insulated Windows

Property Features

Association YN No Community Features Public TransportationShoppingParkHighway AccessHouse of Worship Contingency Pending P&S Disclosures some photos have been virtually staged. Oil tank is older. kitchen should be on the buyers to do list and updates have been considered in the price. Home Warranty YN No Property Sub Type Single Family Residence Senior Community YN No Sewer Public Sewer Tax Annual Amount 6458 Tax Year 2026 Utilities for Electric Range Water Source Public Year Built Details Actual Year Round Yes Zoning B

Listing information © 2026 MLS Property Information Network. All information is deemed reliable but should be independently verified.
Listing provided courtesy of Kristen Dailey of The Firm: 781-924-3205.


The property listing data and information set forth herein were provided to MLS Property Information Network, Inc. from third party sources, including sellers, lessors and public records, and were compiled by MLS Property Information Network, Inc. The property listing data and information are for the personal, non commercial use of consumers having a good faith interest in purchasing or leasing listed properties of the type displayed to them and may not be used for any purpose other than to identify prospective properties which such consumers may have a good faith interest in purchasing or leasing. MLS Property Information Network, Inc. and its subscribers disclaim any and all representations and warranties as to the accuracy of the property listing data and information set forth herein. Data last updated 2026-11-16T08:03:43.137.
 
https://bt-photos.global.ssl.fastly.net/mlspin/1280_boomver_1_73590313_2.jpg https://bt-photos.global.ssl.fastly.net/mlspin/1280_boomver_1_73590313_2.jpg https://bt-photos.global.ssl.fastly.net/mlspin/1280_boomver_1_73590313_2.jpg
Logo
The Seyboth Team | Century 21
235 Taunton Avenue
Seekonk MA, 02771
Listing courtesy of Kristen Dailey of The Firm.