



























Skip To Content

401 Heath Street

Brookline, MA 02467
  • $2,765,000
  • STATUS: Active
  • MLS #: 73572599
UPDATED: 31 min ago
$2,765,000
  • 5
    BEDS
  • 0.3
    ACRES
  • 3
    BATHS
  • 1
    1/2 BATHS
  • 4,028
    SQFT
  • $686
    $/SQFT
Neighborhood:
Type:
Single-Family Home
Built:
1926
County:

School Information

Elementary School:
High School:
Listing courtesy of Hilary Maddox Team of Compass.

Description

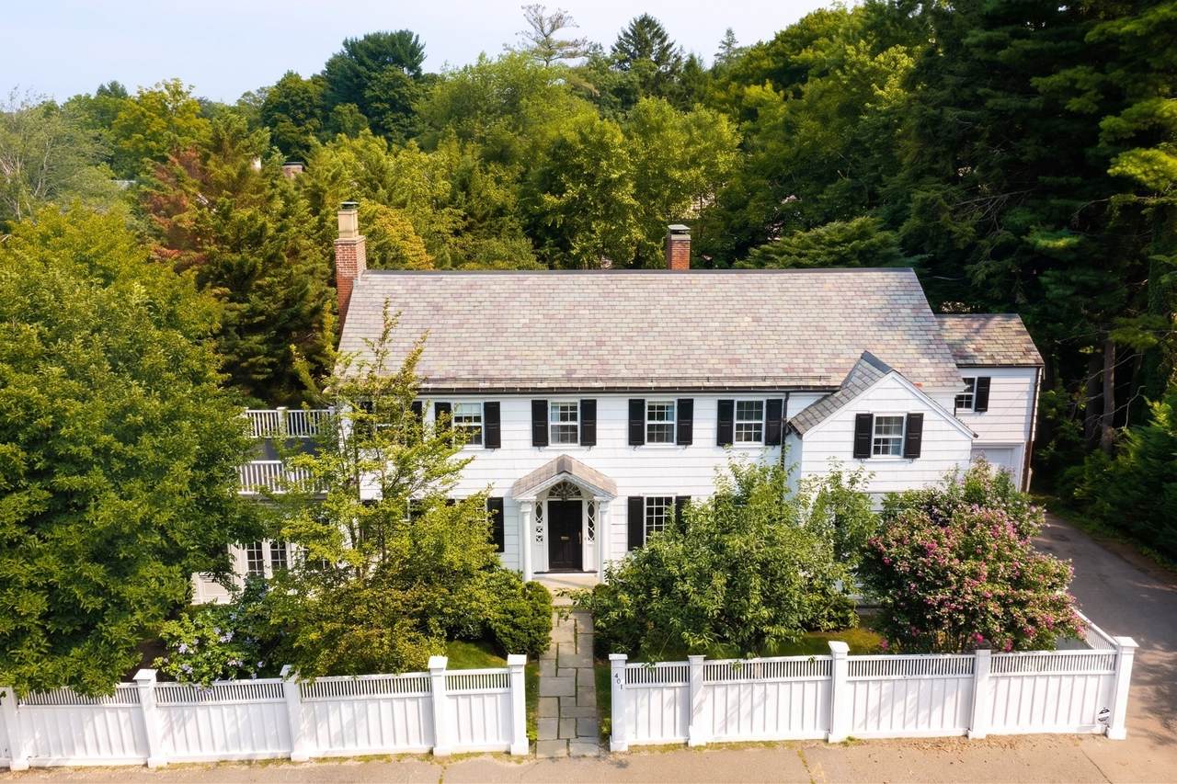
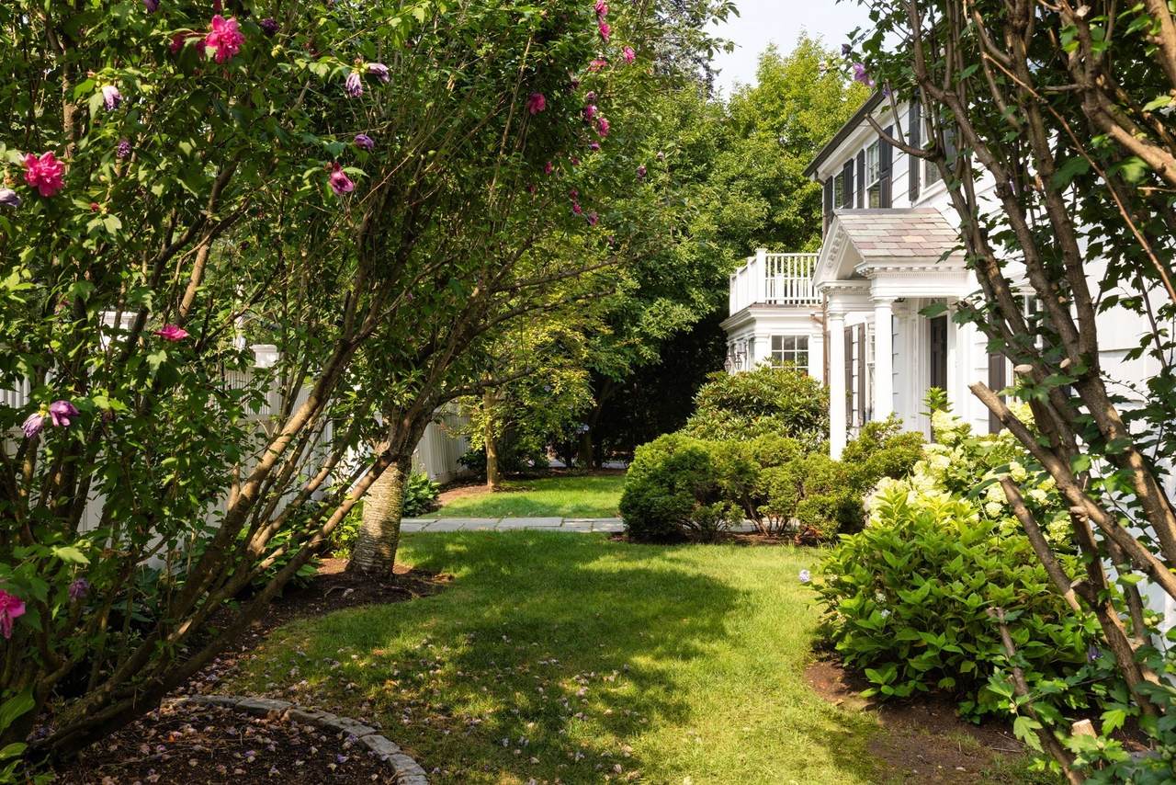
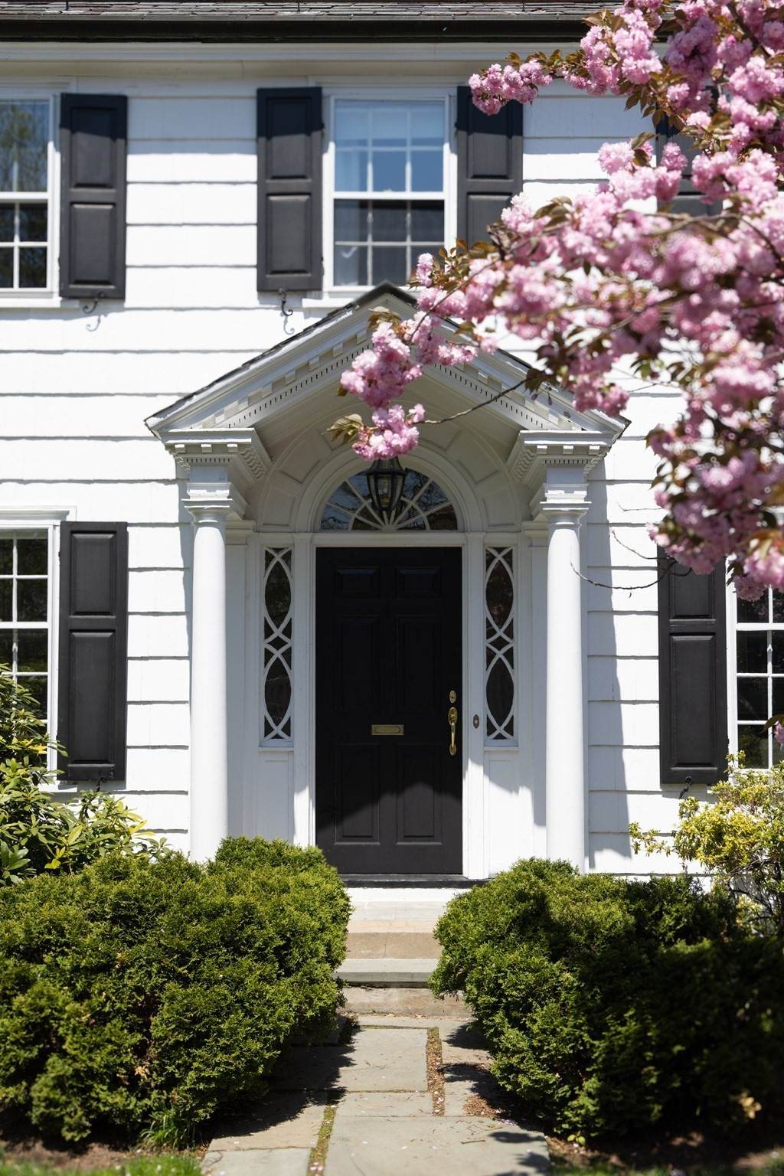
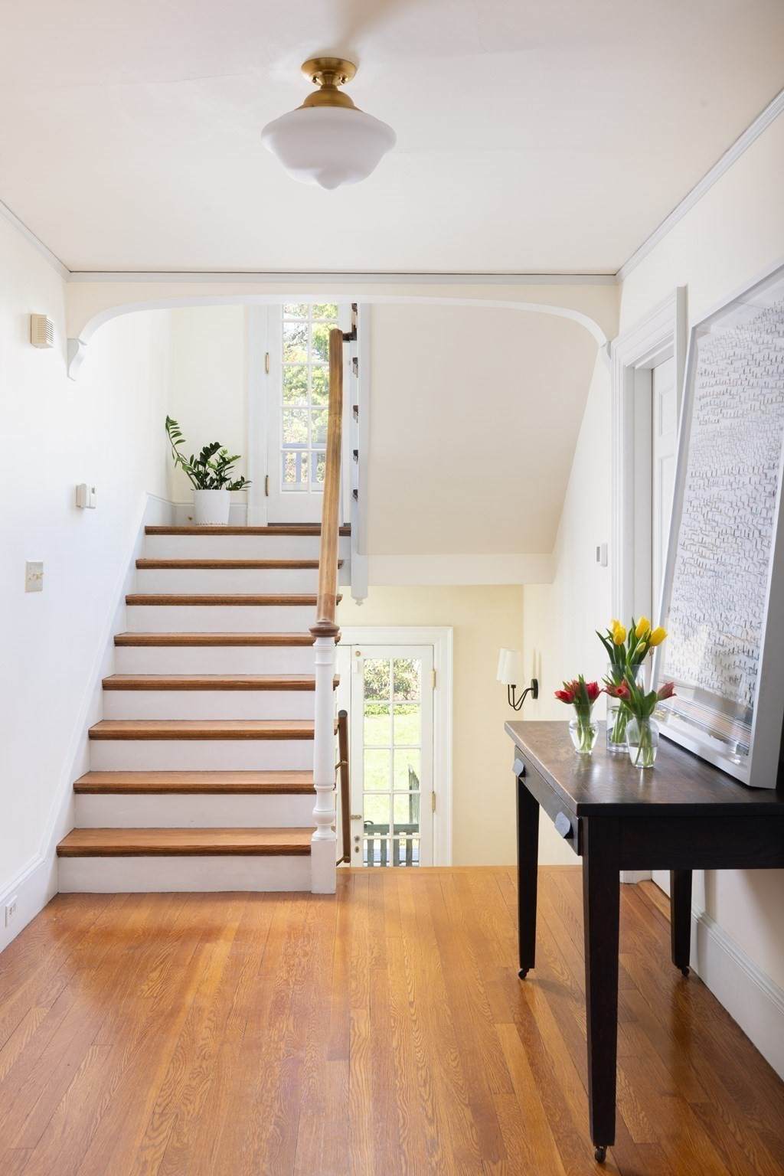
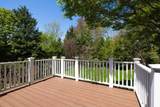
Come fall in love with this storybook 5-bed, 3.5-bath Colonial Revival set on 0.3AC in Brookline’s Chestnut Hill. Built in 1926, this charming 4,028SF residence offers a layout tailored for modern living. Streaming southern sunshine, timeless architecture, 3 fireplaces, and oversized windows define the home. Welcoming entry connects the main living spaces. Gracious living room w/ fireplace and built-ins flows into bright conversatory. Opposite is a family room with fireplace, which opens to a bright dining room. Classic butler’s pantry connects to the kitchen. With ample counter space and a cozy eat-in area, the kitchen serves as the heart of the home with direct access to deck and yard. Mudroom and half bath complete floor. Upstairs has bright en-suite primary, 4 additional bedrooms, office, and 2 full baths. Walkout lower level with playroom and laundry. Attached garage. Landscaped grounds create a true sense of privacy. Close to “The Street”, top schools, and Green D line train.

Monthly Payment Calculator


The property listing data and information set forth herein were provided to MLS Property Information Network, Inc. from third party sources, including sellers, lessors and public records, and were compiled by MLS Property Information Network, Inc. The property listing data and information are for the personal, non commercial use of consumers having a good faith interest in purchasing or leasing listed properties of the type displayed to them and may not be used for any purpose other than to identify prospective properties which such consumers may have a good faith interest in purchasing or leasing. MLS Property Information Network, Inc. and its subscribers disclaim any and all representations and warranties as to the accuracy of the property listing data and information set forth herein. Data last updated 2026-10-05T22:03:40.577.
www.seybothteamhomes.com/homes/180946549
Print Image

401 Heath Street Brookline, MA 02467

  • Price: $2,765,000
  • Status: Active
  • On Site: Days
  • Updated: 31 min ago
  • MLS #: 73572599
5
Beds
3
Baths
1
½ Baths
0.3
Acres
4,028
SQFT
$686
$/SQFT
1926
Built
Neighborhood:
Chestnut Hill
County:
Norfolk
Area:
Chestnut Hill
Elementary School:
Hayes School
High School:
Brookline High
Property Description
Come fall in love with this storybook 5-bed, 3.5-bath Colonial Revival set on 0.3AC in Brookline’s Chestnut Hill. Built in 1926, this charming 4,028SF residence offers a layout tailored for modern living. Streaming southern sunshine, timeless architecture, 3 fireplaces, and oversized windows define the home. Welcoming entry connects the main living spaces. Gracious living room w/ fireplace and built-ins flows into bright conversatory. Opposite is a family room with fireplace, which opens to a bright dining room. Classic butler’s pantry connects to the kitchen. With ample counter space and a cozy eat-in area, the kitchen serves as the heart of the home with direct access to deck and yard. Mudroom and half bath complete floor. Upstairs has bright en-suite primary, 4 additional bedrooms, office, and 2 full baths. Walkout lower level with playroom and laundry. Attached garage. Landscaped grounds create a true sense of privacy. Close to “The Street”, top schools, and Green D line train.
Exterior Features

Architectural Style Colonial Attached Garage YN Yes Carport YN No Covered Spaces 1 Exterior Features Balcony / DeckDeckPatioBalconyRain GuttersSprinkler SystemFenced YardGarden Fencing Fenced/EnclosedFenced Garage YN Yes Lot Features Level Open Parking YN Yes Parking Features AttachedUnderPaved DriveOff Street Parking Total 4 Patio And Porch Features DeckPatio Property Attached YN No Roof SlateRubberMetal Spa YN No Waterfront YN No

Interior Features

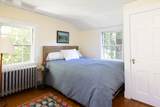
Appliances OvenDishwasherRangeRefrigeratorFreezerWasherDryer Basement Partially FinishedWalk-Out Access Bedroom2 Dimensions Length 15 Bedroom2 Dimensions Width 13.75 Bedroom2 Features Bathroom - FullCloset Bedroom2 Level Second Bedroom3 Dimensions Length 17.75 Bedroom3 Dimensions Width 12.25 Bedroom3 Features Bathroom - FullCloset Bedroom3 Level Second Bedroom4 Dimensions Length 12.166666666 Bedroom4 Dimensions Width 10.25 Bedroom4 Features Closet Bedroom4 Level Second Bedroom5 Dimensions Length 10.333333333 Bedroom5 Dimensions Width 10 Bedroom5 Features Closet Bedroom5 Level Second Building Area Total 4028 Cooling Central Air Cooling YN Yes Cooling Zones 2 Dining Room Dimensions Length 12.25 Dining Room Dimensions Width 12 Dining Room Features French DoorsExterior Access Dining Room Level First Family Room Dimensions Length 14.5 Family Room Dimensions Width 13.666666666 Family Room Level First Fireplace Features Family RoomLiving RoomMaster Bedroom Fireplace YN Yes Fireplaces Total 3 Foundation Details BlockSlab Heat Zones 2 Heating SteamNatural Gas Heating YN Yes Interior Features ClosetBathroom - With TubOfficeBathroomMud RoomPlay Room Kitchen Dimensions Length 20.583333333 Kitchen Dimensions Width 13.25 Kitchen Features Dining AreaBalcony / DeckFrench DoorsBreakfast Bar / NookExterior AccessGas StovePeninsula Kitchen Level First Laundry Features In Basement Lead Paint Unknown Living Room Dimensions Length 26 Living Room Dimensions Width 13.5 Living Room Features Closet/Cabinets - Custom BuiltFrench Doors Living Room Level First Master Bathroom Features Yes Master Bedroom Dimensions Length 20.25 Master Bedroom Dimensions Width 13.666666666 Master Bedroom Features Bathroom - FullWalk-In Closet(s) Master Bedroom Level Second Office Dimensions Length 11.75 Office Dimensions Width 7 Office Features ClosetBalcony / Deck Office Level Second Rooms Total 12

Property Features

Association YN No Disclosures Boilers are 1983 and 2004. Air Handlers are 1991 and 2020. Condensers are 2006 and 2020. Water Heater is 2017. Some window sash cords frayed. Home Warranty YN No Property Sub Type Single Family Residence Senior Community YN No Sewer Public Sewer Tax Annual Amount 25603 Tax Year 2026 Water Source Public Year Built Details Approximate Zoning S10

Listing information © 2026 MLS Property Information Network. All information is deemed reliable but should be independently verified.
Listing provided courtesy of Hilary Maddox Team of Compass: 617-752-6845.


The property listing data and information set forth herein were provided to MLS Property Information Network, Inc. from third party sources, including sellers, lessors and public records, and were compiled by MLS Property Information Network, Inc. The property listing data and information are for the personal, non commercial use of consumers having a good faith interest in purchasing or leasing listed properties of the type displayed to them and may not be used for any purpose other than to identify prospective properties which such consumers may have a good faith interest in purchasing or leasing. MLS Property Information Network, Inc. and its subscribers disclaim any and all representations and warranties as to the accuracy of the property listing data and information set forth herein. Data last updated 2026-10-05T22:03:40.577.
 
https://bt-photos.global.ssl.fastly.net/mlspin/1280_boomver_1_73572599_2.jpg https://bt-photos.global.ssl.fastly.net/mlspin/1280_boomver_1_73572599_2.jpg https://bt-photos.global.ssl.fastly.net/mlspin/1280_boomver_1_73572599_2.jpg
Logo
The Seyboth Team | Century 21
235 Taunton Avenue
Seekonk MA, 02771
Listing courtesy of Hilary Maddox Team of Compass.