



Skip To Content

409 Lewis O Gray , #409

Saugus, MA 01906
  • $595,000
  • STATUS: Extended
  • MLS #: 73585506
Open House
UPDATED: 45 min ago
$595,000
  • 2
    BEDS
  • N/A
    ACRES
  • 2
    BATHS
  • 2
    1/2 BATHS
  • 2,396
    SQFT
  • $248
    $/SQFT
Neighborhood:
Type:
Single-Family Home
Built:
1984
County:

School Information

Elementary School:
Middle School:
Shs
High School:
Shs
Listing courtesy of Meg Michaels of Residential Realty Group.

Description

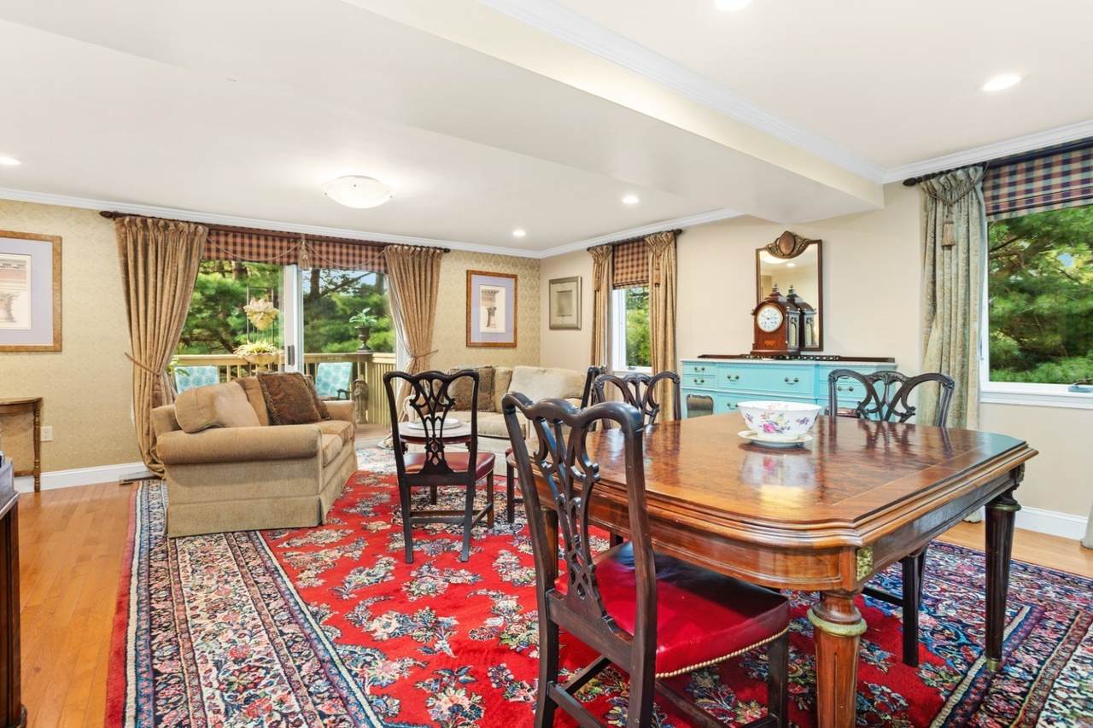
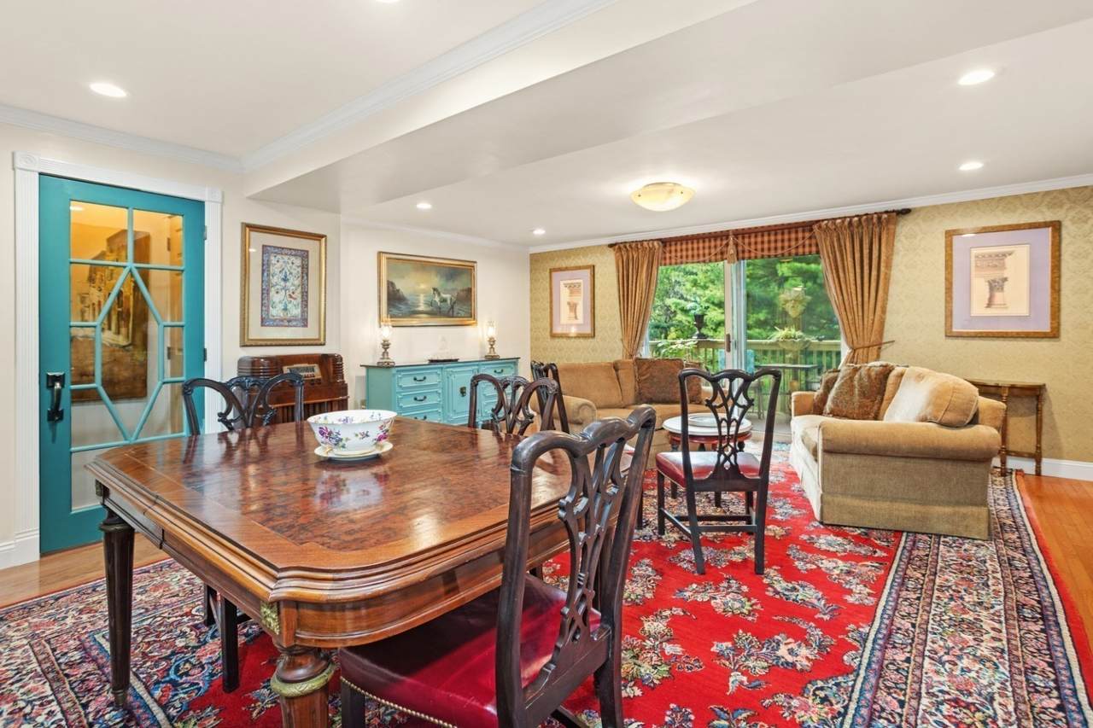
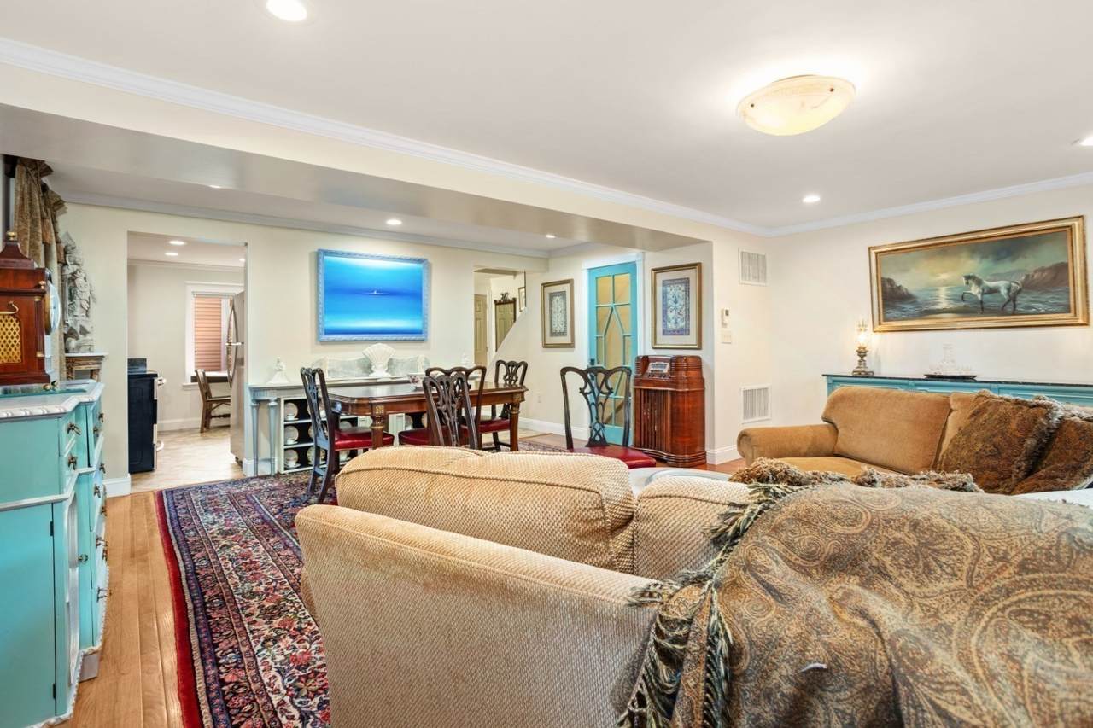
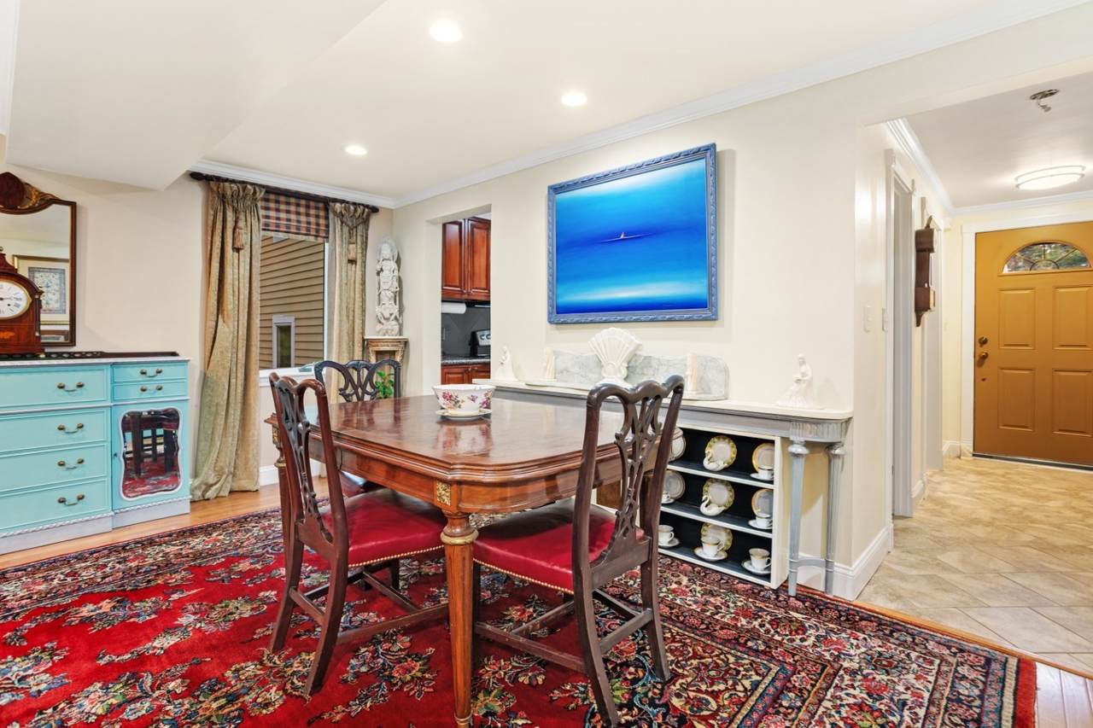
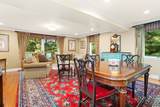
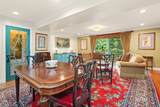
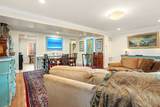
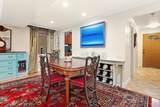
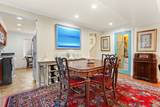
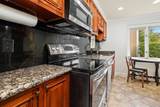
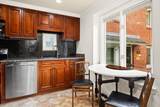
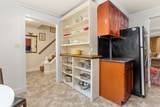
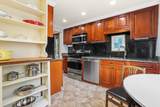
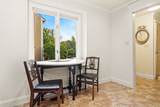
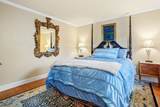
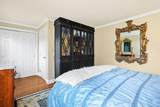
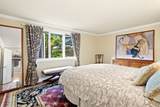
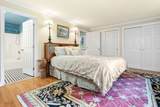
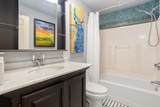
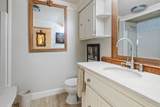
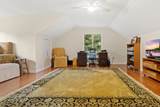
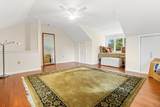
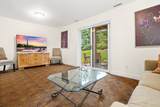
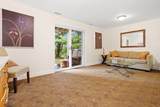
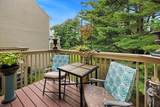
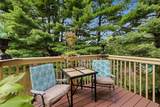
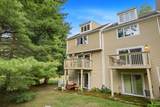
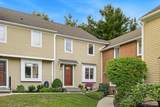
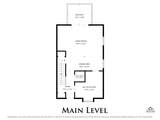
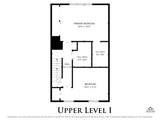
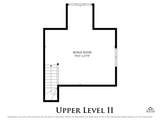
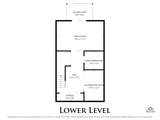
Looking for the space and feel of a single-family home without all the exterior maintenance? This spacious Sheffield Heights townhouse offers nearly 2,300 square feet of living space across four finished levels, two private outdoor spaces, and a flexible floor plan—all with the benefits of condominium ownership.The main level features a bright, open-concept living and dining area with direct access to a private balcony, plus an eat-in kitchen with granite countertops, stainless steel appliances, custom cabinetry, and open shelving. A half bath completes this level. Upstairs are two generously sized bedrooms, including a primary suite with private bath and double closets, along with an additional full hallway bath.The finished third floor provides valuable flex space for a 3rd bedroom, home office, guest area, media room, fitness space, or creative studio. The walk-out lower level offers even more room to spread out, with a family room opening to a private patio, half bath/laundry, and additional hobby or workshop space.With generous storage throughout and four finished levels, there is room to live, work, entertain, and unwind.Enjoy the ease of condominium living along with Sheffield Heights amenities, including a clubhouse, swimming pool, and tennis courts. Convenient to major routes, shopping, dining, Soc’s Ice Cream, and nearby Breakheart Reservation. The space of a house. The convenience of a condo. Come see how much room is behind the front door. This property is also listed as a Townhouse MLS#73574517.

Monthly Payment Calculator


The property listing data and information set forth herein were provided to MLS Property Information Network, Inc. from third party sources, including sellers, lessors and public records, and were compiled by MLS Property Information Network, Inc. The property listing data and information are for the personal, non commercial use of consumers having a good faith interest in purchasing or leasing listed properties of the type displayed to them and may not be used for any purpose other than to identify prospective properties which such consumers may have a good faith interest in purchasing or leasing. MLS Property Information Network, Inc. and its subscribers disclaim any and all representations and warranties as to the accuracy of the property listing data and information set forth herein. Data last updated 2026-11-06T16:05:11.263.
www.seybothteamhomes.com/homes/181716164
Print Image

409 Lewis O Gray , #409 Saugus, MA 01906

  • Price: $595,000
  • Status: Extended
  • On Site: Days
  • Updated: 45 min ago
  • MLS #: 73585506
2
Beds
2
Baths
2
½ Baths
N/A
Acres
2,396
SQFT
$248
$/SQFT
1984
Built
Neighborhood:
Sheffield Heights
County:
Essex
Elementary School:
Veterans/Belmonte
Middle School:
Shs
High School:
Shs
Property Description
Looking for the space and feel of a single-family home without all the exterior maintenance? This spacious Sheffield Heights townhouse offers nearly 2,300 square feet of living space across four finished levels, two private outdoor spaces, and a flexible floor plan—all with the benefits of condominium ownership.The main level features a bright, open-concept living and dining area with direct access to a private balcony, plus an eat-in kitchen with granite countertops, stainless steel appliances, custom cabinetry, and open shelving. A half bath completes this level. Upstairs are two generously sized bedrooms, including a primary suite with private bath and double closets, along with an additional full hallway bath.The finished third floor provides valuable flex space for a 3rd bedroom, home office, guest area, media room, fitness space, or creative studio. The walk-out lower level offers even more room to spread out, with a family room opening to a private patio, half bath/laundry, and additional hobby or workshop space.With generous storage throughout and four finished levels, there is room to live, work, entertain, and unwind.Enjoy the ease of condominium living along with Sheffield Heights amenities, including a clubhouse, swimming pool, and tennis courts. Convenient to major routes, shopping, dining, Soc’s Ice Cream, and nearby Breakheart Reservation. The space of a house. The convenience of a condo. Come see how much room is behind the front door. This property is also listed as a Townhouse MLS#73574517.
Exterior Features

Color Beige Construction Materials Frame Covered Spaces 0 Exterior Features DeckPatio Garage YN No Levels Multi/Split Open Parking YN Yes Other Structures Workshop Parking Features Paved DriveOff Street Parking Total 2 Patio And Porch Features DeckPatio Property Attached YN Yes Road Frontage Type Private Road Roof Shingle Spa YN No Waterfront YN No

Interior Features

Appliances Electric Water HeaterRangeDishwasherMicrowaveRefrigeratorWasherDryer Basement FullFinishedWalk-Out Access Bedroom2 Dimensions Length 16 Bedroom2 Dimensions Width 11 Bedroom2 Features ClosetFlooring - Hardwood Bedroom2 Level Second Building Area Total 2396 Cooling Central Air Cooling YN Yes Dining Room Dimensions Length 16 Dining Room Dimensions Width 6 Dining Room Features Flooring - HardwoodOpen FloorplanRecessed Lighting Dining Room Level MainFirst Family Room Dimensions Length 19 Family Room Dimensions Width 12 Family Room Features Flooring - VinylExterior AccessSlider Family Room Level Basement Fireplace YN No Fireplaces Total 0 Flooring TileHardwoodFlooring - Hardwood Foundation Details Concrete Perimeter Heating CentralElectric Heating YN Yes Interior Features ClosetBonus Room Kitchen Dimensions Length 12 Kitchen Dimensions Width 11 Kitchen Features Closet/Cabinets - Custom BuiltFlooring - Stone/Ceramic TileDining AreaCountertops - Stone/Granite/SolidRecessed LightingStainless Steel Appliances Kitchen Level MainFirst Laundry Dimensions 8X13 Laundry Features Bathroom - HalfIn BasementElectric Dryer Hookup Lead Paint None Living Room Dimensions Length 19 Living Room Dimensions Width 13 Living Room Features Flooring - HardwoodBalcony / DeckOpen FloorplanRecessed LightingSlider Living Room Level MainFirst Master Bathroom Features Yes Master Bedroom Dimensions Length 16 Master Bedroom Dimensions Width 12 Master Bedroom Features Bathroom - FullClosetFlooring - Hardwood Master Bedroom Level Second Rooms Total 7

Property Features

Association Fee 607 Association Fee Frequency Monthly Association YN Yes Community Features Public TransportationShoppingPoolTennis Court(s)ParkWalk/Jog TrailsGolfMedical FacilityBike PathHighway AccessHouse of WorshipPublic School Disclosures See Seller's Statement. 2 Parking spaces #409. School:buyer to confirm school assignment. This property is also listed as a Townhouse MLS#73574517. Electric Circuit Breakers Exclusions Please See Inclusion/Exclusion Sheet. Home Warranty YN No Owners Association Required Yes Property Sub Type Single Family Residence Senior Community YN No Sewer Public Sewer Tax Annual Amount 5374 Tax Year 2026 Utilities for Electric Rangefor Electric Dryer Water Source Public Year Built Details Actual Zoning NA

Listing information © 2026 MLS Property Information Network. All information is deemed reliable but should be independently verified.
Listing provided courtesy of Meg Michaels of Residential Realty Group: 781-665-1991.


The property listing data and information set forth herein were provided to MLS Property Information Network, Inc. from third party sources, including sellers, lessors and public records, and were compiled by MLS Property Information Network, Inc. The property listing data and information are for the personal, non commercial use of consumers having a good faith interest in purchasing or leasing listed properties of the type displayed to them and may not be used for any purpose other than to identify prospective properties which such consumers may have a good faith interest in purchasing or leasing. MLS Property Information Network, Inc. and its subscribers disclaim any and all representations and warranties as to the accuracy of the property listing data and information set forth herein. Data last updated 2026-11-06T16:05:11.263.
 
https://bt-photos.global.ssl.fastly.net/mlspin/1280_boomver_1_73585506_2.jpg https://bt-photos.global.ssl.fastly.net/mlspin/1280_boomver_1_73585506_2.jpg https://bt-photos.global.ssl.fastly.net/mlspin/1280_boomver_1_73585506_2.jpg
Logo
The Seyboth Team | Century 21
235 Taunton Avenue
Seekonk MA, 02771
Listing courtesy of Meg Michaels of Residential Realty Group.