








Description
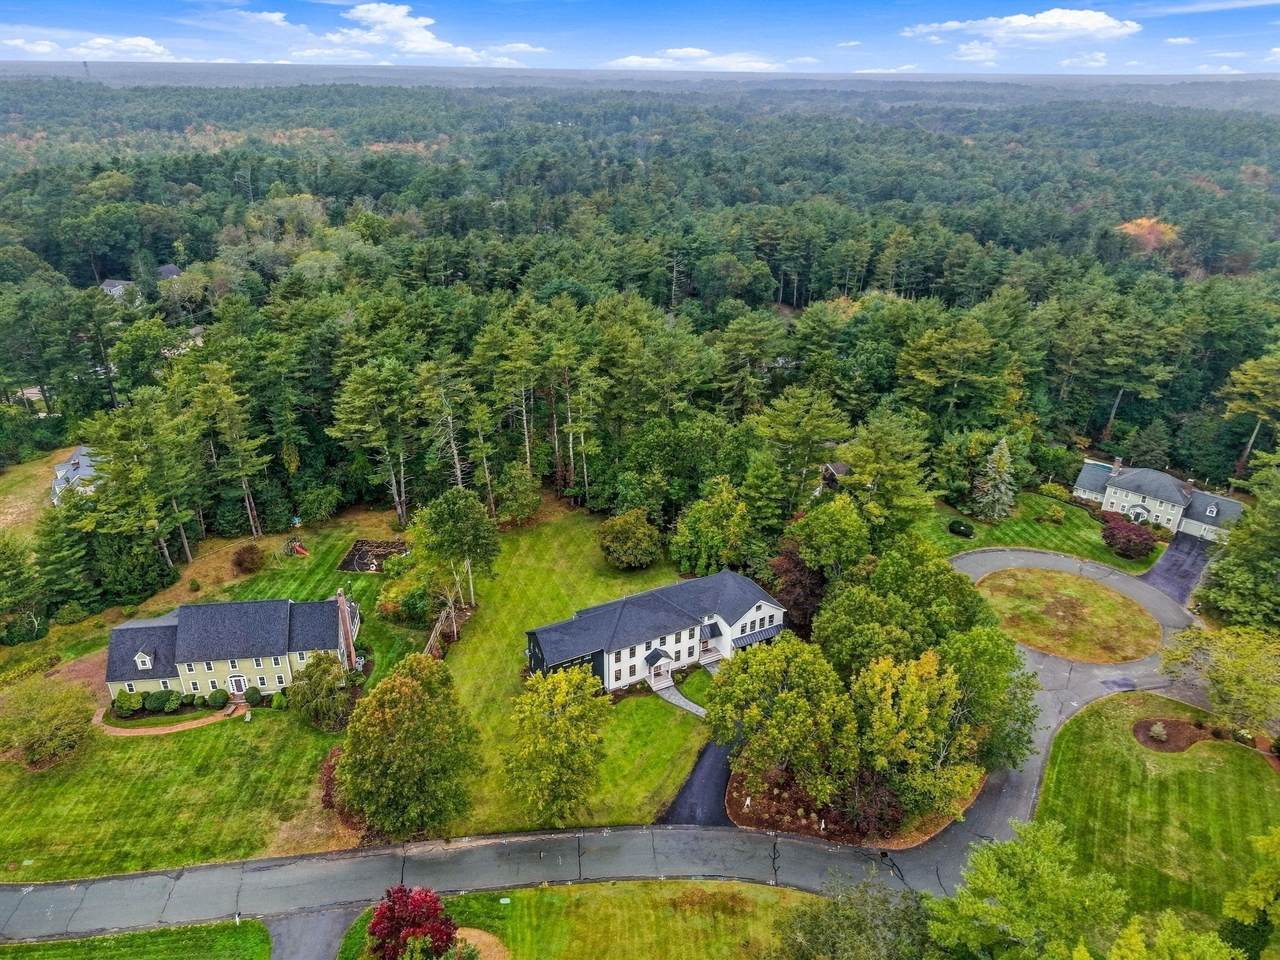
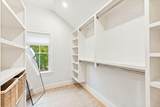
Offering the feel of new construction with the character of an established home! Completely transformed and expanded in 2026, this exceptional Duxbury Colonial showcases sophisticated design, luxurious finishes, custom craftsmanship, and extensive upgrades throughout. Thoughtful details include custom built-ins, kitchen cabinetry, and closets. Major improvements include new plumbing, electrical systems, insulation throughout, asphalt and metal roofing, heating, 4-zone central AC, and hardwood flooring, with luxury vinyl plank flooring in the finished lower level.Offering over 5,300 sq. ft. of finished living space, the home features 4 bedrooms, 5 full and 2 half baths, and an inviting layout for everyday comfort and entertaining. The chef's kitchen flows into spacious gathering areas, while the luxurious primary suite offers two walk-in closets and a spa-inspired bath. Above the expanded wing, a light-filled bonus suite with its own beautifully finished full bath and walk-in shower provides flexible space for an art studio, yoga retreat, creative pursuits, or private lounge.The finished lower level features a custom wet bar, wine cellar, and versatile spaces for fitness, games, media, or entertaining. A professionally installed, hardwired security system adds convenience. Set on nearly an acre, the property offers landscaped grounds, irrigation, a composite deck, outdoor shower, expanded driveway, and attached, fully insulated 2-car garage with high ceilings. A rare opportunity to enjoy exceptional craftsmanship, generous living spaces, and the like-new appeal of a move-in-ready Duxbury home!
-
4BEDS
-
0.96ACRES
-
5BATHS
-
21/2 BATHS
-
5,704SQFT
-
$417$/SQFT
School Ratings & Info
Description
Offering the feel of new construction with the character of an established home! Completely transformed and expanded in 2026, this exceptional Duxbury Colonial showcases sophisticated design, luxurious finishes, custom craftsmanship, and extensive upgrades throughout. Thoughtful details include custom built-ins, kitchen cabinetry, and closets. Major improvements include new plumbing, electrical systems, insulation throughout, asphalt and metal roofing, heating, 4-zone central AC, and hardwood flooring, with luxury vinyl plank flooring in the finished lower level.Offering over 5,300 sq. ft. of finished living space, the home features 4 bedrooms, 5 full and 2 half baths, and an inviting layout for everyday comfort and entertaining. The chef's kitchen flows into spacious gathering areas, while the luxurious primary suite offers two walk-in closets and a spa-inspired bath. Above the expanded wing, a light-filled bonus suite with its own beautifully finished full bath and walk-in shower provides flexible space for an art studio, yoga retreat, creative pursuits, or private lounge.The finished lower level features a custom wet bar, wine cellar, and versatile spaces for fitness, games, media, or entertaining. A professionally installed, hardwired security system adds convenience. Set on nearly an acre, the property offers landscaped grounds, irrigation, a composite deck, outdoor shower, expanded driveway, and attached, fully insulated 2-car garage with high ceilings. A rare opportunity to enjoy exceptional craftsmanship, generous living spaces, and the like-new appeal of a move-in-ready Duxbury home!
The property listing data and information set forth herein were provided to MLS Property Information Network, Inc. from third party sources, including sellers, lessors and public records, and were compiled by MLS Property Information Network, Inc. The property listing data and information are for the personal, non commercial use of consumers having a good faith interest in purchasing or leasing listed properties of the type displayed to them and may not be used for any purpose other than to identify prospective properties which such consumers may have a good faith interest in purchasing or leasing. MLS Property Information Network, Inc. and its subscribers disclaim any and all representations and warranties as to the accuracy of the property listing data and information set forth herein. Data last updated 2026-11-10T09:03:58.693.