
Skip To Content

419 Lowell Ave

Newton, MA 02460
  • $1,399,900
  • STATUS: Active
  • MLS #: 73587175
Price Reduced
UPDATED: 44 min ago
$1,399,900
  • 4
    BEDS
  • 0.17
    ACRES
  • 2
    BATHS
  • 1
    1/2 BATHS
  • 2,501
    SQFT
  • $560
    $/SQFT
Neighborhood:
Type:
Single-Family Home
Built:
1925
County:
Area:

School Information

Elementary School:
Middle School:
Day
High School:
Listing courtesy of Hickman - Coen Home Team of William Raveis R. E. & Home Services.

Description

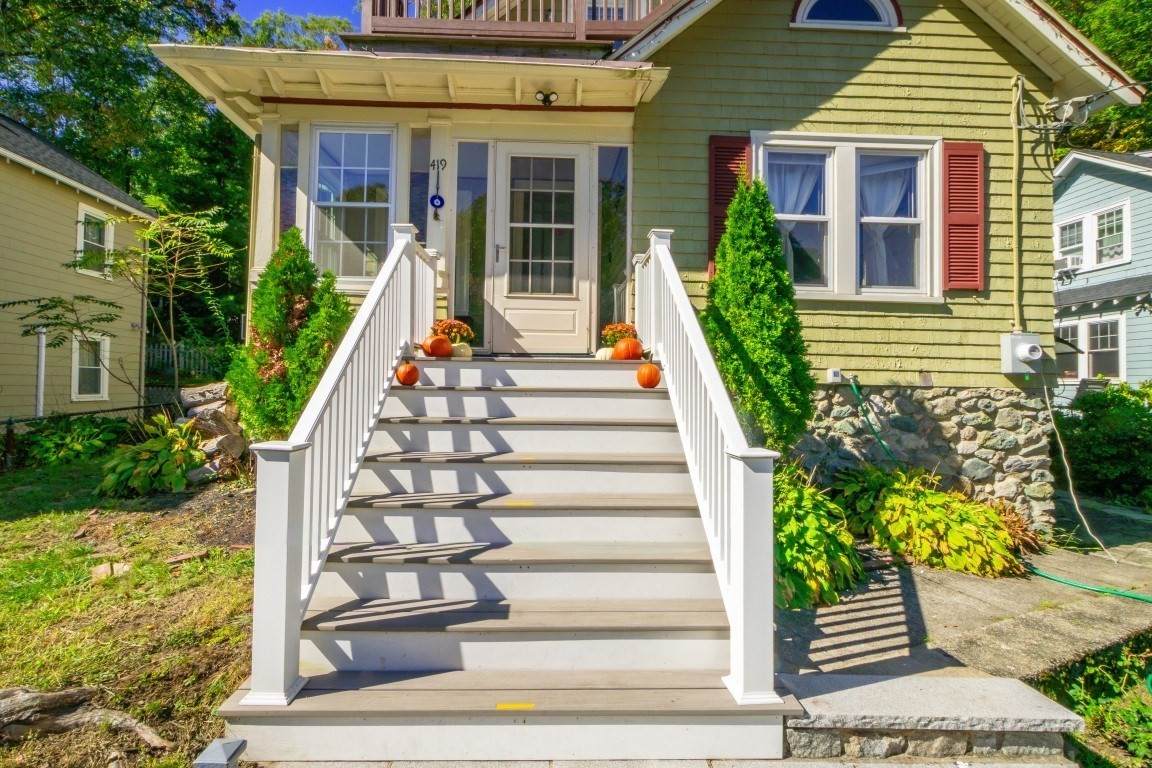
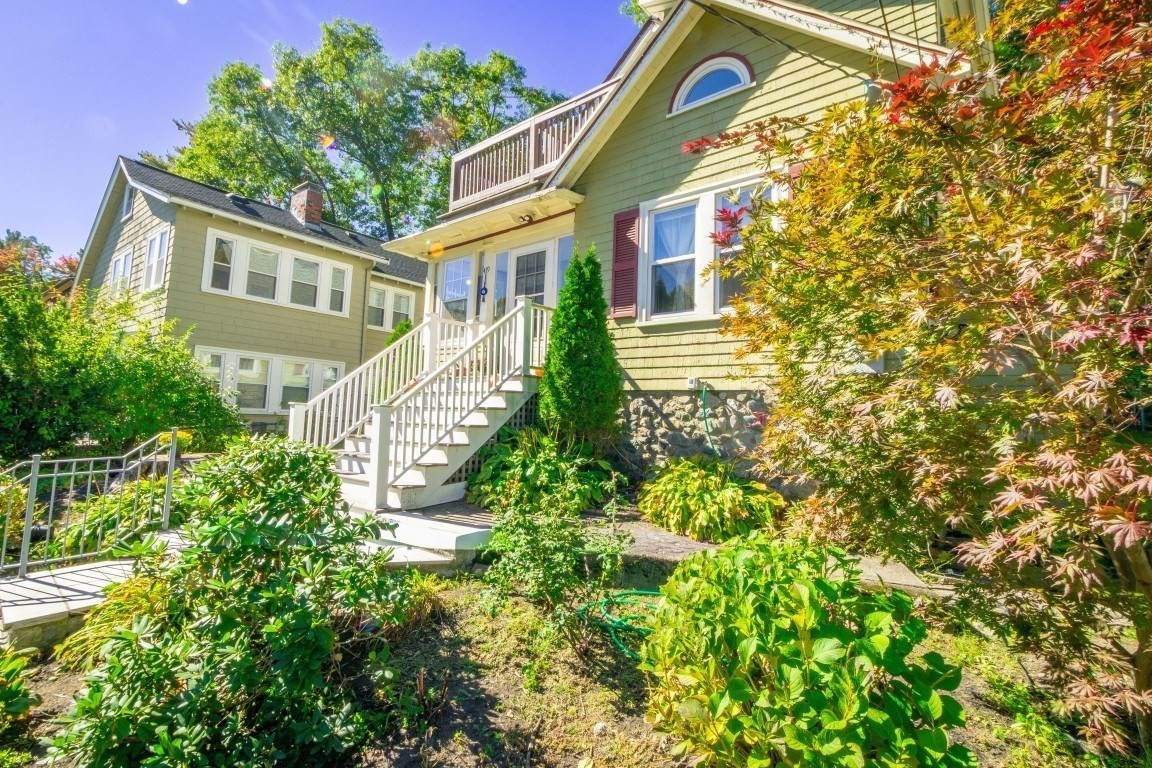
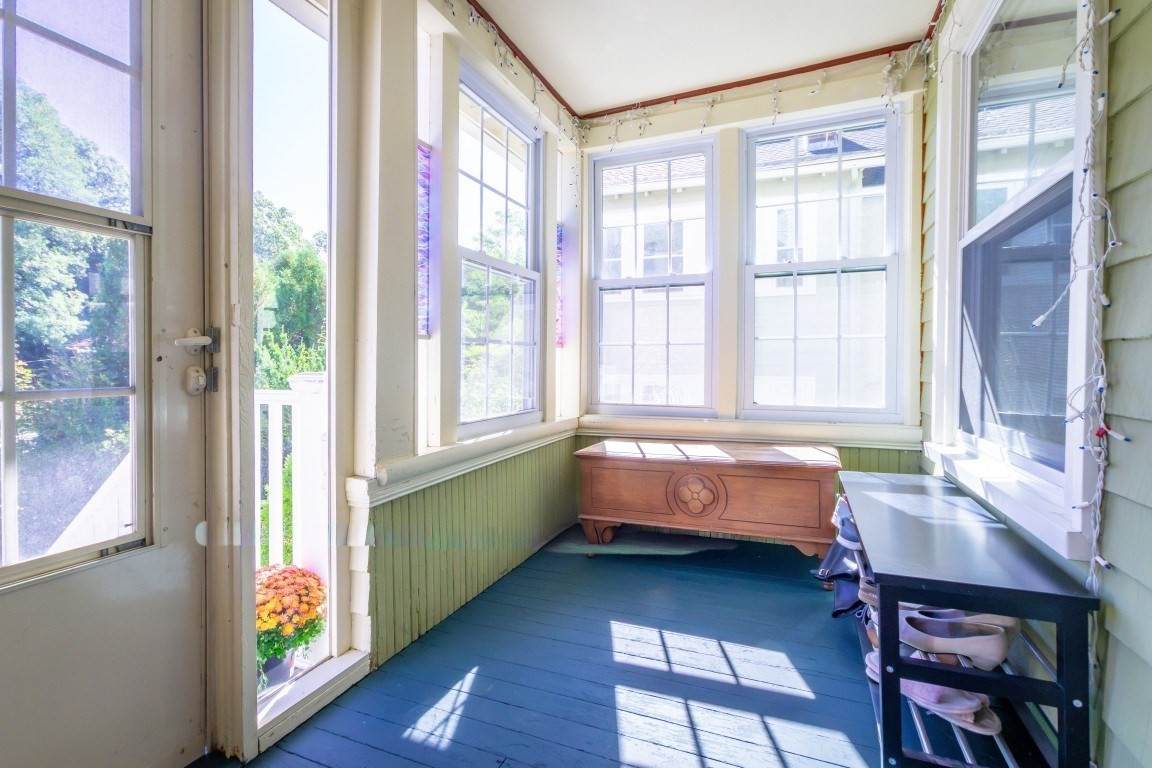
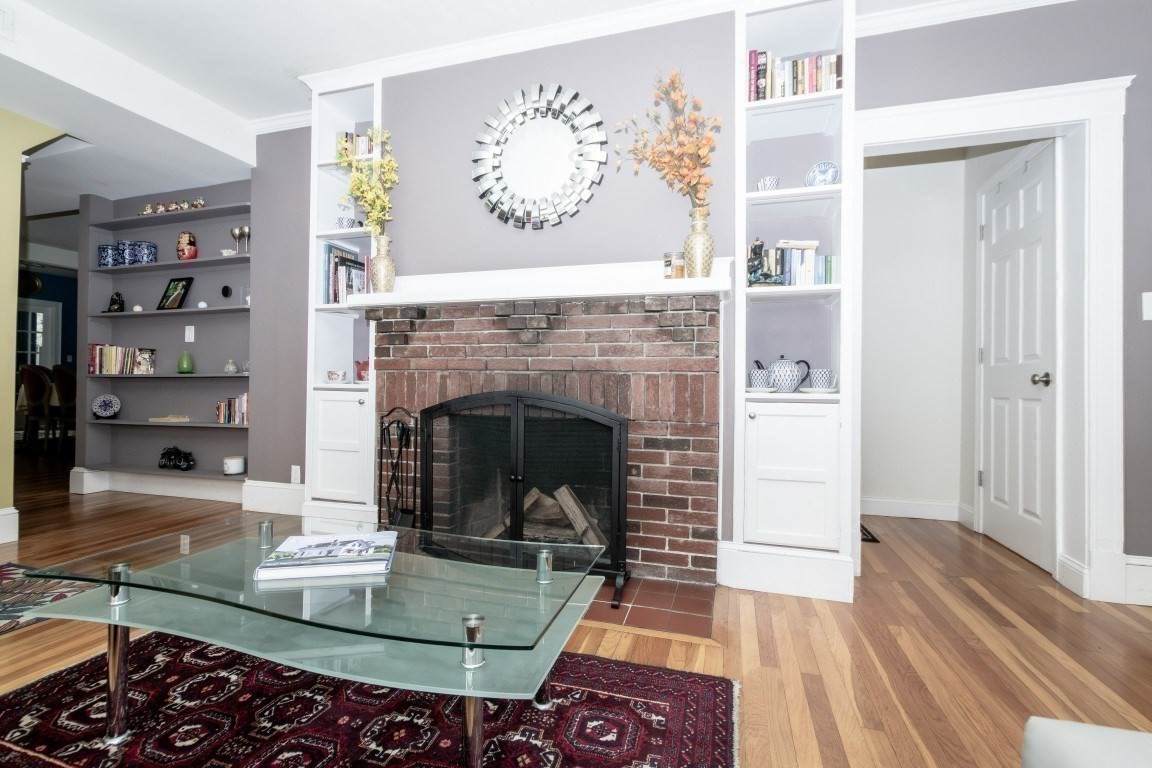
Beautifully updated Newtonville home offers 3 levels of living space! Enter through the enclosed front porch into the sun-filled living room with wood burning fireplace and built in bookcases. Stunning open cook's kitchen with an extra-large dining area, perfect for entertaining. Private 2020 office surrounded by walls of windows. Two first floor bedrooms and updated bathroom with walk in shower and deep storage closet. Upstairs features a thoughtfully designed primary bedroom with abundant storage, large closet and balcony. The front bedroom has its own private front facing deck. Fully renovated spa-like full bath and convenient 2nd floor laundry! Finished lower level, great space for teens/family room with fireplace, 1/2 bath, another laundry room and a separate entrance. A private, tiered backyard with patio and retractable awning, offers an ideal spot for morning coffee. One car garage parking. Prime location, a block to Newton North HS, shops and restaurants on Walnut St. Easy highway access to Rte's 90 and 128. Close proximity to public transportation.

Monthly Payment Calculator


The property listing data and information set forth herein were provided to MLS Property Information Network, Inc. from third party sources, including sellers, lessors and public records, and were compiled by MLS Property Information Network, Inc. The property listing data and information are for the personal, non commercial use of consumers having a good faith interest in purchasing or leasing listed properties of the type displayed to them and may not be used for any purpose other than to identify prospective properties which such consumers may have a good faith interest in purchasing or leasing. MLS Property Information Network, Inc. and its subscribers disclaim any and all representations and warranties as to the accuracy of the property listing data and information set forth herein. Data last updated 2026-11-15T10:04:10.477.
www.seybothteamhomes.com/homes/181865101
Print Image

419 Lowell Ave Newton, MA 02460

  • Price: $1,399,900
  • Status: Active
  • On Site: Days
  • Updated: 44 min ago
  • MLS #: 73587175
4
Beds
2
Baths
1
½ Baths
0.17
Acres
2,501
SQFT
$560
$/SQFT
1925
Built
Neighborhood:
Newtonville
County:
Middlesex
Area:
Newtonville
Elementary School:
Cabot
Middle School:
Day
High School:
Newton North
Property Description
Beautifully updated Newtonville home offers 3 levels of living space! Enter through the enclosed front porch into the sun-filled living room with wood burning fireplace and built in bookcases. Stunning open cook's kitchen with an extra-large dining area, perfect for entertaining. Private 2020 office surrounded by walls of windows. Two first floor bedrooms and updated bathroom with walk in shower and deep storage closet. Upstairs features a thoughtfully designed primary bedroom with abundant storage, large closet and balcony. The front bedroom has its own private front facing deck. Fully renovated spa-like full bath and convenient 2nd floor laundry! Finished lower level, great space for teens/family room with fireplace, 1/2 bath, another laundry room and a separate entrance. A private, tiered backyard with patio and retractable awning, offers an ideal spot for morning coffee. One car garage parking. Prime location, a block to Newton North HS, shops and restaurants on Walnut St. Easy highway access to Rte's 90 and 128. Close proximity to public transportation.
Exterior Features

Architectural Style Cottage Attached Garage YN No Carport YN No Color Mustard Construction Materials Frame Covered Spaces 1 Exterior Features PorchRain GuttersFenced Yard Fencing Fenced Garage YN Yes Levels Multi/Split Open Parking YN Yes Parking Features DetachedPaved DriveOff Street Parking Total 2 Patio And Porch Features Porch Property Attached YN No Road Frontage Type Public Road Responsibility Public Maintained Road Road Surface Type Paved Roof Shingle Spa YN No Waterfront YN No

Interior Features

Appliances DishwasherDisposalRefrigeratorWasherDryer Basement FullFinishedWalk-Out AccessInterior Entry Bedroom2 Dimensions Length 12 Bedroom2 Dimensions Width 12 Bedroom2 Features Flooring - HardwoodBalcony / Deck Bedroom2 Level Second Bedroom3 Dimensions Length 12 Bedroom3 Dimensions Width 11 Bedroom3 Features Flooring - Hardwood Bedroom3 Level First Bedroom4 Dimensions Length 12 Bedroom4 Dimensions Width 11 Bedroom4 Features Flooring - Hardwood Bedroom4 Level First Building Area Total 2501 Cooling Central Air Cooling YN Yes Dining Room Dimensions Length 13 Dining Room Dimensions Width 12 Dining Room Features Flooring - Hardwood Dining Room Level First Fireplace Features Living Room Fireplace YN Yes Fireplaces Total 1 Flooring TileHardwood Foundation Area 0 Foundation Details Concrete Perimeter Heating SteamNatural Gas Heating YN Yes Interior Features Home OfficePlay RoomInternet Available - Unknown Kitchen Dimensions Length 12 Kitchen Dimensions Width 11 Kitchen Features Flooring - Stone/Ceramic TileCountertops - Stone/Granite/SolidKitchen Island Kitchen Level First Laundry Features Second Floor Lead Paint Unknown Living Room Dimensions Length 19 Living Room Dimensions Width 12 Living Room Features Flooring - Hardwood Living Room Level First Master Bathroom Features No Master Bedroom Dimensions Length 13 Master Bedroom Dimensions Width 12 Master Bedroom Features Flooring - WoodBalcony / Deck Master Bedroom Level Second Office Features Window(s) - Picture Office Level First Rooms Total 7 Window Features Window(s) - Picture

Property Features

Association YN No Community Features Public TransportationShoppingPoolTennis Court(s)ParkWalk/Jog TrailsGolfMedical FacilityHighway AccessHouse of WorshipPrivate SchoolPublic SchoolT-StationSidewalks Disclosures One first floor bedroom does not have a closet. Home Warranty YN No Property Sub Type Single Family Residence Senior Community YN No Sewer Public Sewer Tax Annual Amount 11724 Tax Year 2026 Water Source Public Year Built Details Approximate Year Round Yes Zoning MR1

Listing information © 2026 MLS Property Information Network. All information is deemed reliable but should be independently verified.
Listing provided courtesy of Hickman - Coen Home Team of William Raveis R. E. & Home Services: 617-731-7737.


The property listing data and information set forth herein were provided to MLS Property Information Network, Inc. from third party sources, including sellers, lessors and public records, and were compiled by MLS Property Information Network, Inc. The property listing data and information are for the personal, non commercial use of consumers having a good faith interest in purchasing or leasing listed properties of the type displayed to them and may not be used for any purpose other than to identify prospective properties which such consumers may have a good faith interest in purchasing or leasing. MLS Property Information Network, Inc. and its subscribers disclaim any and all representations and warranties as to the accuracy of the property listing data and information set forth herein. Data last updated 2026-11-15T10:04:10.477.
 
https://bt-photos.global.ssl.fastly.net/mlspin/orig_boomver_1_73587175_2.jpg https://bt-photos.global.ssl.fastly.net/mlspin/orig_boomver_1_73587175_2.jpg https://bt-photos.global.ssl.fastly.net/mlspin/orig_boomver_1_73587175_2.jpg
Logo
The Seyboth Team | Century 21
235 Taunton Avenue
Seekonk MA, 02771
Listing courtesy of Hickman - Coen Home Team of William Raveis R. E. & Home Services.