




Description
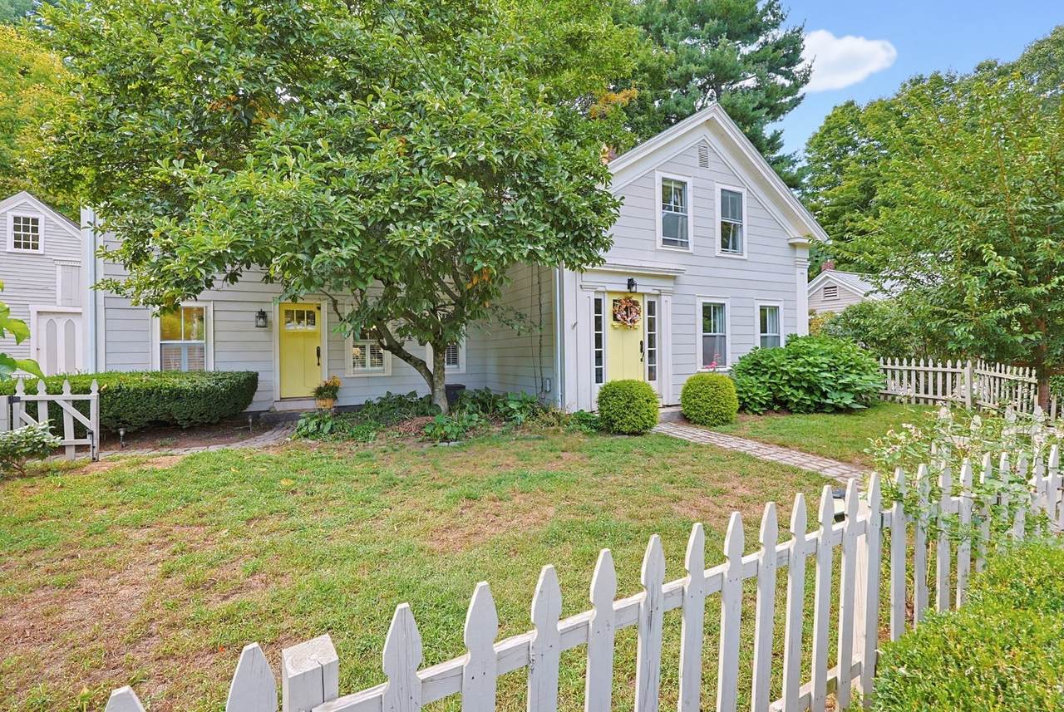
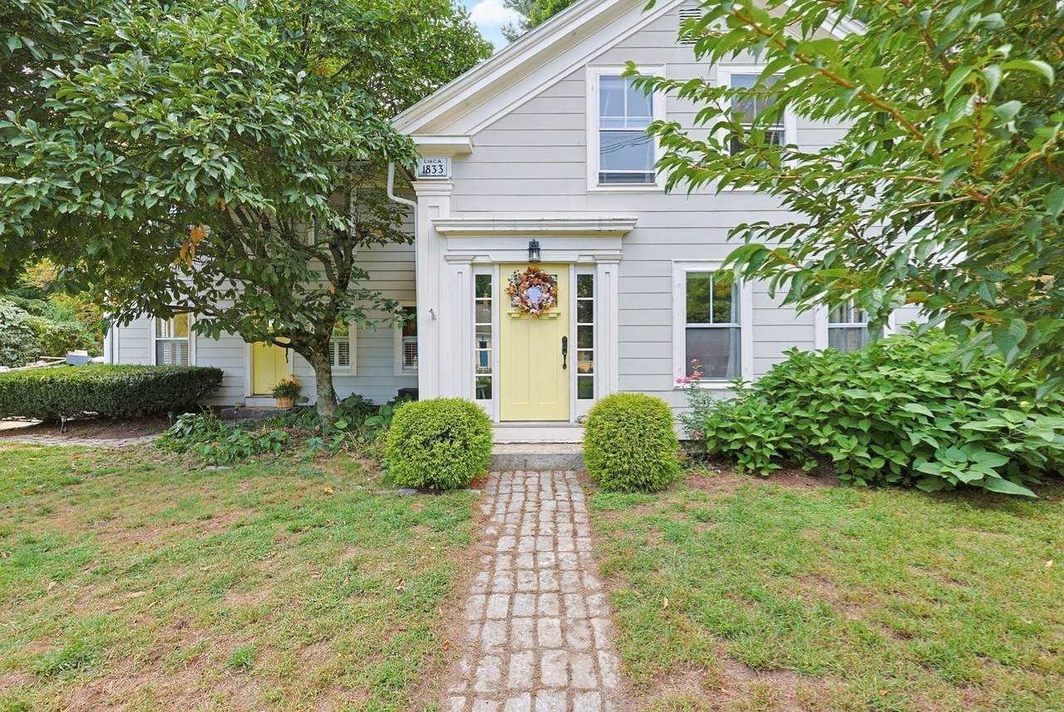
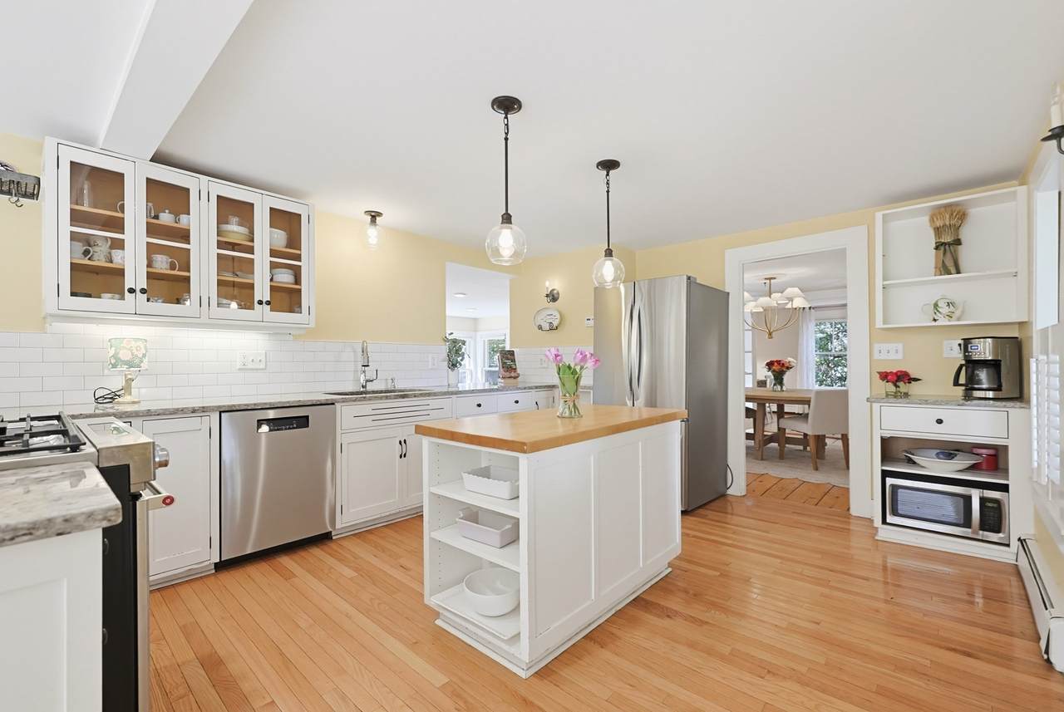
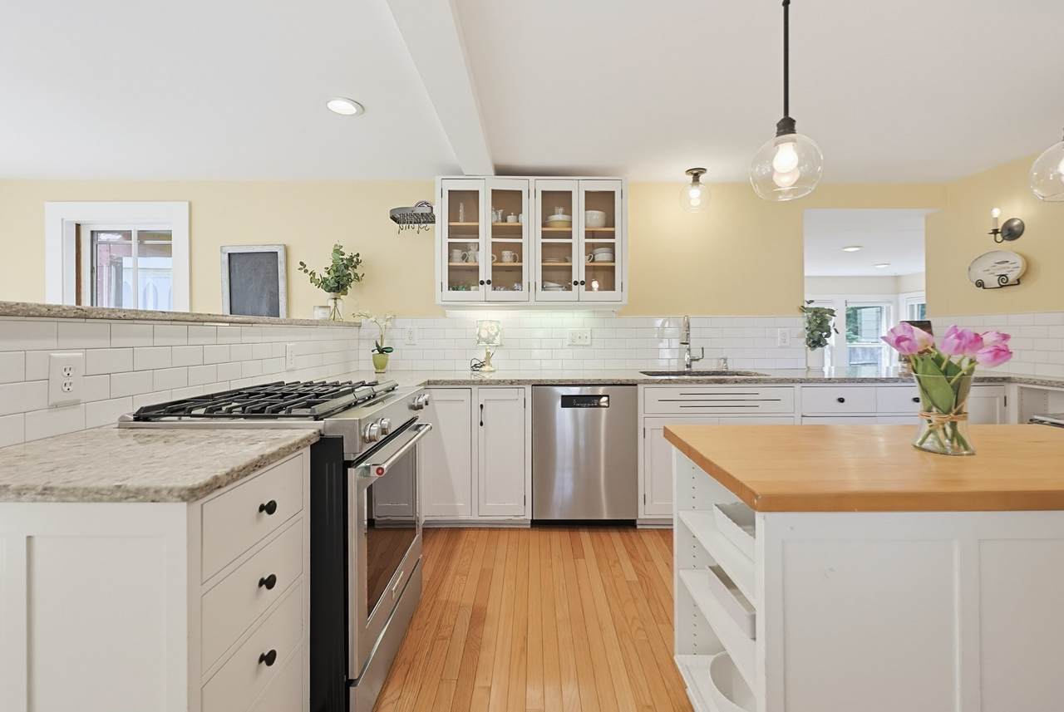
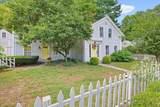
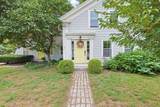
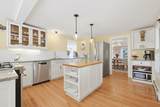
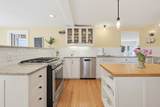
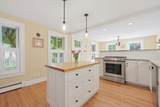
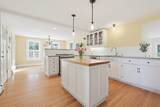
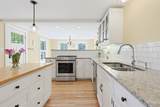
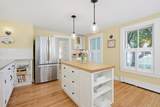
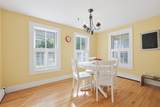
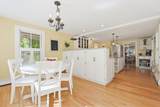
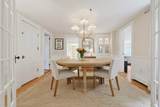
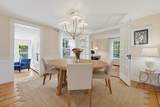
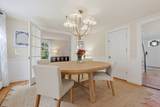
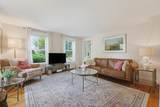
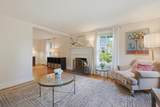
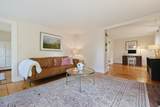
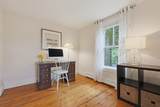
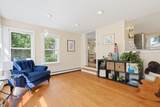
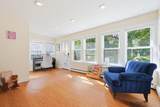
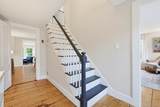
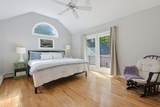
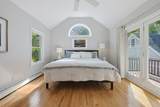
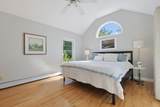
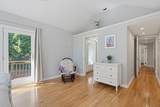
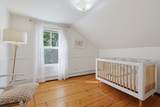
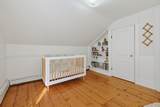
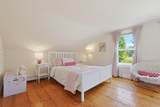
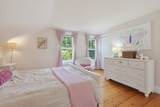
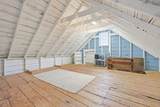
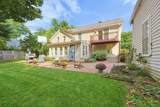
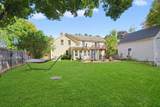
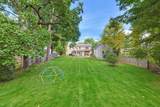
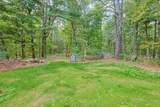
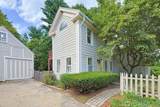
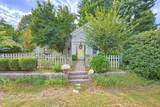
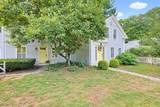
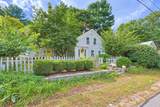
NEW PRICE + SELLER-PAID 2-1 RATE BUYDOWN OPPORTUNITY! Take advantage of a newly adjusted asking price along with a seller-offered incentive toward a 2-1 temporary mortgage rate buydown for qualified buyers. This financing option may help reduce monthly mortgage payments during the first two years of homeownership. See attached Lender Flyer for details. Subject to lender approval, loan eligibility, seller contribution limits, and agreed-upon terms. Sellers also willing to entertain Rent to Buy options as well. This distinguished home offers a unique blend of historical charm and contemporary appointments, setting the stage for refined living. The kitchen is thoughtfully designed for both culinary pursuits and social gatherings, featuring stainless steel appliances, stone counters, an island, and a peninsula, providing an ideal space for meal preparation and informal dining. The living room serves as a central gathering point, enhanced by a fireplace that offers warmth and ambiance, complemented by elegant wide pine flooring that extends throughout the first floor. The large primary bedroom with its oversized walk in closet, offers a balcony overlooking your expansive backyards adds seamless connection to the outdoors, while another bedroom is distinguished by built-in shelves, adding both character and practical storage solutions. The property further benefits from a private yard, offering a tranquil retreat, and a brick patio, perfect for outdoor entertaining or quiet relaxation. A large carriage house provides additional storage and the potential for expanding with either a home office/craft room/or ADU on the second floor. We invite you to discover the distinctive appeal of this exceptional Holliston residence. Brand New Septic system just installed! Other updates are attached to the listing. Showings start Friday morning.
-
3BEDS
-
0.5ACRES
-
1BATHS
-
11/2 BATHS
-
1,896SQFT
-
$360$/SQFT
School Information
Description
NEW PRICE + SELLER-PAID 2-1 RATE BUYDOWN OPPORTUNITY! Take advantage of a newly adjusted asking price along with a seller-offered incentive toward a 2-1 temporary mortgage rate buydown for qualified buyers. This financing option may help reduce monthly mortgage payments during the first two years of homeownership. See attached Lender Flyer for details. Subject to lender approval, loan eligibility, seller contribution limits, and agreed-upon terms. Sellers also willing to entertain Rent to Buy options as well. This distinguished home offers a unique blend of historical charm and contemporary appointments, setting the stage for refined living. The kitchen is thoughtfully designed for both culinary pursuits and social gatherings, featuring stainless steel appliances, stone counters, an island, and a peninsula, providing an ideal space for meal preparation and informal dining. The living room serves as a central gathering point, enhanced by a fireplace that offers warmth and ambiance, complemented by elegant wide pine flooring that extends throughout the first floor. The large primary bedroom with its oversized walk in closet, offers a balcony overlooking your expansive backyards adds seamless connection to the outdoors, while another bedroom is distinguished by built-in shelves, adding both character and practical storage solutions. The property further benefits from a private yard, offering a tranquil retreat, and a brick patio, perfect for outdoor entertaining or quiet relaxation. A large carriage house provides additional storage and the potential for expanding with either a home office/craft room/or ADU on the second floor. We invite you to discover the distinctive appeal of this exceptional Holliston residence. Brand New Septic system just installed! Other updates are attached to the listing. Showings start Friday morning.
The property listing data and information set forth herein were provided to MLS Property Information Network, Inc. from third party sources, including sellers, lessors and public records, and were compiled by MLS Property Information Network, Inc. The property listing data and information are for the personal, non commercial use of consumers having a good faith interest in purchasing or leasing listed properties of the type displayed to them and may not be used for any purpose other than to identify prospective properties which such consumers may have a good faith interest in purchasing or leasing. MLS Property Information Network, Inc. and its subscribers disclaim any and all representations and warranties as to the accuracy of the property listing data and information set forth herein. Data last updated 2026-11-16T08:03:43.137.